

Description
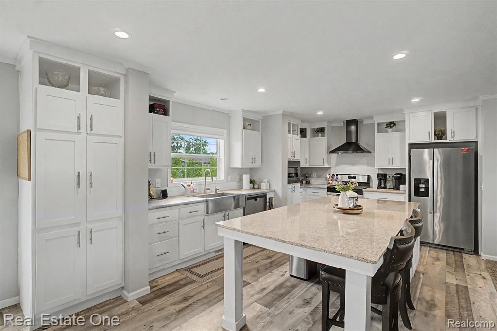
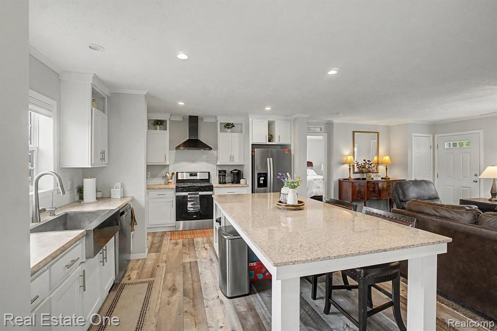
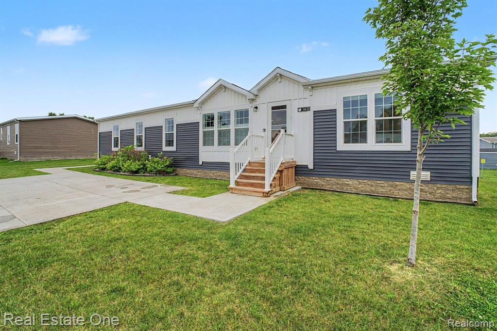
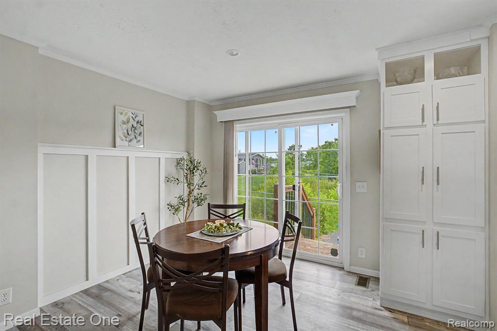
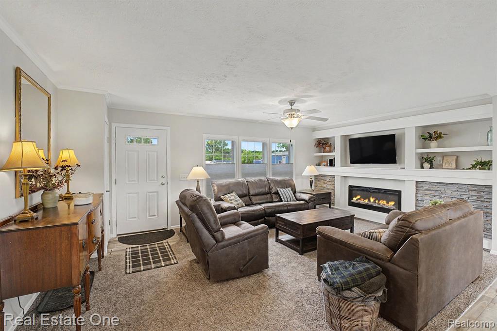
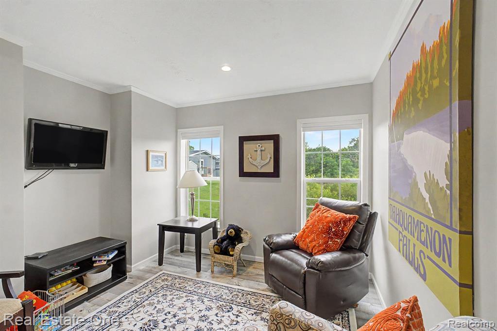
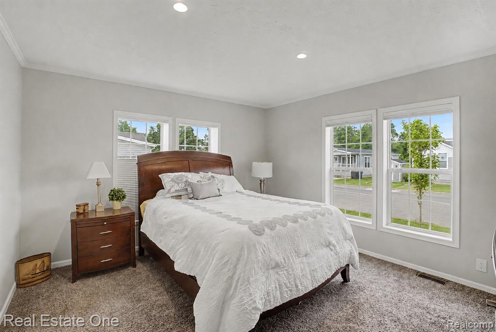
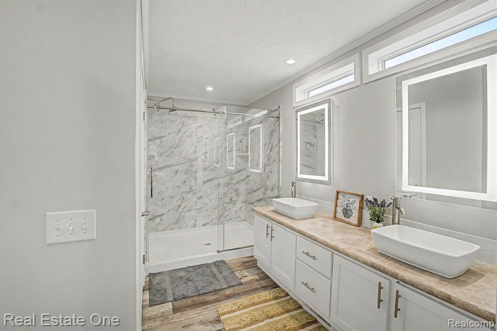
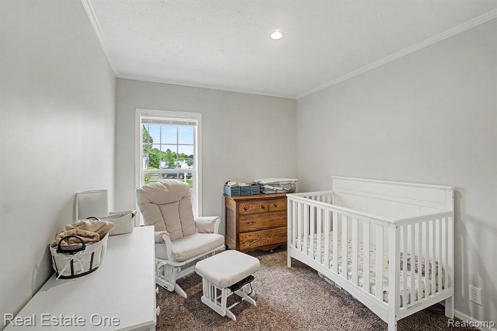
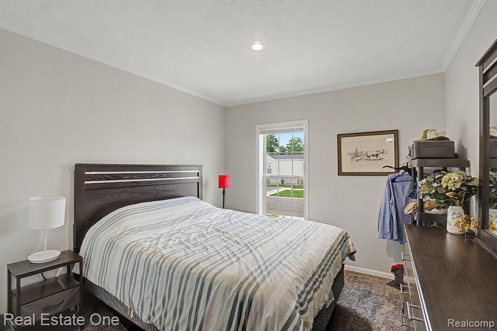
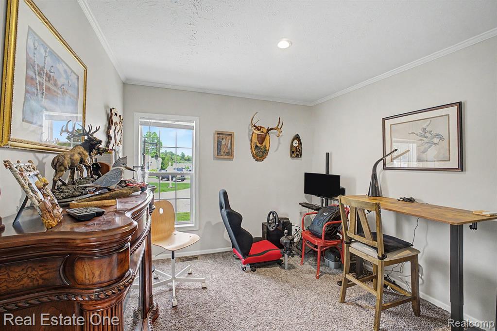
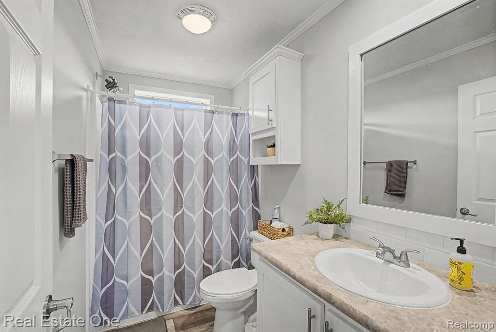
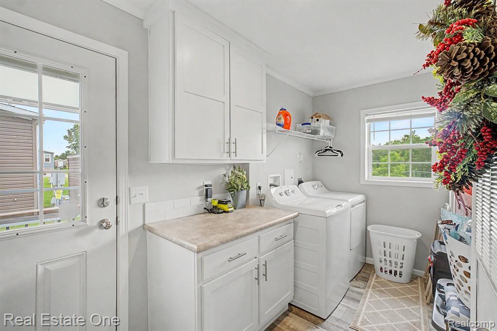
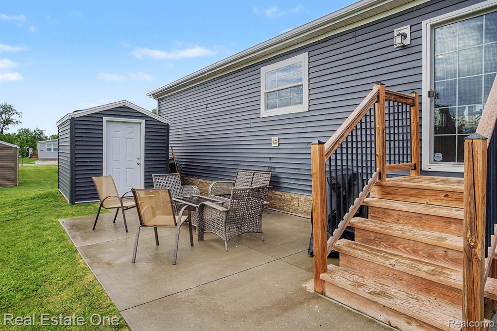
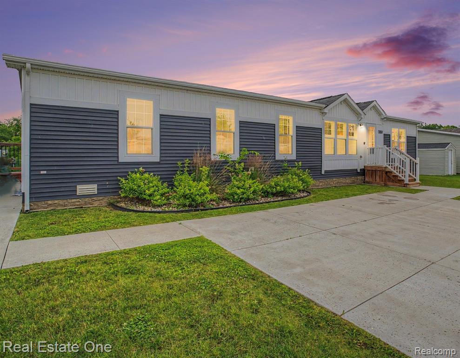
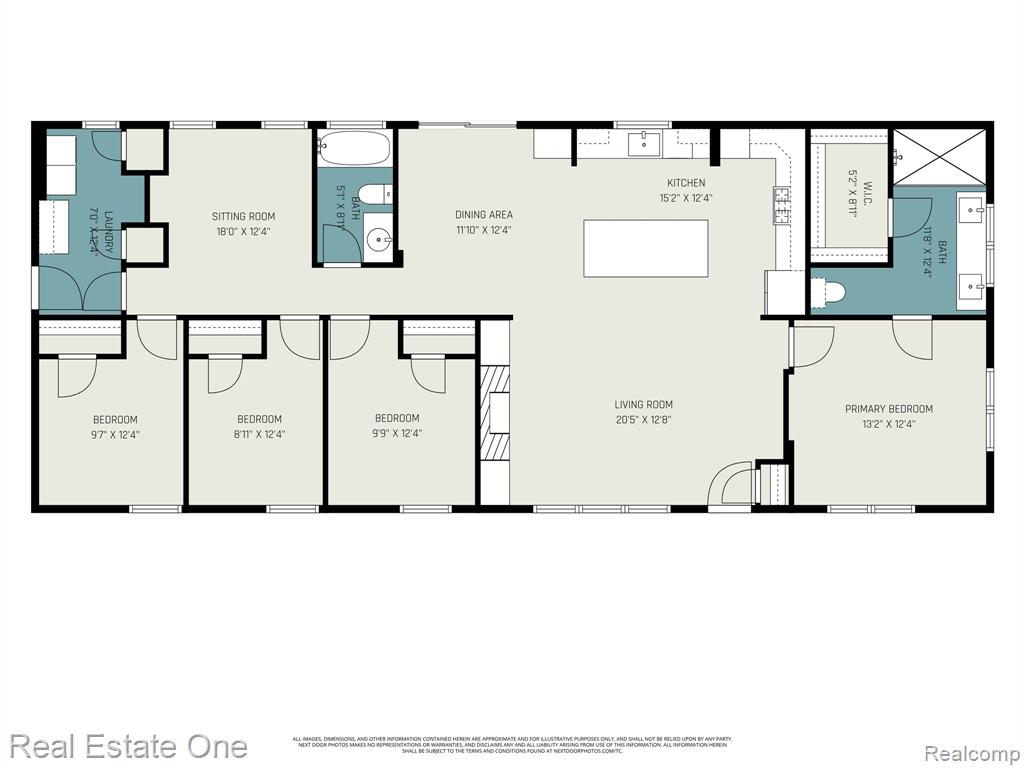
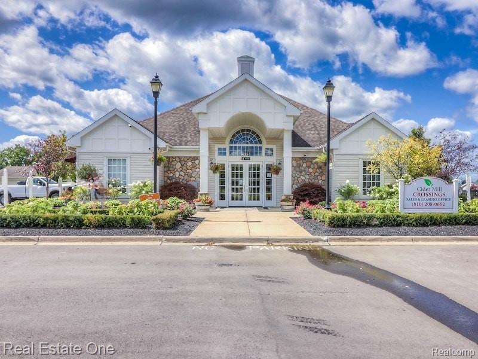
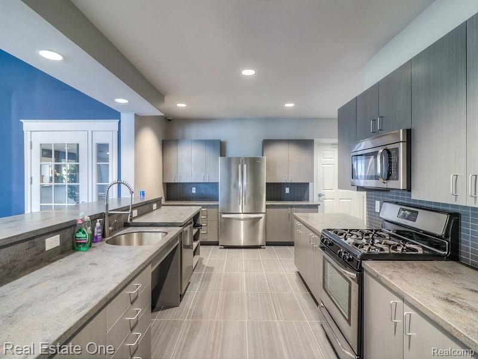
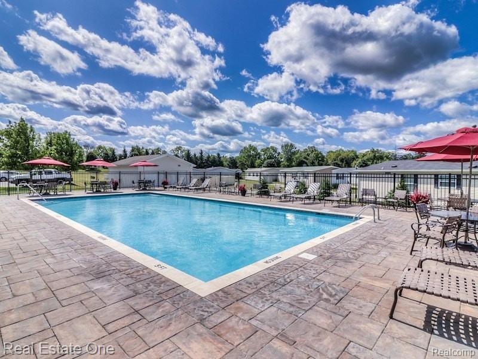
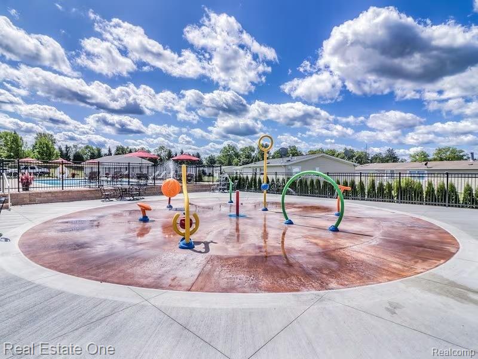
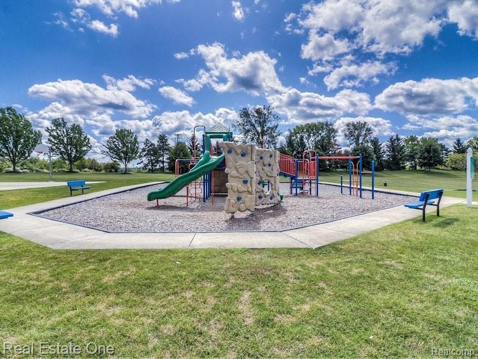
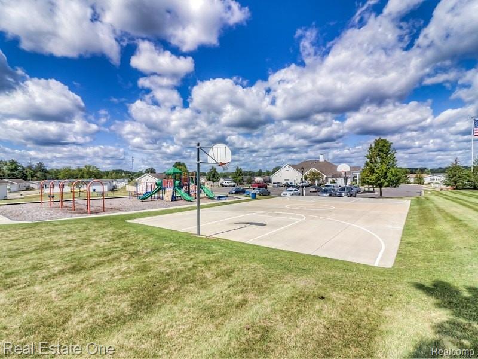
Stunning 2021 Home with 4 Bedrooms, Higher-End Feel, & Resort-Style Amenities in Cider Mill Crossings in the Hartland School District! This beautiful 4-bedroom, 2-bath home offers modern design, exceptional storage, and thoughtfully designed living spaces throughout. The heart of the home is the impressive kitchen featuring an oversized center island, farmhouse sink, stainless steel appliances, abundant white shaker cabinetry, pantry storage, subway tile backsplash, and an open layout that's perfect for everyday living and entertaining. The spacious living room showcases a striking built-in entertainment center with an electric fireplace, creating a warm and inviting gathering space. The private primary suite offers a peaceful retreat complete with a large walk-in closet and an upscale ensuite bath featuring dual vessel sinks, oversized illuminated mirrors, and an impressive walk-in tile shower. Three additional bedrooms provide plenty of room for family or guests, while the separate sitting room/flex space makes an ideal home office, playroom, media room, or hobby room. Additional features include: Spacious laundry/mud room with exterior access, Recessed lighting, Neutral decor throughout, Beautiful concrete patio, Storage shed, Triple-width concrete driveway, and Custom blinds. Enjoy living in a beautifully maintained community featuring: Resort-style heated swimming pool, Splash pad, Basketball courts, Playground, Beautiful clubhouse with full kitchen, Professionally maintained common areas, Fitness center, Billiards, and more! Buyers will need to be approved by the community after receiving an accepted offer. Listing agent can help buyers with financing options. Lot rent is $762/month. BATVAI
Details
| MLS # | 61005884 |
|---|---|
| Listing Type | For Sale |
| Style | House |
| Sub-Type | Resale |
| Status | Active |
| Year | 2021 |
| Days On Site | 87 |
| Listing Provided By | Real Estate One-Brighton | Rhonda Taylor |
Features
| Bed(s) | 4 |
|---|---|
| Bath(s) | 2 Total |
| SQ Feet | 1,792 |
| Pool | Yes |
| Story(s) | 1 |
| Acreage | 0.10 |
Interior
| Rooms Total | 11 |
|---|---|
| Cooling Yes / No | Yes |
| Cooling | Ceiling Fan(s), Central Air |
| Heating Yes / No | Yes |
| Heating | Forced Air |
| Interior Features | Cable/Internet Avail. |
| Appliances | Dishwasher, Dryer, Microwave, Range/Oven, Refrigerator, Washer |
Exterior
| Construction Materials | Vinyl Siding |
|---|---|
| Foundation Details | Crawl |
Parking
| Garage Yes / No | No |
|---|
Location
| Community Features | Clubhouse, Fitness Center |
|---|
Other
| List Aor | Real Comp |
|---|
Area Information
| State | MI |
|---|---|
| County | Livingston |
| City | Fenton |
| Zip Code | 48430 |
| Area | Tyrone Twp (47015) |
| Listing VS Median (in 48430) | |
Price: $144,900 low | high Med: $349,950 sqft: 1,792 low | high Med: 1,835 $ / sqft: $81 low | high Med: $205 On site: 87 low | high Med: 16.5 | |
Market Activity 48430
Request a showing
Request a showing
Contact
Learn More About This Property

| State | MI |
|---|---|
| County | Livingston |
| City | Fenton |
| Zip Code | 48430 |
| Area | Tyrone Twp (47015) |
| Listing VS Median (in 48430) | |
Price: $144,900 low | high Med: $349,950 sqft: 1,792 low | high Med: 1,835 $ / sqft: $81 low | high Med: $205 On site: 87 low | high Med: 16.5 | |