



Description
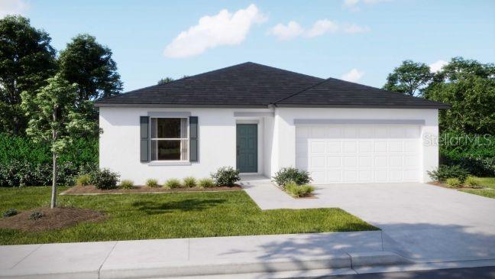
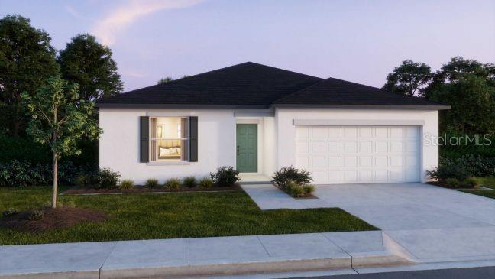
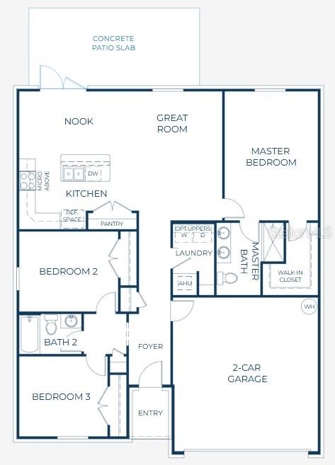
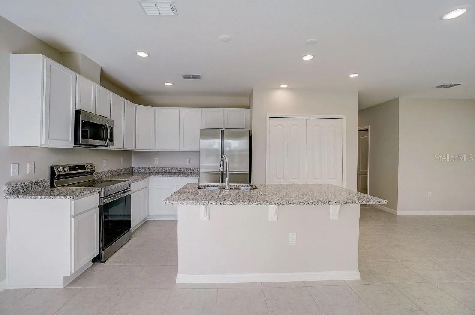
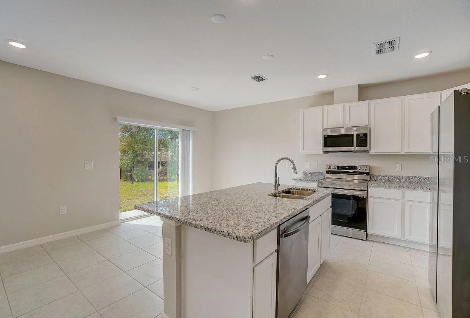
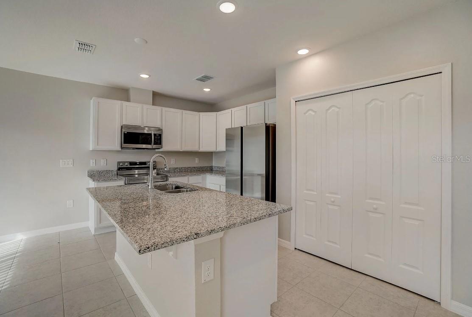
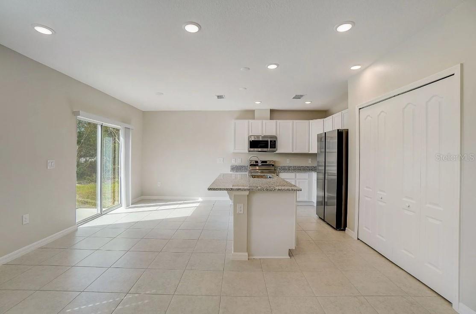
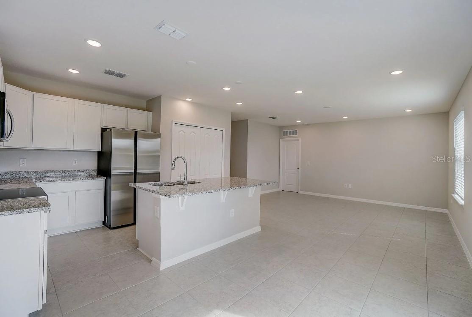
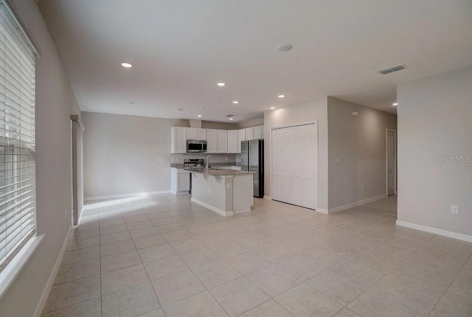
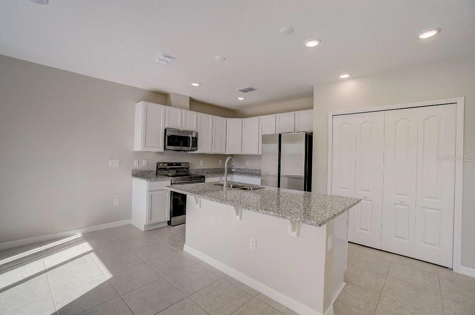
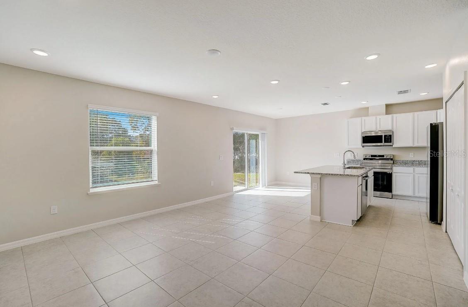
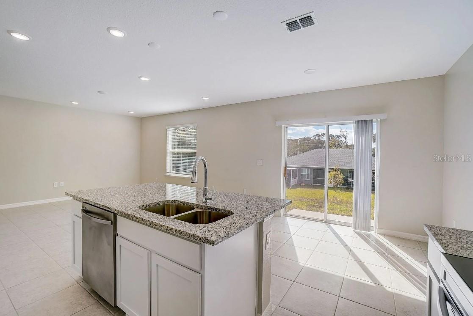
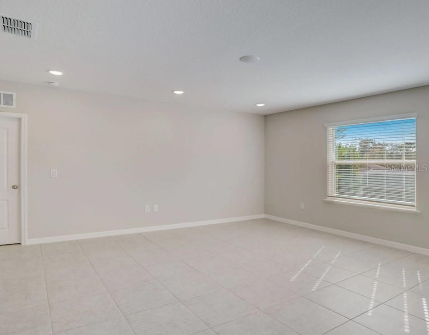
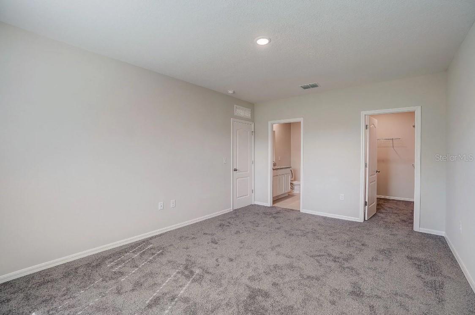
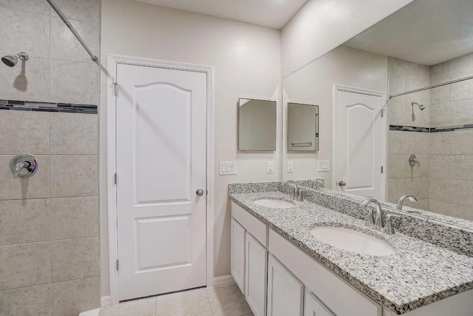
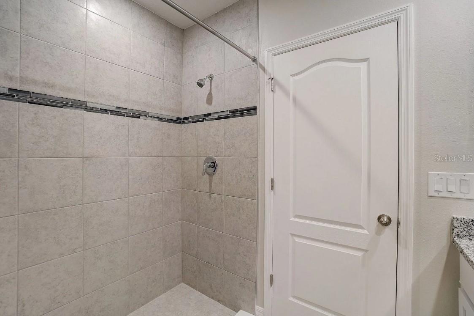
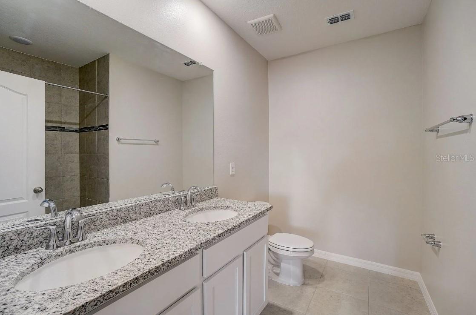
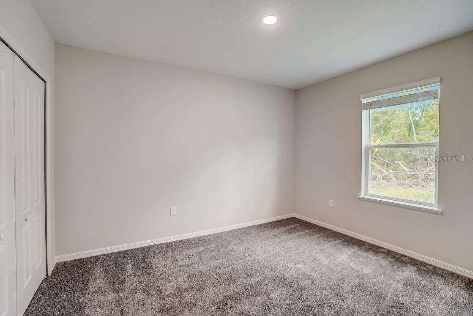
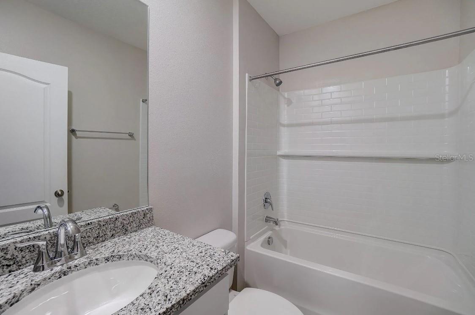
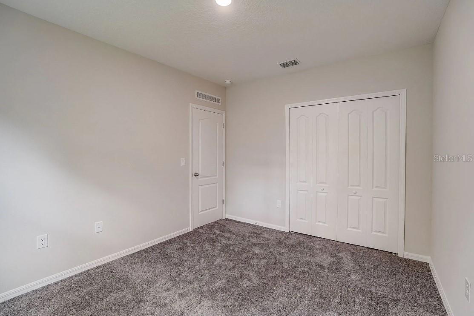
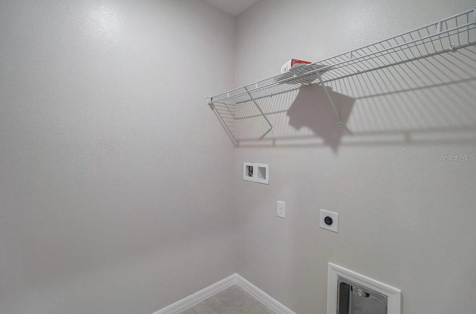
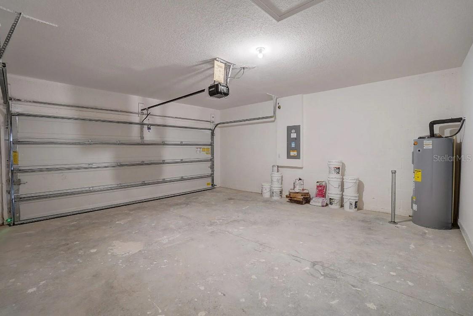
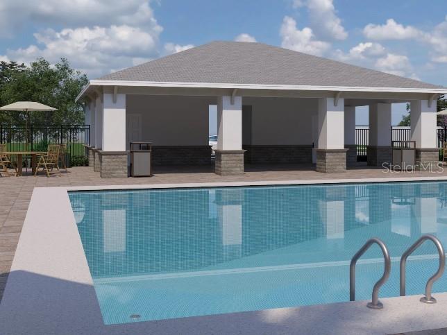
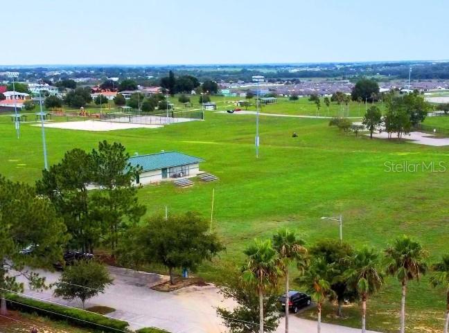
Pre-Construction. To be built. Welcome to The Oak floor plan in Woodland Ranch, a vibrant community designed for comfort, convenience, and recreation. Residents enjoy a resort style swimming pool w/cabana, a play lawn for recreation, sidewalks, and a pet friendly environment. East Central Park is just 1.8 miles away, with quick access to US 27 only five minutes from the community, making this an ideal location to enjoy everything Dundee has instore. The Oak greets you with a formal entryway that sets a welcoming and elegant tone. Its thoughtfully designed split floor plan creates a sense of openness and functionality, while the open concept great room flows effortlessly into the dining area, perfect for entertaining or everyday living. The kitchen features a spacious island, granite countertops, and a full line of stainless steel appliances including a side by side ENERGY STAR refrigerator. Just beyond the dining area, an extended patio provides an inviting space for outdoor relaxation and gatherings. Privately positioned at the back corner of the home, the owner's suite offers a peaceful retreat with a large walk in closet and an en suite bath with a walk in shower. Two additional bedrooms and a full bathroom at the front of the home provide comfort and convenience, while a centrally located laundry room makes daily chores easy. Modern touches include a built in Smart Home Package with Ring Video Doorbell, Smart Thermostat, Keyless Entry Smart Door Lock, and Deako switches. Architectural shingles, professional landscaping with front irrigation, and a full builder warranty provide lasting quality and peace of mind. With its thoughtful design, modern features, and inviting outdoor spaces, The Oak at Woodland Ranch is ready to become your new home.
Details
| MLS # | O6384025 |
|---|---|
| Listing Type | For Sale |
| Style | House |
| HOA Dues | $780 |
| Sub-Type | For-sale |
| Status | Active |
| Year | 2027 |
| Days On Site | 223 |
| Listing Provided By | NEW HOME STAR FLORIDA LLC | Charles Pennant |
Features
| Bed(s) | 3 |
|---|---|
| Bath(s) | 2 Total |
| SQ Feet | 1,443 |
| Garage | 2 |
| Story(s) | 1 |
| Zoning | RES |
| Acreage | 0.14 |
Area Information
| State | FL |
|---|---|
| County | Polk |
| City | DUNDEE |
| Zip Code | 33838 |
| Area | 33838 Dundee |
| Community Name | WOODLAND RANCH ESTATES PHASE ONE |
| School District | Haines City Senior High |
| Elementary School | Dundee Elem |
| High School | Haines City Senior High |
| Listing VS Median (in WOODLAND RANCH ESTATES PHASE ONE) | |
Price: $273,990 low | high Med: $315,490 sqft: 1,443 low | high Med: 2,037 $ / sqft: $190 low | high Med: $155 On site: 223 low | high Med: 141 | |
Market Activity 33838
Request a showing
Request a showing
 Listings courtesy of Stellar MLS as distributed by MLS GRID.Based on information submitted to the MLS GRID as of September 30, 2026 at 6:38:48 AM PDT All data is obtained from various sources and may not have been verified by broker or MLS GRID. Supplied Open House Information is subject to change without notice. All information should be independently reviewed and verified for accuracy. Properties may or may not be listed by the office/agent presenting the information. The Digital Millennium Copyright Act of 1998, 17 U.S.C. § 512 (the “DMCA”) provides recourse for copyright owners who believe that material appearing on the Internet infringes their rights under U.S. copyright law. If you believe in good faith that any content or material made available in connection with our website or services infringes your copyright, you (or your agent) may send us a notice requesting that the content or material be removed, or access to it blocked. Notices must be sent in writing by email to DMCAnotice@MLSGrid.com. “The DMCA requires that your notice of alleged copyright infringement include the following information: (1) description of the copyrighted work that is the subject of claimed infringement; (2) description of the alleged infringing content and information sufficient to permit us to locate the content; (3) contact information for you, including your address, telephone number and email address; (4) a statement by you that you have a good faith belief that the content in the manner complained of is not authorized by the copyright owner, or its agent, or by the operation of any law; (5) a statement by you, signed under penalty of perjury, that the information in the notification is accurate and that you have the authority to enforce the copyrights that are claimed to be infringed; and (6) a physical or electronic signature of the copyright owner or a person authorized to act on the copyright owner’s behalf. Failure to include all of the above information may result in the delay of the processing of your complaint.
Contact
Learn More About This Property

| State | FL |
|---|---|
| County | Polk |
| City | DUNDEE |
| Zip Code | 33838 |
| Area | 33838 Dundee |
| Community Name | WOODLAND RANCH ESTATES PHASE ONE |
| School District | Haines City Senior High |
| Elementary School | Dundee Elem |
| High School | Haines City Senior High |
| Listing VS Median (in WOODLAND RANCH ESTATES PHASE ONE) | |
Price: $273,990 low | high Med: $315,490 sqft: 1,443 low | high Med: 2,037 $ / sqft: $190 low | high Med: $155 On site: 223 low | high Med: 141 | |
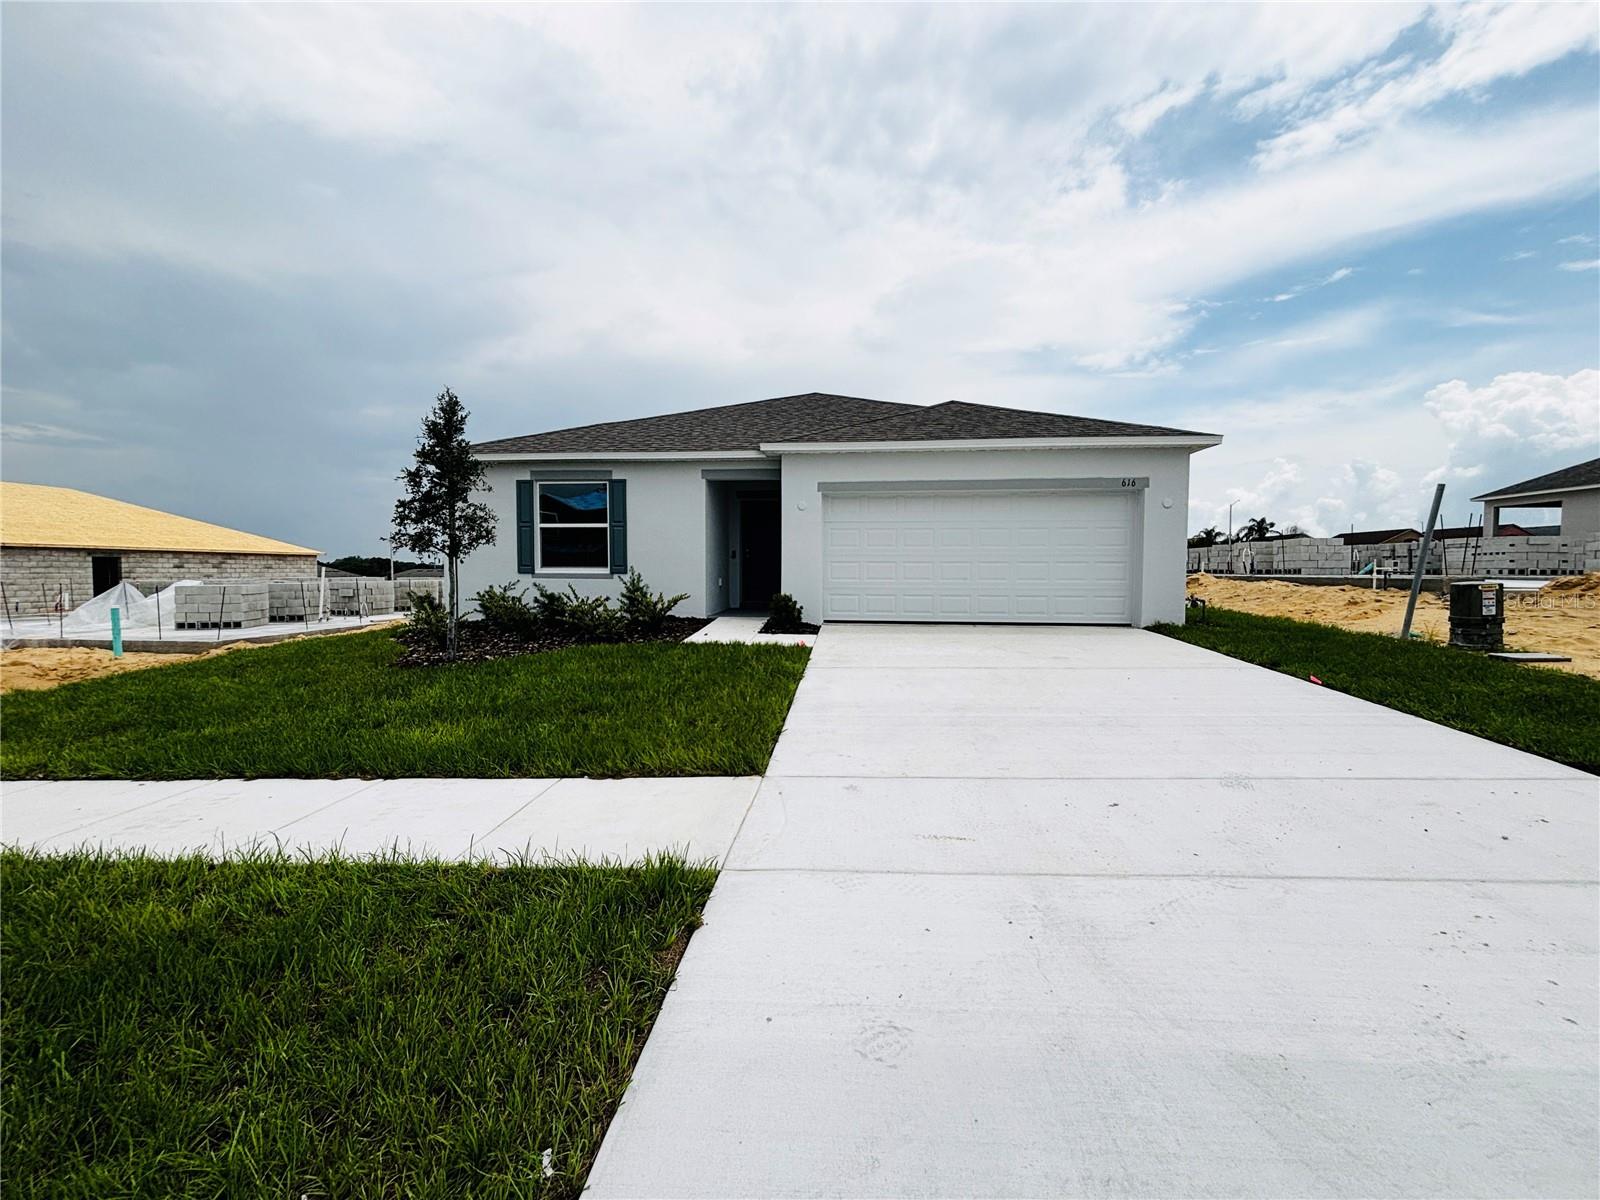 | $275,990616 Broadoak DrDundee, FL 33838 |
 | $288,990589 Broadoak DrDundee, FL 33838 |