
5870 Juniper Aa Lane,Rapid River, MI 49878
Rapid River, MI 49878

Description
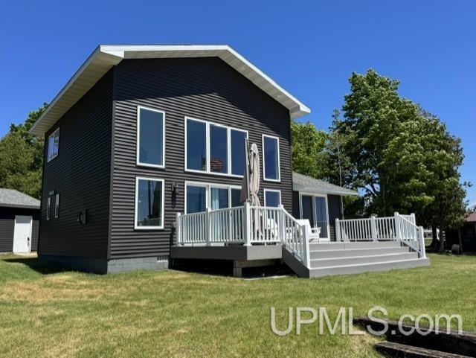
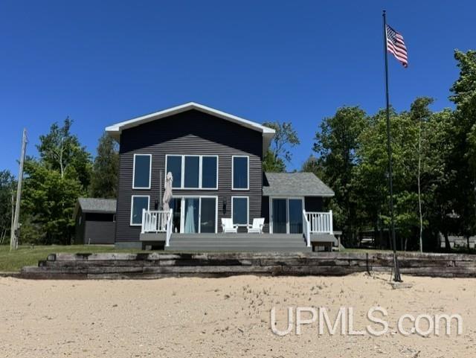
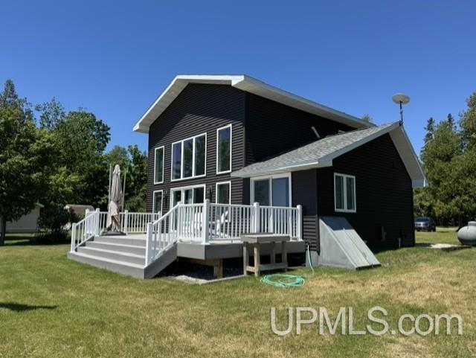
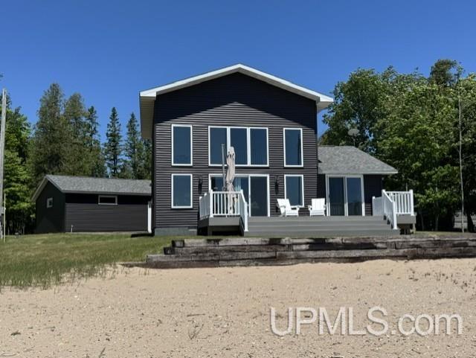
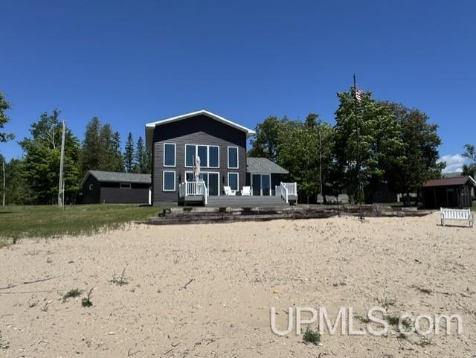
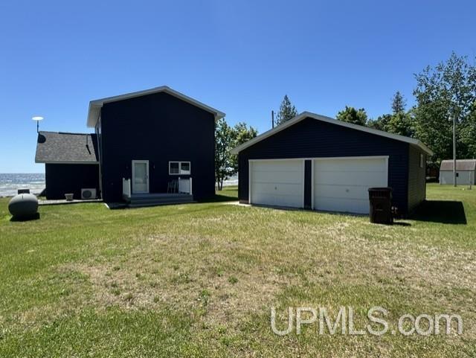
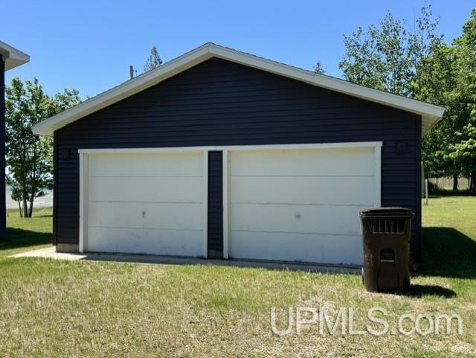
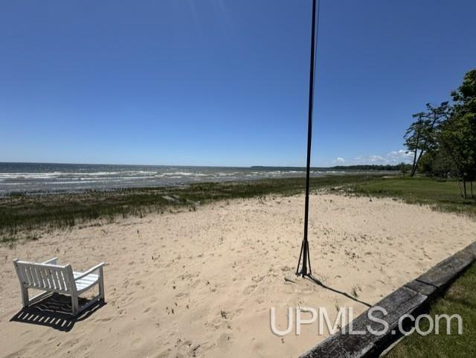
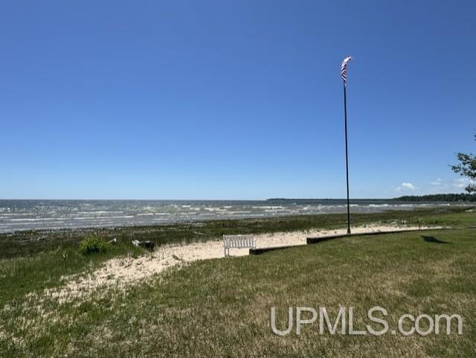
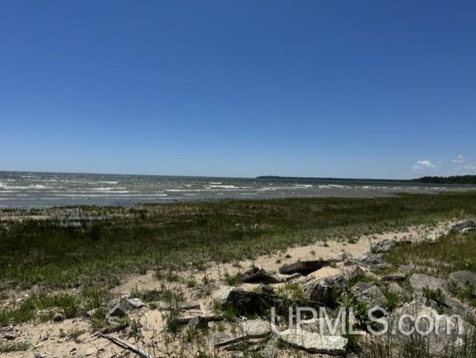
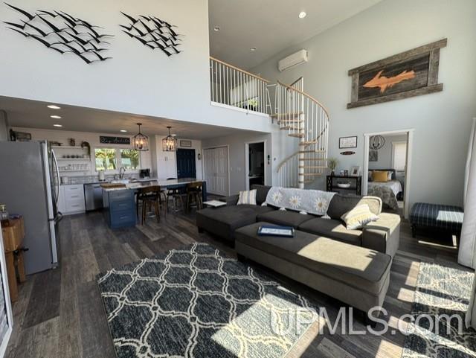
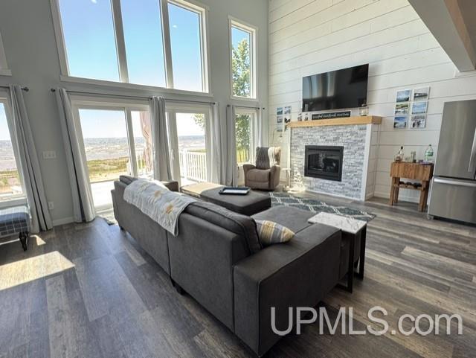
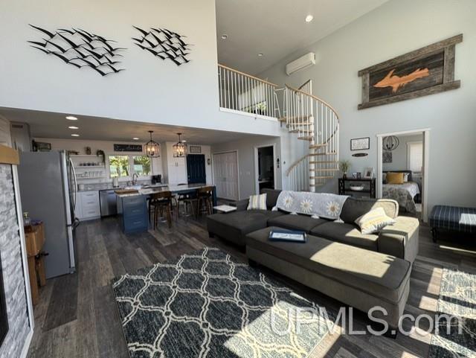
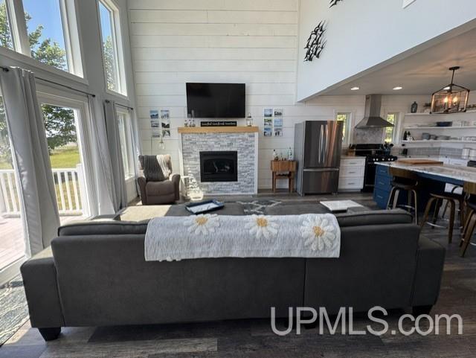
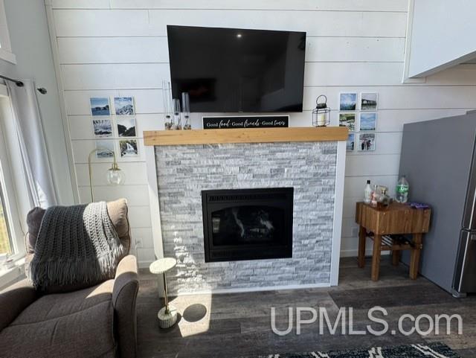
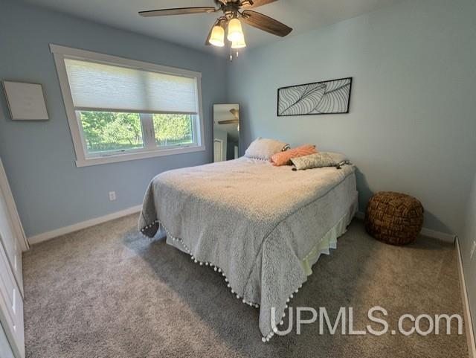
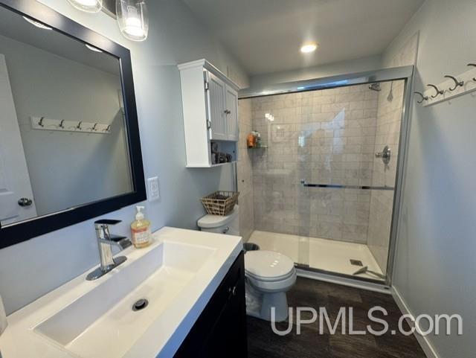
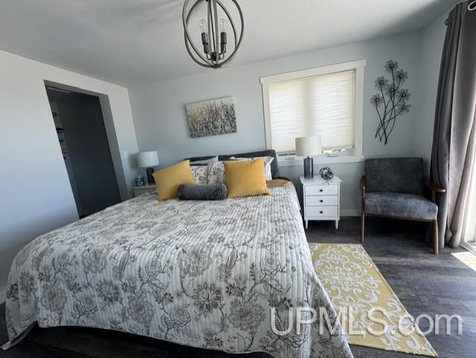
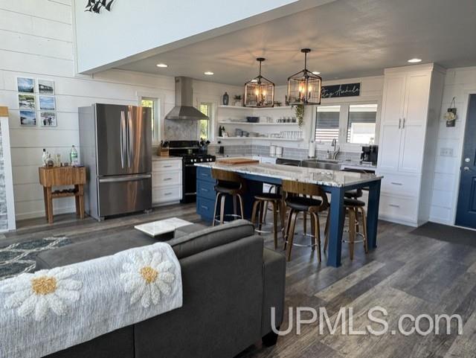
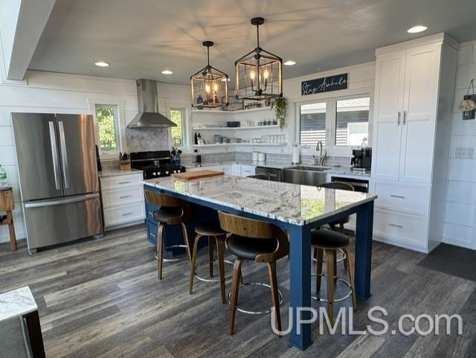
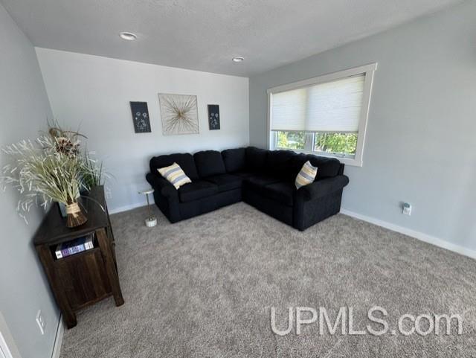
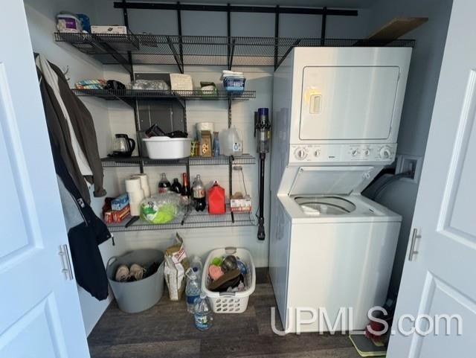
Newer Construction Waterfront Retreat in Stonington! Completely renovated approximately five years ago. Wake up to breathtaking water views from nearly every room in this stunning newly built waterfront home. Featuring 2 bedrooms plus a spacious loft, this beautiful getaway offers an open-concept design with a custom maple kitchen, granite countertops, and a large center island perfect for entertaining. Cozy up by the propane fireplace while enjoying panoramic lake views. The main-floor bedroom includes sliding glass doors leading to a large Trex deck overlooking the water. Additional features include a main-floor washer and dryer, mini-split cooling system, and a bright, airy layout designed to maximize the incredible scenery. Situated on 100 feet of beautiful sandy shoreline, this property is ideal for swimming, boating, fishing, or simply relaxing by the water. A detached two-car garage provides ample storage for vehicles, boats, and recreational gear. Experience waterfront living at its finest in sought-after Stoningtonwhere every day feels like a vacation! All furnishings in the cottage will be included except a few items to include the king bed and one couch.
Details
| MLS # | 50211462 |
|---|---|
| Listing Type | For Sale |
| Style | House |
| Sub-Type | Resale |
| Status | Active |
| Year | 1978 |
| Days On Site | 89 |
| Listing Provided By | PREMIER REAL ESTATE, INC. | LORI RYMKOS |
Features
| Bed(s) | 2 |
|---|---|
| Bath(s) | 1 Total |
| SQ Feet | 1,440 |
| Garage | 2 |
| Basement | Y |
| Story(s) | 1 |
| Zoning | Residential |
| Acreage | 0.46 |
| Water Front | Yes |
| Property View | Water |
Interior
| Rooms Total | 5 |
|---|---|
| Cooling Yes / No | Yes |
| Cooling | Other |
| Heating Yes / No | Yes |
| Heating | Propane, Forced Air |
| Interior Features | High Ceilings, Interior Balcony, Sump Pump, Walk-In Closet(s) |
| Window Features | Window Treatments |
| Furnished | Furnished |
| Appliances | Dishwasher, Dryer, Microwave, Range/Oven, Refrigerator, Washer, Water Softener Owned, Gas Water Heater |
Exterior
| Construction Materials | Vinyl Siding |
|---|---|
| Foundation Details | Crawl, Partial Basement |
| Lot Features | Subdivision |
Parking
| Garage Yes / No | Yes |
|---|---|
| Attached Garage Yes / No | No |
| Parking Features | 3 or More Spaces, Garage |
Utilities
| Utilities | Electricity Connected, Propane, Sewer Connected, Water Connected |
|---|
Other
| List Aor | Upper Peninsula Assoc of Realtors |
|---|
Taxes
| Property | 4633 |
|---|
Area Information
| State | MI |
|---|---|
| County | Delta |
| City | Rapid River |
| Zip Code | 49878 |
| Area | Bay De Noc Twp (21004) |
| Community Name | Mcgovern Juniper Beach Subdivision |
| Listing VS Median (in Mcgovern Juniper Beach Subdivision) | |
Price: $450,000 low | high Med: $450,000 sqft: 1,440 low | high Med: 1,440 $ / sqft: $313 low | high Med: $313 On site: 89 low | high Med: 89 | |
Market Activity 49878
Request a showing
Request a showing
Contact
Learn More About This Property

| State | MI |
|---|---|
| County | Delta |
| City | Rapid River |
| Zip Code | 49878 |
| Area | Bay De Noc Twp (21004) |
| Community Name | Mcgovern Juniper Beach Subdivision |
| Listing VS Median (in Mcgovern Juniper Beach Subdivision) | |
Price: $450,000 low | high Med: $450,000 sqft: 1,440 low | high Med: 1,440 $ / sqft: $313 low | high Med: $313 On site: 89 low | high Med: 89 | |