
55260 Belmont Drive,Shelby Twp, MI 48315
Shelby Twp, MI 48315

Description
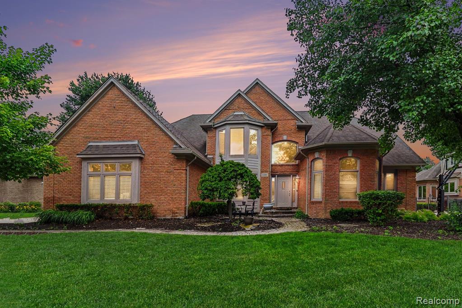
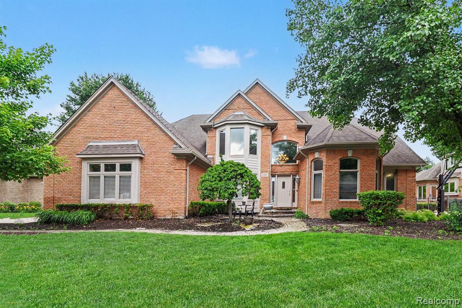
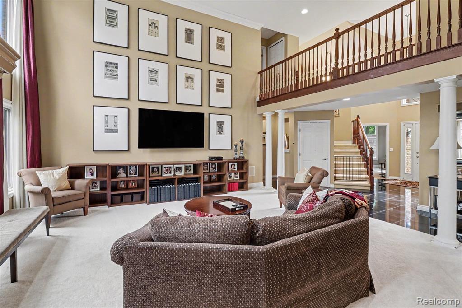
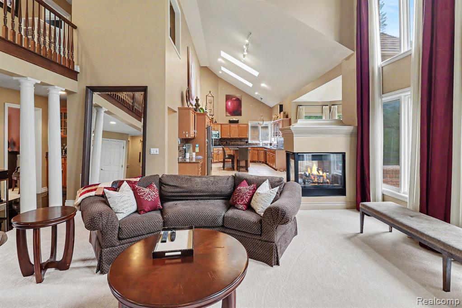
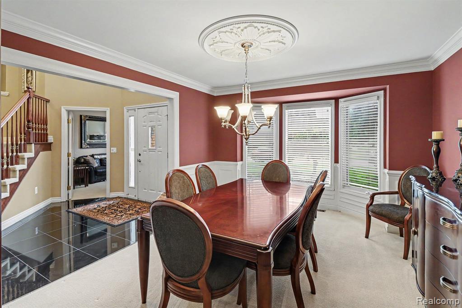
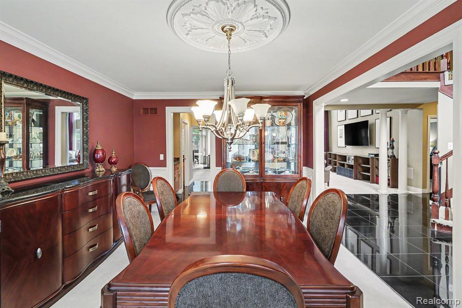
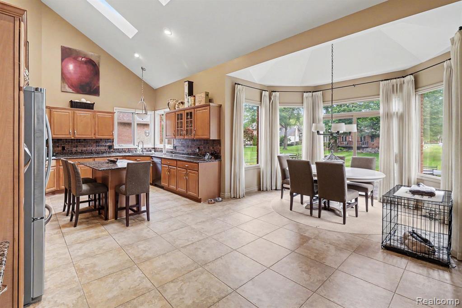
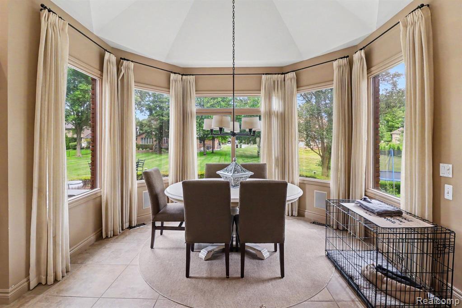
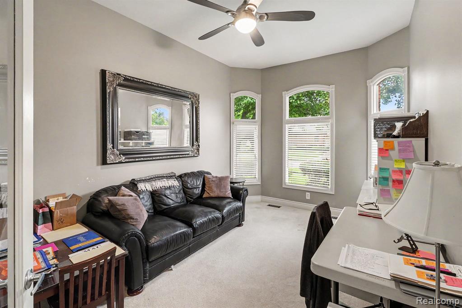
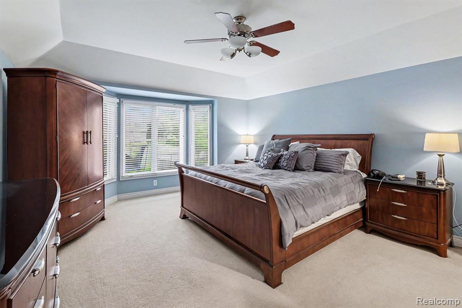
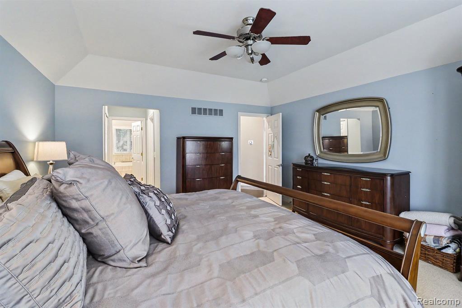
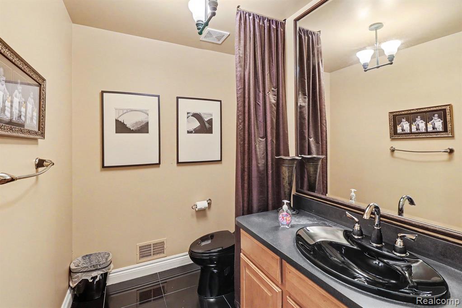
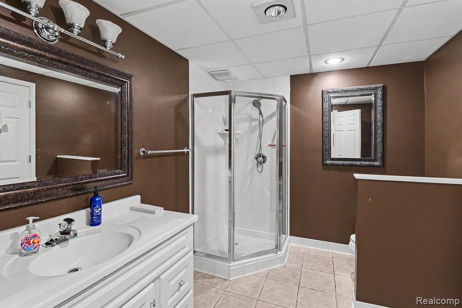
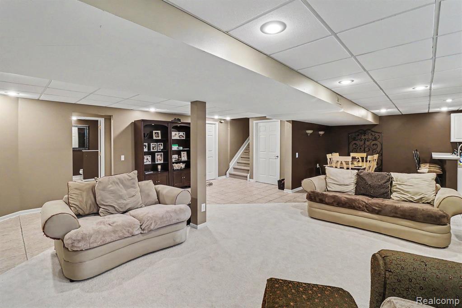
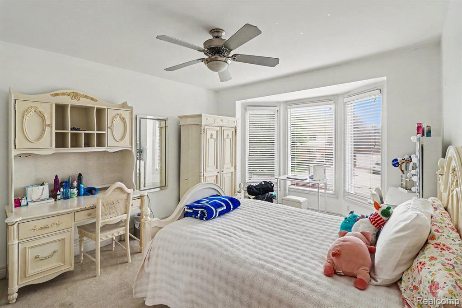
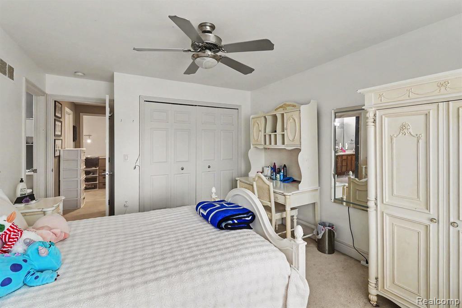
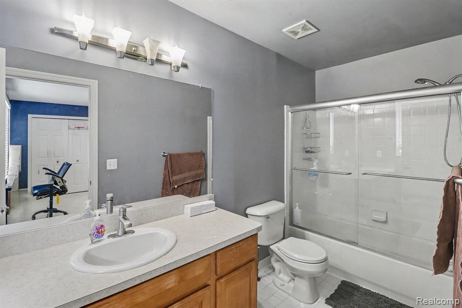
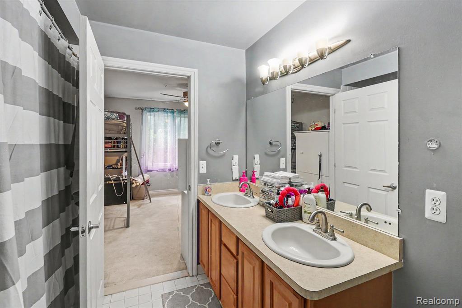
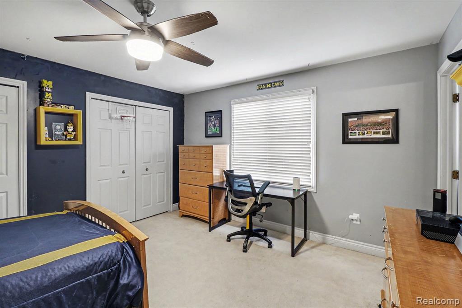
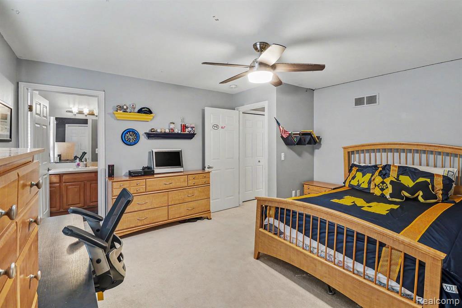
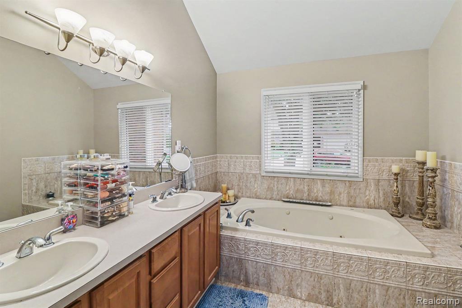
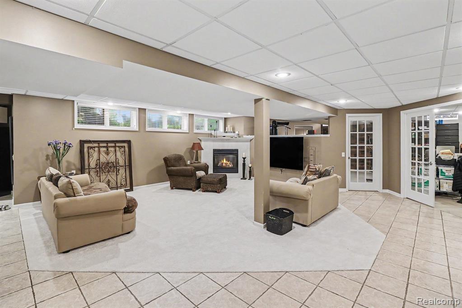
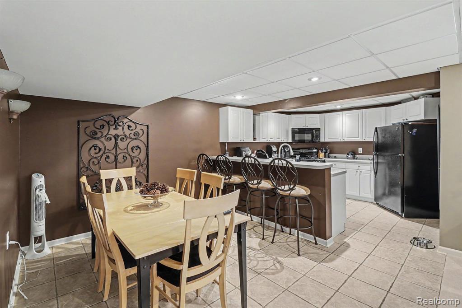
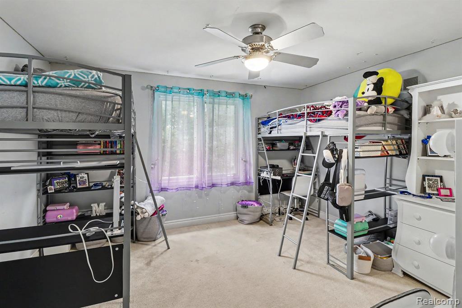
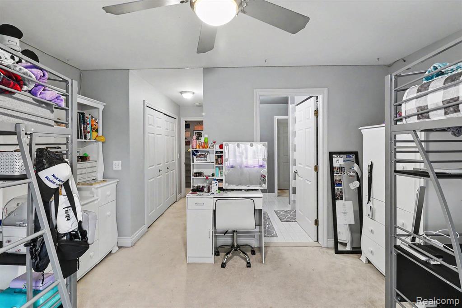
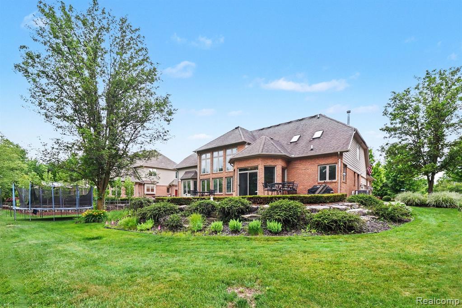
Original-owner, custom-built split-level in Whitney Estates, one of Shelby Township's most desirable neighborhoods. This lovely bricked home offers over 3,200 sq ft above grade plus a full 1,800+ sq ft finished daylight basement, providing more than 5,000 sq ft of total living space. The layout includes a first-floor primary suite, a dramatic two-story great room with oversized windows, a spacious kitchen and breakfast nook, formal dining room, and main-floor den. Upstairs features three large bedrooms, a private suite, and a Jack-and-Jill bath. The daylight basement adds exceptional function with a second full kitchen, full bath, home office, exercise room, flex/dance room, and a huge living area - ideal for multi-generational living or extended family needs. Lovingly maintained by the original owners since 2002, this home offers solid construction, a highly desirable layout, and tremendous space. Many interior features remain original, giving buyers the opportunity to update and personalize to their own style while benefiting from a significantly adjusted list price compared to other homes in this $700k-$850k subdivision. Mature landscaping, brick paver patio, and an XL 3.5-car garage complete the package. A tremendous value in one of Shelby Township's most sought-after communities.
Details
| MLS # | 61003427 |
|---|---|
| Listing Type | For Sale |
| Style | House |
| HOA Dues | $185 |
| Sub-Type | Resale |
| Status | Accepting Backup Offers |
| Year | 2002 |
| Days On Site | 125 |
| Listing Provided By | EXP Realty Main | Dylan Tanaka |
Features
| Bed(s) | 4 |
|---|---|
| Bath(s) | 4 Total |
| SQ Feet | 5,060 |
| Garage | 3 |
| Basement | Y |
| Story(s) | 2 |
| Acreage | 0.27 |
Interior
| Rooms Total | 14 |
|---|---|
| Cooling Yes / No | Yes |
| Cooling | Ceiling Fan(s), Central Air |
| Heating Yes / No | Yes |
| Heating | Natural Gas, Forced Air |
| Appliances | Dishwasher, Microwave, Range/Oven, Gas Water Heater |
Exterior
| Construction Materials | Brick |
|---|---|
| Foundation Details | Basement |
Parking
| Garage Yes / No | Yes |
|---|---|
| Attached Garage Yes / No | Yes |
Other
| List Aor | Real Comp |
|---|
Taxes
| Property | 6008 |
|---|
Area Information
| State | MI |
|---|---|
| County | Macomb |
| City | Shelby Twp |
| Zip Code | 48315 |
| Area | Shelby Twp (50007) |
| Community Name | Whitney Estates Sub |
| Listing VS Median (in Whitney Estates Sub) | |
Price: $600,000 low | high Med: $649,000 sqft: 5,060 low | high Med: 4,968 $ / sqft: $119 low | high Med: $131 On site: 125 low | high Med: 6 | |
Market Activity 48315
Request a showing
Request a showing
Contact
Learn More About This Property

| State | MI |
|---|---|
| County | Macomb |
| City | Shelby Twp |
| Zip Code | 48315 |
| Area | Shelby Twp (50007) |
| Community Name | Whitney Estates Sub |
| Listing VS Median (in Whitney Estates Sub) | |
Price: $600,000 low | high Med: $649,000 sqft: 5,060 low | high Med: 4,968 $ / sqft: $119 low | high Med: $131 On site: 125 low | high Med: 6 | |