

Description
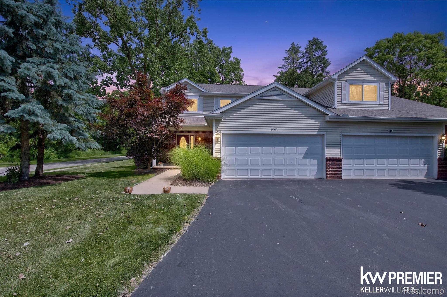
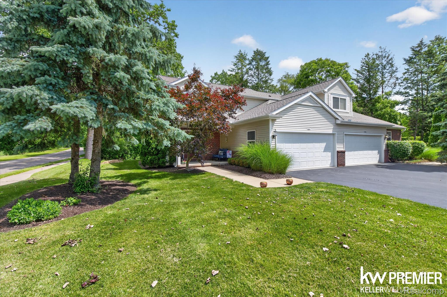
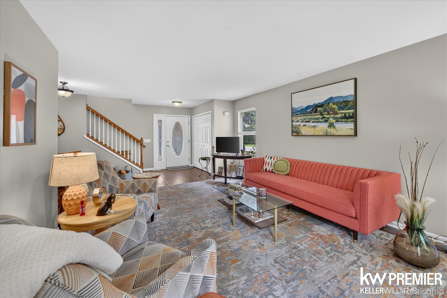
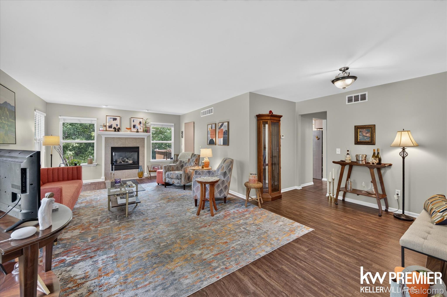
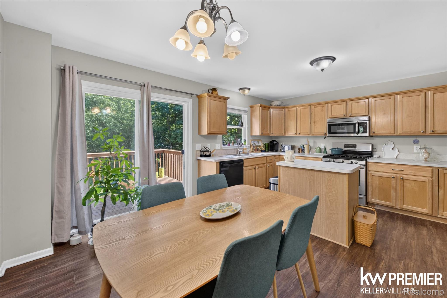
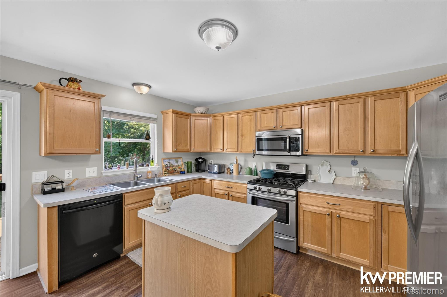
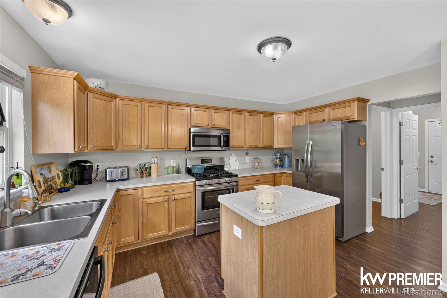
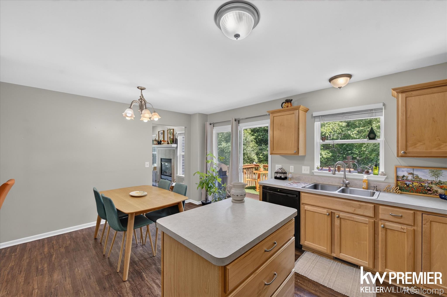
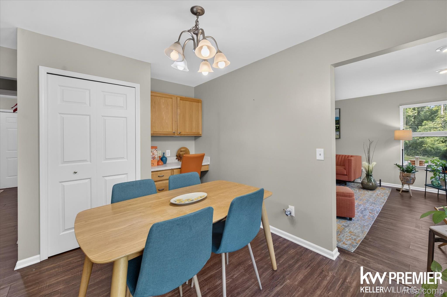
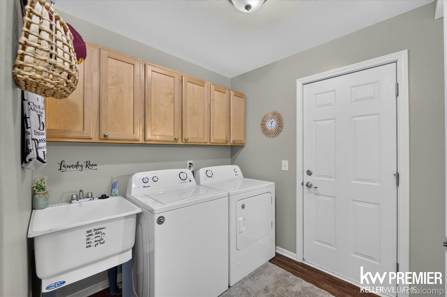
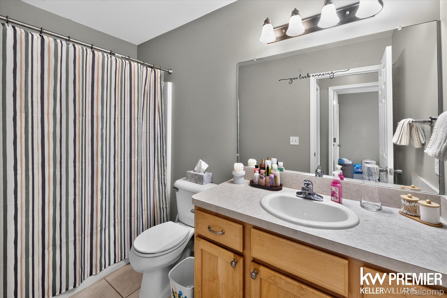
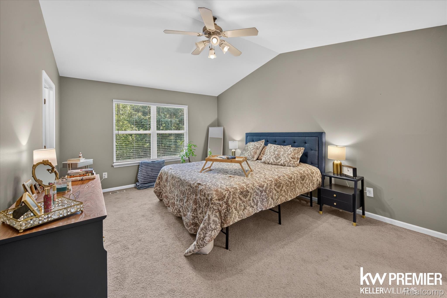
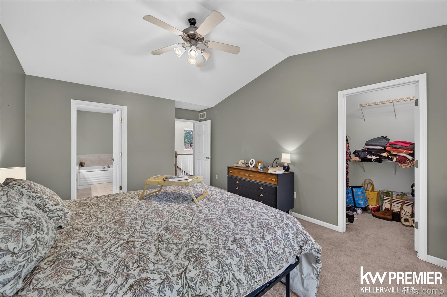
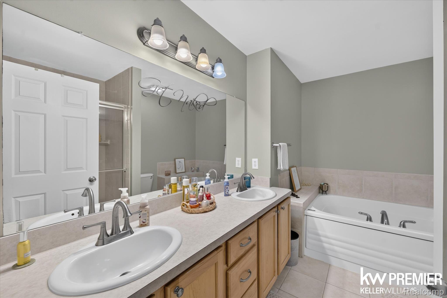
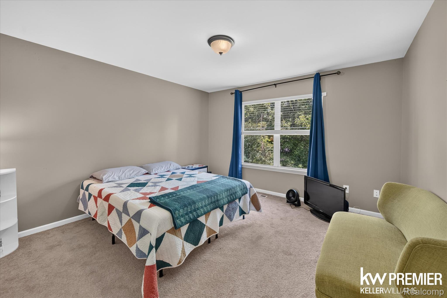
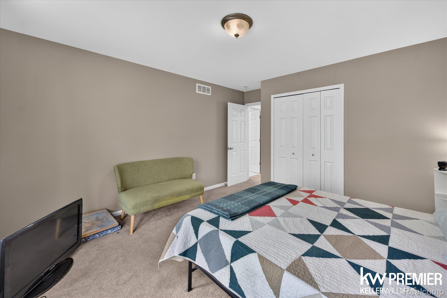
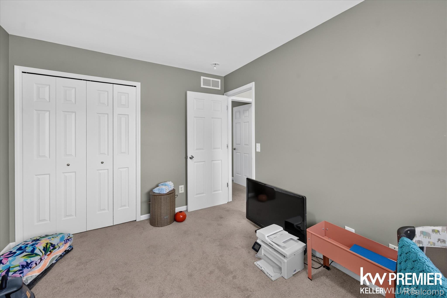
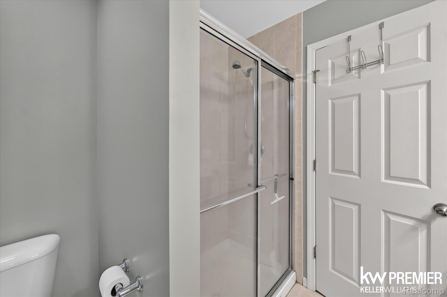
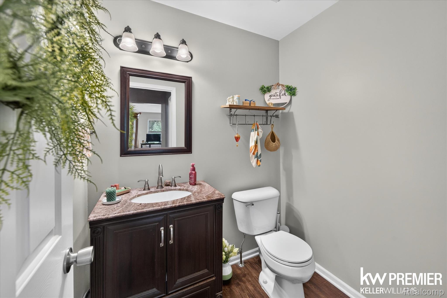
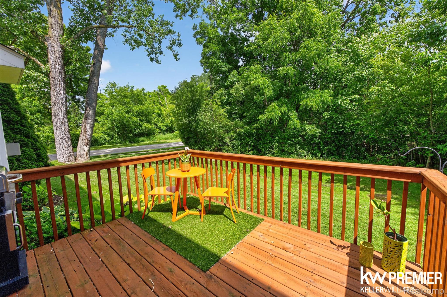
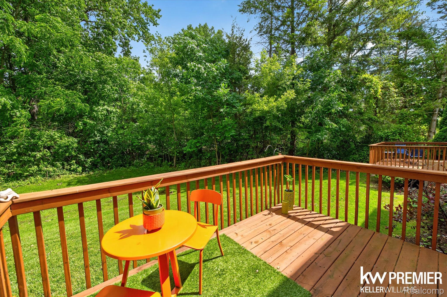
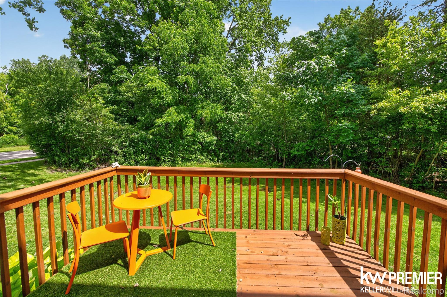
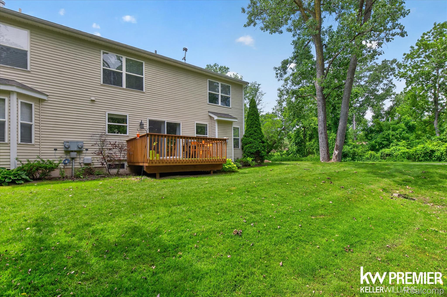
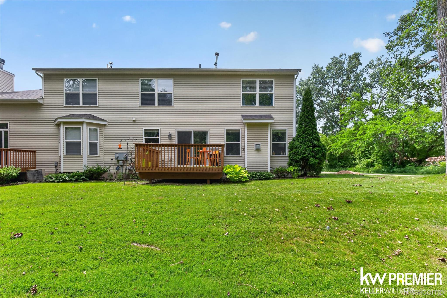
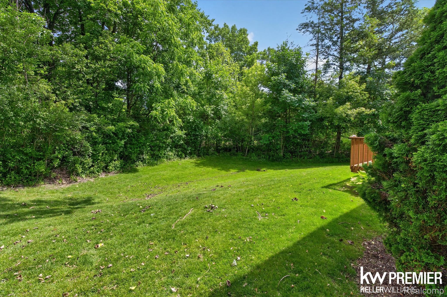
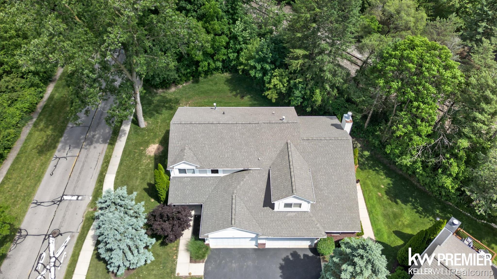
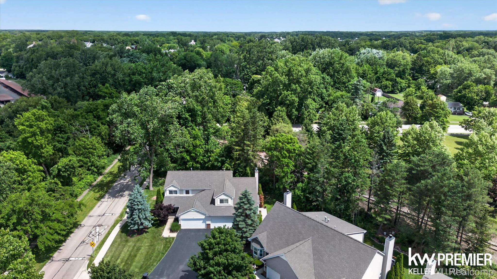
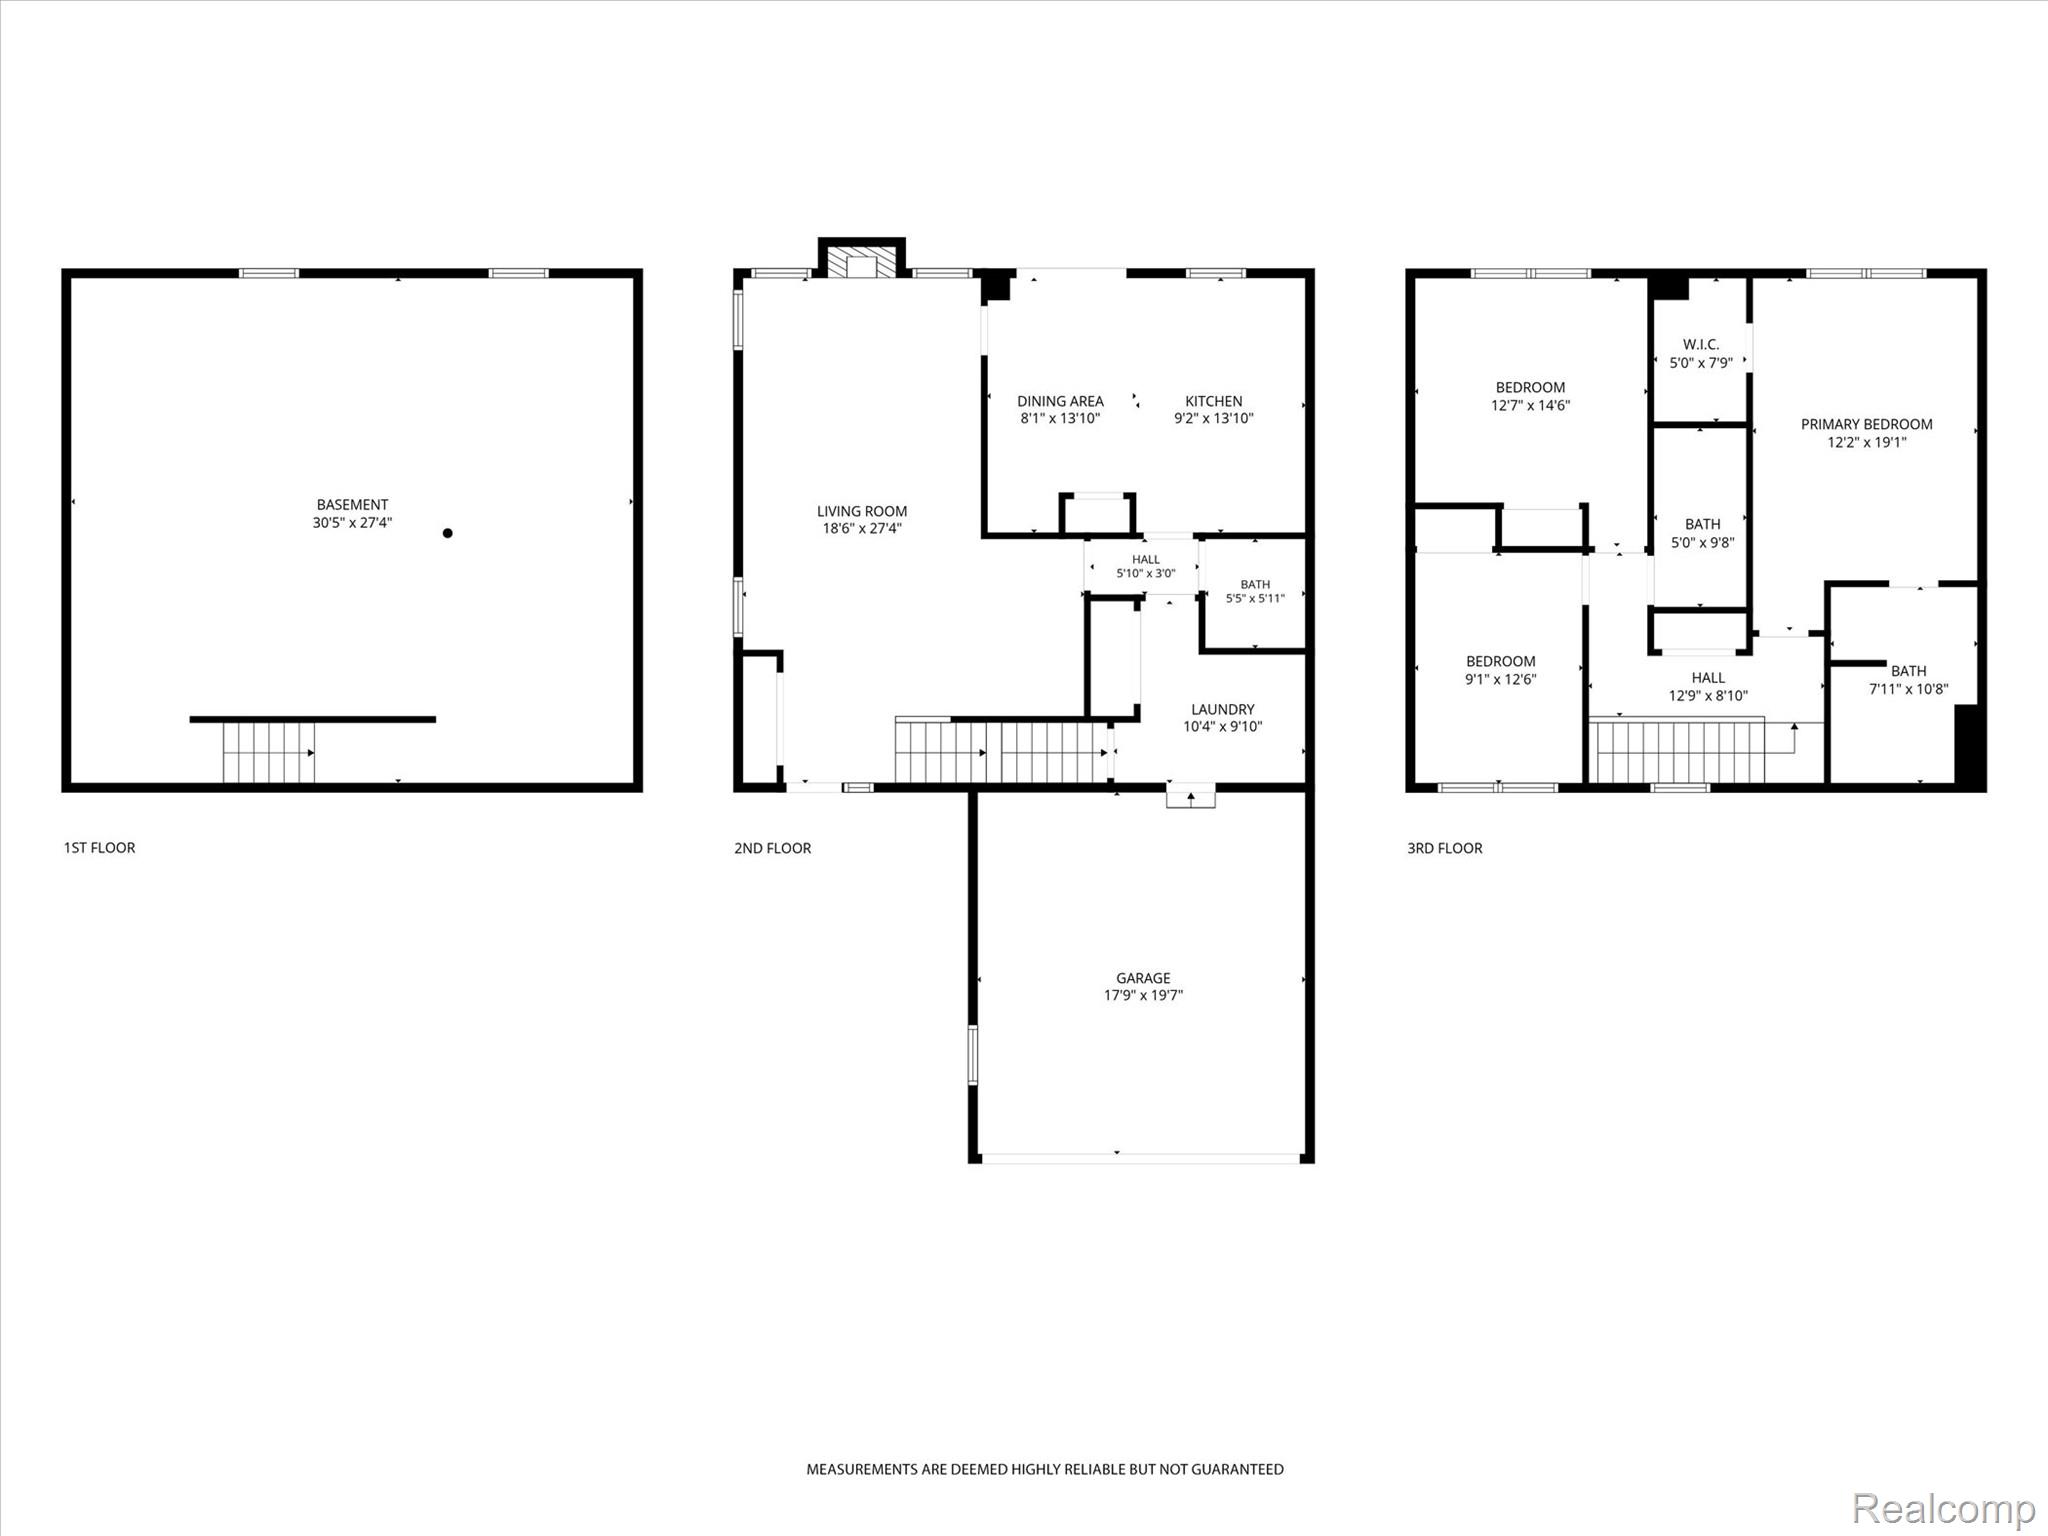
Beautifully maintained end-unit two-story condo offering the perfect combination of comfort, space, and privacy. From the moment you arrive, you'll appreciate the attractive curb appeal, spacious driveway, attached two-car garage, and inviting covered front porch. Step inside to discover a bright and airy floor plan filled with natural light. The main level features a cozy gas fireplace, a convenient first-floor laundry, and a functional layout designed for everyday living and entertaining alike. Upstairs, you'll find three spacious bedrooms and a full bathroom. The primary suite serves as a private retreat, complete with a walk-in closet and an en-suite bathroom featuring a separate shower and relaxing jetted tub. Enjoy peaceful outdoor living from the private backyard deck, surrounded by mature trees that provide a tranquil setting and added privacy. This move-in-ready condo offers low-maintenance living without sacrificing space or comfort. Schedule your private showing today!
Details
| MLS # | 20261045251 |
|---|---|
| Listing Type | For Sale |
| Style | Condominium |
| HOA Dues | $360 |
| Sub-Type | Resale |
| Status | Active |
| Year | 2003 |
| Days On Site | 121 |
| Listing Provided By | Keller Williams Premier | Katie A Wright |
Features
| Bed(s) | 3 |
|---|---|
| Bath(s) | 3 Total |
| SQ Feet | 1,798 |
| Garage | 2 |
| Basement | Y |
| Story(s) | 2 |
| Water Front | Yes |
Interior
| Rooms Total | 7 |
|---|---|
| Cooling Yes / No | Yes |
| Cooling | Ceiling Fans, Central Air |
| Heating Yes / No | Yes |
| Heating | Forced Air, Natural Gas |
| Interior Features | Entrance Foyer, High Speed Internet |
| Appliances | Dishwasher, Disposal, Dryer, Free Standing Gas Oven, Free Standing Refrigerator, Microwave, Stainless Steel Appliances, Washer |
Exterior
| Exterior Features | Grounds Maintenance, Lighting |
|---|---|
| Roof | Asphalt |
| Security Features | Smoke Detectors |
| Construction Materials | Brick, Vinyl Siding |
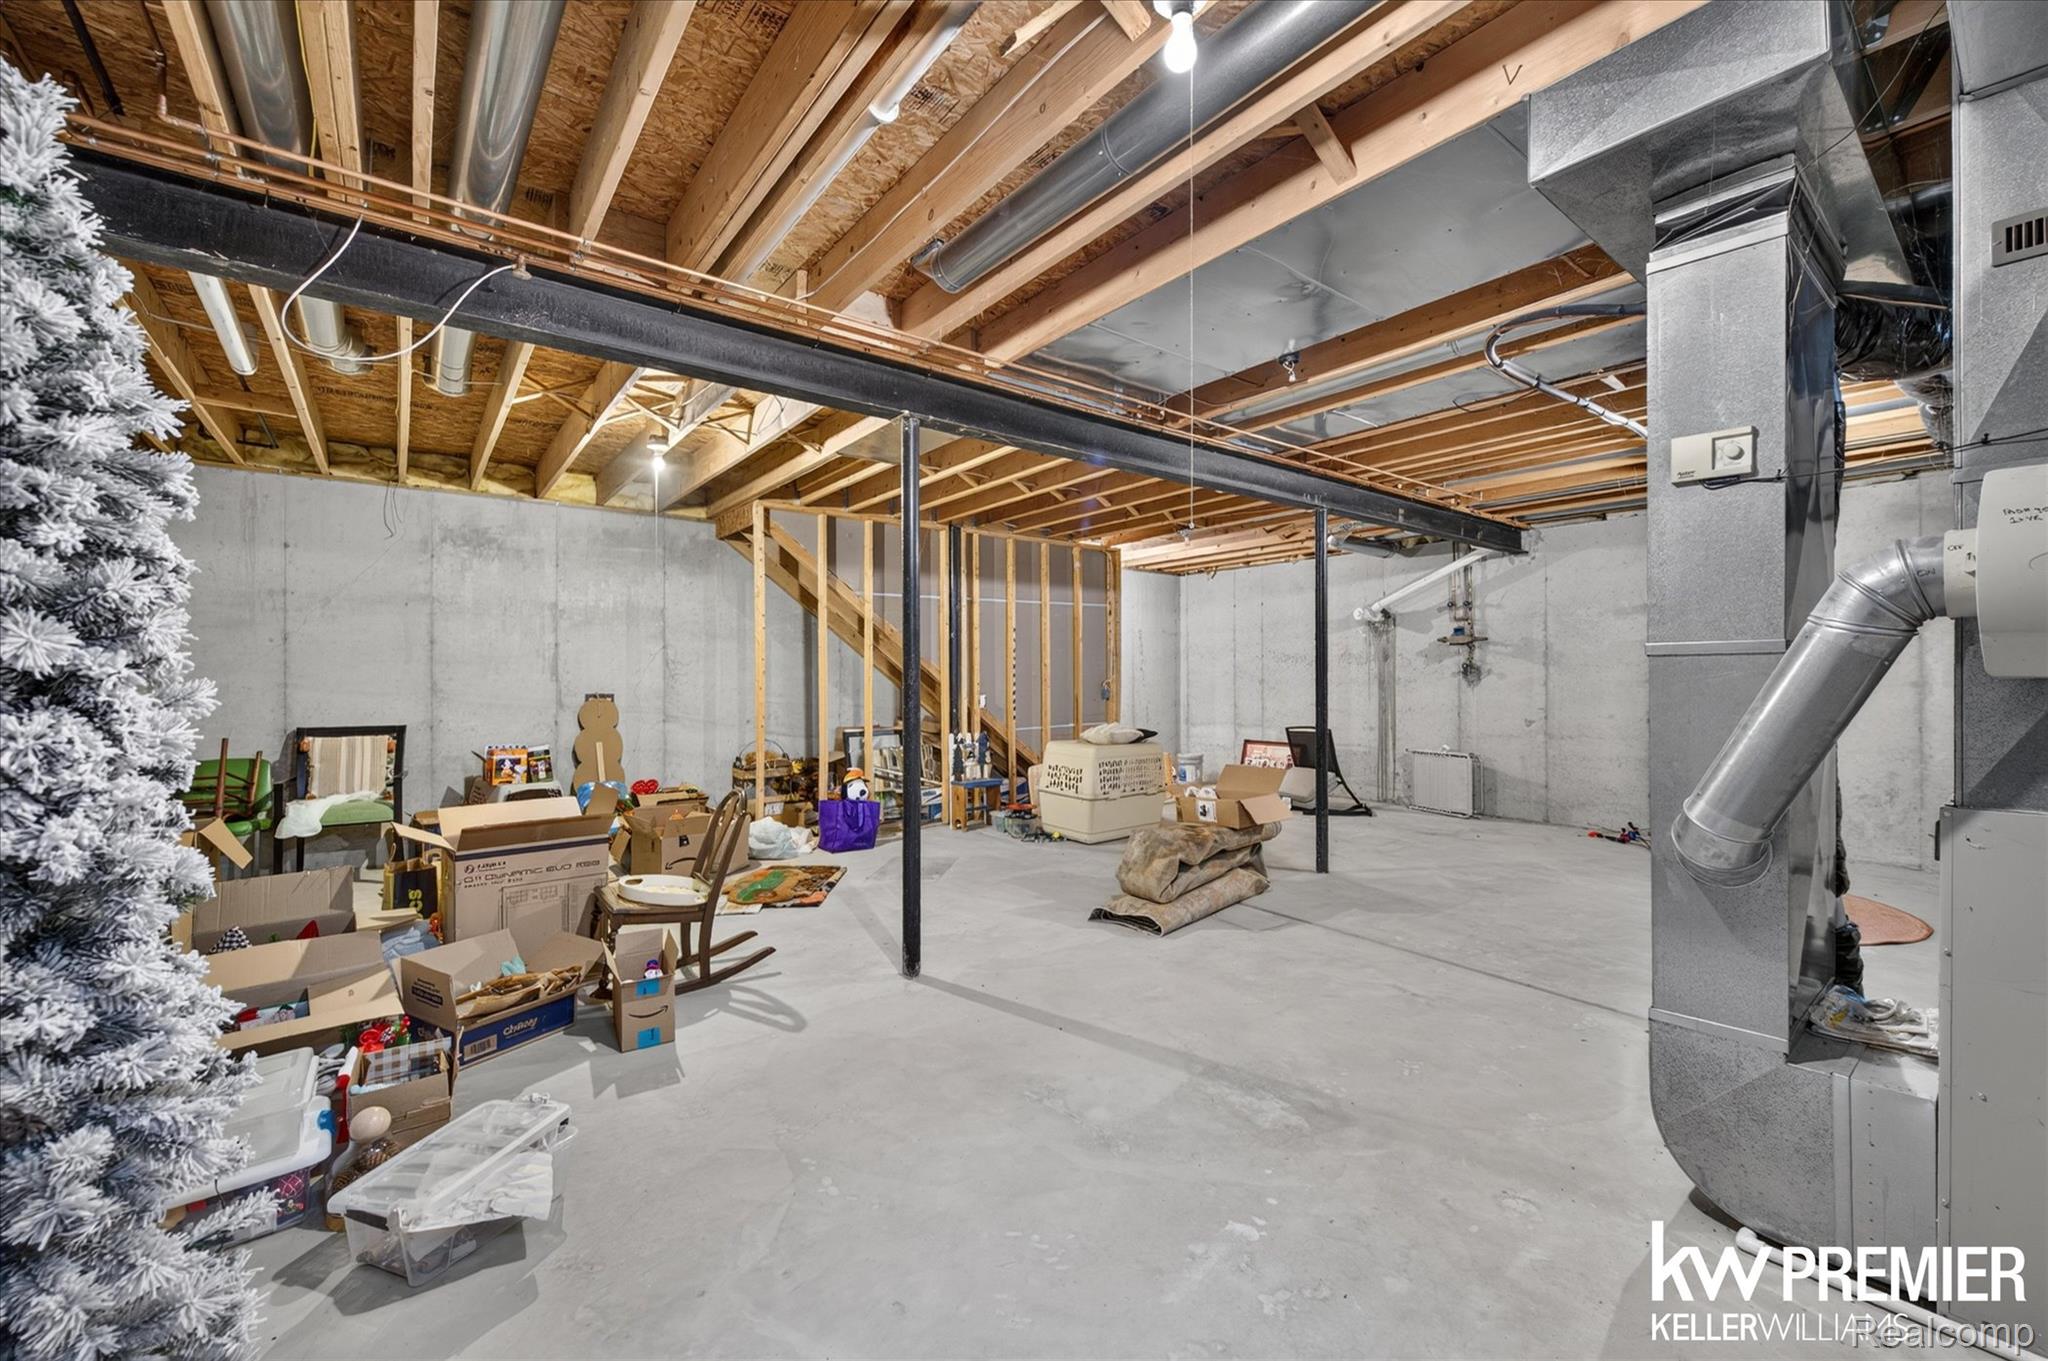
| Foundation Details | Basement, Poured, Sump Pump |
| Lot Features | Corner Lot, Level |
Parking
| Garage Yes / No | Yes |
|---|---|
| Attached Garage Yes / No | Yes |
| Parking Features | Two Car Garage, Attached, Electricityin Garage, Garage Door Opener |
Utilities
| Utilities | Underground Utilities |
|---|
Taxes
| Tax Annual Amount | 4836 |
|---|
Area Information
| State | MI |
|---|---|
| County | Livingston |
| City | Howell |
| Zip Code | 48843 |
| Area | Howell |
| Community Name | INDIAN OAKS OF HOWELL CONDO |
| School District | Howell |
| High School | Howell |
| Listing VS Median (in INDIAN OAKS OF HOWELL CONDO) | |
Price: $296,900 low | high Med: $296,900 sqft: 1,798 low | high Med: 1,798 $ / sqft: $165 low | high Med: $165 On site: 121 low | high Med: 121 | |
Request a showing
Request a showing
Contact
Learn More About This Property

| State | MI |
|---|---|
| County | Livingston |
| City | Howell |
| Zip Code | 48843 |
| Area | Howell |
| Community Name | INDIAN OAKS OF HOWELL CONDO |
| School District | Howell |
| High School | Howell |
| Listing VS Median (in INDIAN OAKS OF HOWELL CONDO) | |
Price: $296,900 low | high Med: $296,900 sqft: 1,798 low | high Med: 1,798 $ / sqft: $165 low | high Med: $165 On site: 121 low | high Med: 121 | |