
 New Listing
47375 Bayside Circle,Chesterfield, MI 48047
Chesterfield, MI 48047

Description
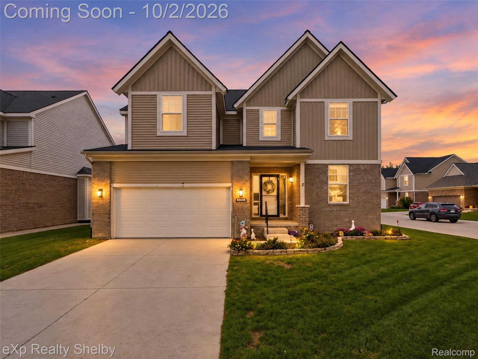
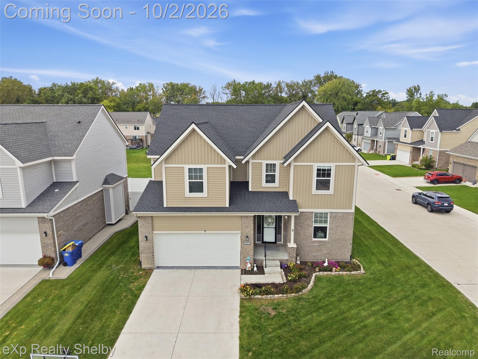
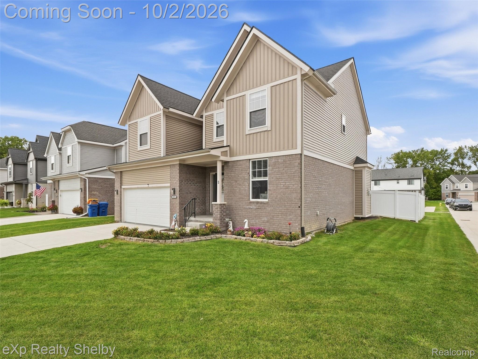
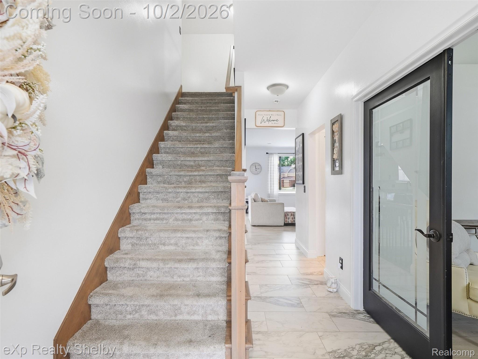
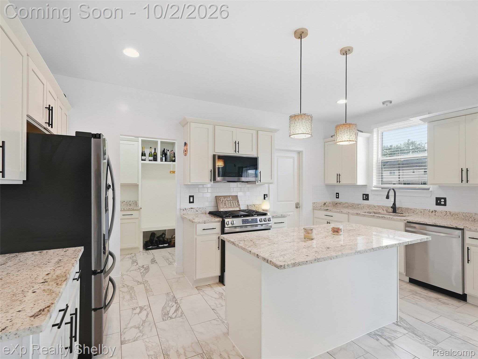
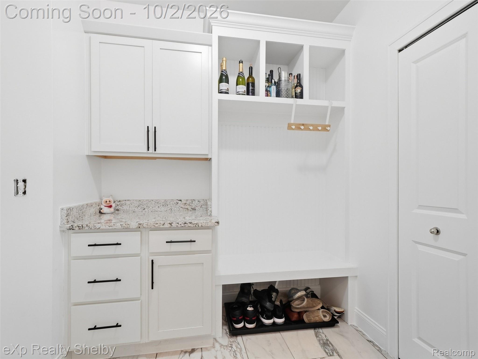
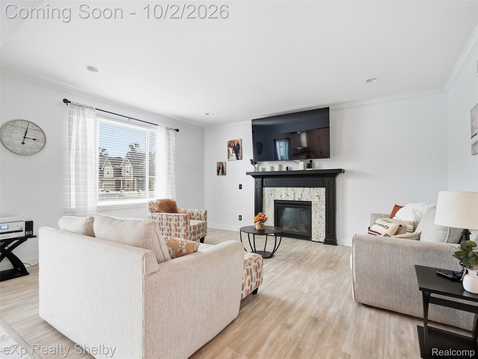
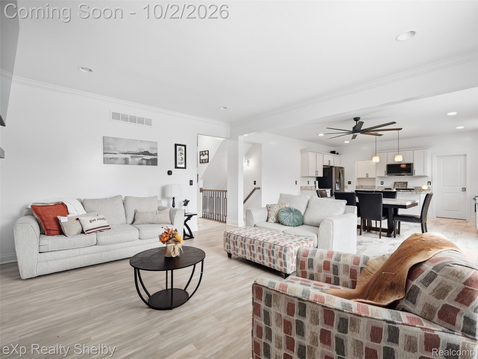
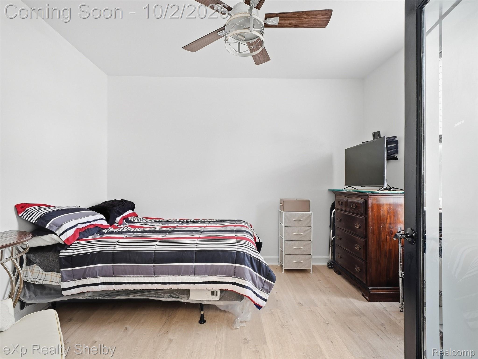
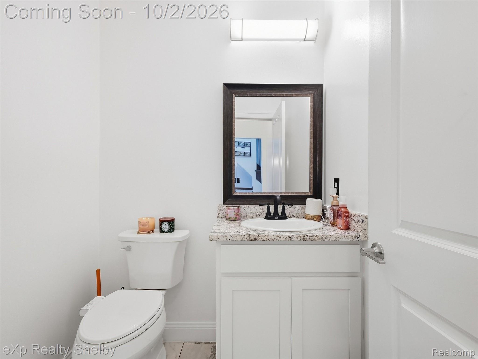
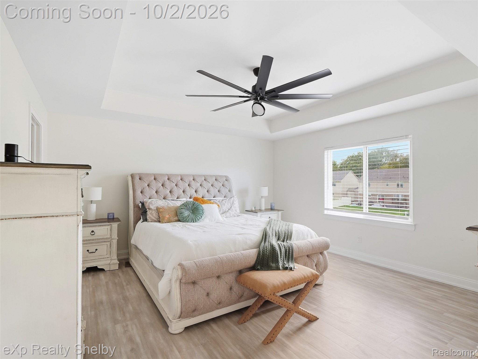
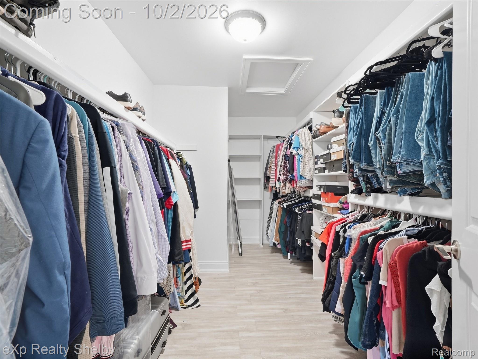
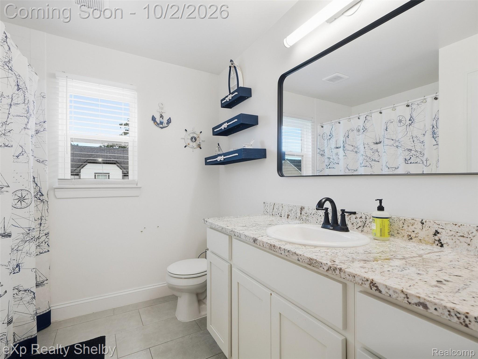
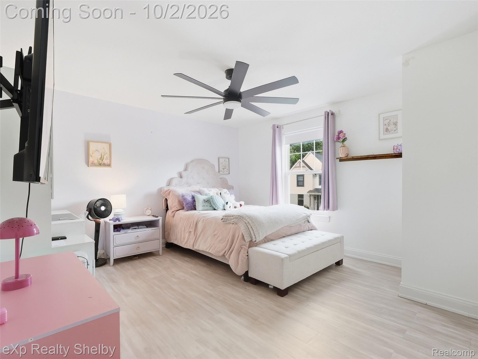
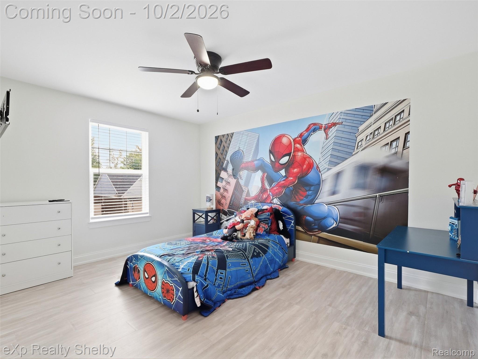
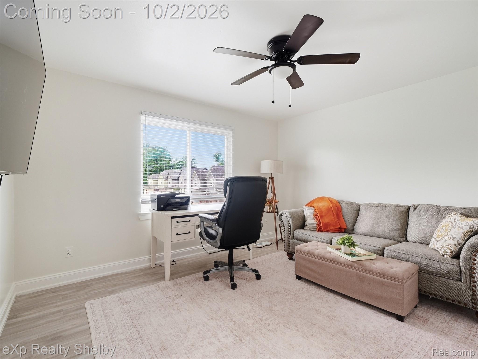
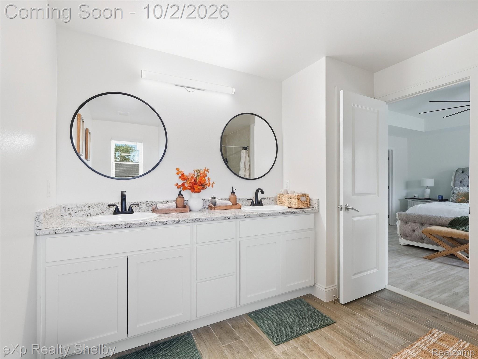
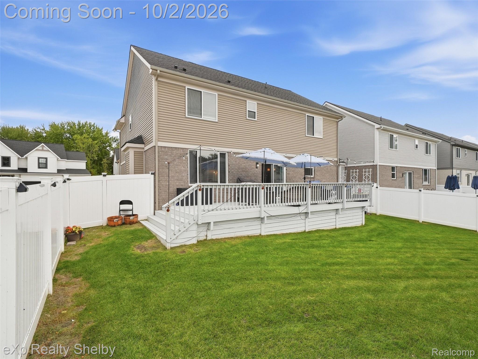
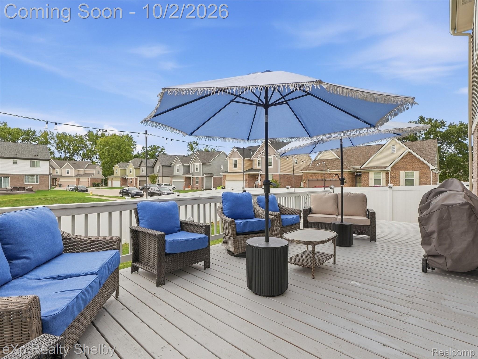
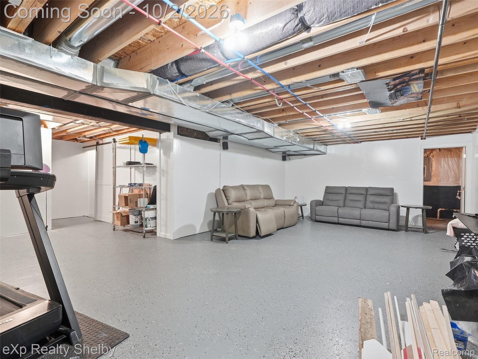
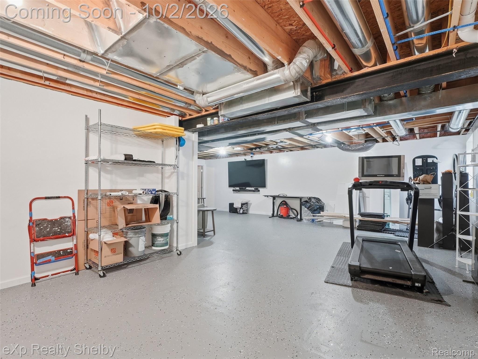
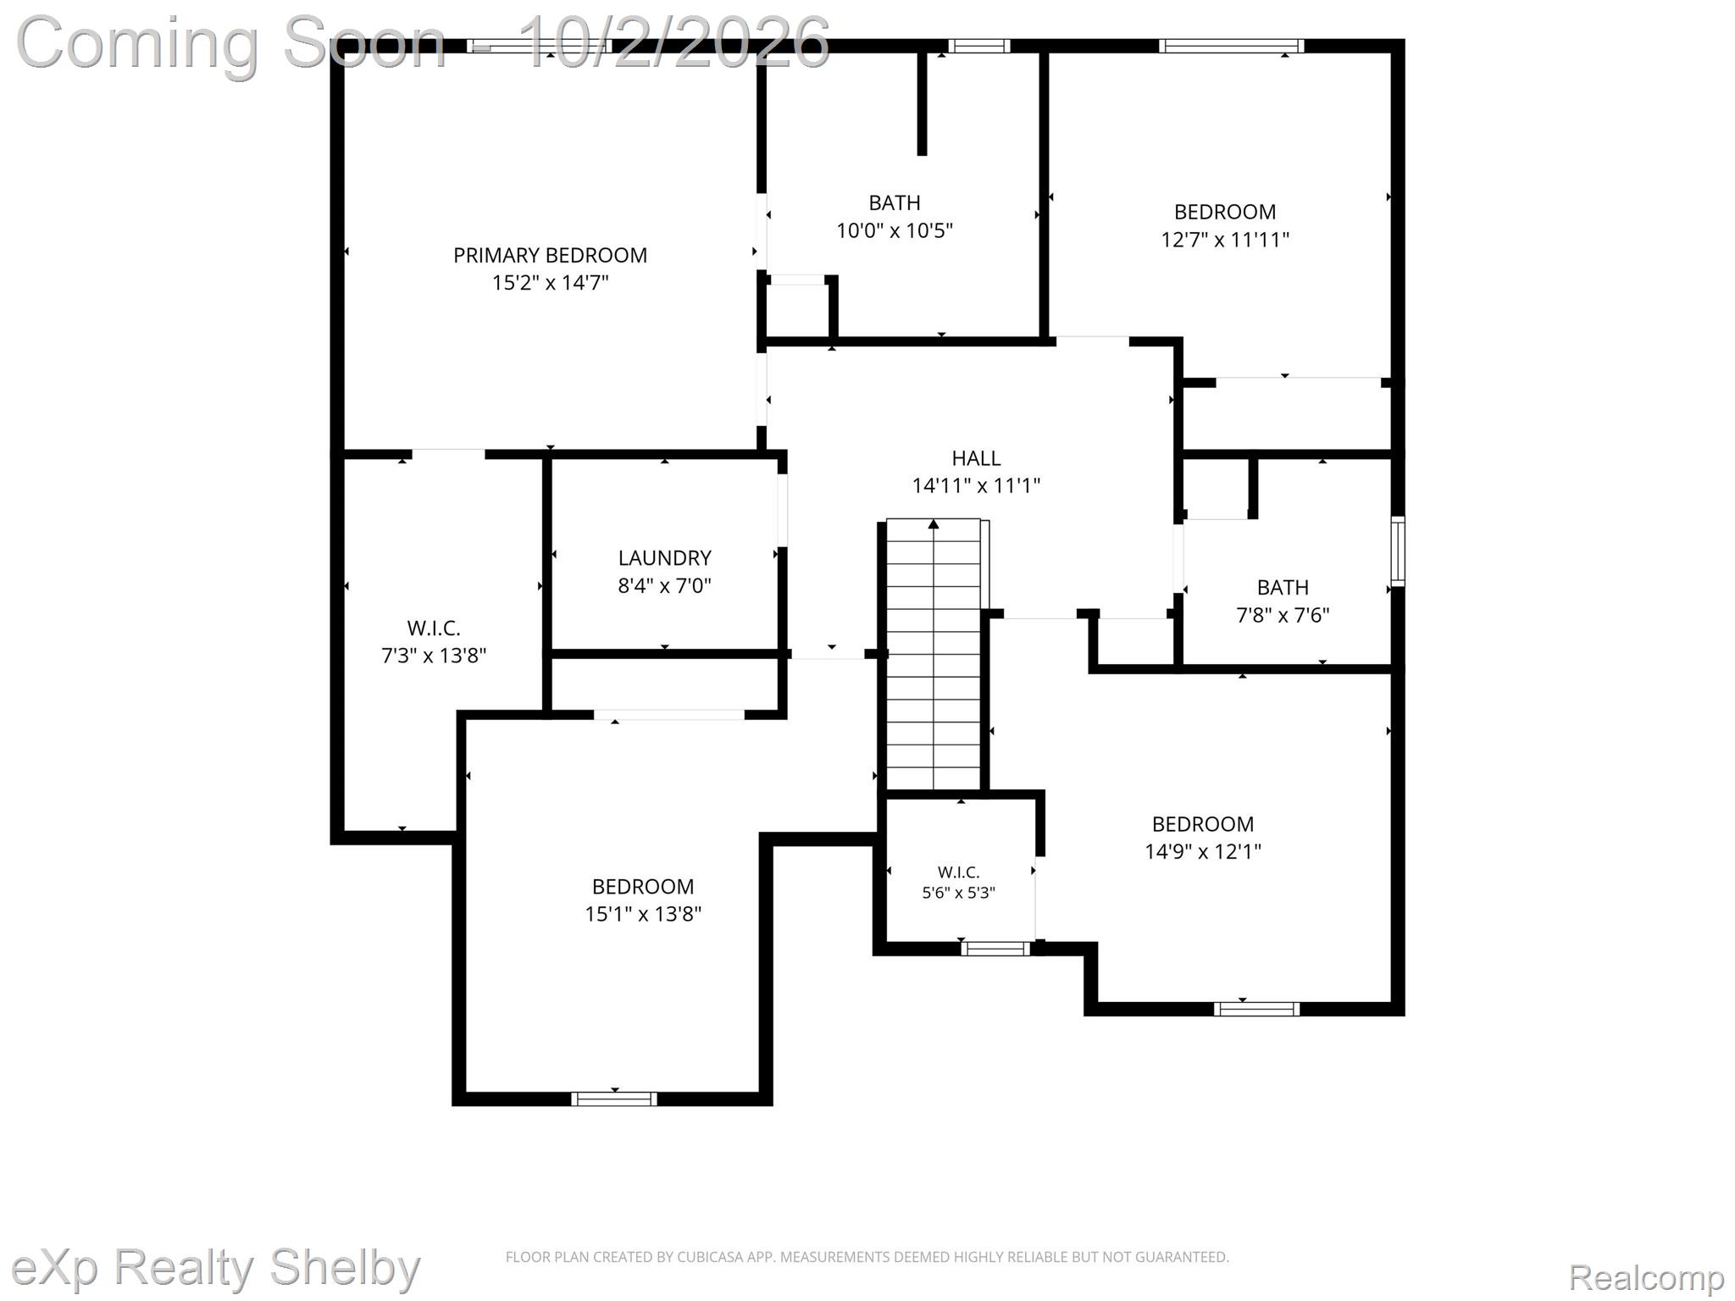
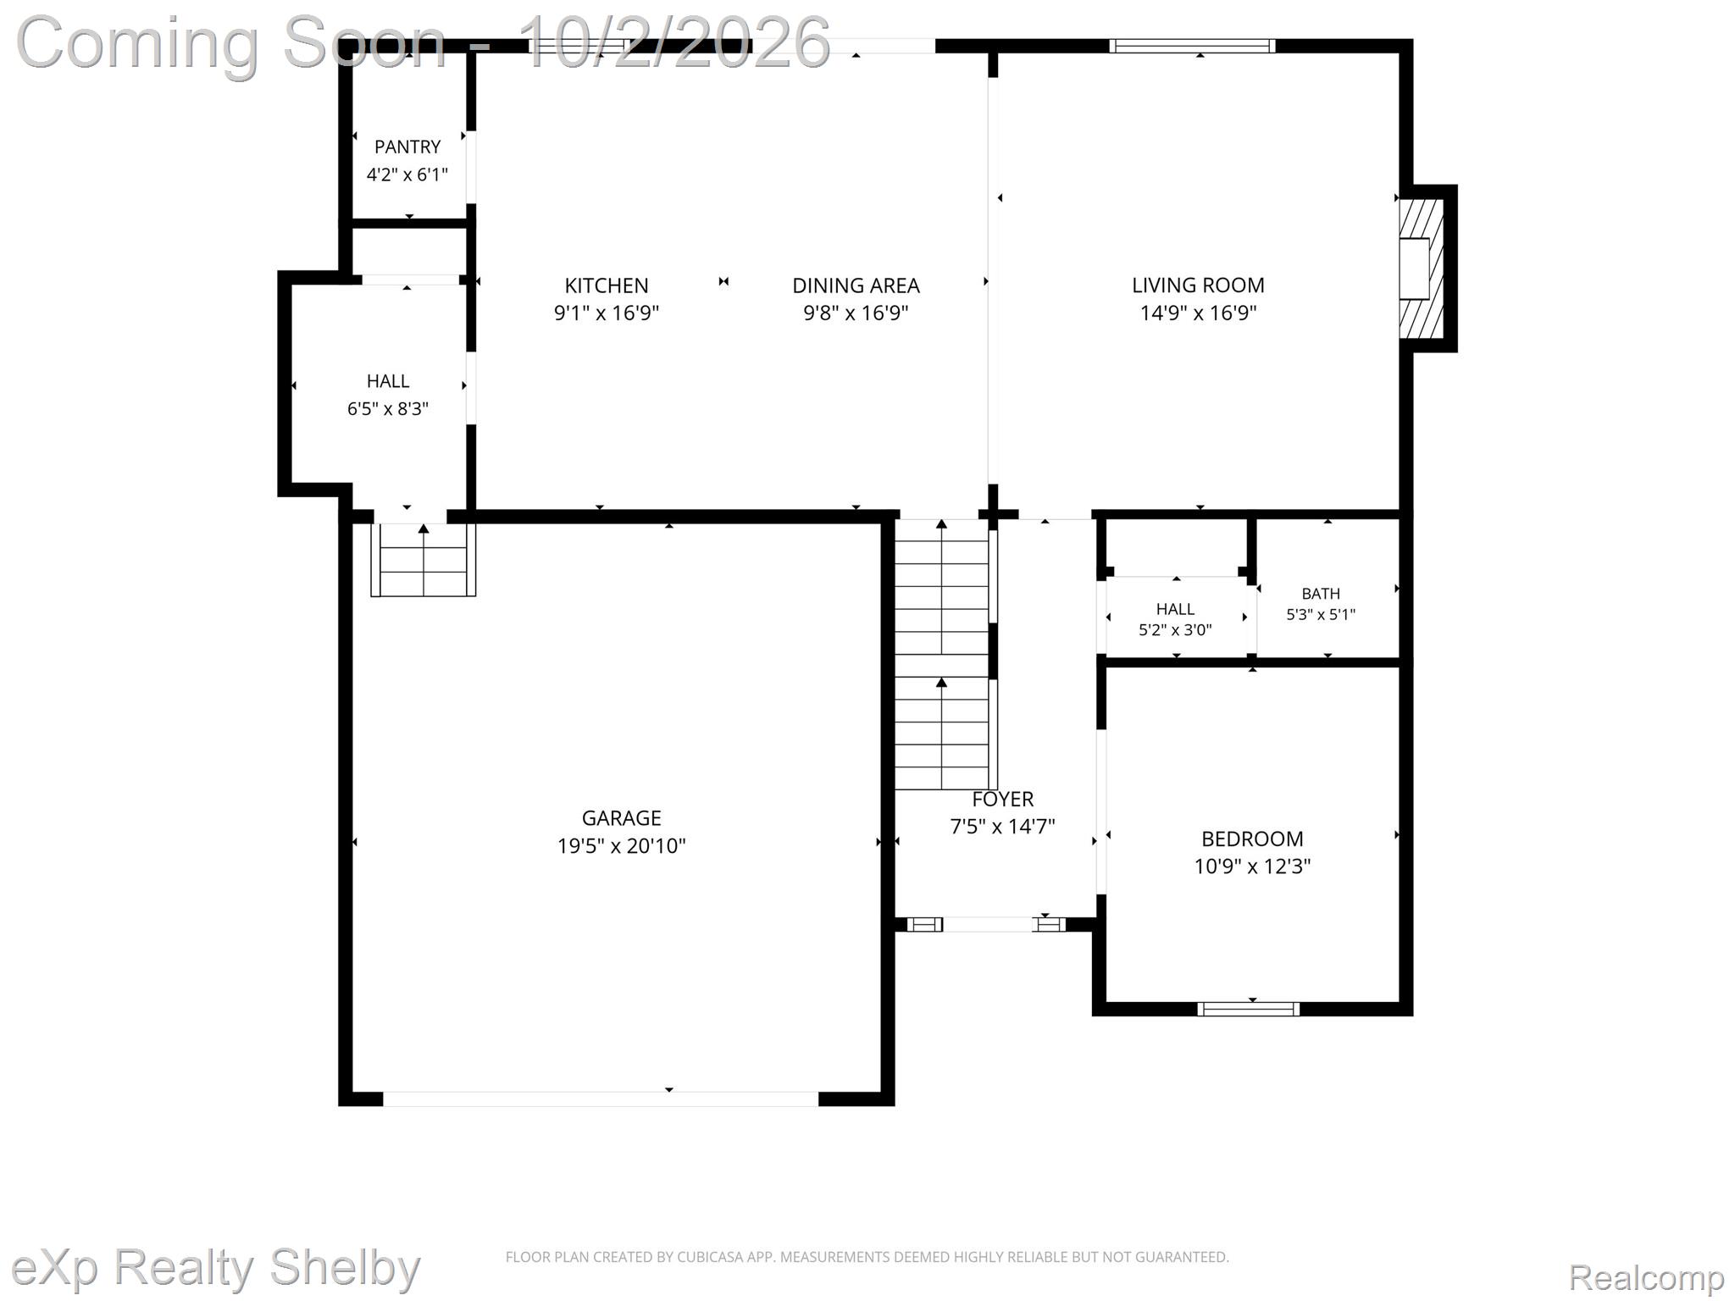
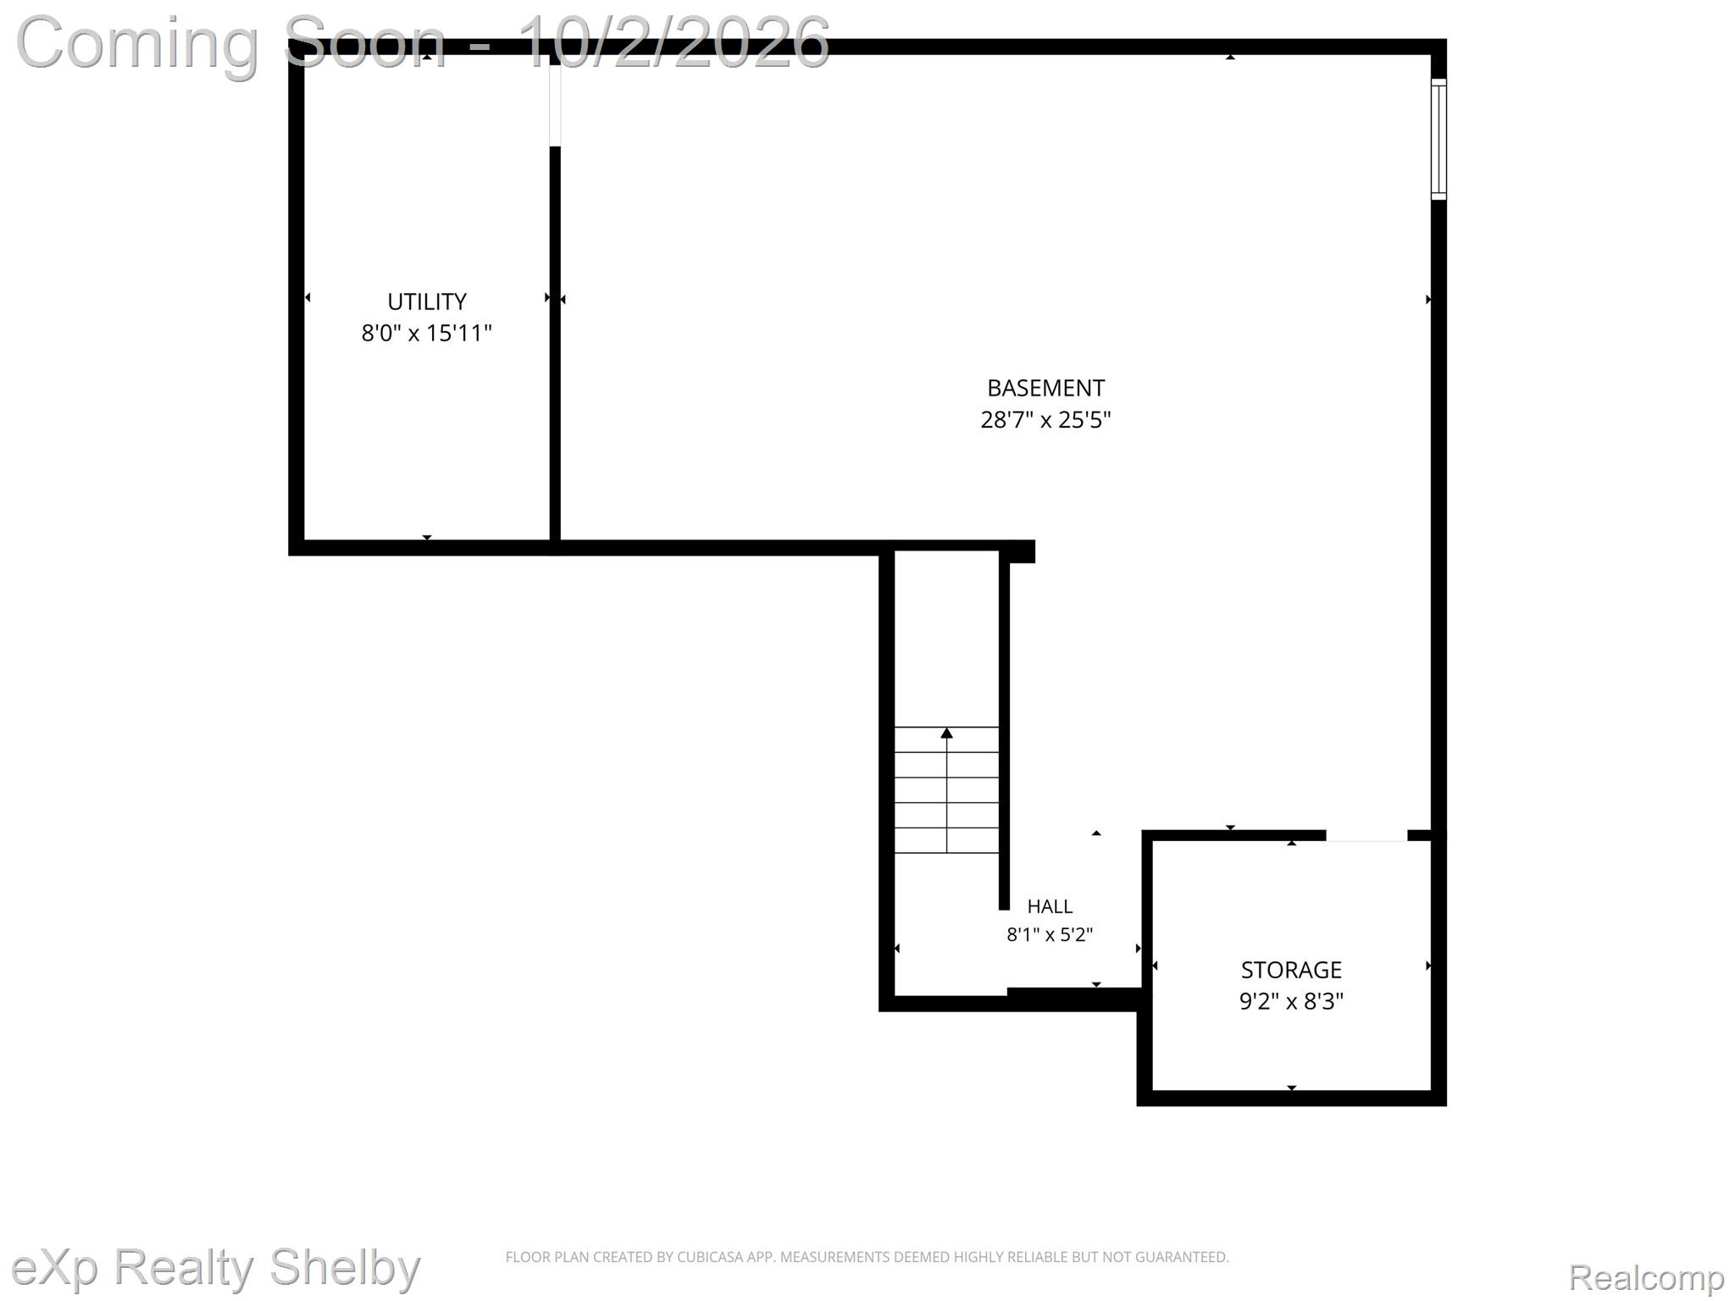
Welcome to this beautifully maintained 2022-built home in Chesterfield Township offering approximately 2,540 sq. ft. of living space, 4 bedrooms, and plenty of room to spread out! From the moment you walk in, you'll appreciate the bright, open layout and modern finishes throughout. The spacious kitchen flows seamlessly into the main living area, creating the perfect space for everyday living and entertaining. Upstairs you'll find generously sized bedrooms, including a spacious primary suite, along with the convenience and functionality today's buyers are looking for. Need even more space? The partially finished basement provides additional room for entertaining, a home office, playroom, workout area, or recreation space while still offering plenty of storage. Step outside to enjoy the large 12' x 28' deck and fully fenced backyard-an ideal setup for outdoor dining, entertaining, pets, or simply relaxing at the end of the day. Attractive Pergo flooring and thoughtful improvements throughout make this home truly move-in ready. With newer construction, generous living space, a partially finished basement, fenced yard, and outdoor entertaining space, this home has so much to offer. Conveniently located near shopping, dining, parks, and major roadways. Don't miss your opportunity to make this Chesterfield home yours!
Details
| MLS # | 20261079594 |
|---|---|
| Listing Type | For Sale |
| Style | House |
| HOA Dues | $360 |
| Sub-Type | Resale |
| Status | Active |
| Year | 2022 |
| Days On Site | 1 |
| Listing Provided By | EXP Realty Shelby Twp | Jessica Lefevere |
Features
| Bed(s) | 4 |
|---|---|
| Bath(s) | 3 Total |
| SQ Feet | 2,574 |
| Garage | 2 |
| Basement | Y |
| Story(s) | 2 |
| Acreage | 0.13 |
| Water Front | Yes |
Interior
| Rooms Total | 10 |
|---|---|
| Cooling Yes / No | Yes |
| Cooling | Ceiling Fans, Central Air |
| Heating Yes / No | Yes |
| Heating | Forced Air, Natural Gas |
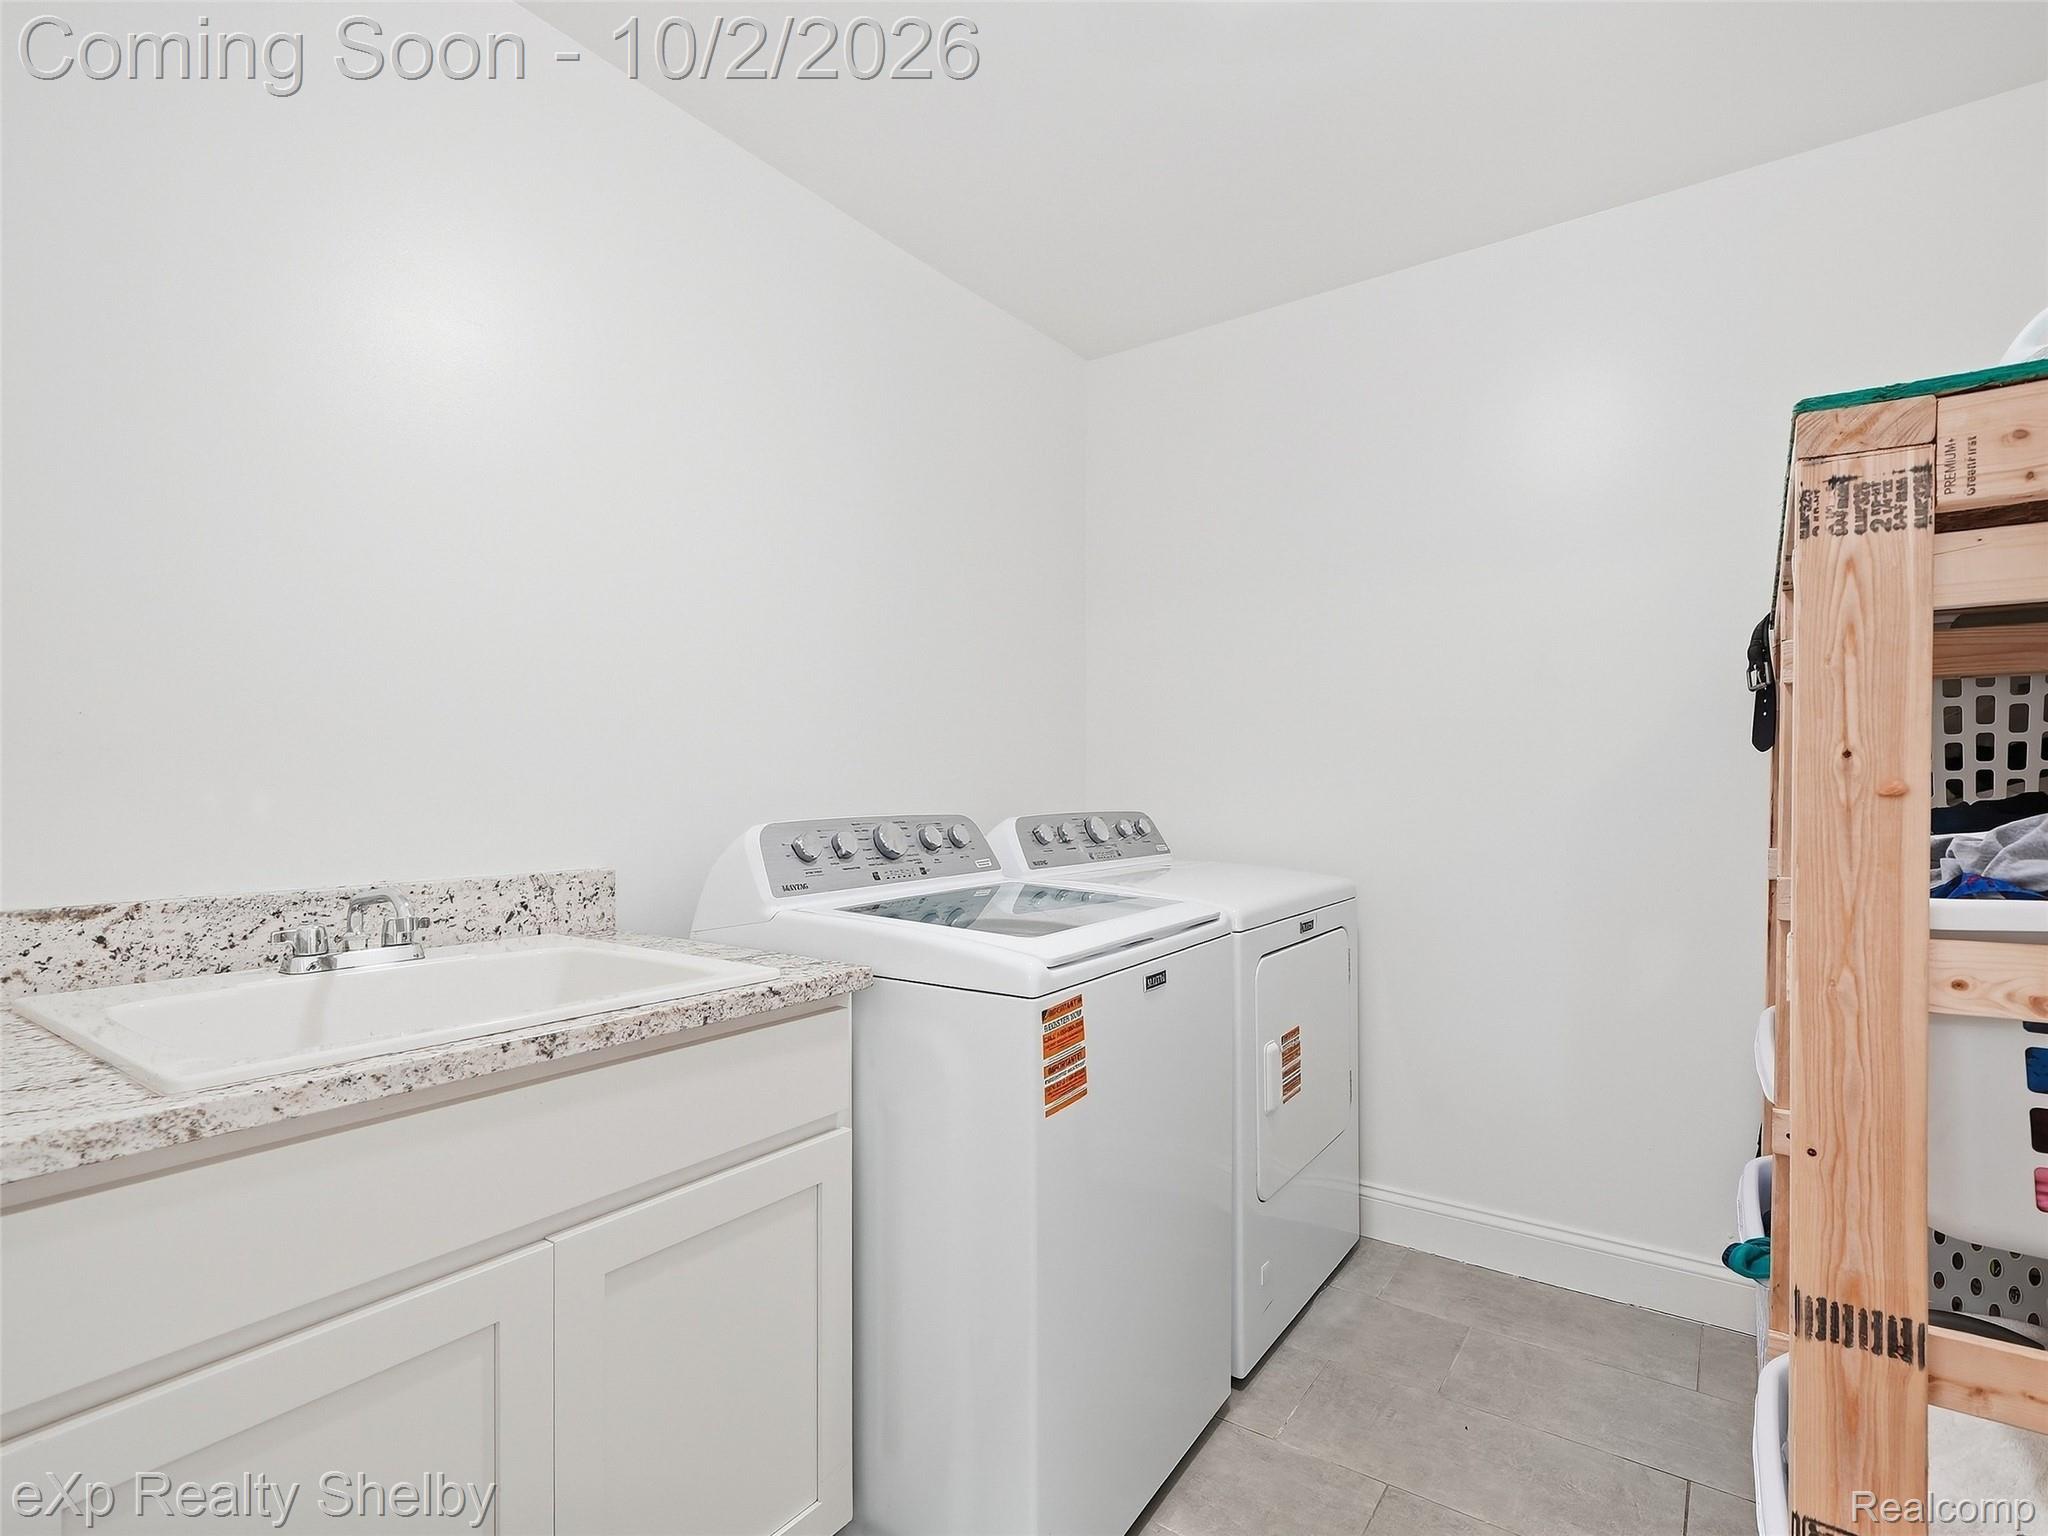
| Appliances | Dishwasher, Dryer, Free Standing Gas Oven, Free Standing Gas Range, Free Standing Refrigerator, Microwave, Washer |
Exterior
| Construction Materials | Brick, Vinyl Siding |
|---|---|
| Foundation Details | Basement, Poured |
Parking
| Garage Yes / No | Yes |
|---|---|
| Attached Garage Yes / No | Yes |
| Parking Features | Two Car Garage, Attached |
Taxes
| Tax Annual Amount | 8148 |
|---|
Area Information
| State | MI |
|---|---|
| County | Macomb |
| City | Chesterfield |
| Zip Code | 48047 |
| Area | Chesterfield Twp |
| Community Name | BAYSIDE COMMONS CONDO |
| School District | AnchorBay |
| High School | AnchorBay |
| Listing VS Median (in BAYSIDE COMMONS CONDO) | |
Price: $459,900 low | high Med: $459,900 sqft: 2,574 low | high Med: 2,574 $ / sqft: $179 low | high Med: $179 On site: 1 low | high Med: 1 | |
Request a showing
Request a showing
Contact
Learn More About This Property

| State | MI |
|---|---|
| County | Macomb |
| City | Chesterfield |
| Zip Code | 48047 |
| Area | Chesterfield Twp |
| Community Name | BAYSIDE COMMONS CONDO |
| School District | AnchorBay |
| High School | AnchorBay |
| Listing VS Median (in BAYSIDE COMMONS CONDO) | |
Price: $459,900 low | high Med: $459,900 sqft: 2,574 low | high Med: 2,574 $ / sqft: $179 low | high Med: $179 On site: 1 low | high Med: 1 | |