
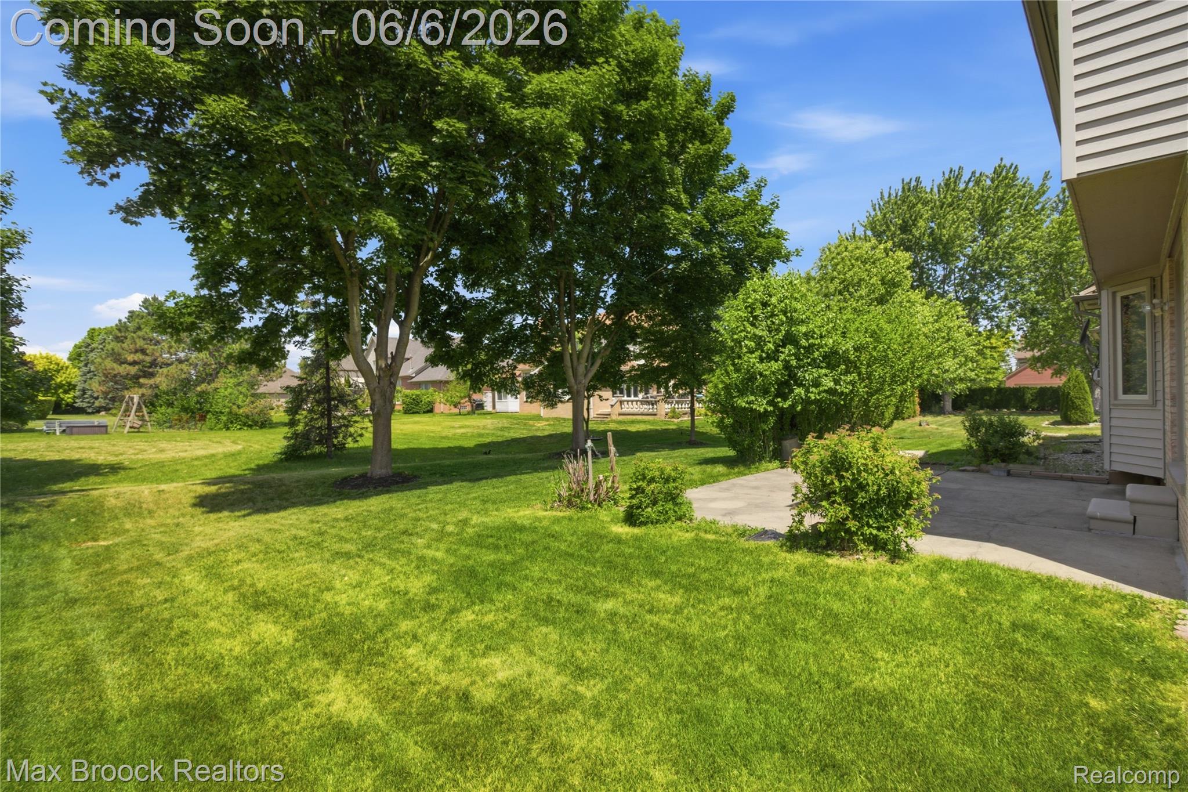
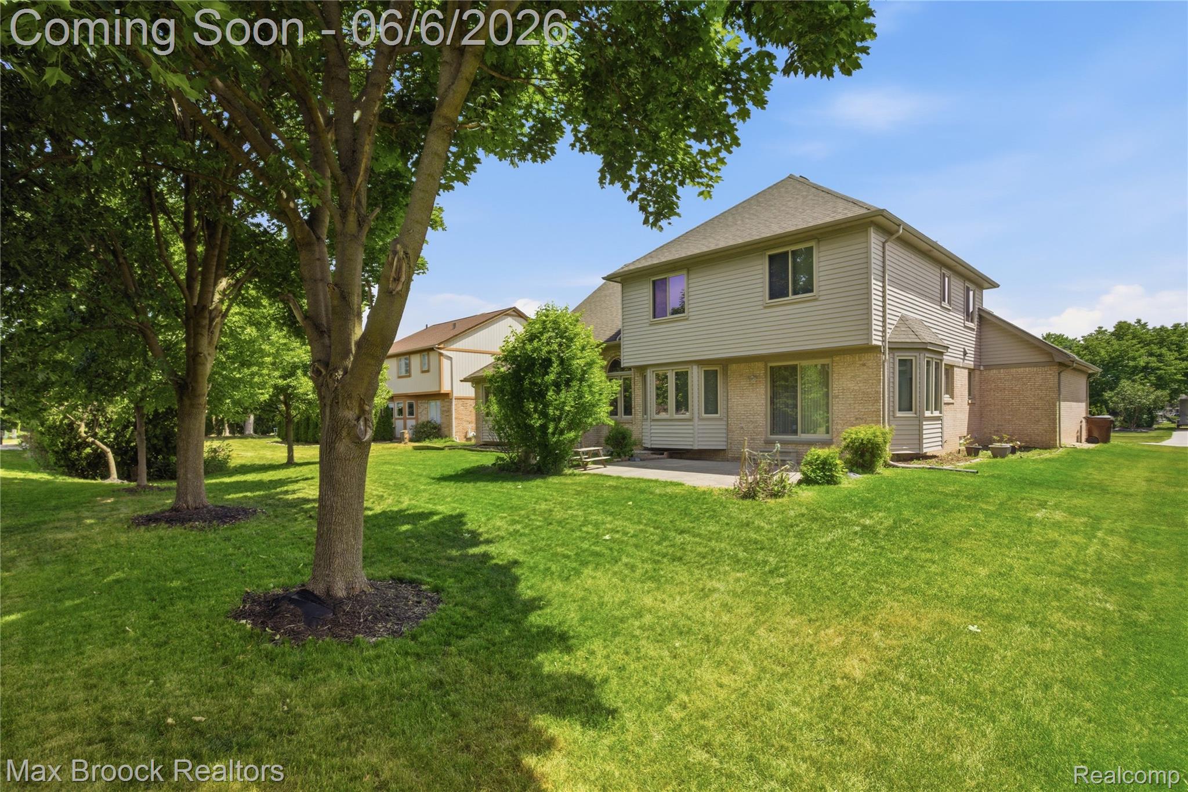
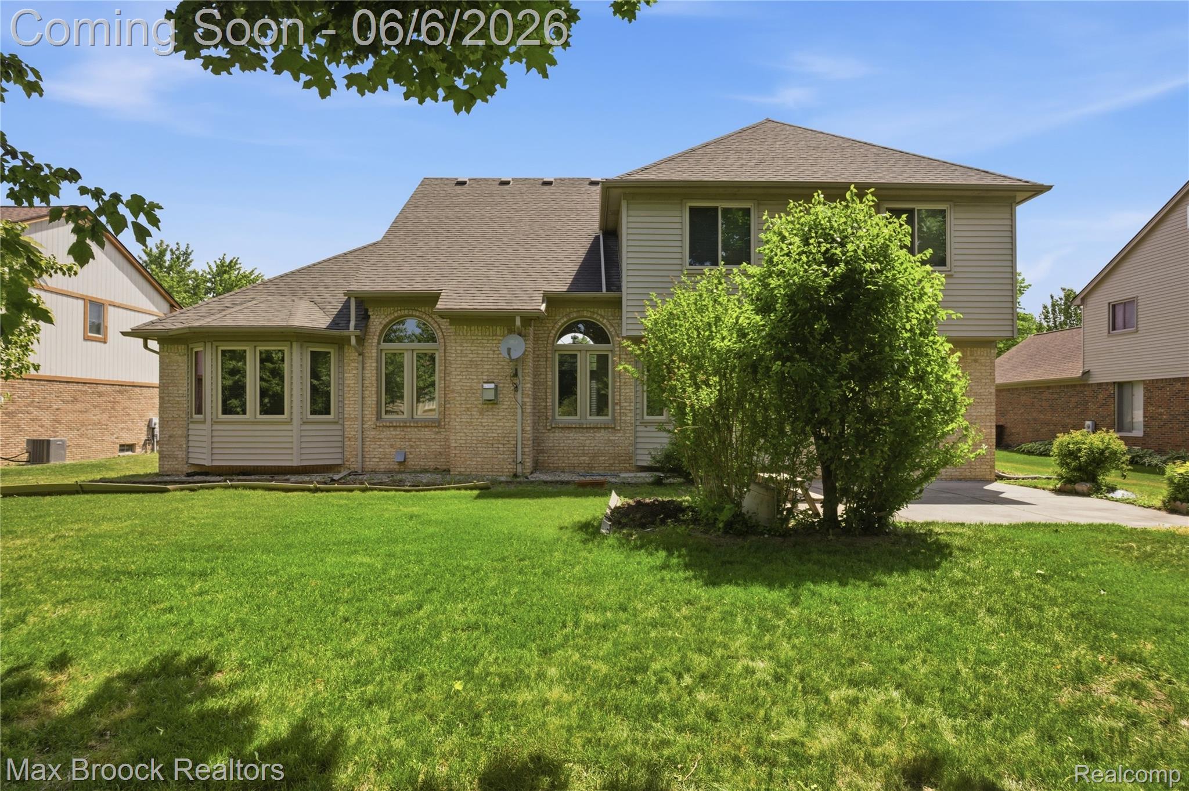
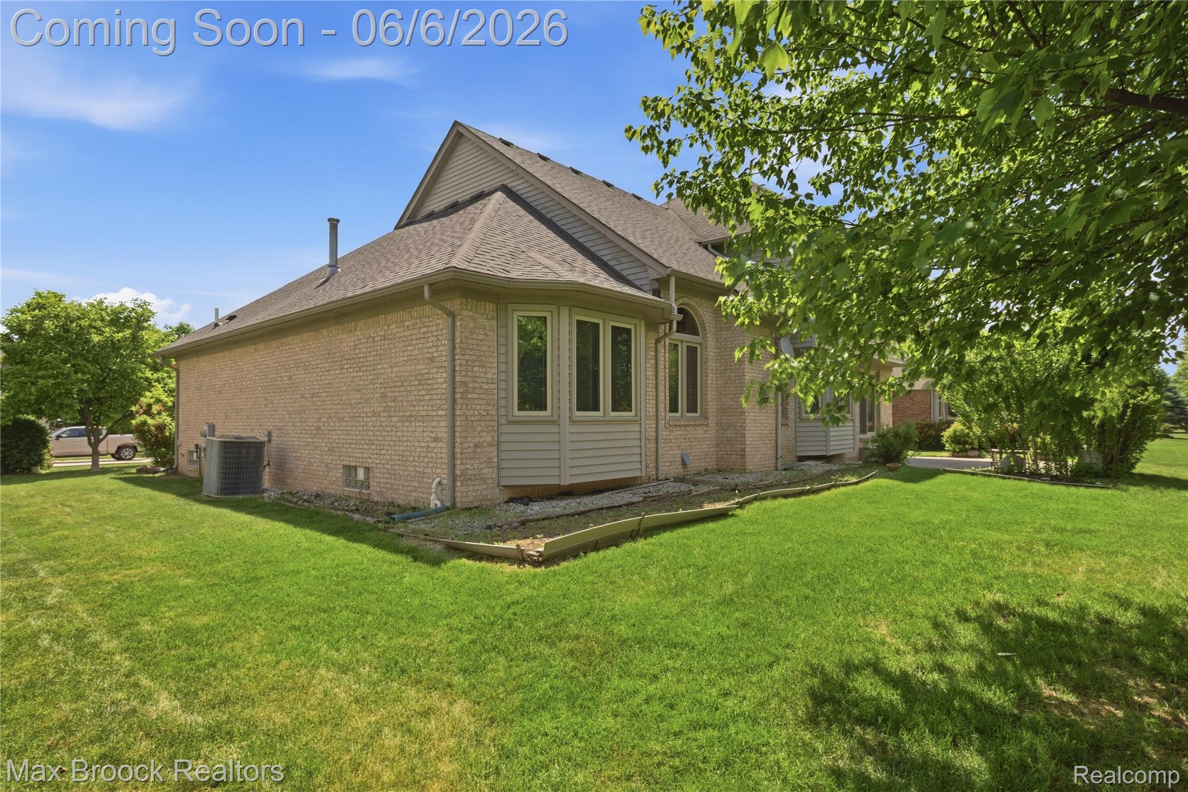

Description
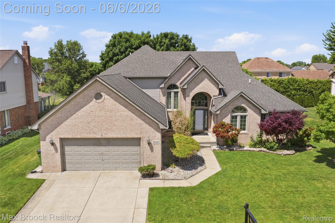
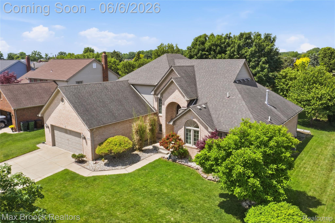
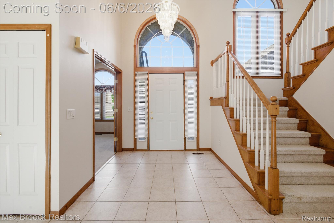
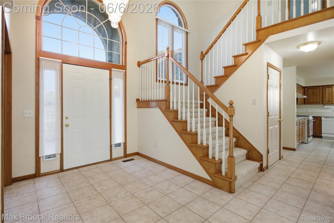
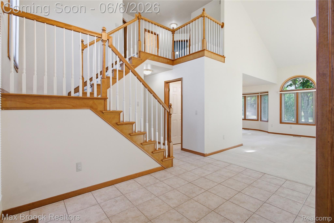
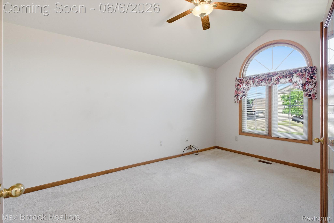
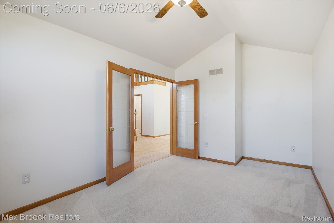
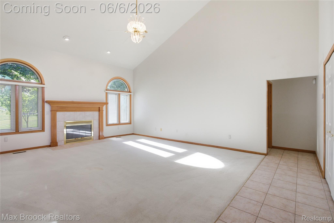
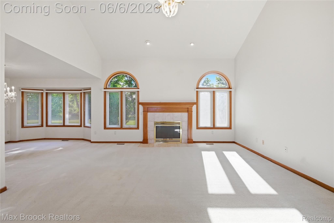
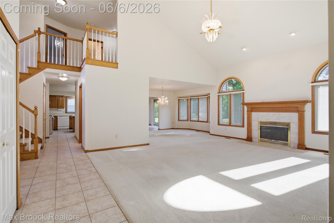
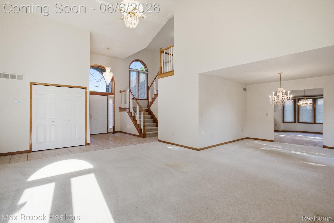
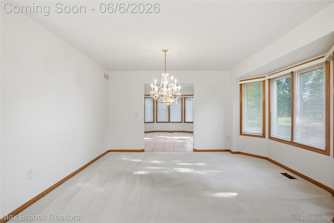
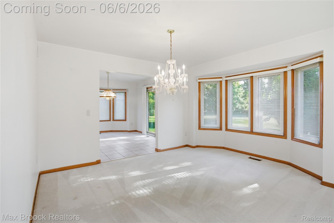
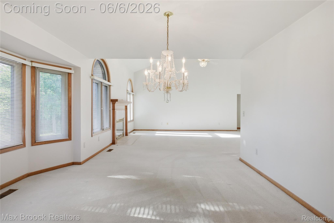
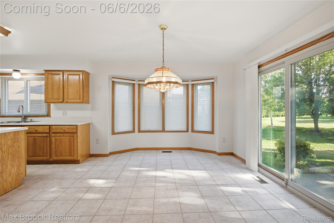
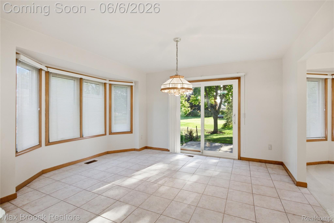
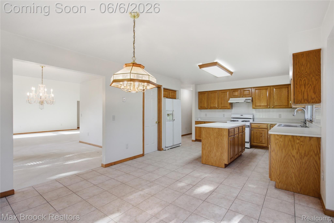
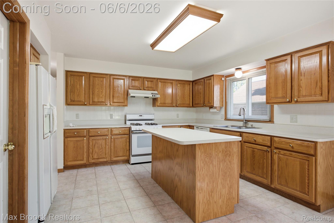
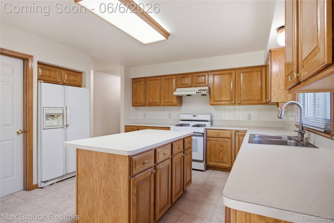
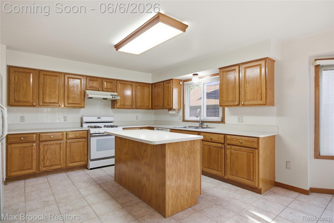
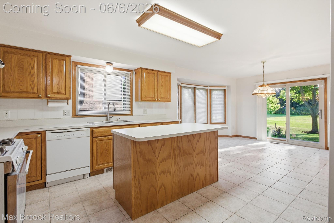
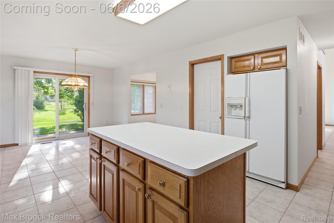
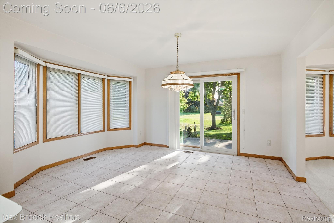
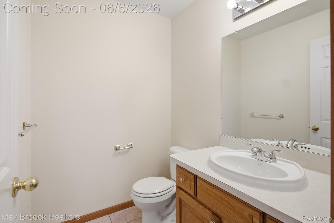
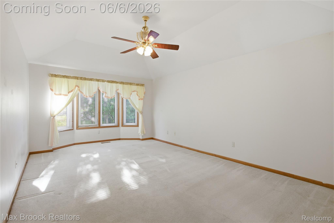
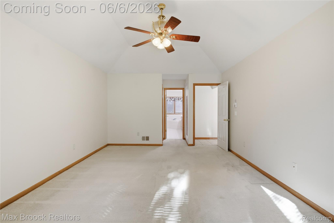
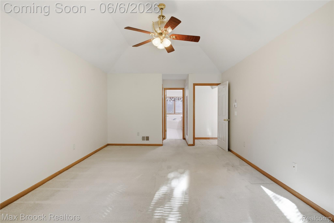
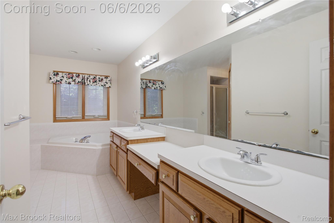
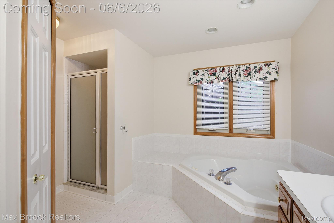
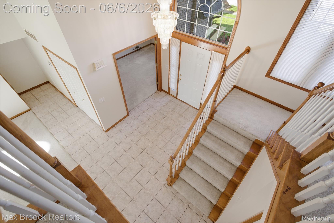
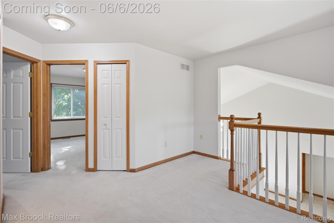
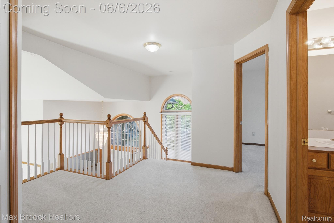
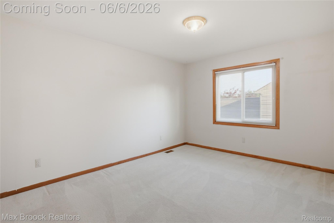
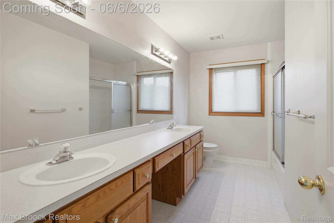
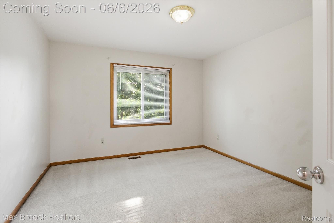
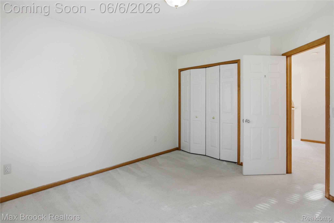
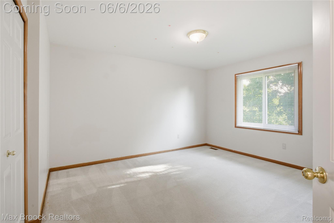
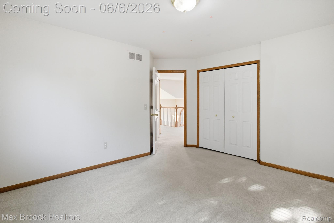
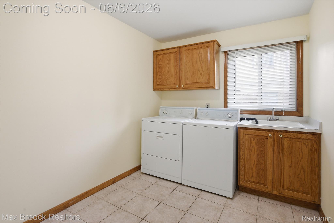
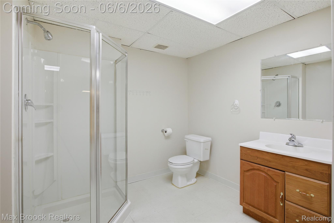
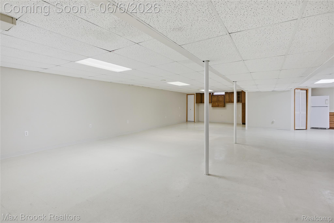
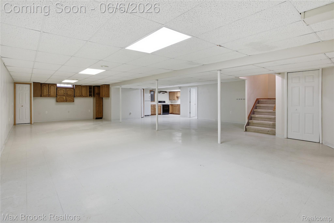
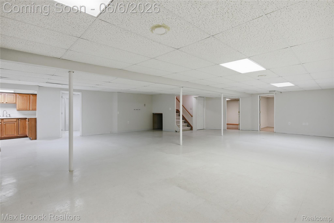
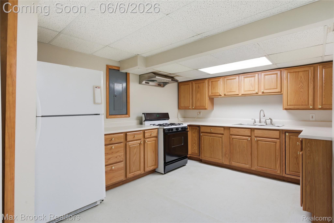
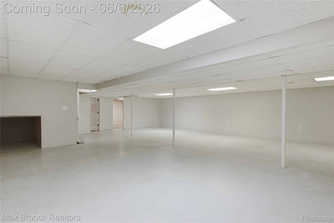
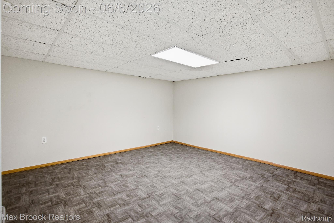
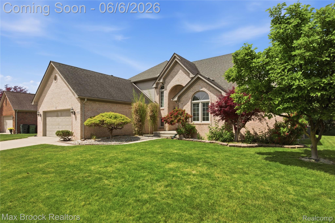
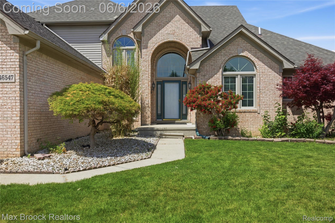
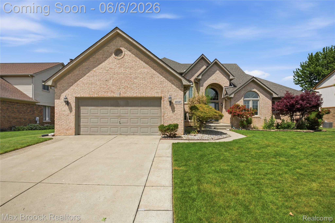
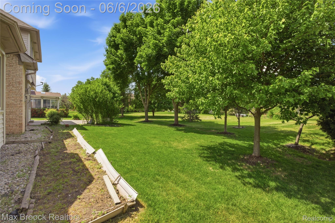
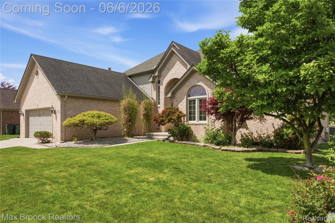
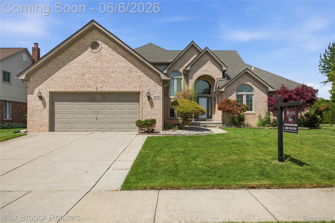
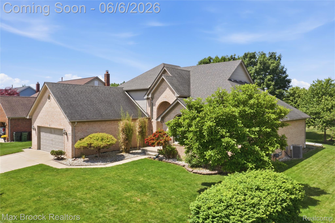
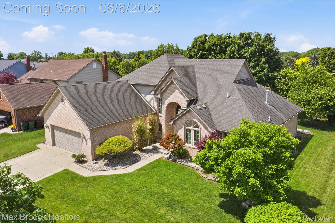
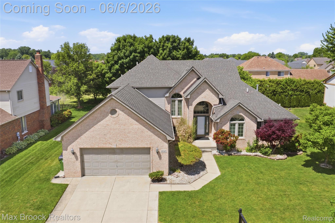
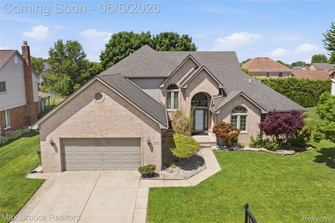
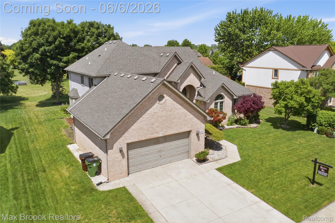
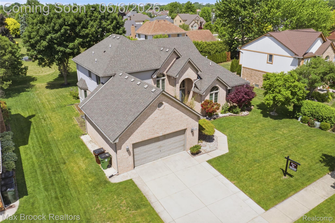
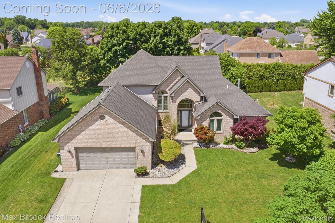
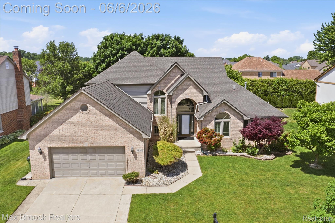
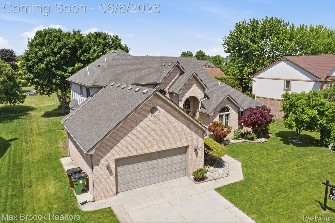
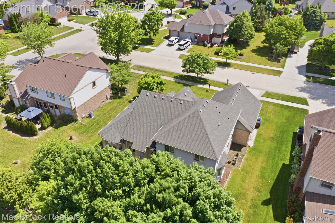
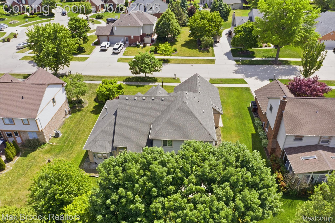
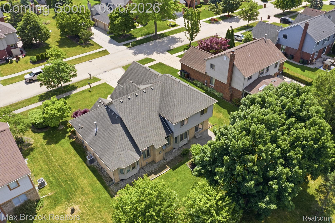
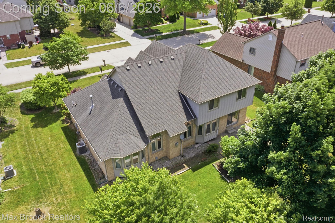
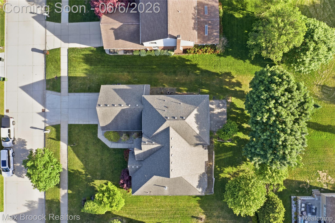
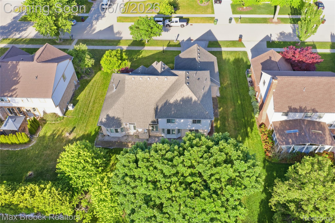
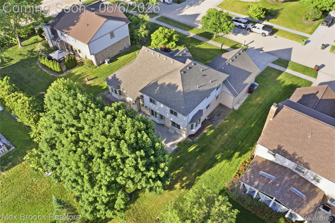
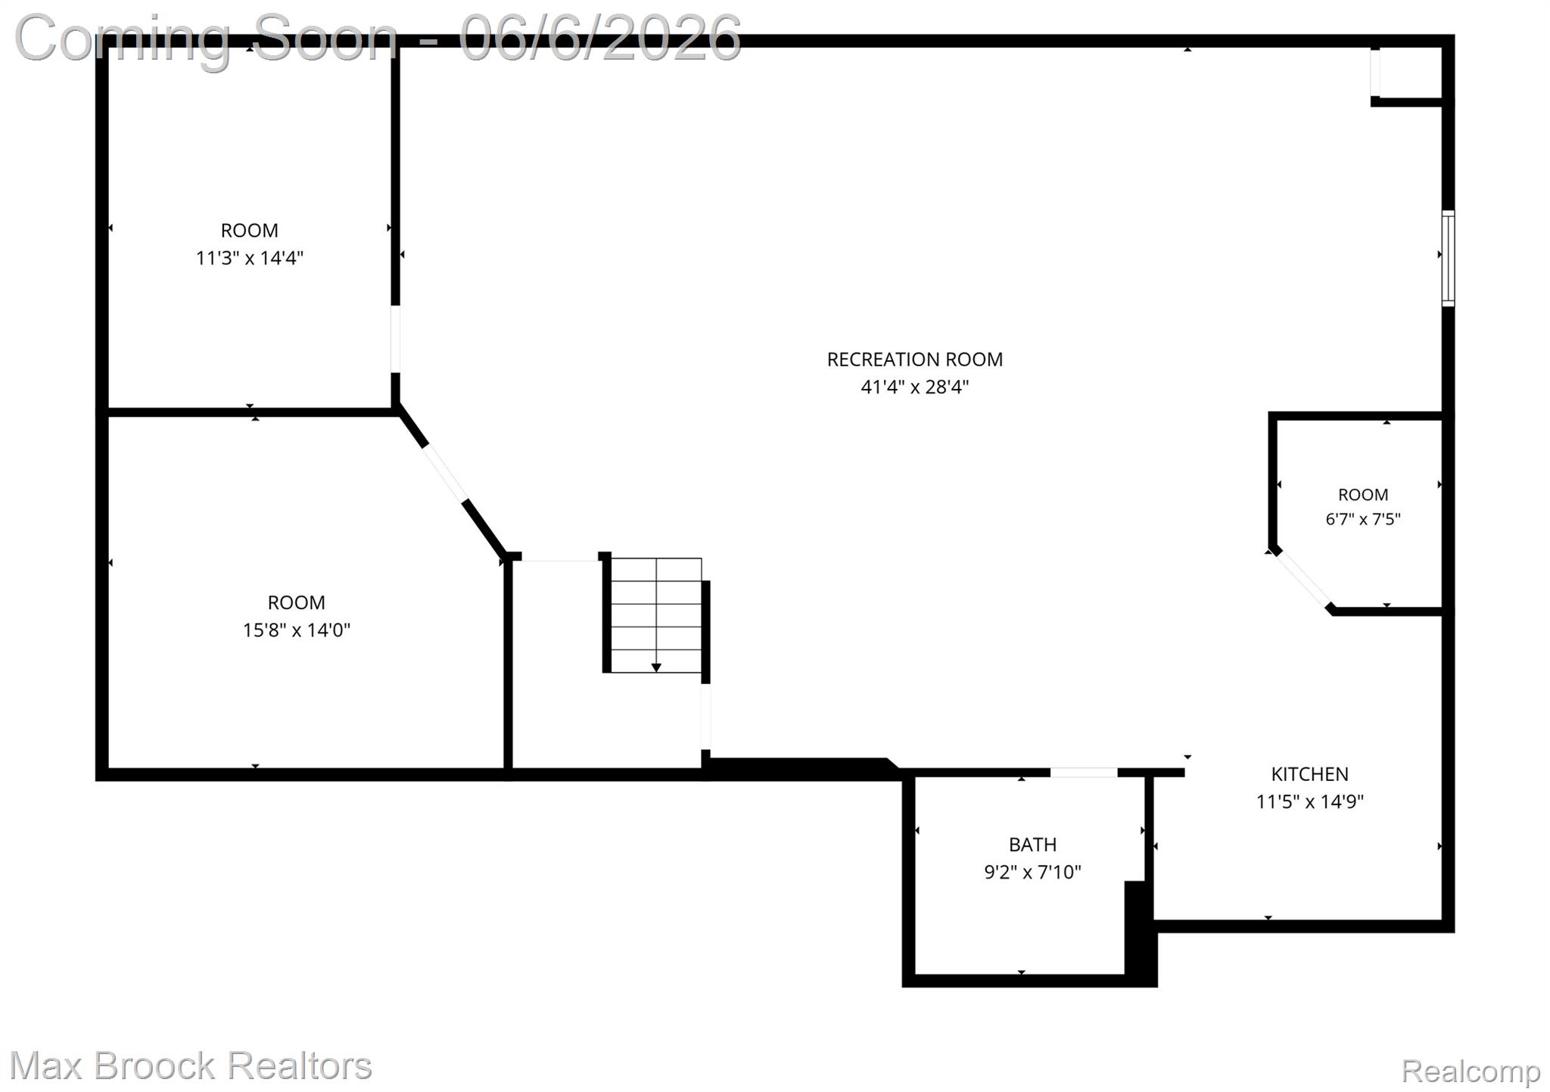
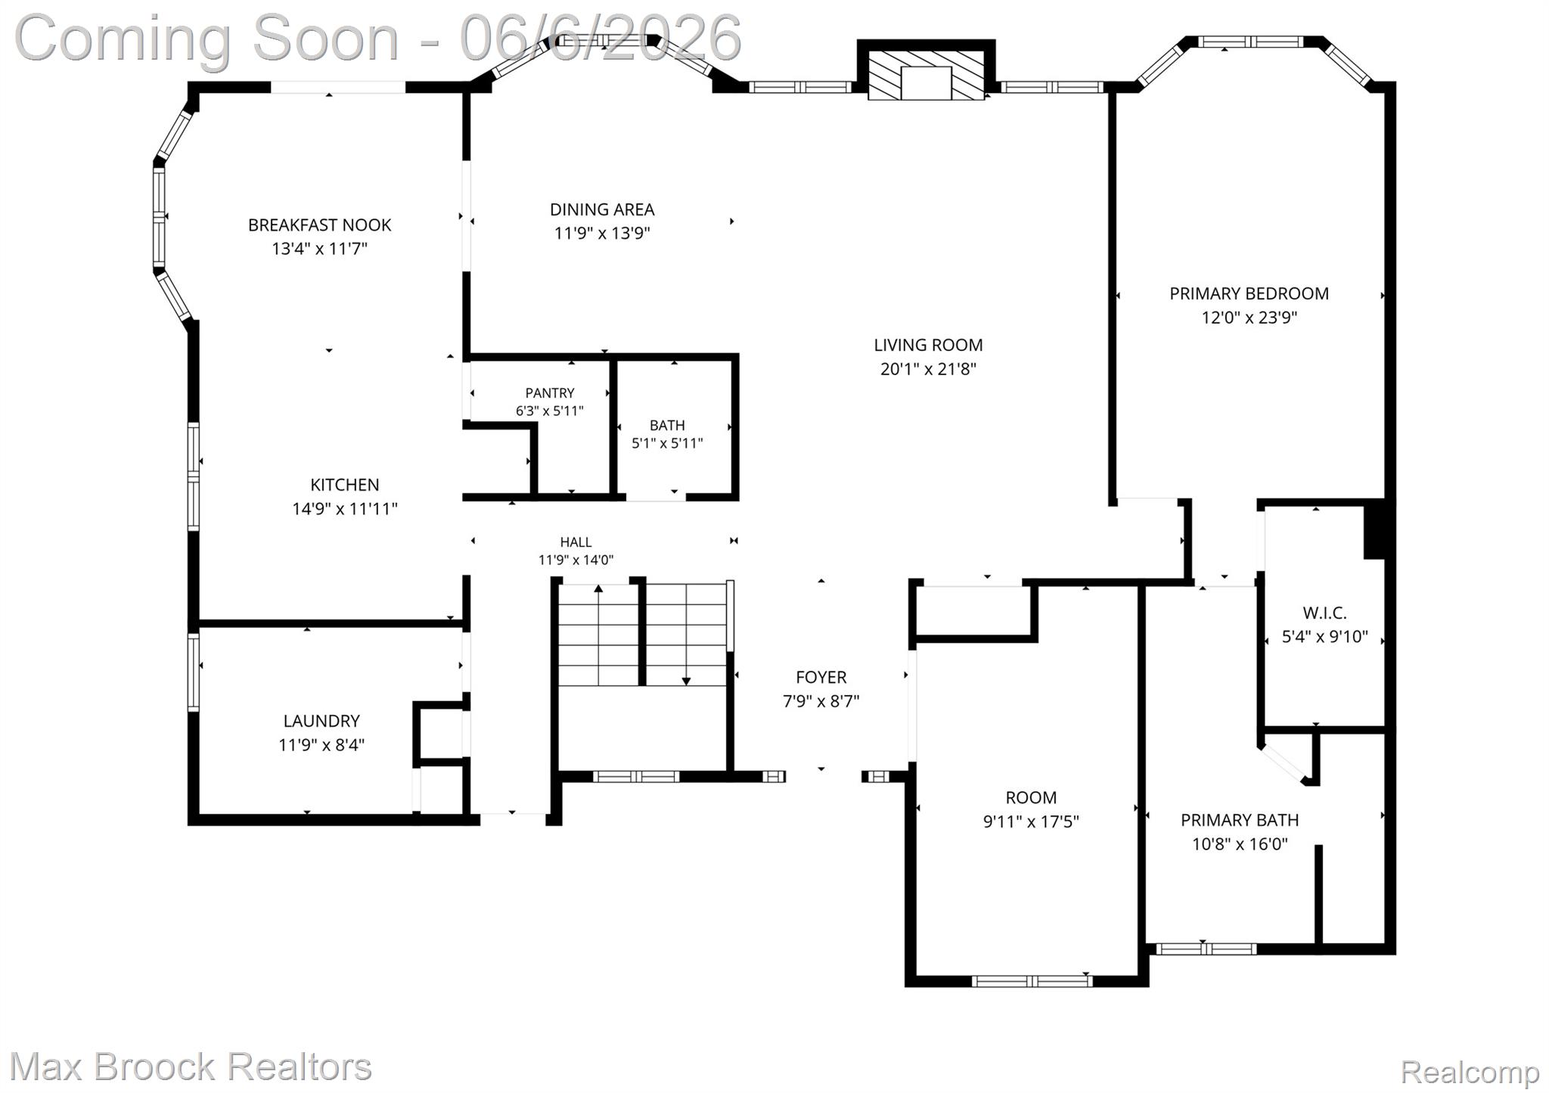
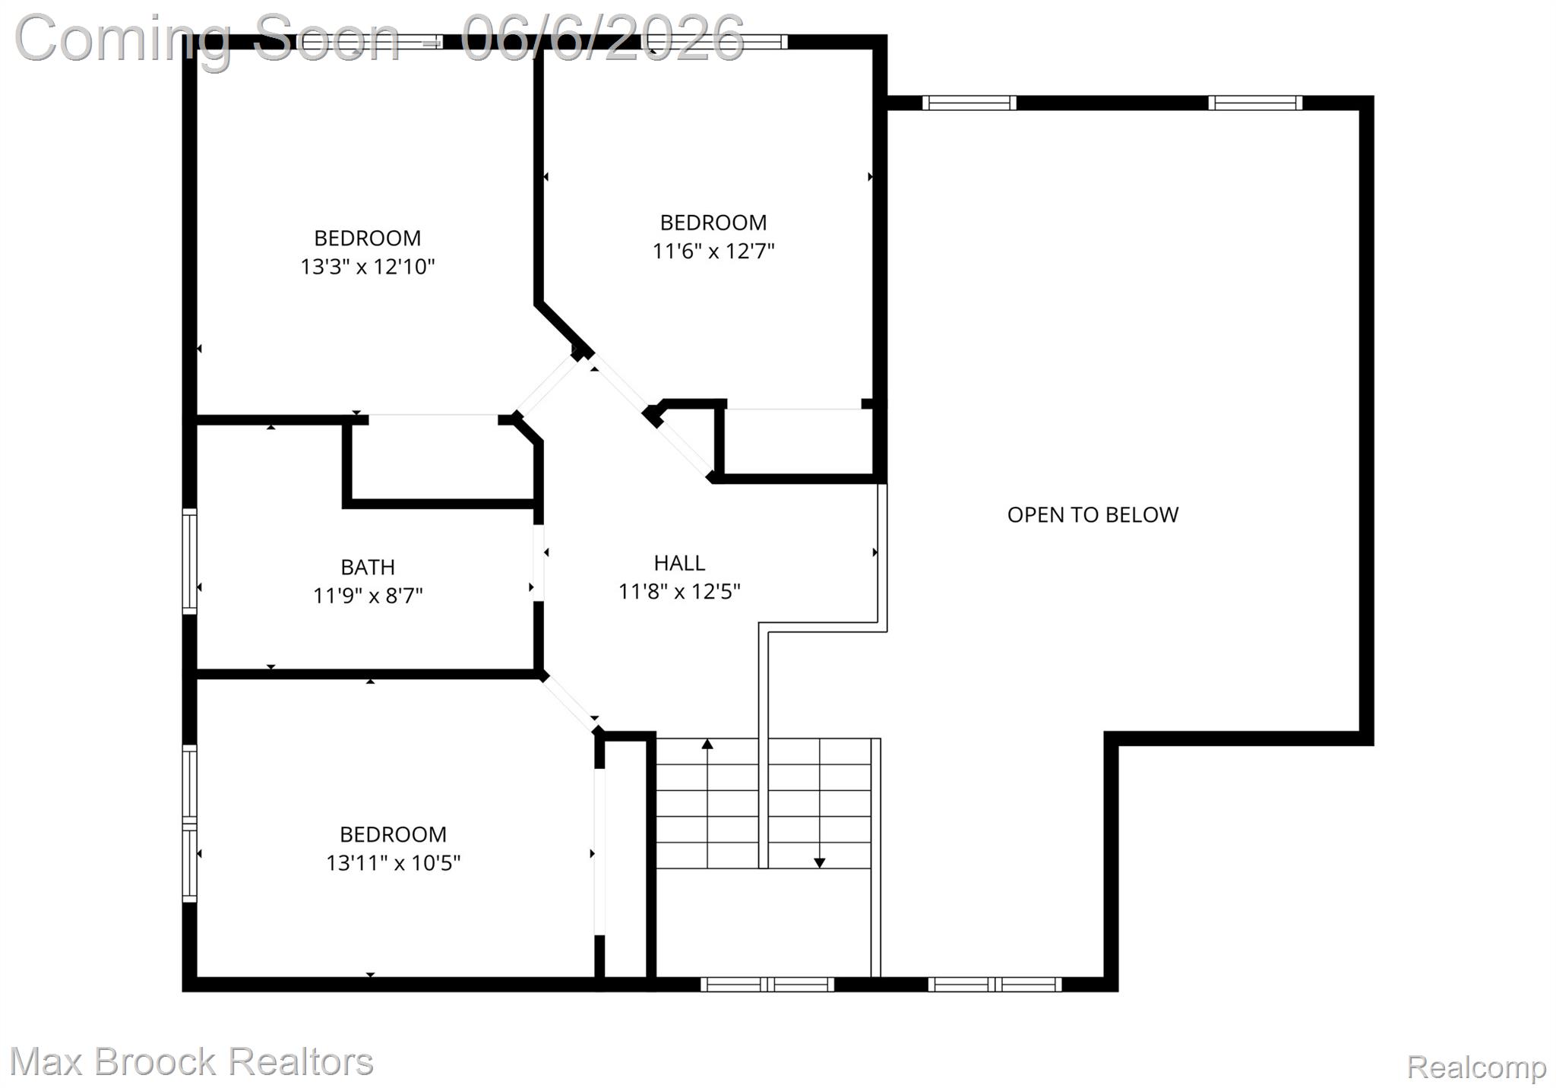
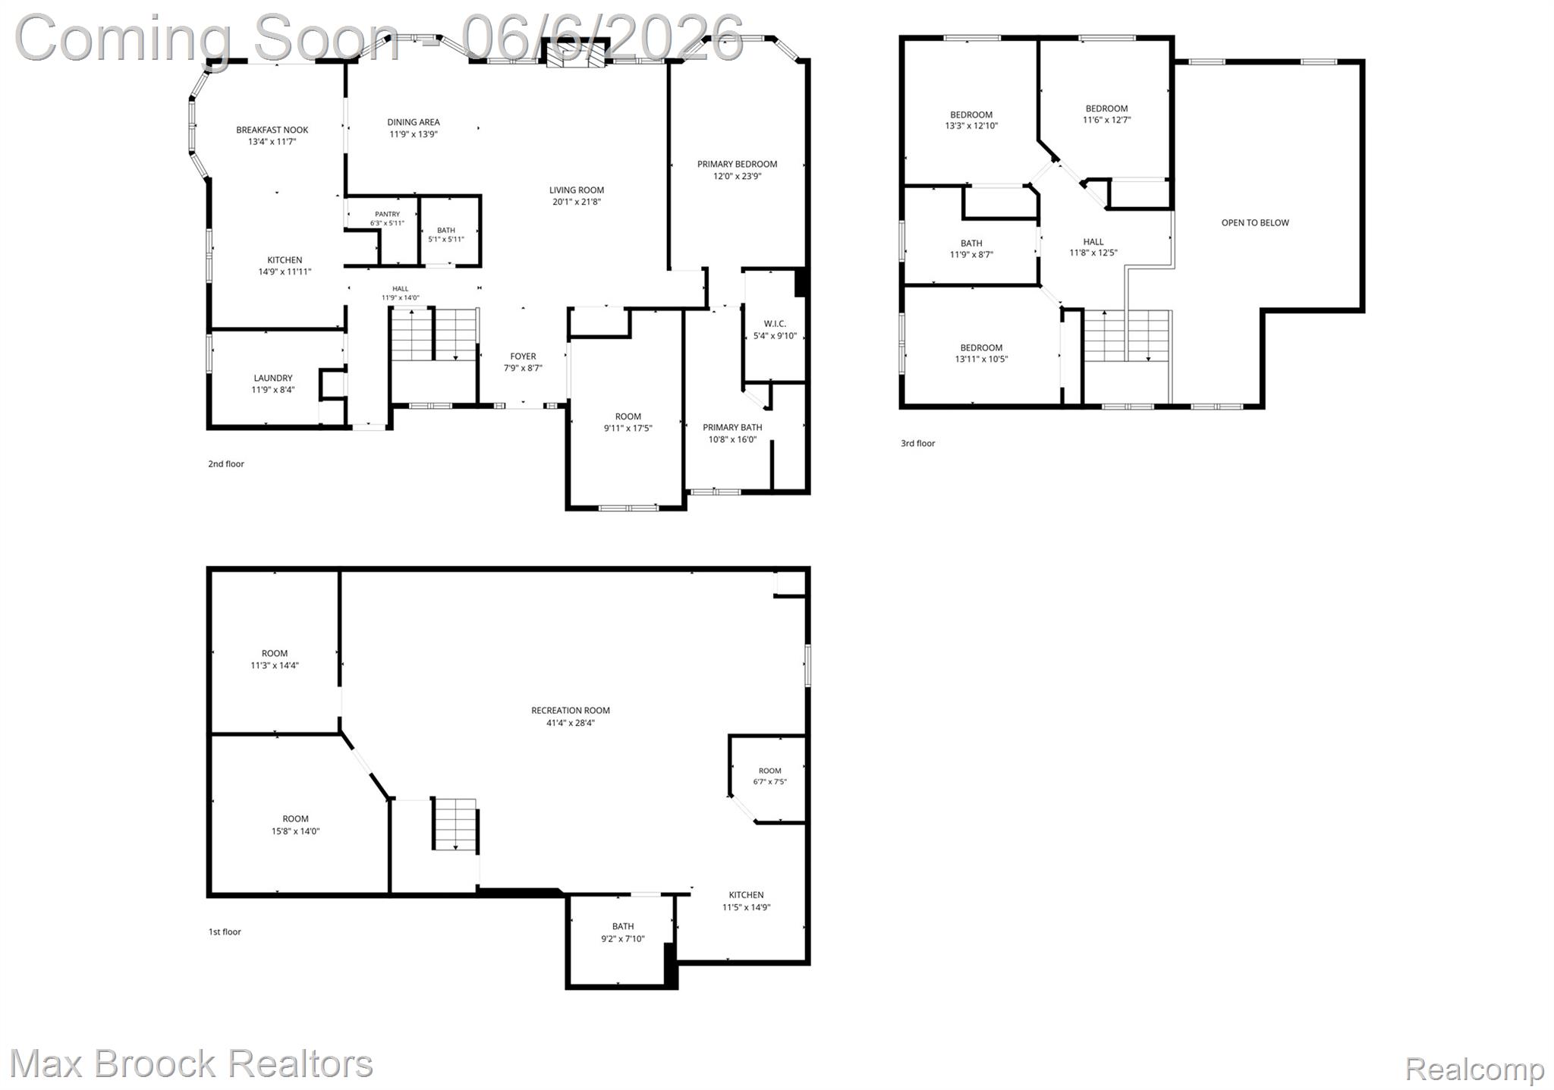
Welcome to this meticulously maintained and welcoming home, offering four well appointed bedrooms, including a highly desired first floor primary suite, along with 2,768 square feet of inviting above grade living space and an additional 1,700 square feet in the finished basement. The heart of the house features a spacious kitchen complete with included appliances and a large island. This home provides incredible peace of mind with major updates already handled, featuring newer windows that fill the interior with natural light and fully updated mechanicals (2025) for ultimate year round efficiency. Downstairs, the expansive lower level is an entertainer's dream, complete with a second full kitchen, a full bathroom, and substantial bonus space for recreation or a quiet home office entirely separate from the main living areas. With its ideal blend of thoughtful updates, generous room proportions, and true turnkey readiness, this lovely home represents an exceptional opportunity to simply move in and start making memories. Ideally situated just moments from vibrant shops, restaurants, parks, and key expressways, this location delivers unbeatable convenience alongside a lifestyle of comfort and ease. It is not just a house; it is your next chapter, waiting to begin.
Details
| MLS # | 20261040813 |
|---|---|
| Listing Type | For Sale |
| Style | House |
| HOA Dues | $200 |
| Sub-Type | Resale |
| Status | Active |
| Year | 1998 |
| Days On Site | 118 |
| Listing Provided By | Max Broock, REALTORS®-Birmingham | Nicholas McCombs |
Features
| Bed(s) | 4 |
|---|---|
| Bath(s) | 4 Total |
| SQ Feet | 4,468 |
| Garage | 2 |
| Basement | Y |
| Story(s) | 2 |
| Acreage | 0.24 |
| Water Front | Yes |
Interior
| Rooms Total | 10 |
|---|---|
| Cooling Yes / No | Yes |
| Cooling | Ceiling Fans, Central Air |
| Heating Yes / No | Yes |
| Heating | Forced Air, Natural Gas |
| Interior Features | High Speed Internet, Jetted Tub, Programmable Thermostat |
| Appliances | Built In Gas Range, Dishwasher, Dryer, Free Standing Refrigerator, Washer |
Exterior
| Exterior Features | Lighting |
|---|---|
| Roof | Asphalt |
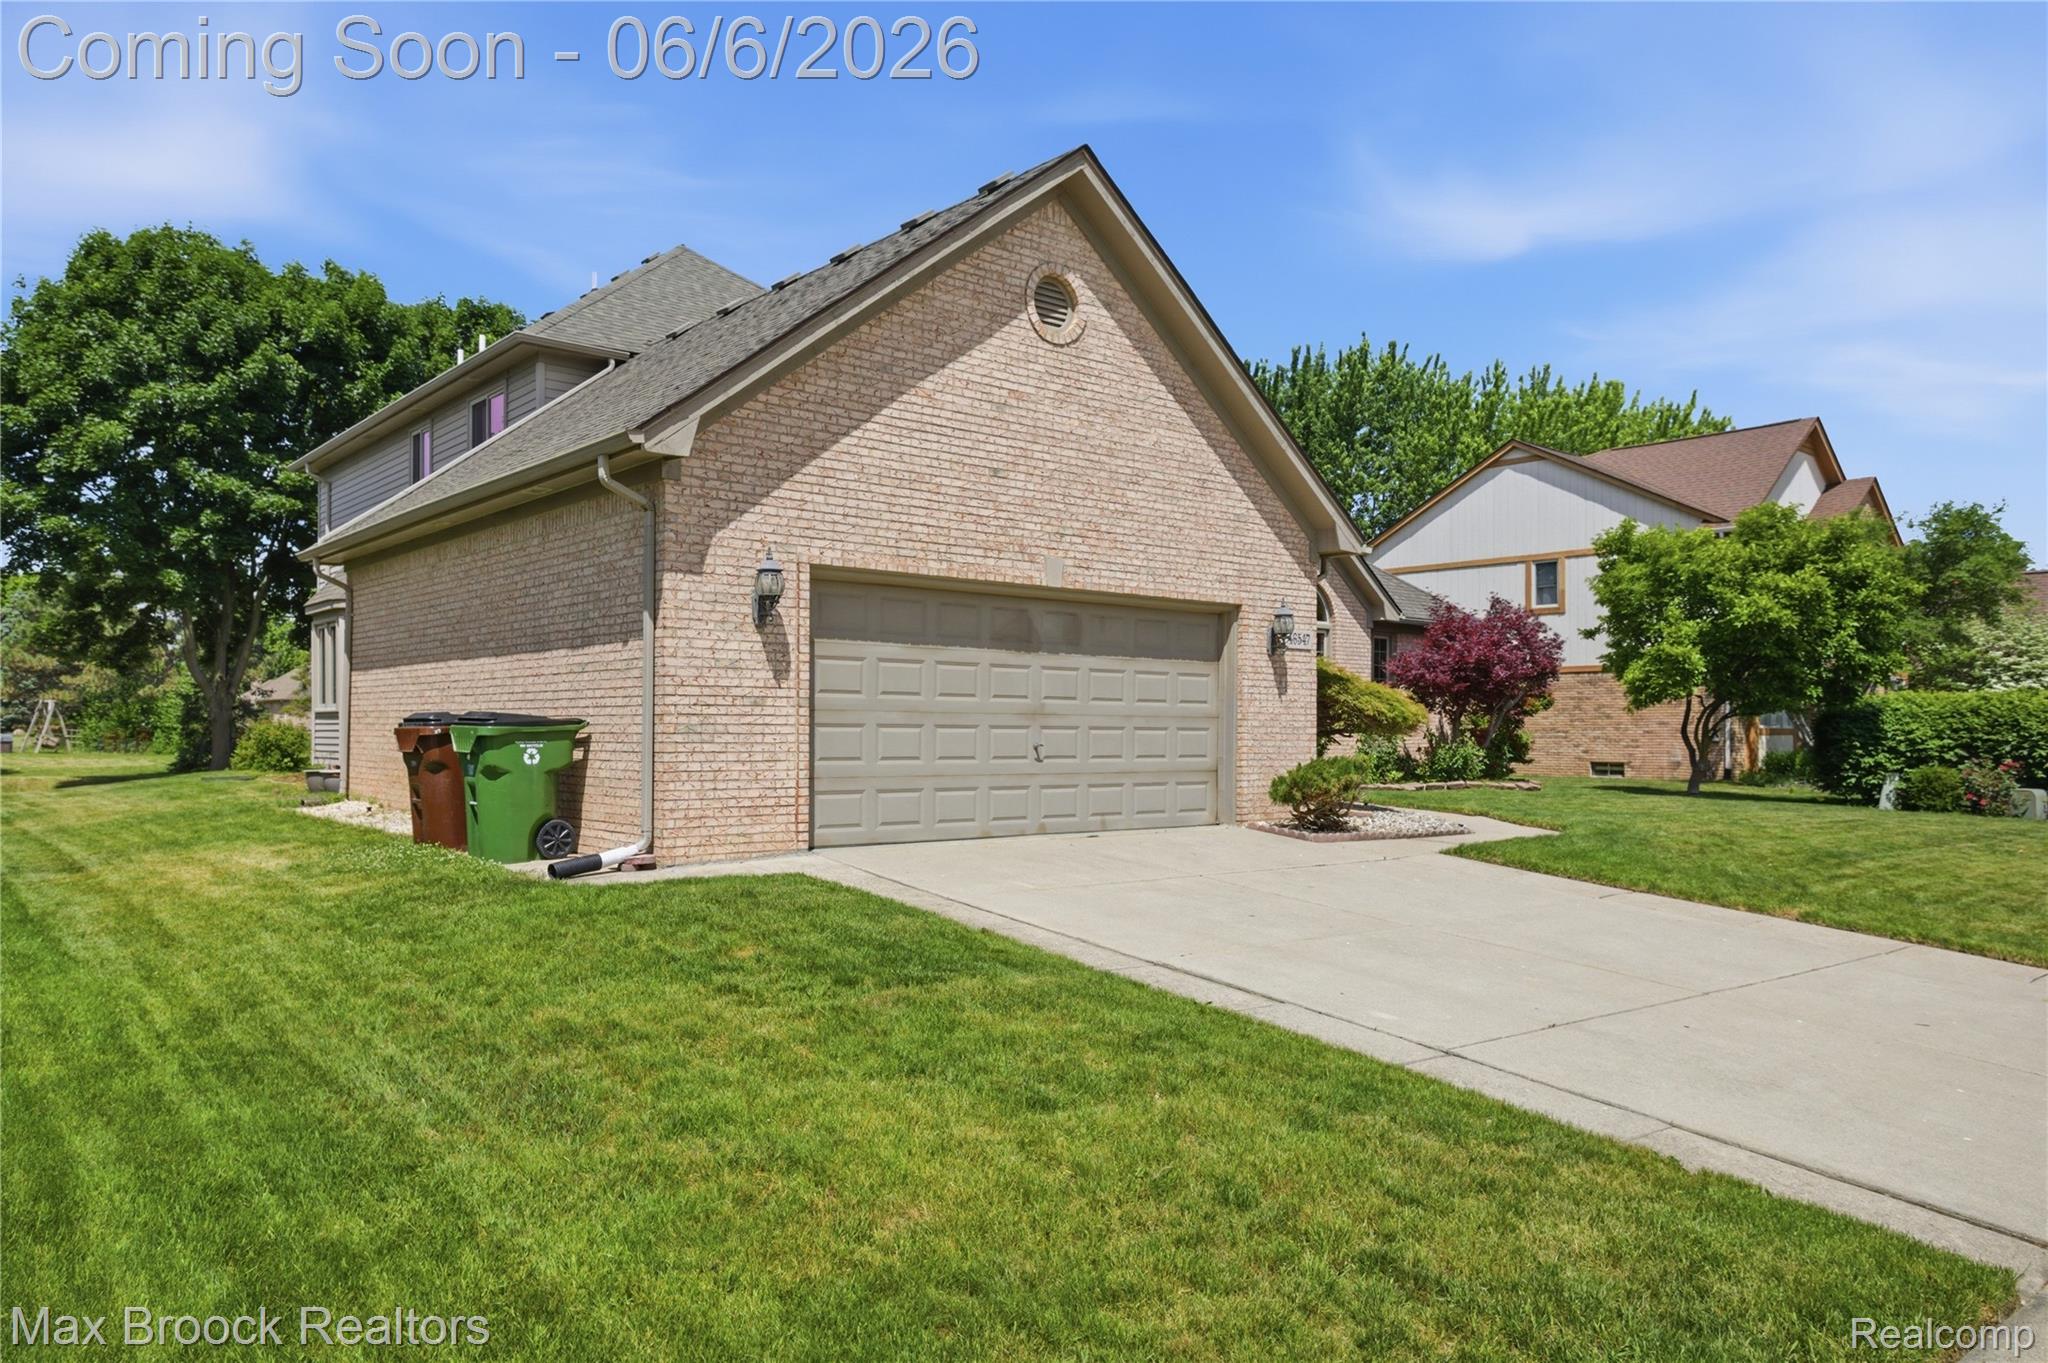
| Construction Materials | Brick |
| Foundation Details | Basement, Poured |
Parking
| Garage Yes / No | Yes |
|---|---|
| Attached Garage Yes / No | Yes |
| Parking Features | Two Car Garage, Attached, Direct Access, Garage Door Opener |
Taxes
| Tax Annual Amount | 5152 |
|---|
Area Information
| State | MI |
|---|---|
| County | Macomb |
| City | Utica |
| Zip Code | 48315 |
| Area | Shelby Twp |
| Community Name | GLENPOINTE SUB |
| School District | Utica |
| High School | Utica |
| Listing VS Median (in GLENPOINTE SUB) | |
Price: $545,000 low | high Med: $545,000 sqft: 4,468 low | high Med: 4,468 $ / sqft: $122 low | high Med: $122 On site: 118 low | high Med: 118 | |
Request a showing
Request a showing
Contact
Learn More About This Property

| State | MI |
|---|---|
| County | Macomb |
| City | Utica |
| Zip Code | 48315 |
| Area | Shelby Twp |
| Community Name | GLENPOINTE SUB |
| School District | Utica |
| High School | Utica |
| Listing VS Median (in GLENPOINTE SUB) | |
Price: $545,000 low | high Med: $545,000 sqft: 4,468 low | high Med: 4,468 $ / sqft: $122 low | high Med: $122 On site: 118 low | high Med: 118 | |