
4590 Pine Village Drive,West Bloomfield, MI 48323
West Bloomfield, MI 48323

Description
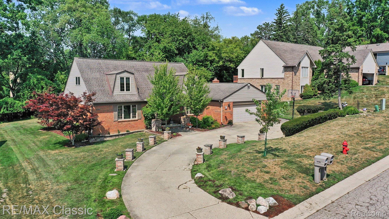
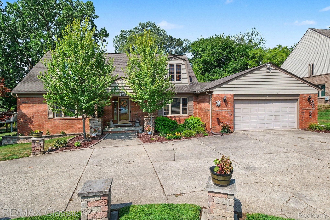
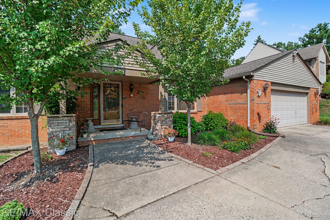
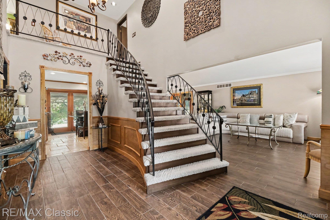
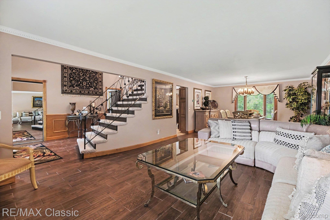
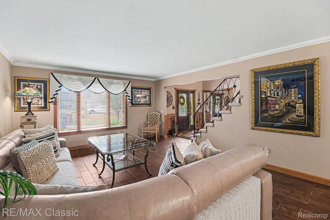
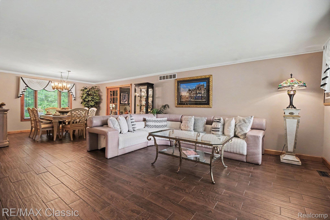
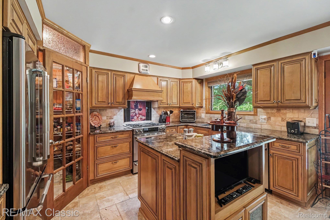
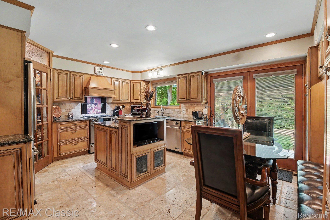
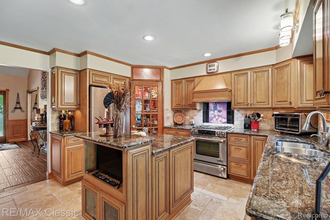
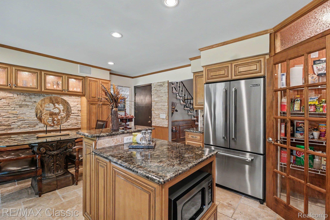
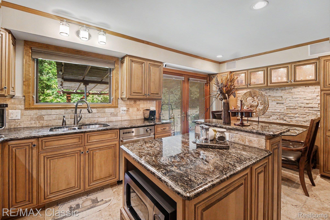
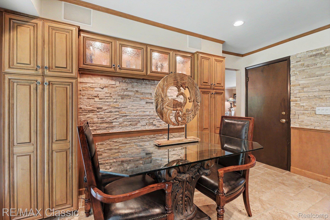
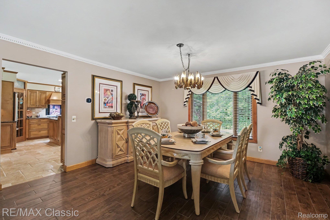
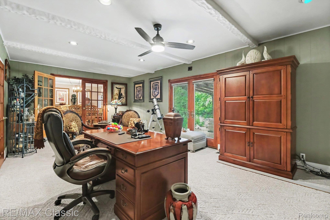
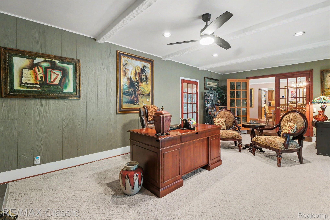
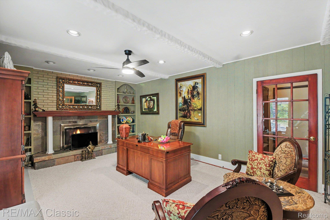
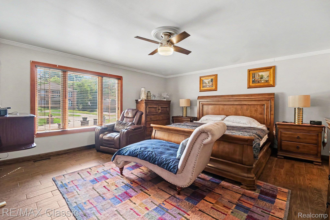
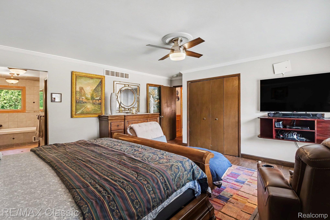
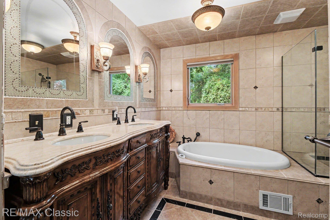
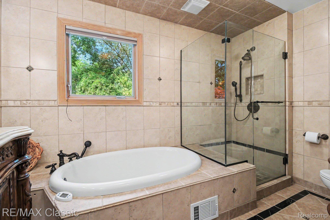
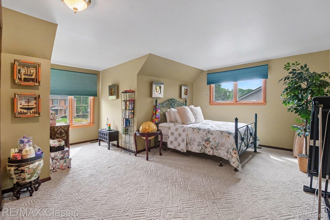
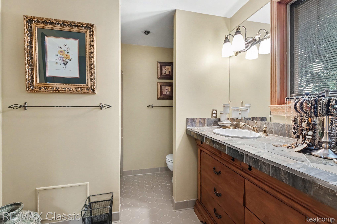
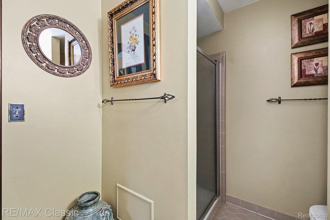
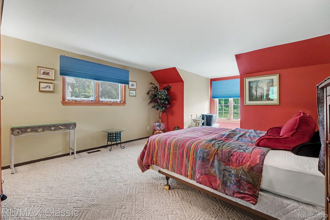
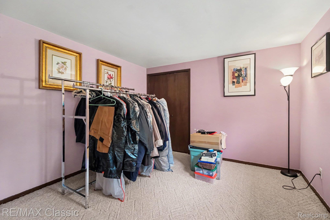
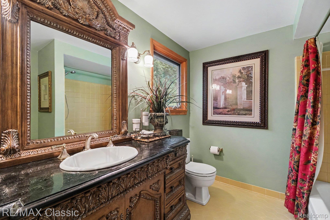
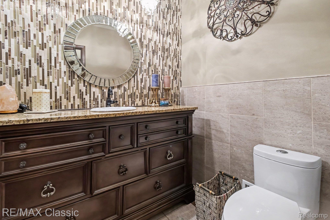
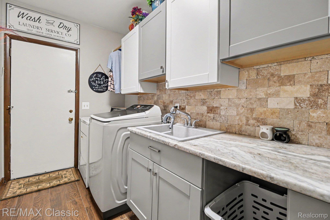
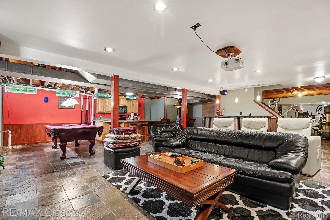
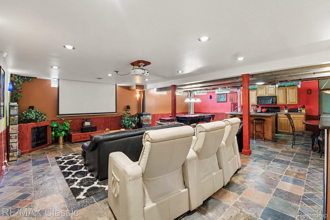
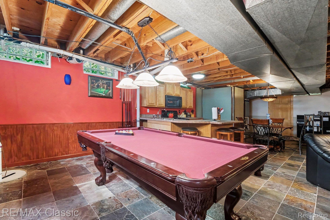
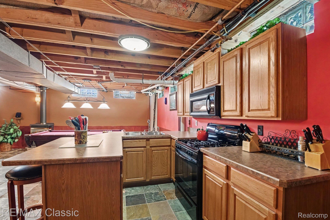
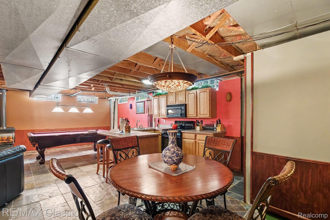
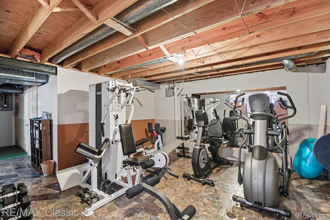
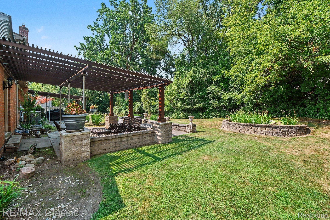
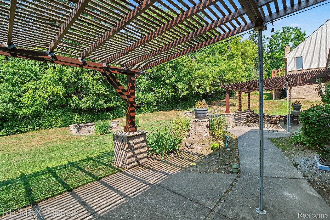
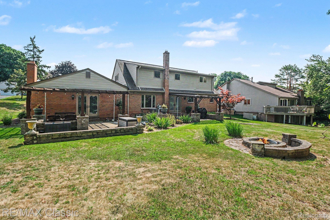
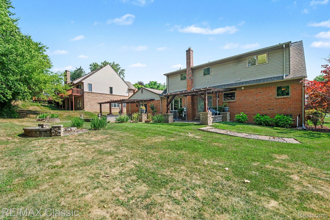
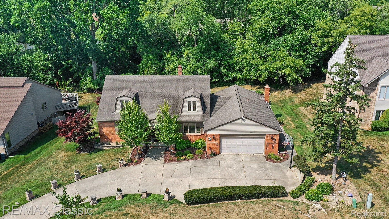
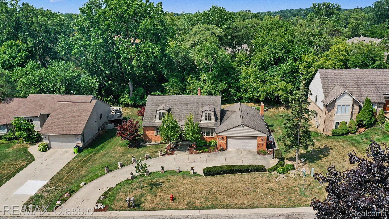
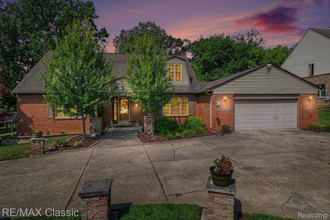
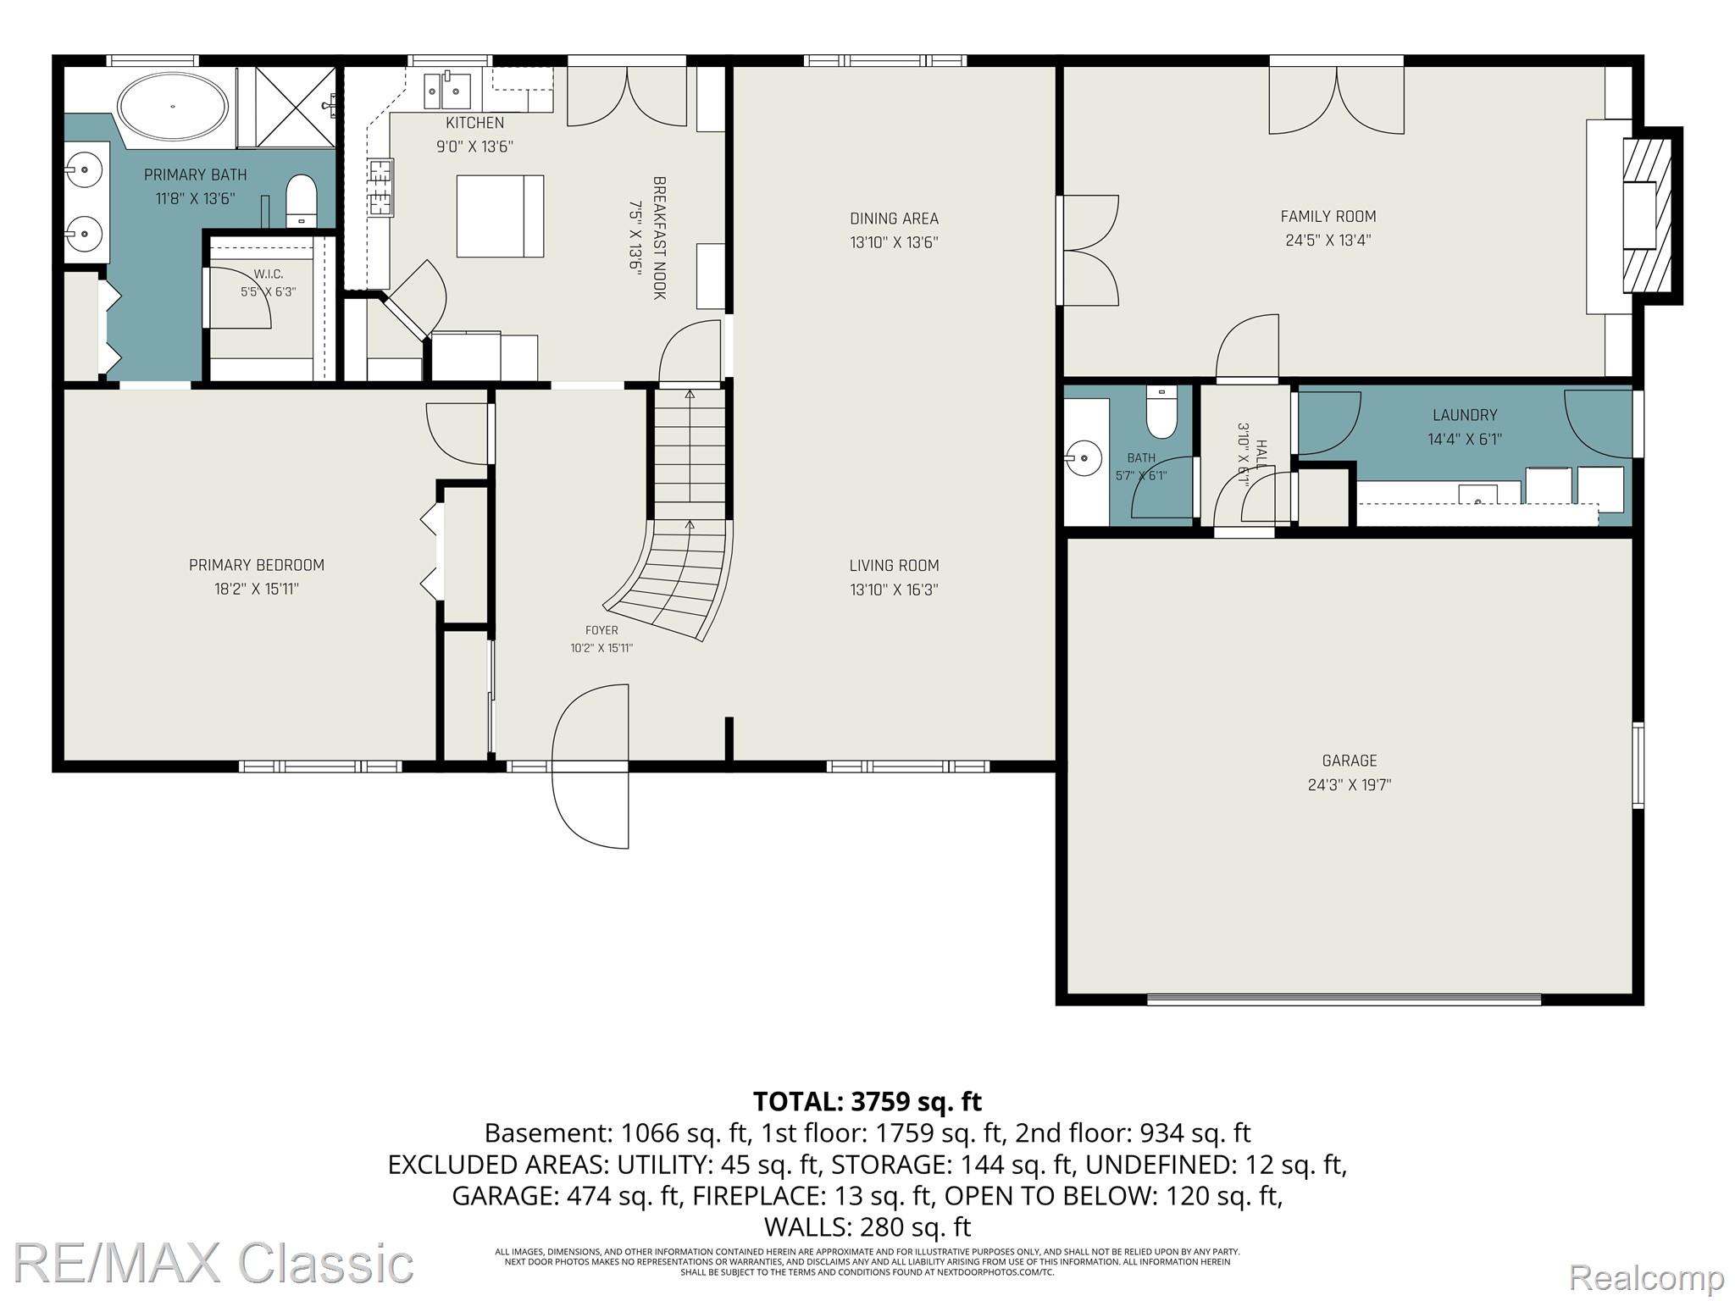
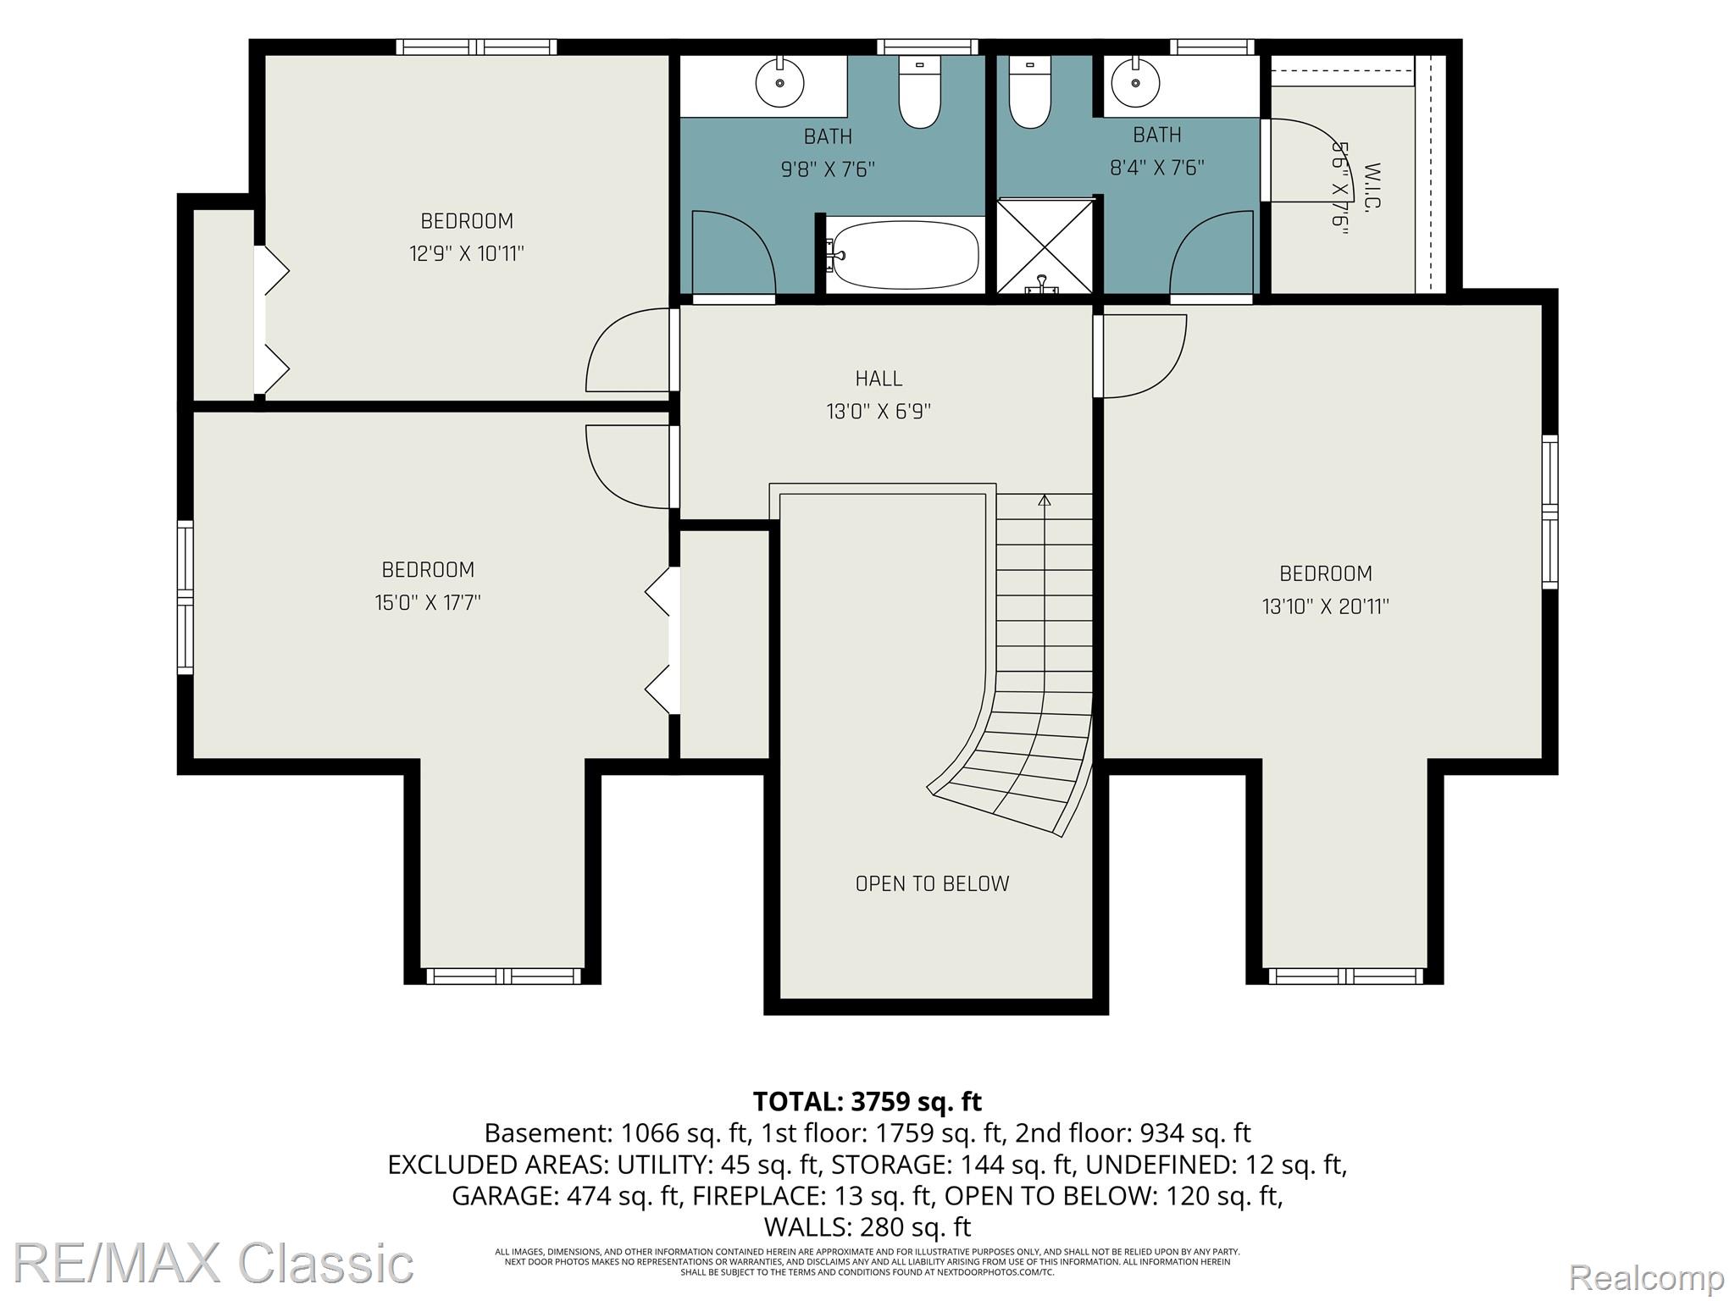
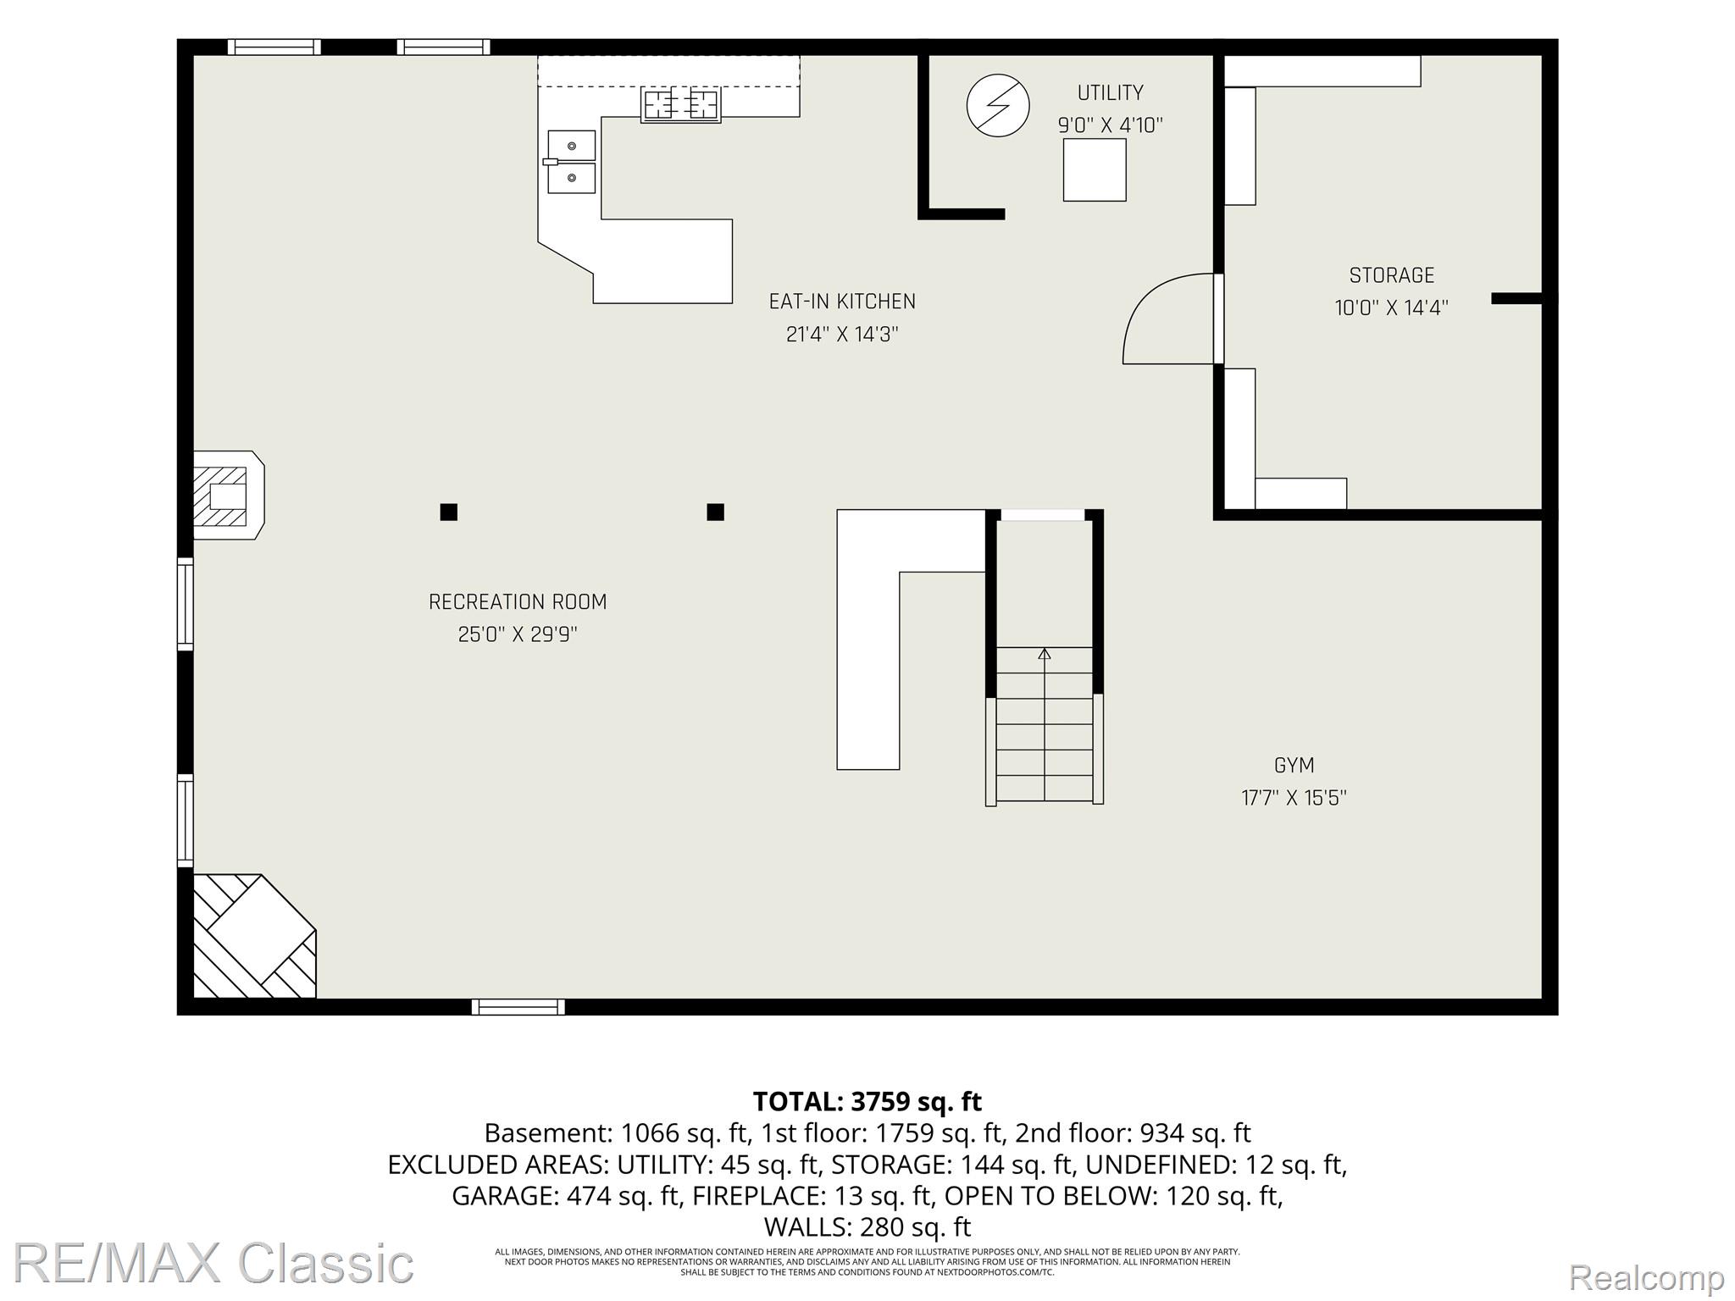
Exceptional custom craftsmanship defines this stunning Cape Cod, offering over 3,500 sq. ft. of beautifully finished living space with 4 bedrooms and 3.5 baths. From the dramatic foyer and grand wrought-iron staircase to the exquisite custom finishes throughout, every detail reflects a commitment to quality and timeless design!! The gourmet kitchen is truly a showpiece, featuring luxurious limestone flooring, exotic granite countertops, a two-tiered island, and beautifully glazed, full-overlay maple cabinetry finished on all sides, complemented by a striking stacked-stone accent wall and custom architectural details. Rich porcelain wood-look flooring, elegant crown molding, Pella windows and door walls with integrated blinds, built-in speakers, and custom-appointed baths further elevate the home. The first-floor primary suite offers a luxurious retreat with a spa-inspired bath, air-jet tub, frameless shower, and walk-in closet, while the private secondary suite provides exceptional accommodations for family or guests. The completely finished lower level adds an impressive dimension of living space with slate flooring, partial kitchen, granite dry bar, home theater, and home gym. A new furnace and A/C provide added comfort. Outside, discover your own private oasis with a beautifully landscaped backyard, expansive patio, and distinctive double pergola-an exceptional setting for entertaining, relaxing, and enjoying the outdoors. This is a truly remarkable home where sophisticated design, exceptional materials, and meticulous craftsmanship come together in perfect harmony. Make sure to take your time viewing the multiple photos with descriptions and virtual tour to give you a better visual of what this extrodinary home has to offer!!
Details
| MLS # | 20261046124 |
|---|---|
| Listing Type | For Sale |
| Style | House |
| Sub-Type | Resale |
| Status | Active |
| Year | 1976 |
| Days On Site | 117 |
| Listing Provided By | RE/MAX Classic | Lysa Kowalik |
Features
| Bed(s) | 4 |
|---|---|
| Bath(s) | 4 Total |
| SQ Feet | 4,702 |
| Garage | 2 |
| Basement | Y |
| Story(s) | 2 |
| Acreage | 0.34 |
| Water Front | Yes |
Interior
| Rooms Total | 14 |
|---|---|
| Cooling Yes / No | Yes |
| Cooling | Ceiling Fans, Central Air |
| Heating Yes / No | Yes |
| Heating | Forced Air, Natural Gas |
| Interior Features | Entrance Foyer, Jetted Tub, Sound System, Wet Bar |
| Appliances | Dishwasher, Dryer, Free Standing Gas Oven, Free Standing Gas Range, Free Standing Refrigerator, Microwave, Other, Washer |
Exterior
| Roof | Asphalt |
|---|---|
| Construction Materials | Brick |
| Foundation Details | Basement, Poured, Sump Pump |
Parking
| Garage Yes / No | Yes |
|---|---|
| Attached Garage Yes / No | Yes |
| Parking Features | Twoand Half Car Garage, Attached, Electricityin Garage, Garage Door Opener |
Taxes
| Tax Annual Amount | 5375 |
|---|
Area Information
| State | MI |
|---|---|
| County | Oakland |
| City | West Bloomfield |
| Zip Code | 48323 |
| Area | West Bloomfield Twp |
| Community Name | PINE HILL VILLAGE 1 |
| School District | WestBloomfield |
| High School | WestBloomfield |
| Listing VS Median (in PINE HILL VILLAGE 1) | |
Price: $649,900 low | high Med: $649,900 sqft: 4,702 low | high Med: 4,702 $ / sqft: $138 low | high Med: $138 On site: 117 low | high Med: 117 | |
Request a showing
Request a showing
Contact
Learn More About This Property

| State | MI |
|---|---|
| County | Oakland |
| City | West Bloomfield |
| Zip Code | 48323 |
| Area | West Bloomfield Twp |
| Community Name | PINE HILL VILLAGE 1 |
| School District | WestBloomfield |
| High School | WestBloomfield |
| Listing VS Median (in PINE HILL VILLAGE 1) | |
Price: $649,900 low | high Med: $649,900 sqft: 4,702 low | high Med: 4,702 $ / sqft: $138 low | high Med: $138 On site: 117 low | high Med: 117 | |