

Description
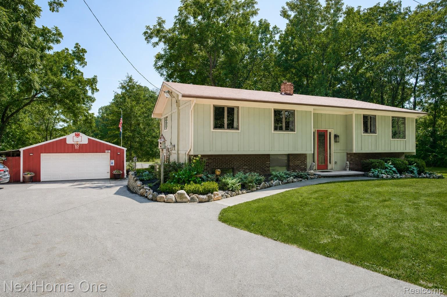
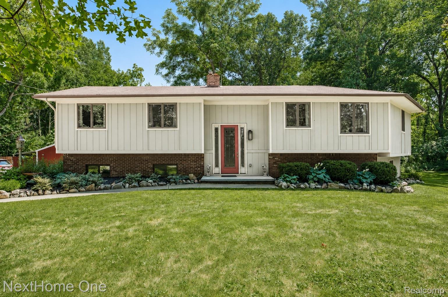
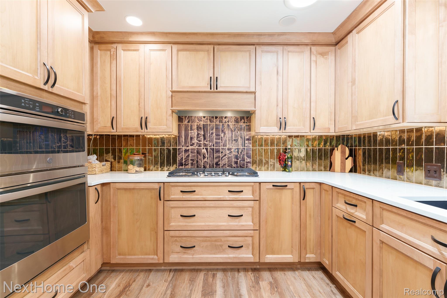
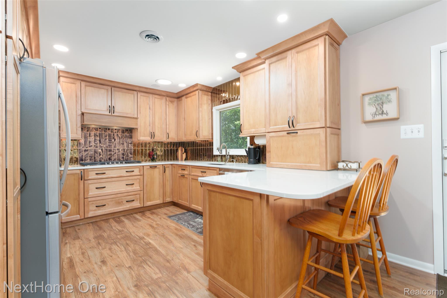
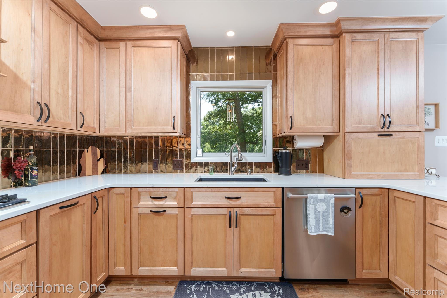
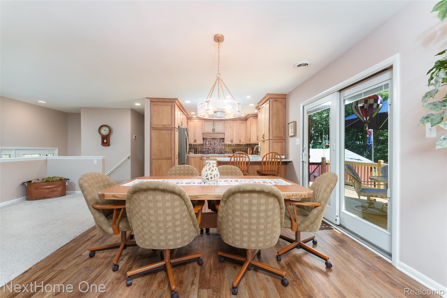
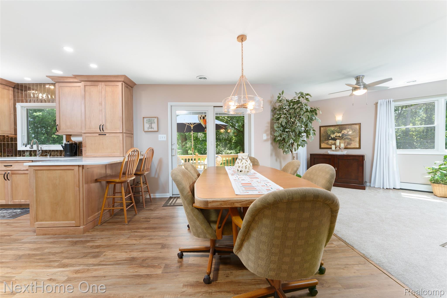
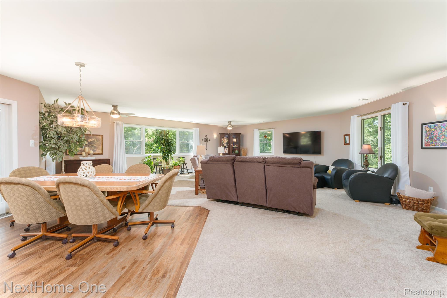
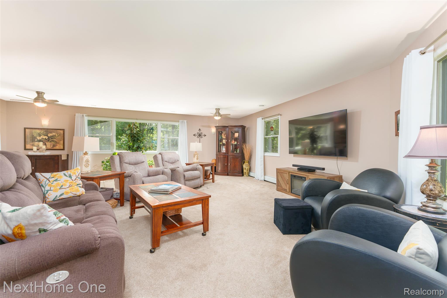
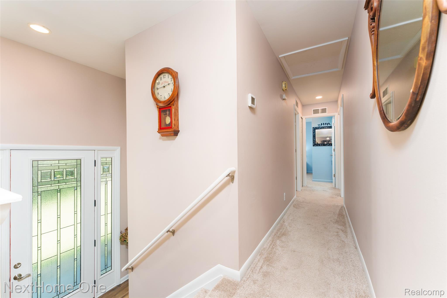
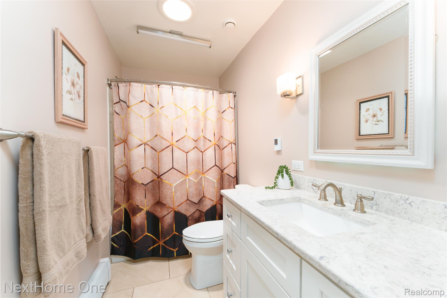
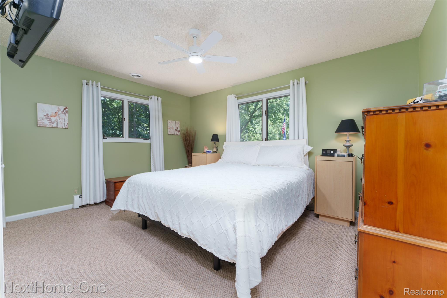
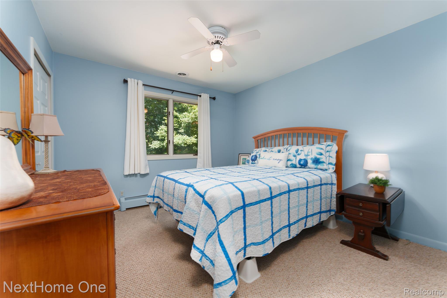
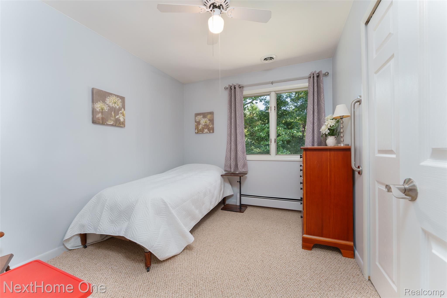
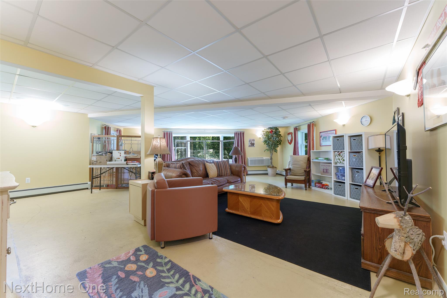
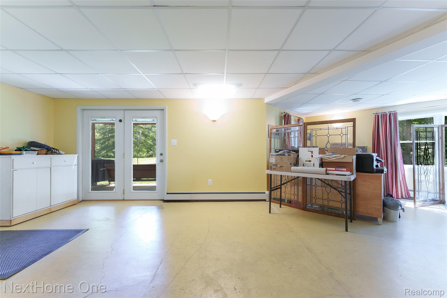
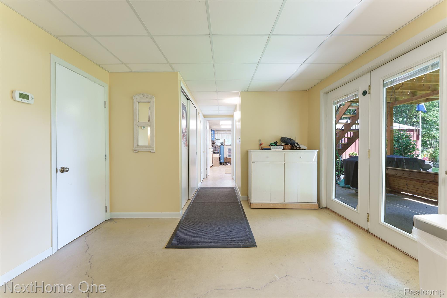
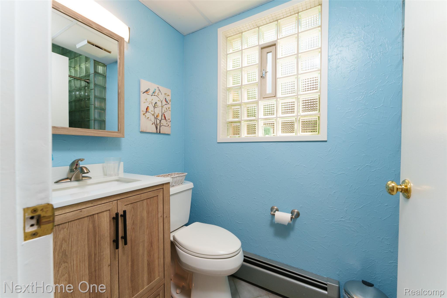
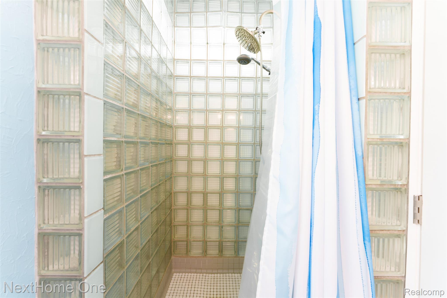
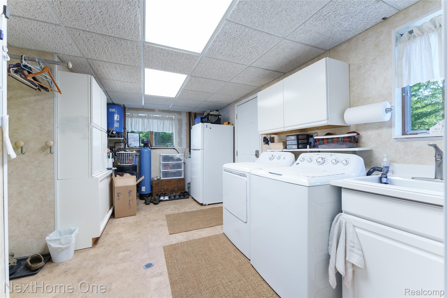
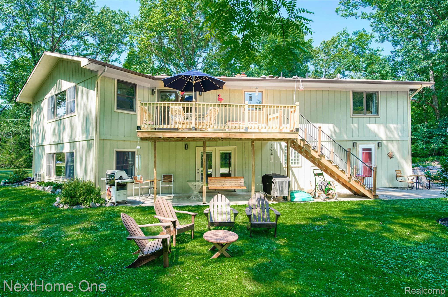
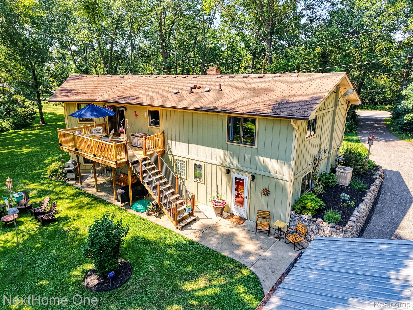
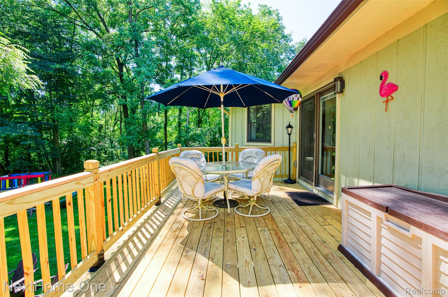
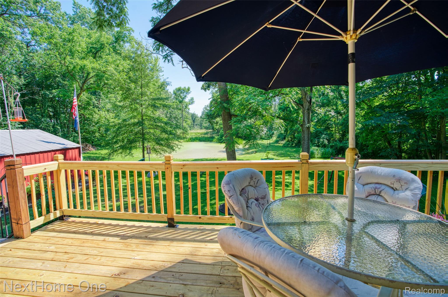
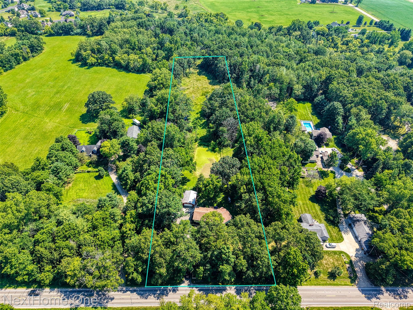
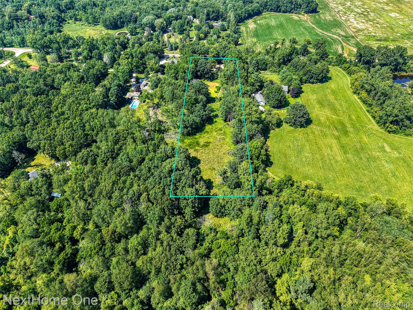
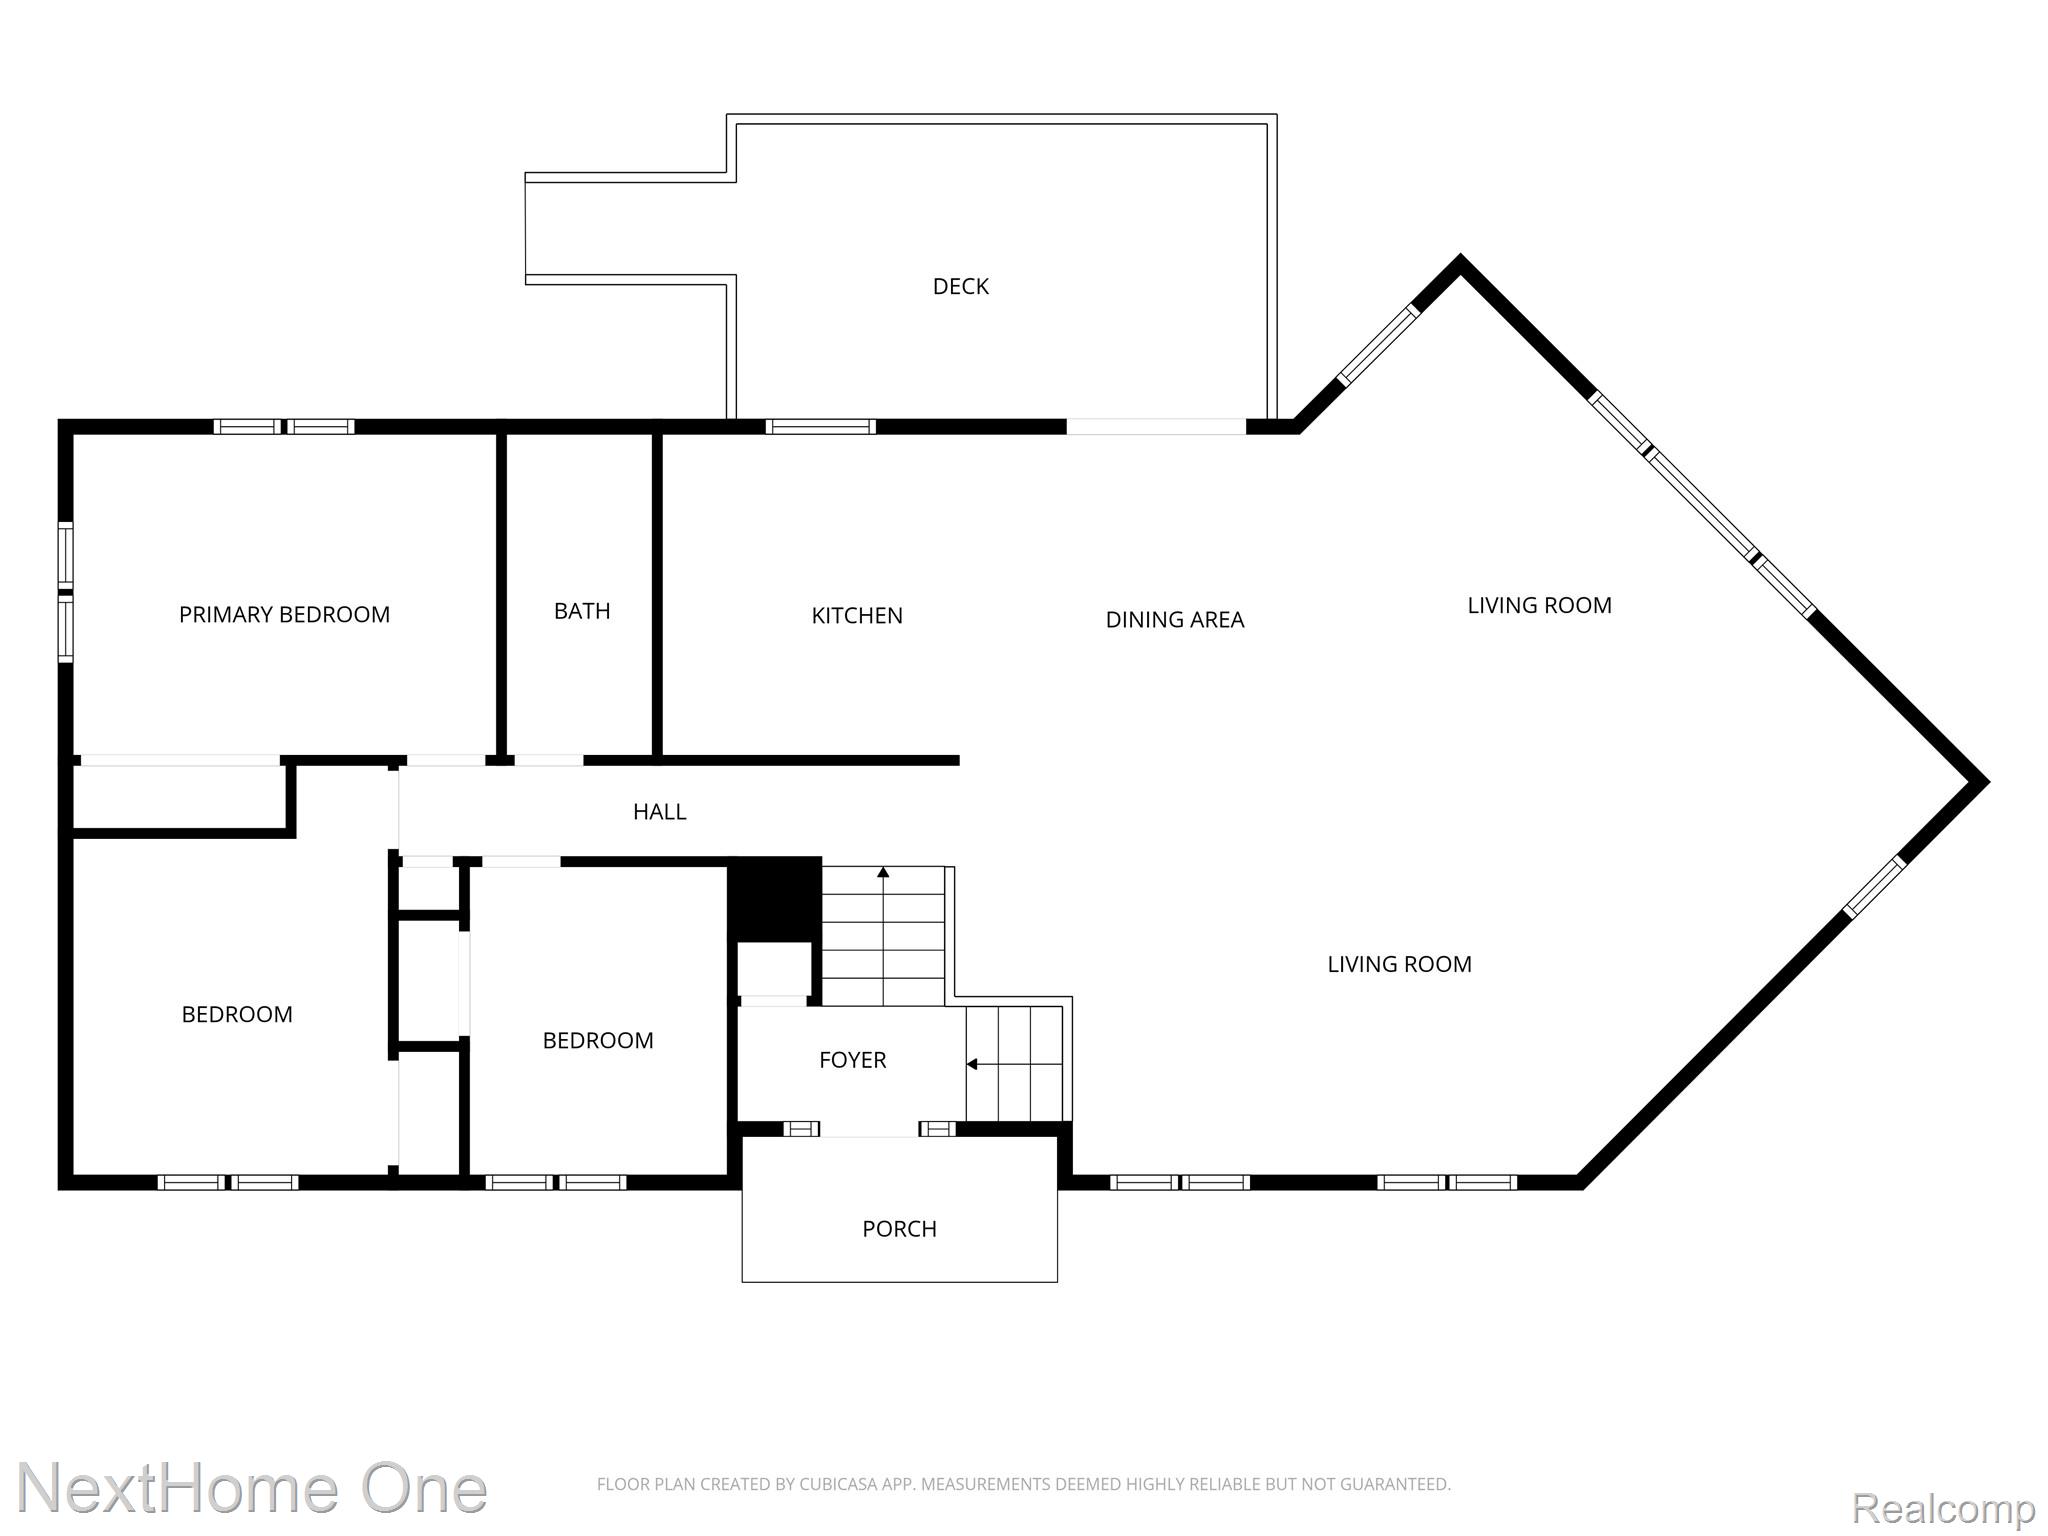
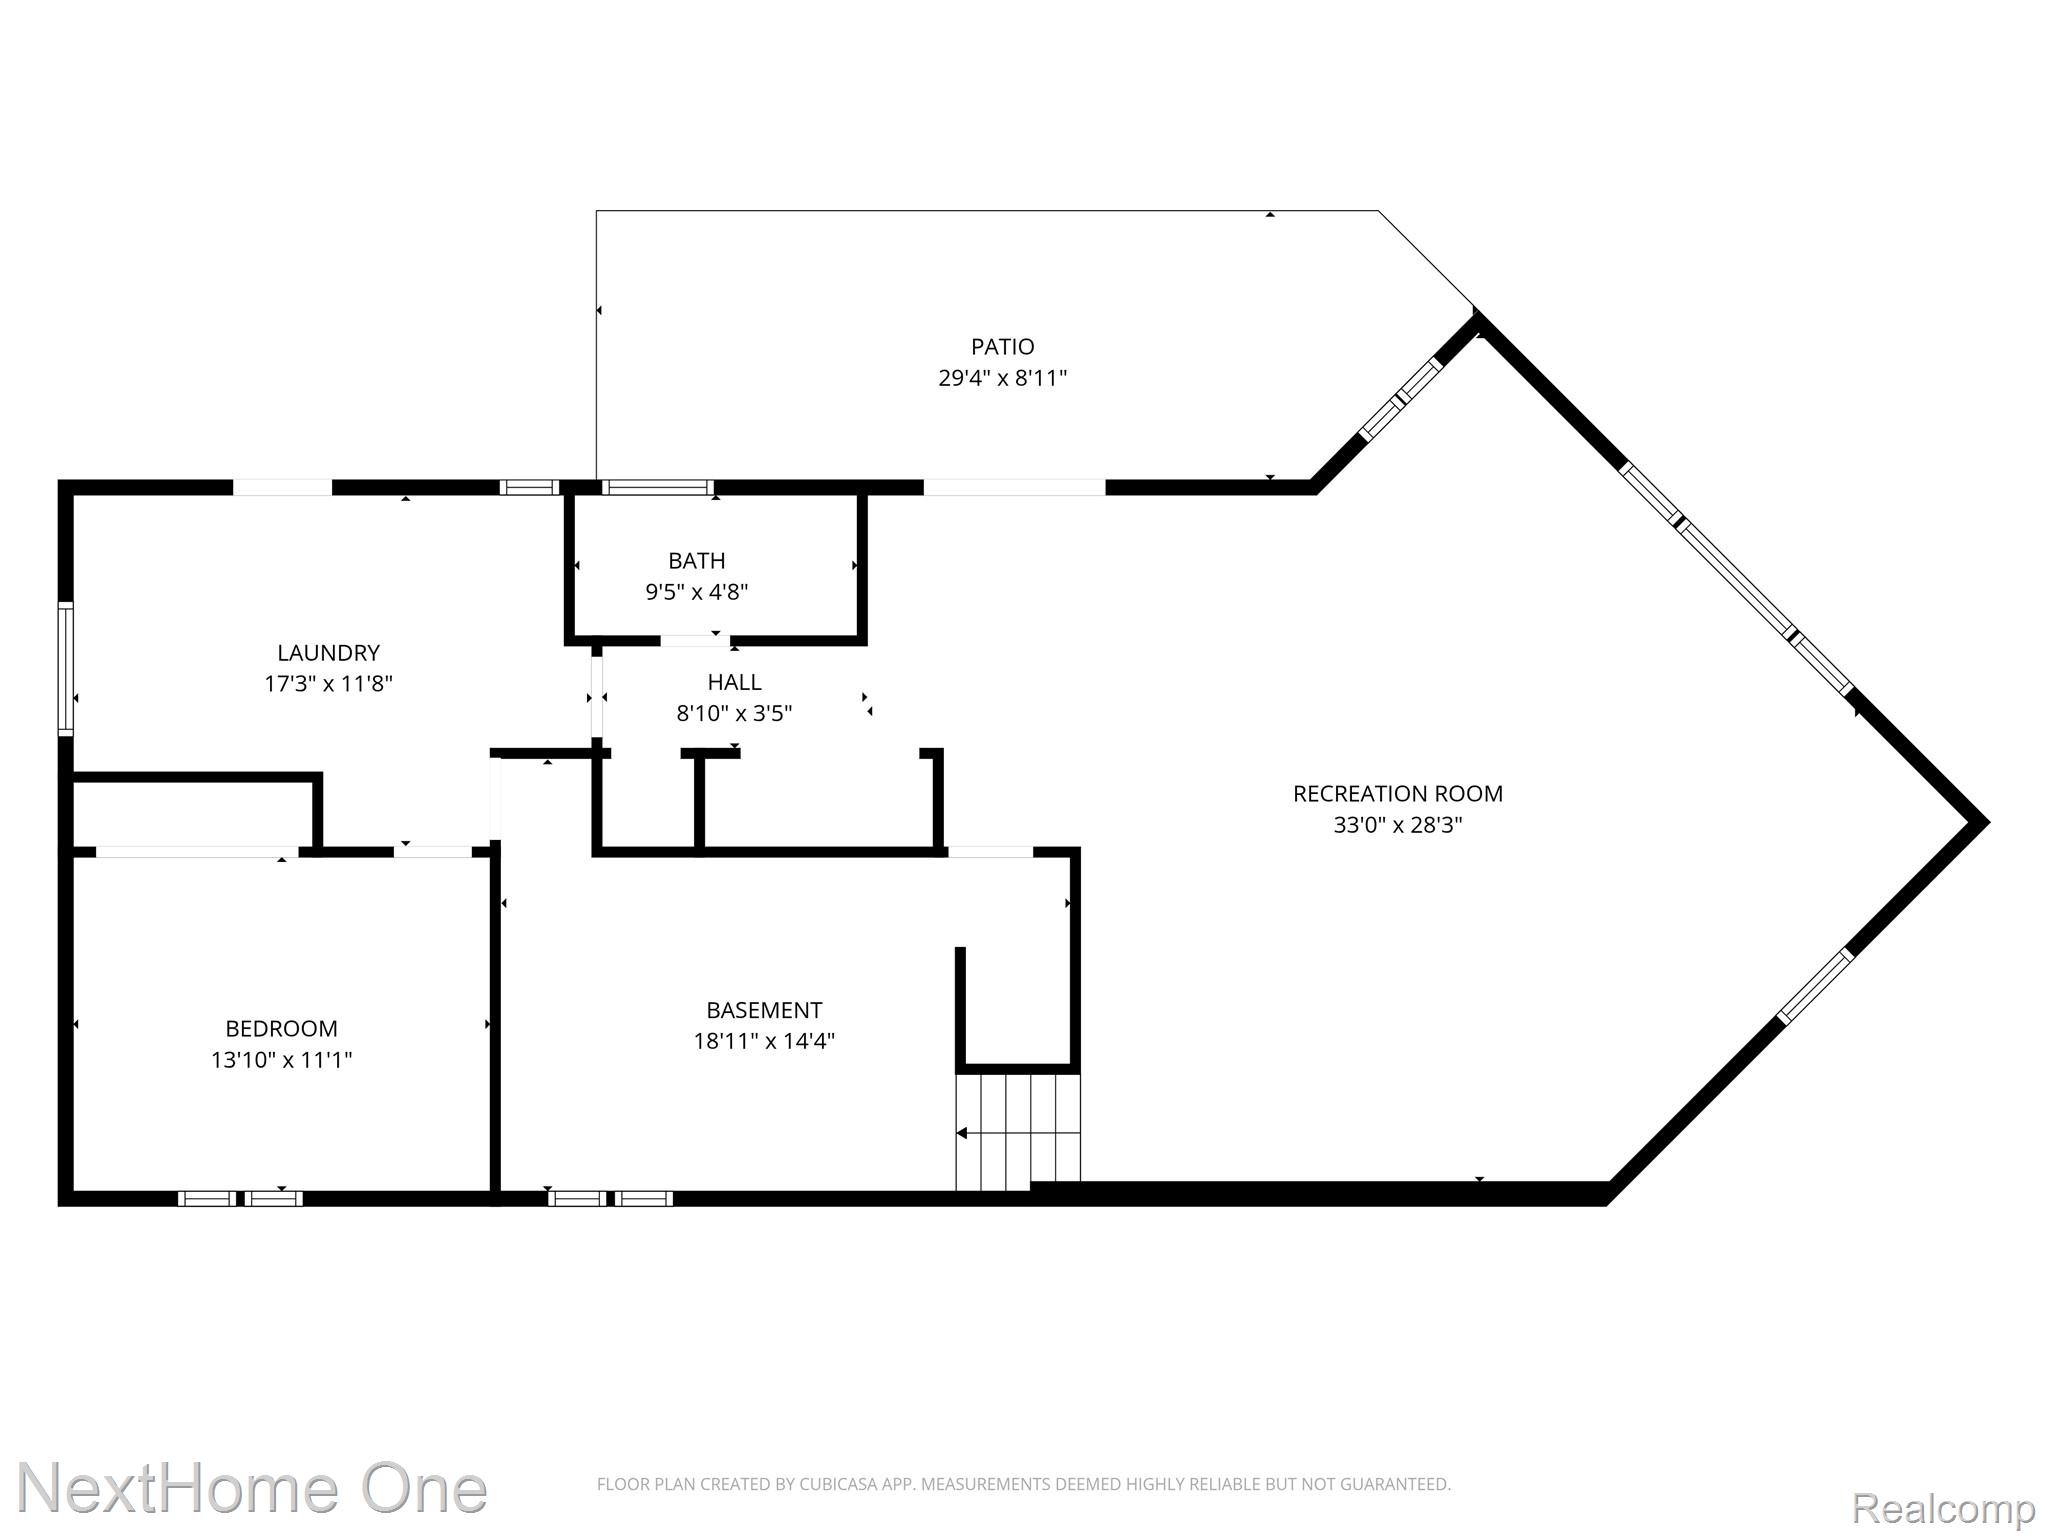
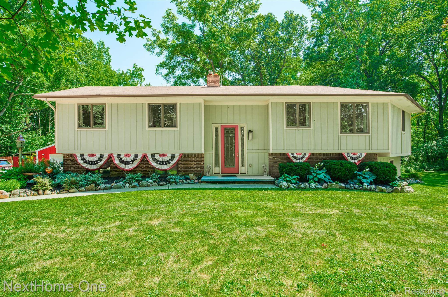
Set on 4.26 acres in Howell, this 3-bedroom, 2-bath home delivers the space, updates and versatility buyers searching for country living want-plus a 24' x 36' pole barn with power, lighting and workshop space. A thoughtfully designed 2007 addition added more than 800 SF of finished living space across the main and walkout lower levels, transforming the traditional raised-ranch layout into an open, spacious home designed for gathering and everyday living. An impressive 8' entry door welcomes you inside, while Andersen windows and abundant natural light enhance the open feel. The completely remodeled kitchen (2023) is a standout with quartz countertops, tile backsplash, newer appliances and generous cabinetry with convenient built-in outlets. The main bath was remodeled in 2018, with solar tubes bringing additional natural light into both the bath and kitchen. The full walkout lower level expands the possibilities for recreation, entertaining, home office, fitness or guest space. Outside, a rebuilt deck (2026) overlooks the acreage, while the powered pole barn offers room for hobbies, projects, equipment and recreational toys. An attached lean-to adds valuable covered storage. Additional improvements include a new well pump and piping (2026), generator transfer switch, LED lighting, security camera, motion driveway lighting, A/C and hot water baseboard heat. If you've been searching for a Howell home with acreage, pole barn, updated kitchen and room to spread out, take another look. This home is far from standard-and the NEW PRICE makes now the perfect time to experience it in person!
Details
| MLS # | 20261042029 |
|---|---|
| Listing Type | For Sale |
| Style | House |
| Sub-Type | Resale |
| Status | Active |
| Year | 1979 |
| Days On Site | 110 |
| Listing Provided By | NextHome One | Michael Martz |
Features
| Bed(s) | 3 |
|---|---|
| Bath(s) | 2 Total |
| SQ Feet | 4,050 |
| Garage | 2 |
| Basement | Y |
| Story(s) | 1 |
| Acreage | 4.26 |
| Water Front | Yes |
Interior
| Rooms Total | 9 |
|---|---|
| Cooling Yes / No | Yes |
| Cooling | Ceiling Fans, Central Air |
| Heating Yes / No | Yes |
| Heating | Baseboard, Hot Water, Natural Gas |
| Interior Features | Entrance Foyer, High Speed Internet, Programmable Thermostat |
| Appliances | Built In Electric Oven, Dishwasher, Disposal, Dryer, Free Standing Refrigerator, Gas Cooktop, Microwave, Washer |
Exterior
| Exterior Features | Chimney Caps, Lighting |
|---|---|
| Roof | Asphalt |
| Security Features | Other |
| Construction Materials | Wood Siding |
| Foundation Details | Basement, Block, Sump Pump |
| Lot Features | Water View, Native Plants, Wooded |
Parking
| Garage Yes / No | Yes |
|---|---|
| Attached Garage Yes / No | No |
| Parking Features | Two Car Garage, Detached, Driveway, Electricityin Garage, Garage Faces Front, Parking Pad, Workshop In Garage |
Utilities
| Utilities | Above Ground Utilities |
|---|
Taxes
| Tax Annual Amount | 2741 |
|---|
Area Information
| State | MI |
|---|---|
| County | Livingston |
| City | Howell |
| Zip Code | 48843 |
| Area | Marion Twp |
| School District | Howell |
| High School | Howell |
| Listing VS Median (in 48843) | |
Price: $475,000 low | high Med: $425,000 sqft: 4,050 low | high Med: 2,393 $ / sqft: $117 low | high Med: $178 On site: 110 low | high Med: 15 | |
Request a showing
Request a showing
Contact
Learn More About This Property

| State | MI |
|---|---|
| County | Livingston |
| City | Howell |
| Zip Code | 48843 |
| Area | Marion Twp |
| School District | Howell |
| High School | Howell |
| Listing VS Median (in 48843) | |
Price: $475,000 low | high Med: $425,000 sqft: 4,050 low | high Med: 2,393 $ / sqft: $117 low | high Med: $178 On site: 110 low | high Med: 15 | |