
 In-Person: 09/20 12:00 PM - 3:00 PM
4048 Nottingham Circle,Clarkston, MI 48346
Clarkston, MI 48346

Description
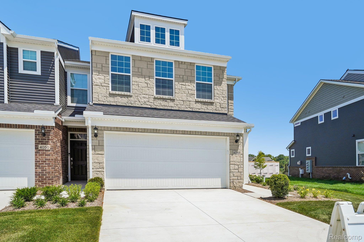
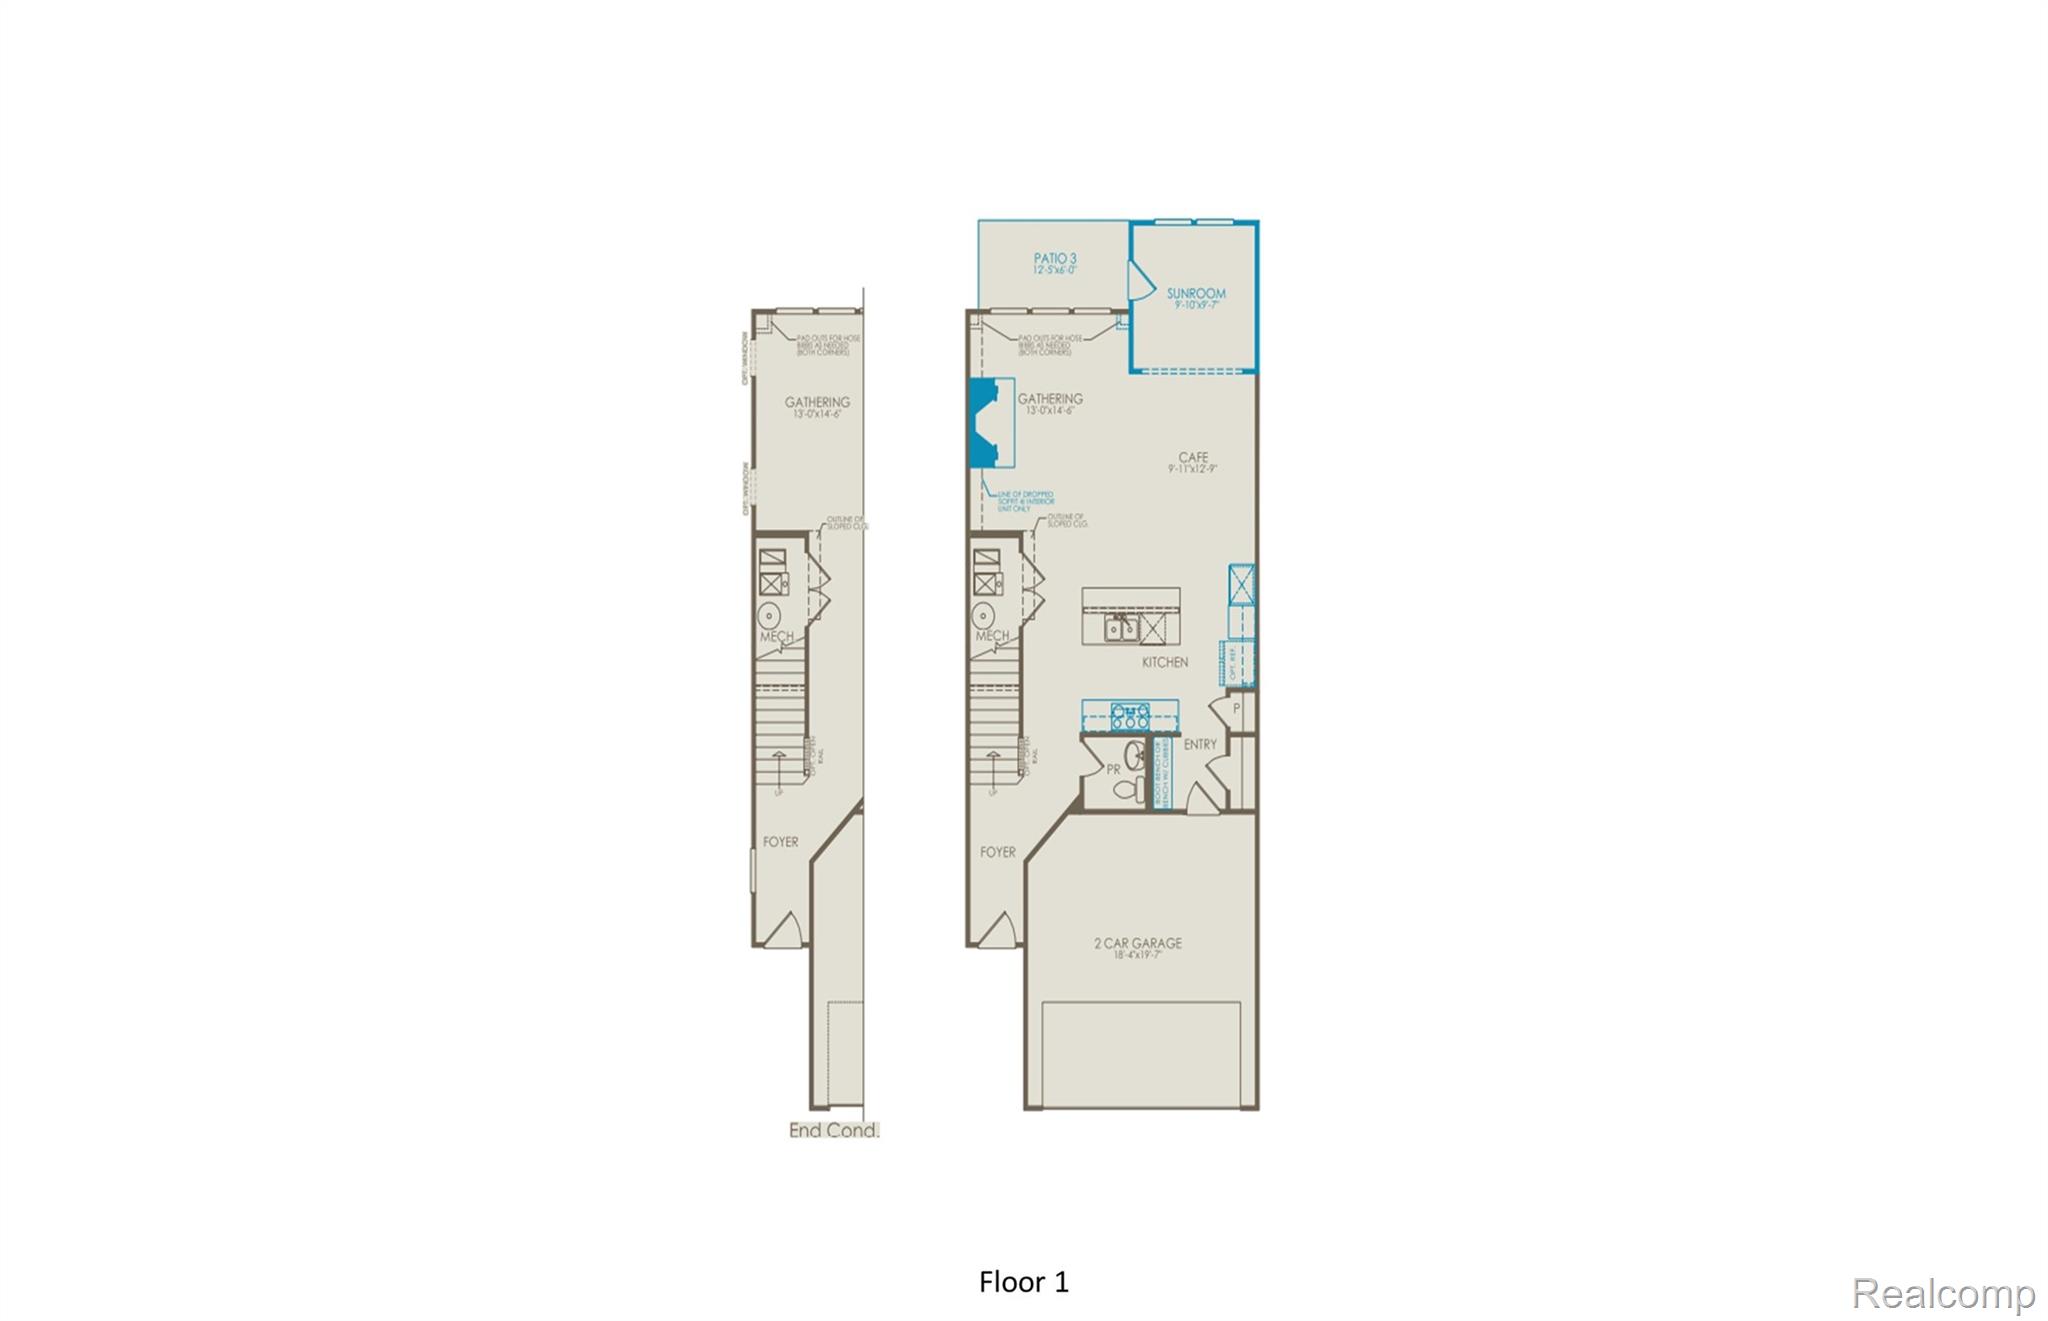
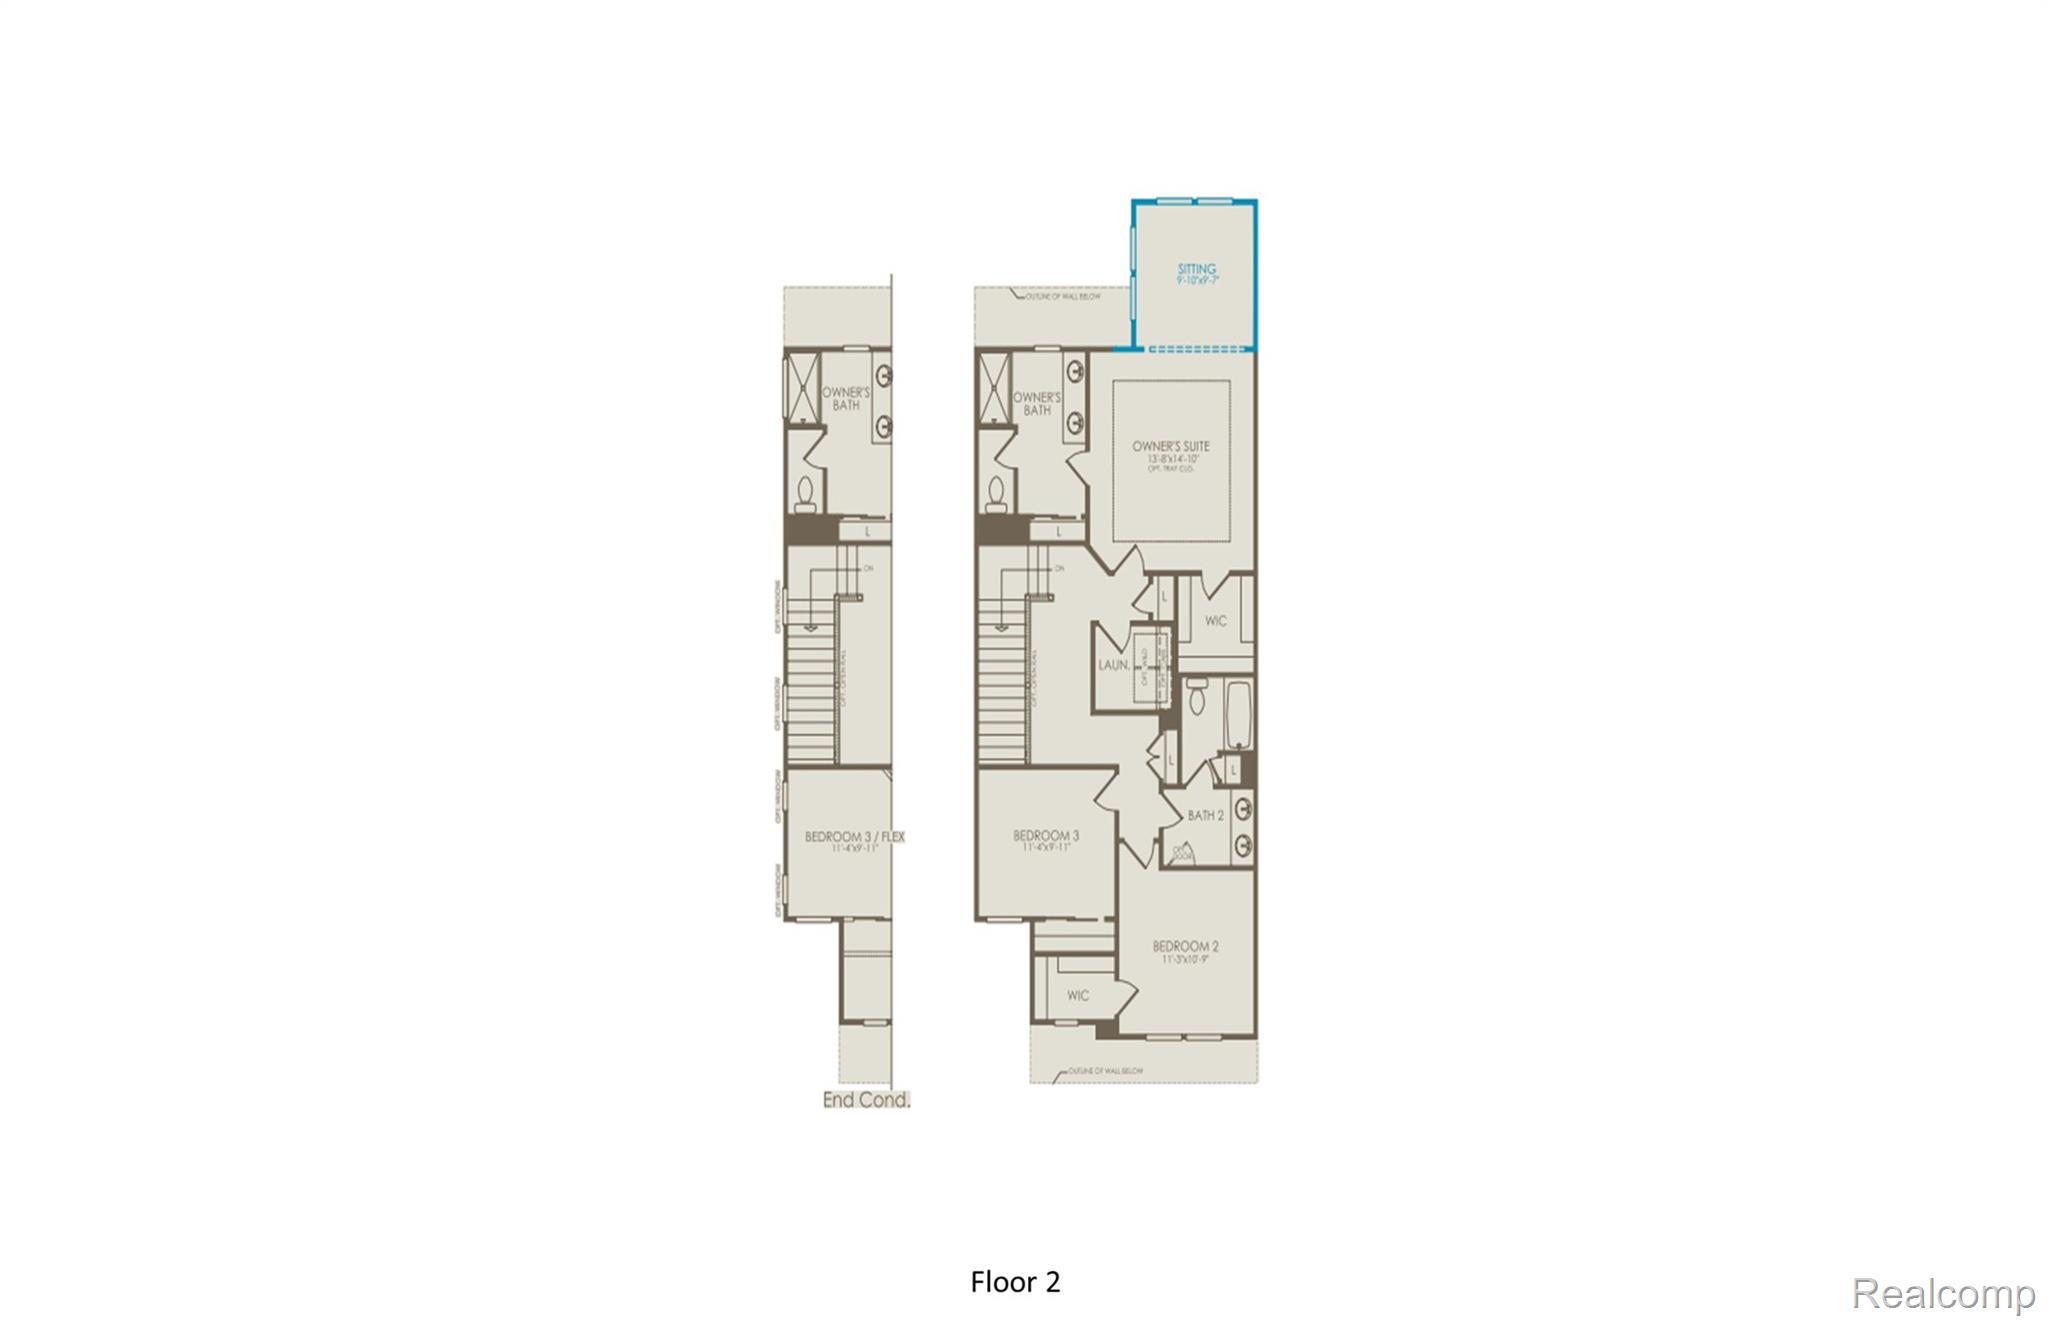
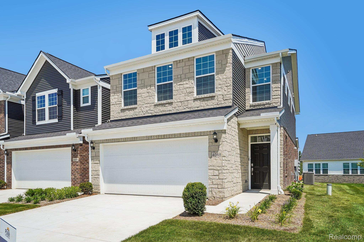
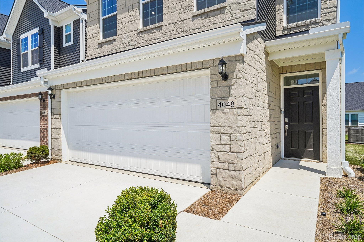
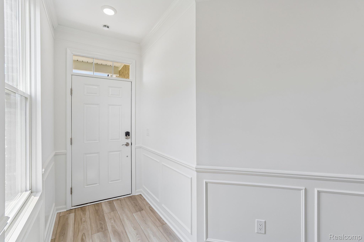
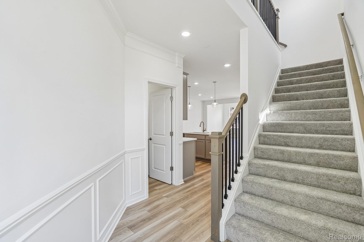
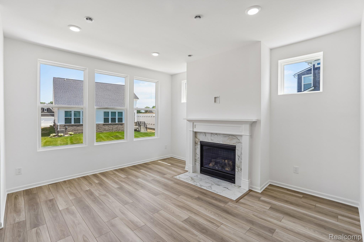
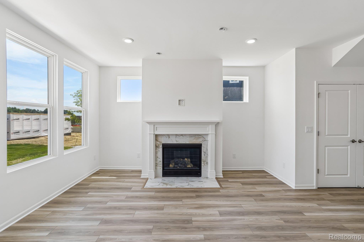
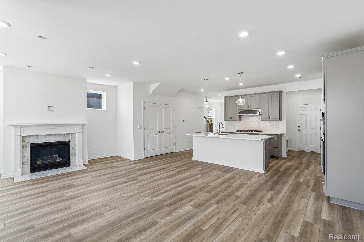
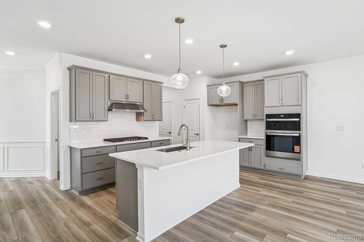
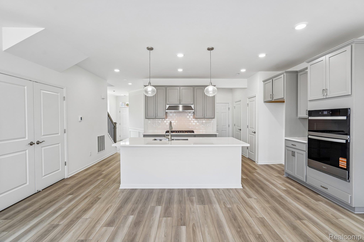
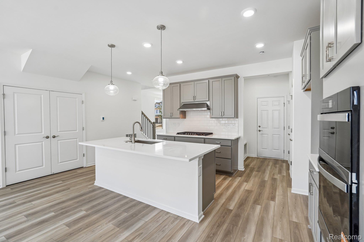
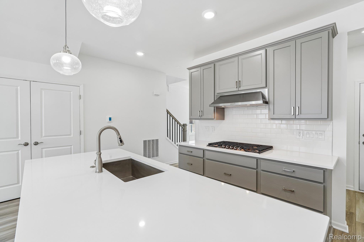
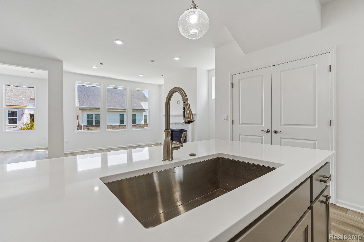
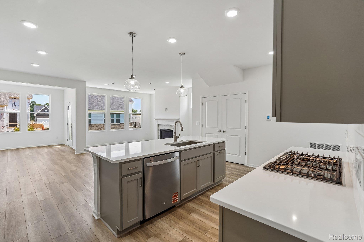
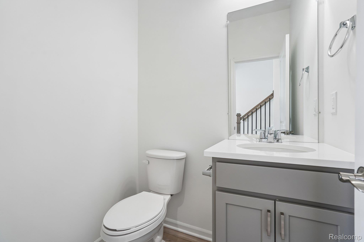
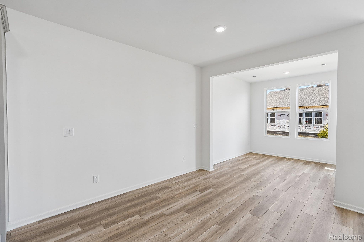
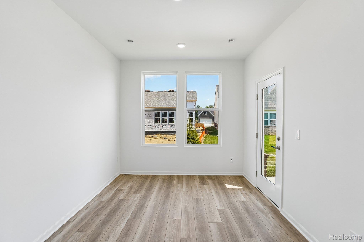
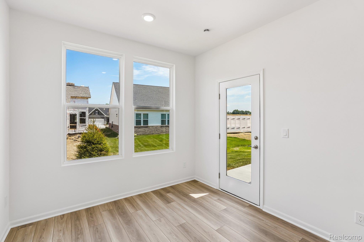
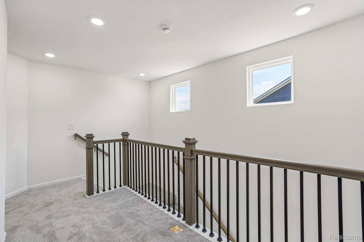
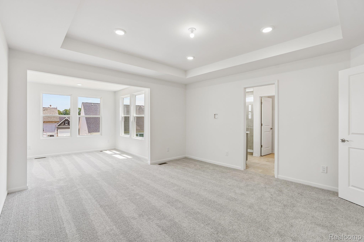
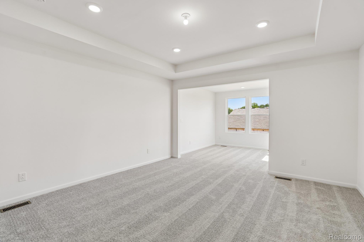
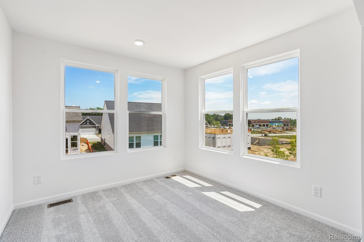
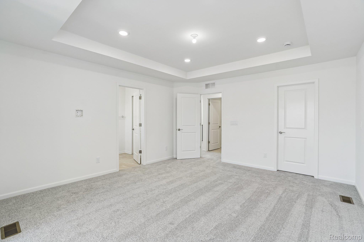
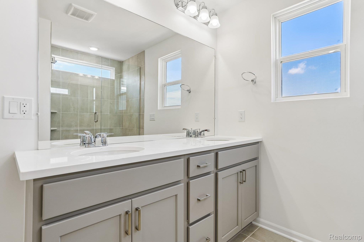
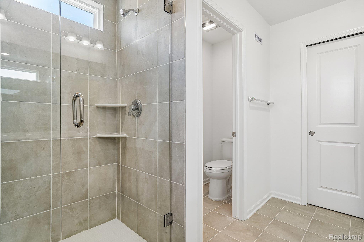
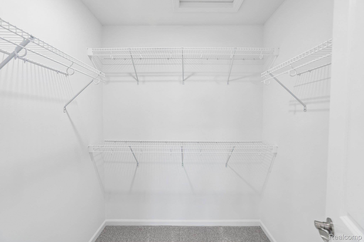
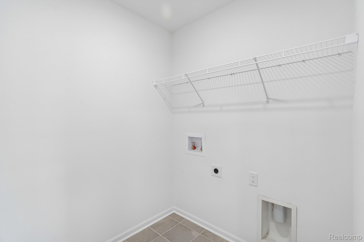
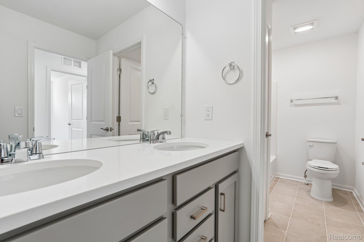
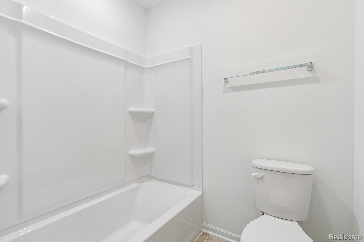
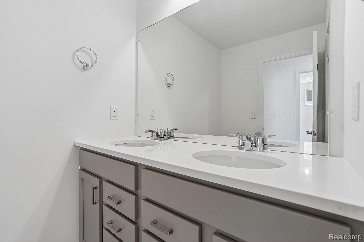
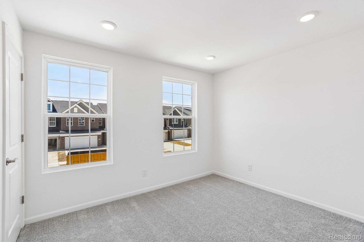
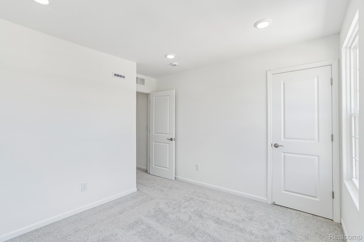
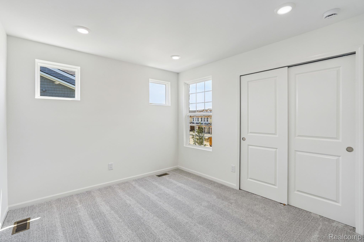
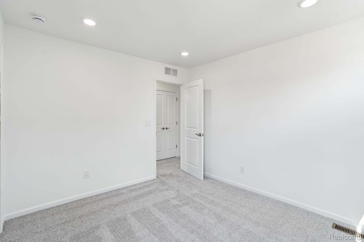
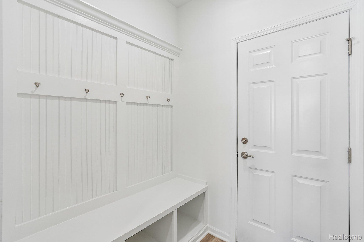
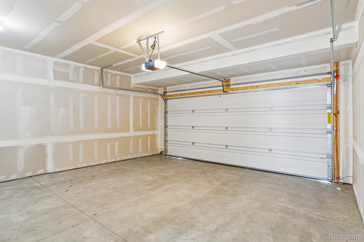
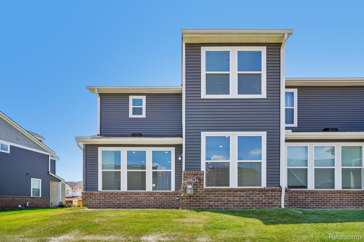
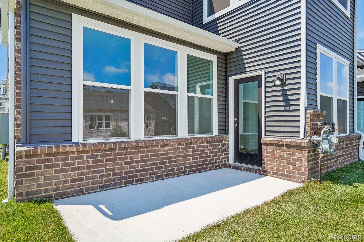
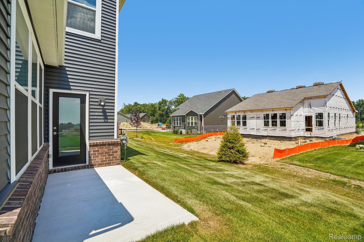
Immediate Possession. This exceptional Ashton Floorplan is an absolute must-see. The main level features an attached two-car garage, nine-foot ceilings, and an open-flow gathering room and cafe and sunroom addition. The spacious kitchen offers a large island with ample seating, beautiful built-in stainless steel appliances and extensive Quartz counter space ideal for entertaining friends and family. The upper level presents an expansive owner's suite with an extension over looking the backyard, oversized walk-in closet and en-suite bathroom. Two secondary bedrooms are situated on opposite sides, one featuring a large walk-in closet accentuated by a window allowing natural light. A spacious second full bath, multiple linen closets, and upstairs laundry facilities make this an ideal layout. Located in Clarkston, Townes at Waldon Village offers highly rated schools, proximity to major expressways, shopping, and restaurants. Maintenance-free living allows residents to allocate more time to their preferred activities. Experience the benefits of maintenance-free living at Townes at Waldon Village, complemented by Pulte's unmatched new construction warranty.
Details
| MLS # | 20261044114 |
|---|---|
| Listing Type | For Sale |
| Style | Condominium |
| HOA Dues | $225 |
| Sub-Type | New Construction |
| Status | Active |
| Year | 2026 |
| Days On Site | 99 |
| Listing Provided By | PH Relocation Services LLC | Heather S Shaffer |
Features
| Bed(s) | 3 |
|---|---|
| Bath(s) | 3 Total |
| SQ Feet | 2,083 |
| Garage | 2 |
| Story(s) | 2 |
| Water Front | Yes |
Interior
| Rooms Total | 7 |
|---|---|
| Cooling Yes / No | Yes |
| Cooling | Central Air, ENERGYSTARQualified ACEquipment |
| Heating Yes / No | Yes |
| Heating | ENERGYSTARQualified Furnace Equipment, Forced Air, Natural Gas |
| Interior Features | Entrance Foyer, High Speed Internet, Programmable Thermostat |
| Window Features | Energy Star Qualified Windows |
| Appliances | Built In Gas Oven, Built In Gas Range, Disposal, Energy Star Qualified Dishwasher, Humidifier, Microwave, Range Hood, Stainless Steel Appliances, Vented Exhaust Fan |
Exterior
| Exterior Features | Grounds Maintenance |
|---|---|
| Roof | Asphalt |
| Security Features | Carbon Monoxide Detectors, Smoke Detectors |
| Construction Materials | Brick, Vinyl Siding |
| Foundation Details | Poured, Slab |
Parking
| Garage Yes / No | Yes |
|---|---|
| Attached Garage Yes / No | Yes |
| Parking Features | Two Car Garage, Attached, Electricityin Garage, Garage Faces Front, Garage Door Opener |
Utilities
| Utilities | Cable Available, Underground Utilities |
|---|
Location
| Community Features | Sidewalks |
|---|
Taxes
| Tax Annual Amount | 274 |
|---|
Area Information
| State | MI |
|---|---|
| County | Oakland |
| City | Clarkston |
| Zip Code | 48346 |
| Area | Independence Twp |
| School District | Clarkston |
| High School | Clarkston |
| Listing VS Median (in 48346) | |
Price: $419,990 low | high Med: $399,990 sqft: 2,083 low | high Med: 1,600 $ / sqft: $202 low | high Med: $250 On site: 99 low | high Med: 19 | |
Request a showing
Request a showing
Contact
Learn More About This Property

| Open House |
|---|
| In-Person 09/20 12:00 PM - 3:00 PM |
| State | MI |
|---|---|
| County | Oakland |
| City | Clarkston |
| Zip Code | 48346 |
| Area | Independence Twp |
| School District | Clarkston |
| High School | Clarkston |
| Listing VS Median (in 48346) | |
Price: $419,990 low | high Med: $399,990 sqft: 2,083 low | high Med: 1,600 $ / sqft: $202 low | high Med: $250 On site: 99 low | high Med: 19 | |