
2615 Hammock Harbor Avenue,ST CLOUD, FL 34771
ST CLOUD, FL 34771

Description
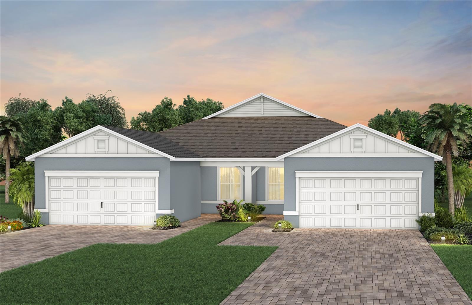
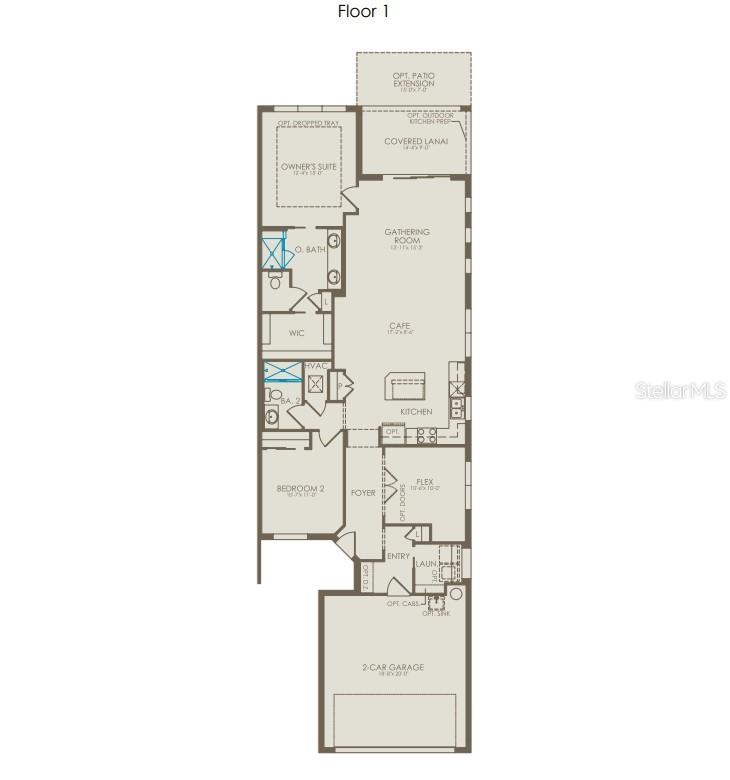
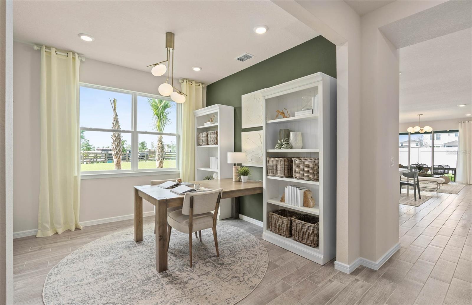
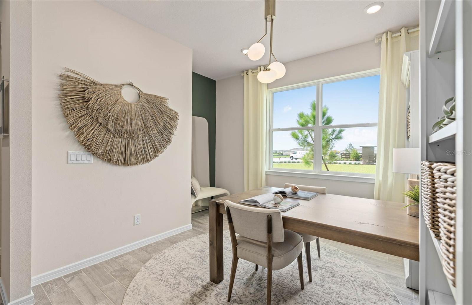
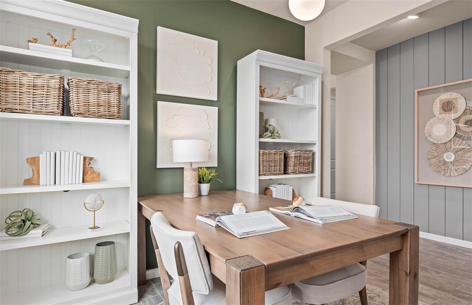
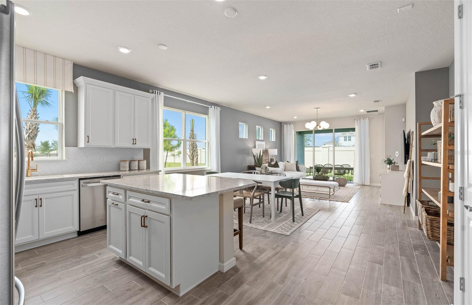
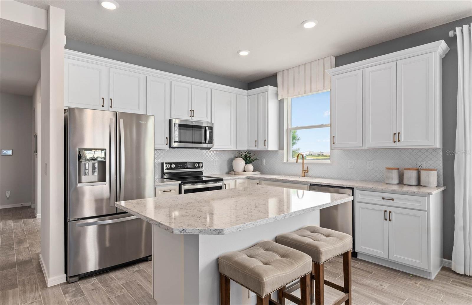
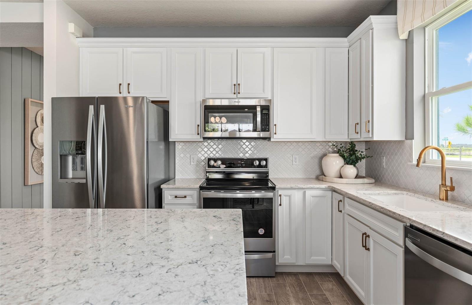
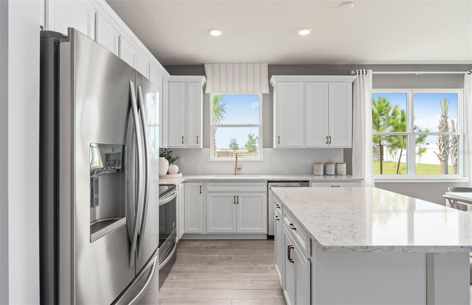
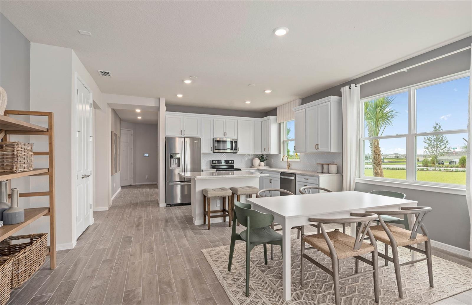
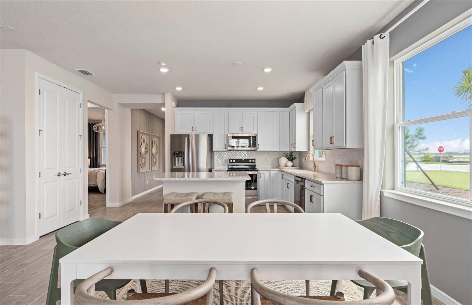
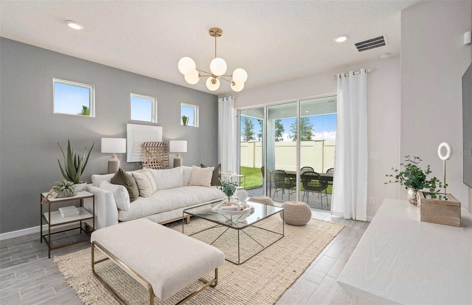
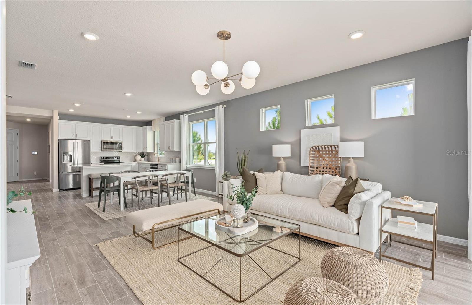
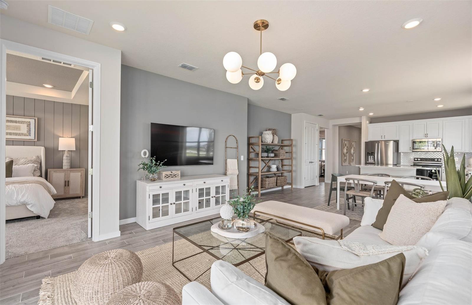
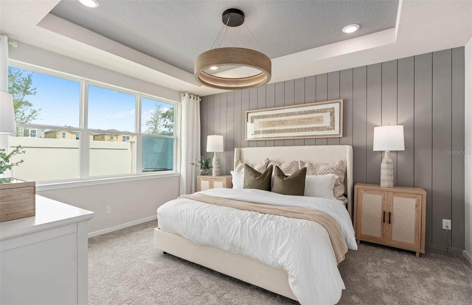
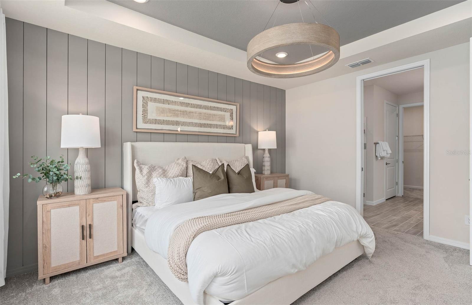
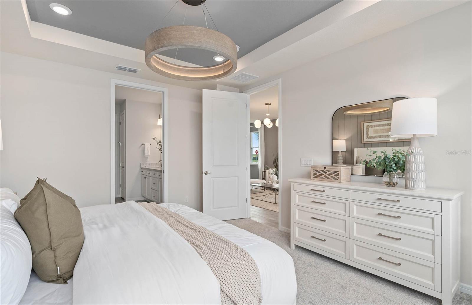
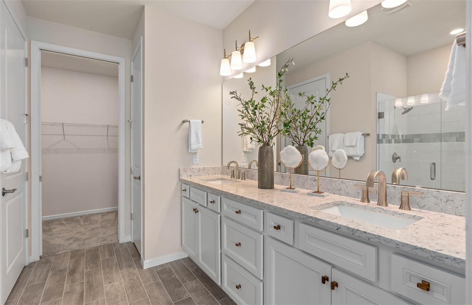
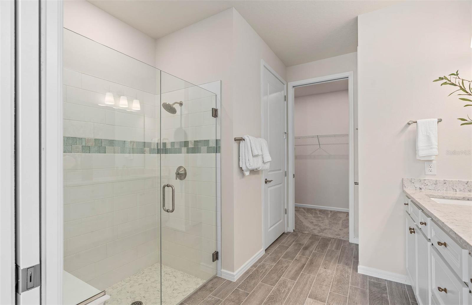
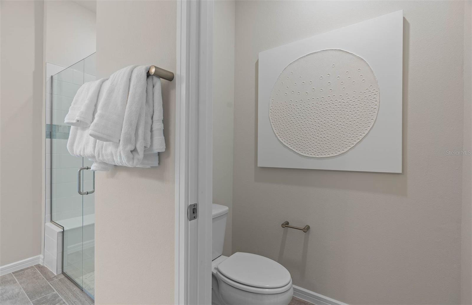
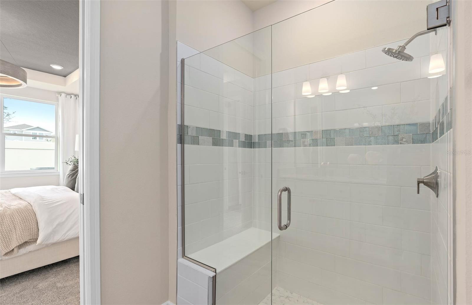
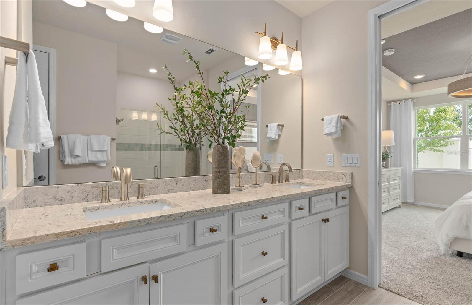
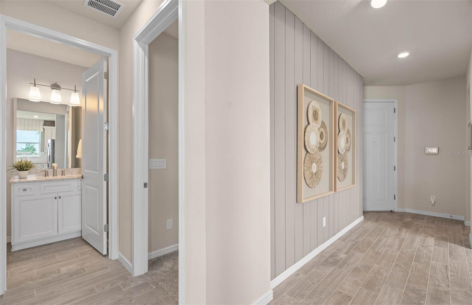
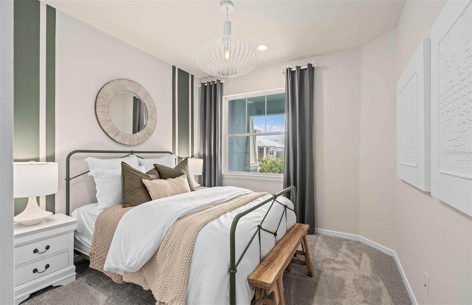
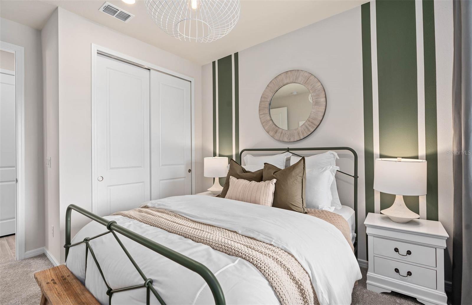
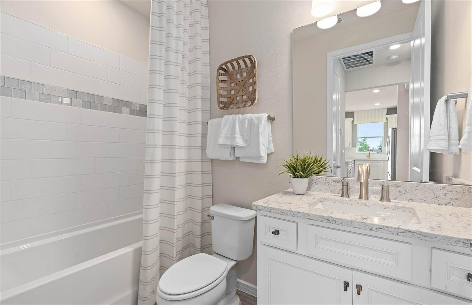
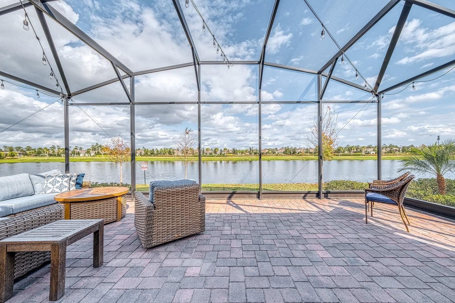
Under Construction. The stunning Ellenwood Villa blends luxury and convenience, featuring 2 bedrooms, an enclosed flex room, and 2 bathrooms in a thoughtfully designed layout that maximizes both comfort and style. The open-concept kitchen, café, and gathering room are filled with natural light, creating an inviting and spacious atmosphere. Tall ceilings, abundant windows, and a sliding glass door that opens to the covered lanai seamlessly extend the living space, making it perfect for effortless indoor-outdoor living. The kitchen features stainless steel Whirlpool appliances (including a refrigerator and natural gas range), white soft-close cabinetry, quartz countertops, an upgraded faucet, and a stainless-steel single-bowl sink. Whether you're preparing a gourmet meal or entertaining guests, this kitchen has everything you need. Tucked at the rear of the home for maximum privacy, the owner's suite offers a luxurious retreat. The spa-like en suite bathroom features a frameless glass-enclosed shower with built-in bench, an enclosed toilet, a quartz-topped dual vanity, and a linen closet-creating the perfect environment for relaxation. The secluded secondary bedroom and bathroom provide an additional layer of privacy, offering a tranquil space when you need it most. The front of the home features an enclosed flex room, offering endless possibilities as a home office, hobby room, or any other space that suits your needs. Designer-curated finishes elevate every corner of this home, including pendant pre-wire, 8' interior doors, comfort-height toilets, 2" faux wood blinds, Whirlpool washer and dryer, and Shaw brand wood-look luxury vinyl plank throughout with tile flooring in the bathrooms and laundry room enhances the home's style and comfort. This home comes equipped with a smart thermostat, video doorbell, and LED downlights, ensuring your home is as connected as it is beautiful. This home offers the perfect combination of luxury, convenience, and modern design-an ideal place to live and relax. Schedule a tour today!
Details
| MLS # | O6419020 |
|---|---|
| Listing Type | For Sale |
| Style | House |
| HOA Dues | $508 |
| Sub-Type | For-sale |
| Status | Pending |
| Year | 2026 |
| Days On Site | 97 |
| Listing Provided By | PULTE REALTY OF NORTH FLORIDA LLC | Adrienne Escott |
Features
| Bed(s) | 2 |
|---|---|
| Bath(s) | 2 Total |
| SQ Feet | 1,579 |
| Garage | 2 |
| Story(s) | 1 |
| Zoning | RES |
| Acreage | 0.09 |
| Property View | Water |
Area Information
| State | FL |
|---|---|
| County | Osceola |
| City | ST CLOUD |
| Zip Code | 34771 |
| Area | 34771 St Cloud (Magnolia Square) |
| Community Name | DEL WEBB SUNBRIDGE |
| Listing VS Median (in DEL WEBB SUNBRIDGE) | |
Price: $369,746 low | high Med: $375,000 sqft: 1,579 low | high Med: 1,584 $ / sqft: $234 low | high Med: $237 On site: 97 low | high Med: 235 | |
Market Activity 34771
Request a showing
Request a showing
 Listings courtesy of Stellar MLS as distributed by MLS GRID.Based on information submitted to the MLS GRID as of September 27, 2026 at 11:03:56 AM PDT All data is obtained from various sources and may not have been verified by broker or MLS GRID. Supplied Open House Information is subject to change without notice. All information should be independently reviewed and verified for accuracy. Properties may or may not be listed by the office/agent presenting the information. The Digital Millennium Copyright Act of 1998, 17 U.S.C. § 512 (the “DMCA”) provides recourse for copyright owners who believe that material appearing on the Internet infringes their rights under U.S. copyright law. If you believe in good faith that any content or material made available in connection with our website or services infringes your copyright, you (or your agent) may send us a notice requesting that the content or material be removed, or access to it blocked. Notices must be sent in writing by email to DMCAnotice@MLSGrid.com. “The DMCA requires that your notice of alleged copyright infringement include the following information: (1) description of the copyrighted work that is the subject of claimed infringement; (2) description of the alleged infringing content and information sufficient to permit us to locate the content; (3) contact information for you, including your address, telephone number and email address; (4) a statement by you that you have a good faith belief that the content in the manner complained of is not authorized by the copyright owner, or its agent, or by the operation of any law; (5) a statement by you, signed under penalty of perjury, that the information in the notification is accurate and that you have the authority to enforce the copyrights that are claimed to be infringed; and (6) a physical or electronic signature of the copyright owner or a person authorized to act on the copyright owner’s behalf. Failure to include all of the above information may result in the delay of the processing of your complaint.
Contact
Learn More About This Property

| State | FL |
|---|---|
| County | Osceola |
| City | ST CLOUD |
| Zip Code | 34771 |
| Area | 34771 St Cloud (Magnolia Square) |
| Community Name | DEL WEBB SUNBRIDGE |
| Listing VS Median (in DEL WEBB SUNBRIDGE) | |
Price: $369,746 low | high Med: $375,000 sqft: 1,579 low | high Med: 1,584 $ / sqft: $234 low | high Med: $237 On site: 97 low | high Med: 235 | |
 | $394,9002505 Cliff WaySt Cloud, FL 34771 |