
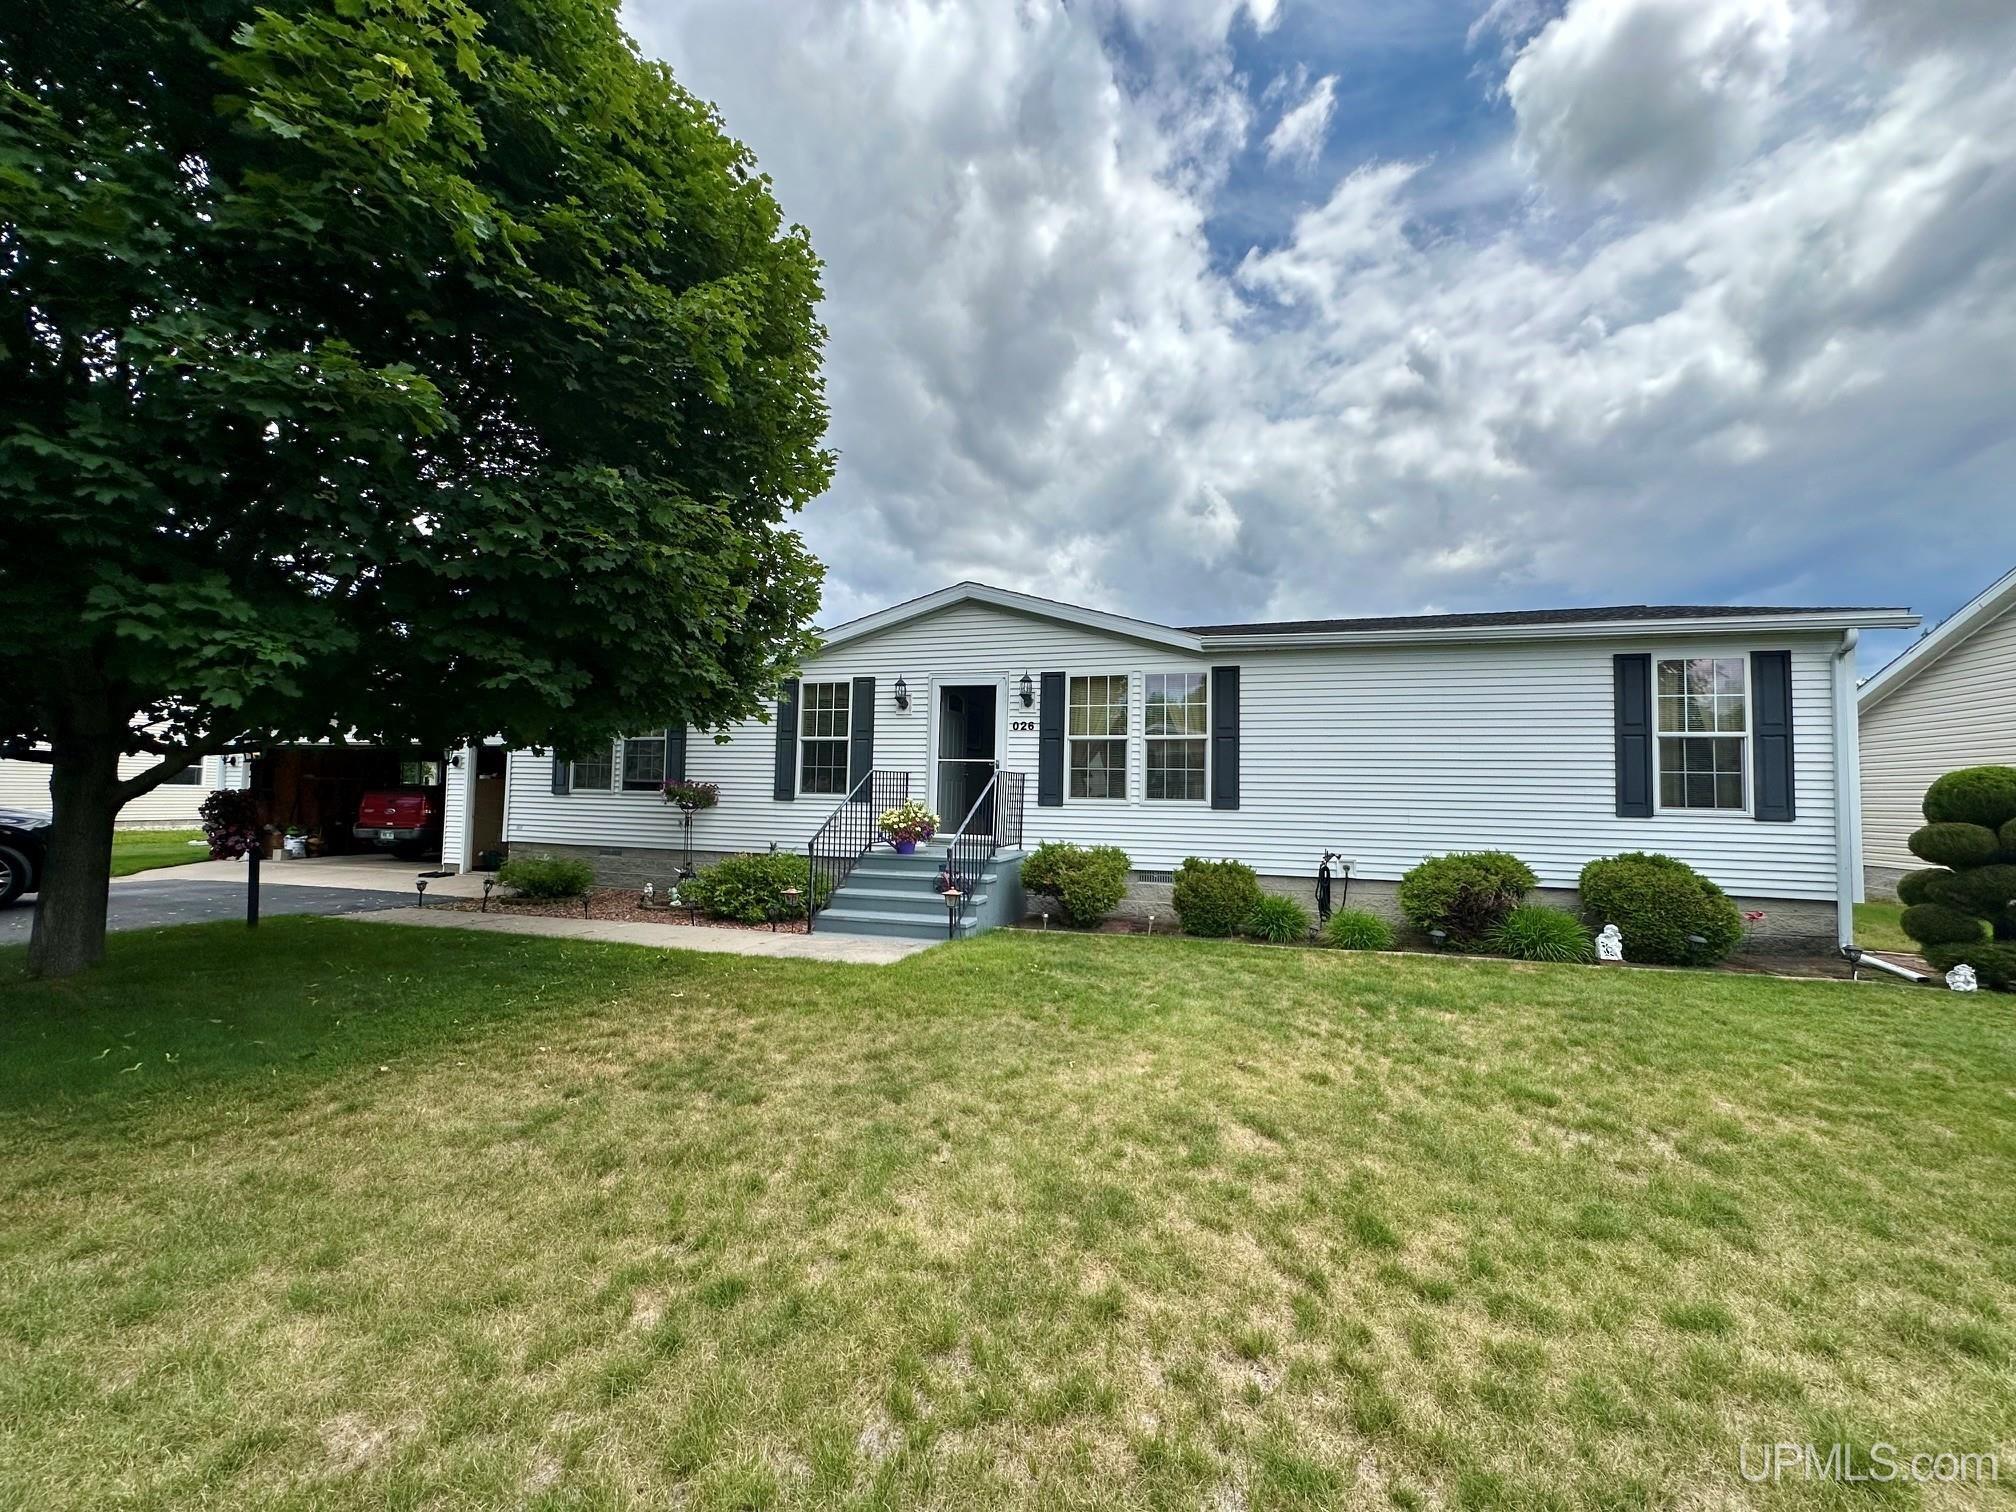
26 Kenneally Boulevard,Gladstone, MI 49837
Gladstone, MI 49837

Description
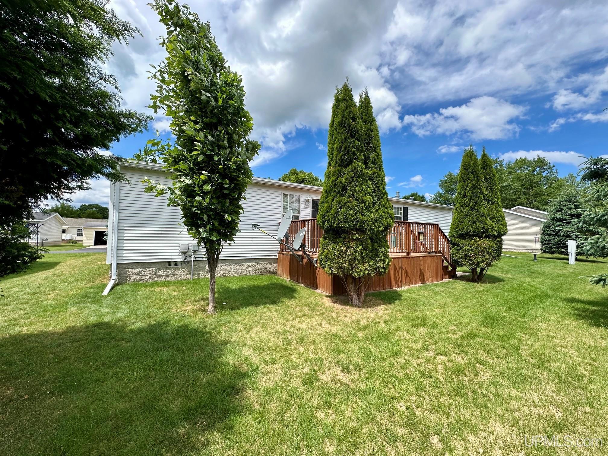
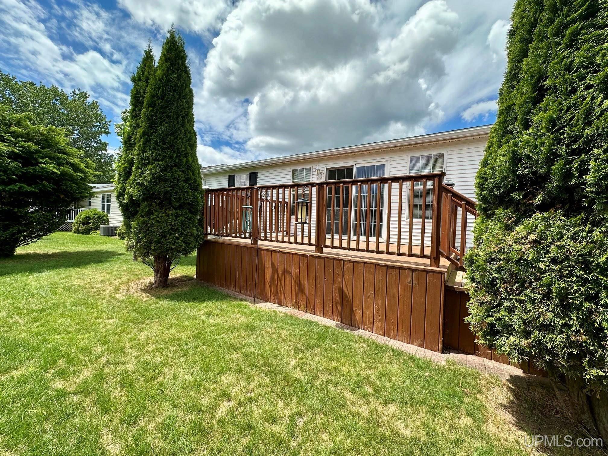
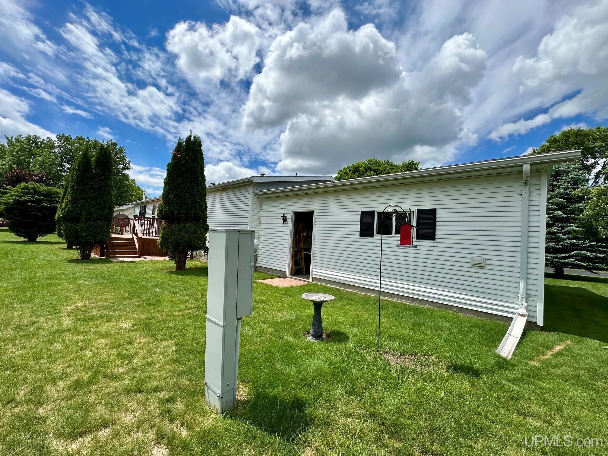
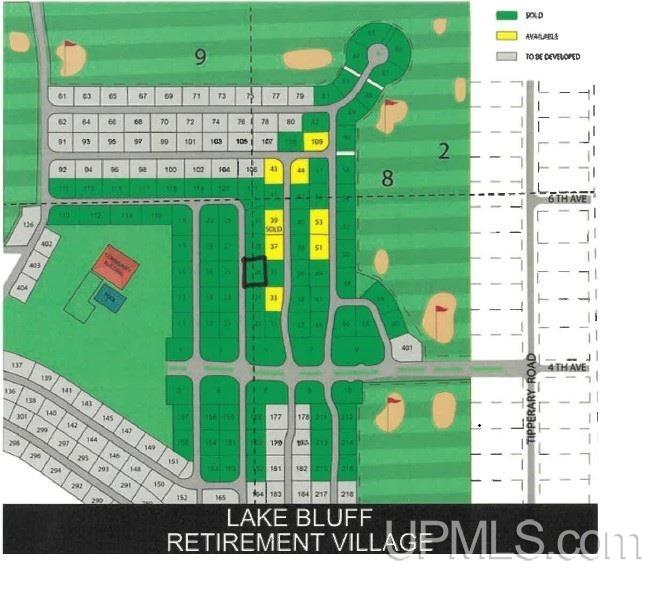
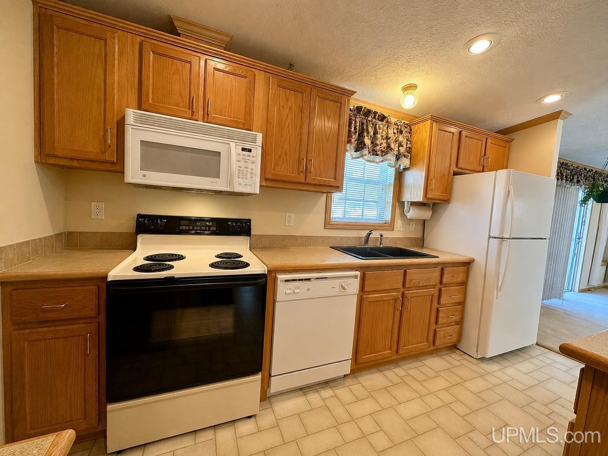
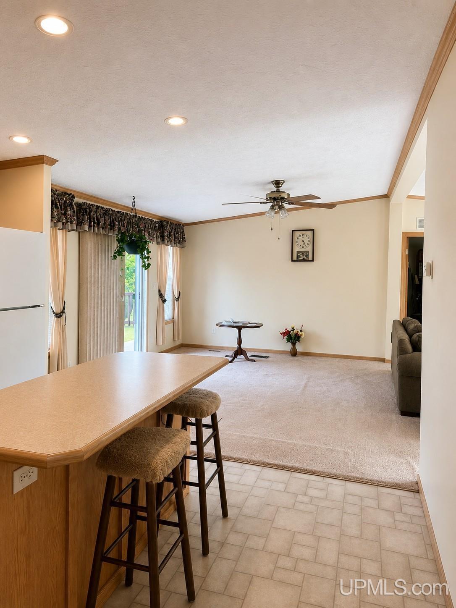
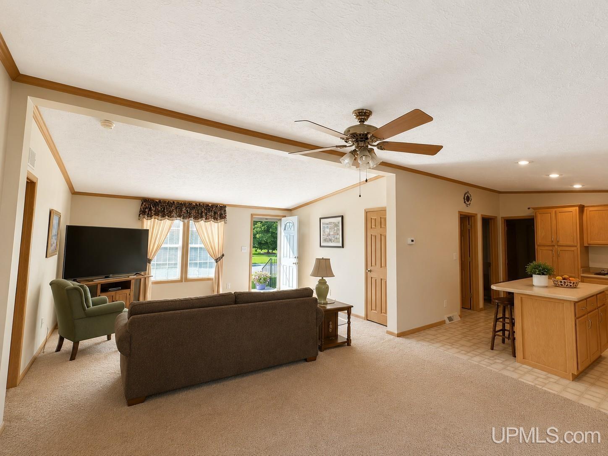
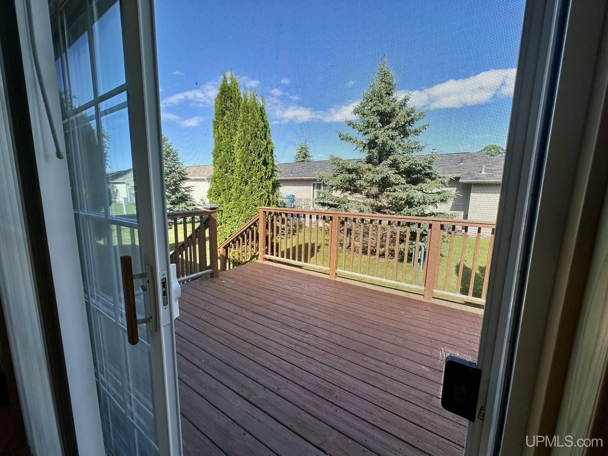
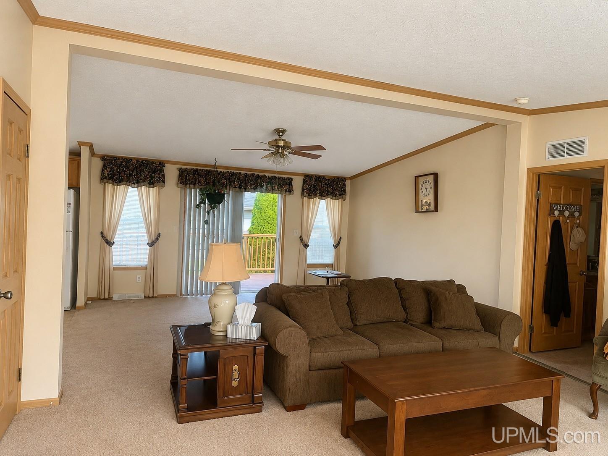
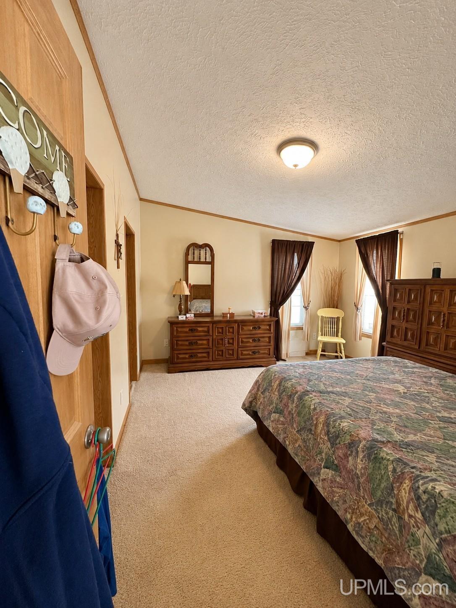
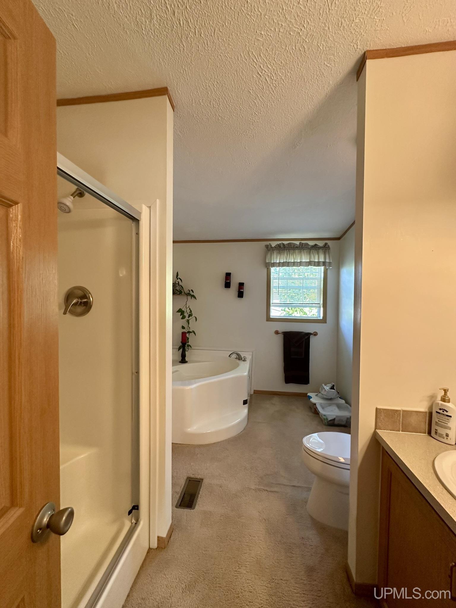
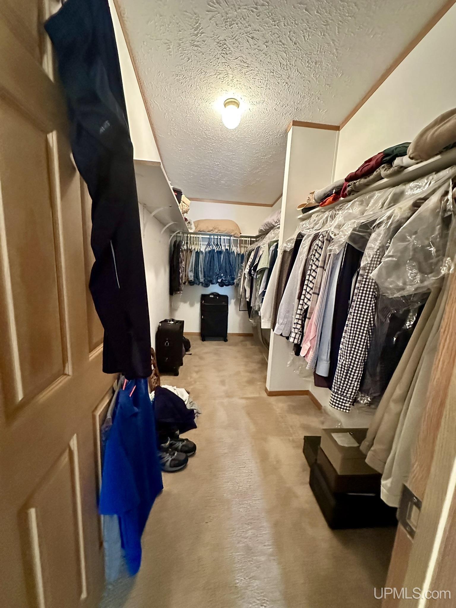
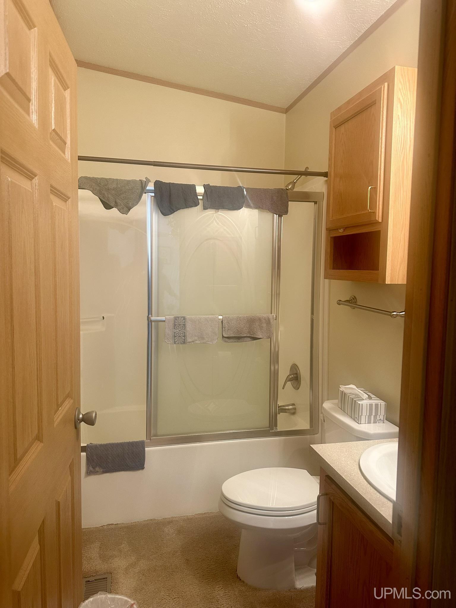
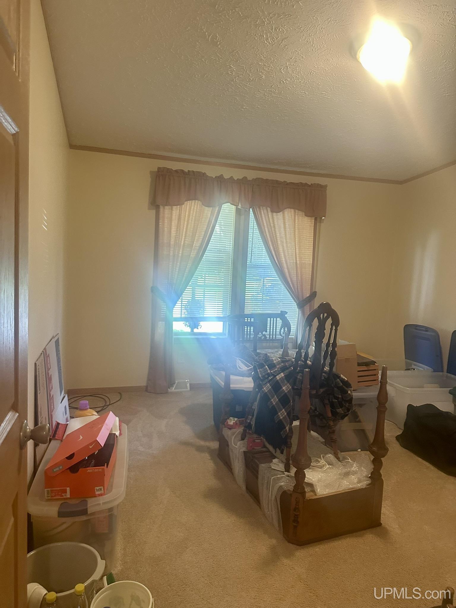
Welcome home to this 2003 double-wide manufactured home located in a desirable 55+ retirement community. Offering 3 bedrooms and 2 full bathrooms, this home provides a functional and spacious layout with great potential for personalization. The open dining area features sliding door access to a 10' x 15' wood deck, providing a pleasant outdoor space for relaxing or entertaining. The primary suite includes a walk-in closet and private bath with double vanity, soaker tub, and separate walk-in shower. Two additional bedrooms and a second full bathroom offer flexibility for guests, hobbies, or office use. An attached 2 car garage for your vehicles affords additional storage space as well! Residents enjoy access to the community clubhouse and amenities within the village. Monthly lot rent is $413 and Buyers must be approved by park management prior to occupancy. A great opportunity for affordable, low-maintenance living in a welcoming 55+ community with room to add your own updates and value.
Details
| MLS # | 50212866 |
|---|---|
| Listing Type | For Sale |
| Style | House |
| Sub-Type | Resale |
| Status | Active |
| Year | 2003 |
| Days On Site | 93 |
| Listing Provided By | PREMIER REAL ESTATE, INC. | JENNIFER LACHANCE |
Features
| Bed(s) | 3 |
|---|---|
| Bath(s) | 2 Total |
| SQ Feet | 1,352 |
| Garage | 2 |
| Story(s) | 1 |
| Zoning | Residential |
Interior
| Cooling Yes / No | Yes |
|---|---|
| Cooling | Central Air |
| Heating Yes / No | Yes |
| Heating | Forced Air |
| Interior Features | Walk-In Closet(s), Living Room, First Floor Bedroom, Master Downstairs |
| Appliances | Dishwasher, Dryer, Microwave, Range/Oven, Refrigerator, Washer, Gas Water Heater |
Exterior
| Construction Materials | Vinyl Siding |
|---|---|
| Foundation Details | Crawl |
| Lot Features | Subdivision |
Parking
| Garage Yes / No | Yes |
|---|---|
| Attached Garage Yes / No | Yes |
| Parking Features | 2 Spaces, Garage |
Utilities
| Utilities | Electricity Connected, Natural Gas Connected, Sewer Connected, Water Connected |
|---|
Location
| Community Features | Clubhouse, Fitness Center, Street Lights |
|---|
Other
| List Aor | Upper Peninsula Assoc of Realtors |
|---|
Area Information
| State | MI |
|---|---|
| County | Delta |
| City | Gladstone |
| Zip Code | 49837 |
| Area | Gladstone (21015) |
| Community Name | Lake Bluff Retirement Village |
| Listing VS Median (in Lake Bluff Retirement Village) | |
Price: $139,900 low | high Med: $144,900 sqft: 1,352 low | high Med: 1,404 $ / sqft: $103 low | high Med: $103 On site: 93 low | high Med: 99.5 | |
Market Activity 49837
Request a showing
Request a showing
Contact
Learn More About This Property

| State | MI |
|---|---|
| County | Delta |
| City | Gladstone |
| Zip Code | 49837 |
| Area | Gladstone (21015) |
| Community Name | Lake Bluff Retirement Village |
| Listing VS Median (in Lake Bluff Retirement Village) | |
Price: $139,900 low | high Med: $144,900 sqft: 1,352 low | high Med: 1,404 $ / sqft: $103 low | high Med: $103 On site: 93 low | high Med: 99.5 | |