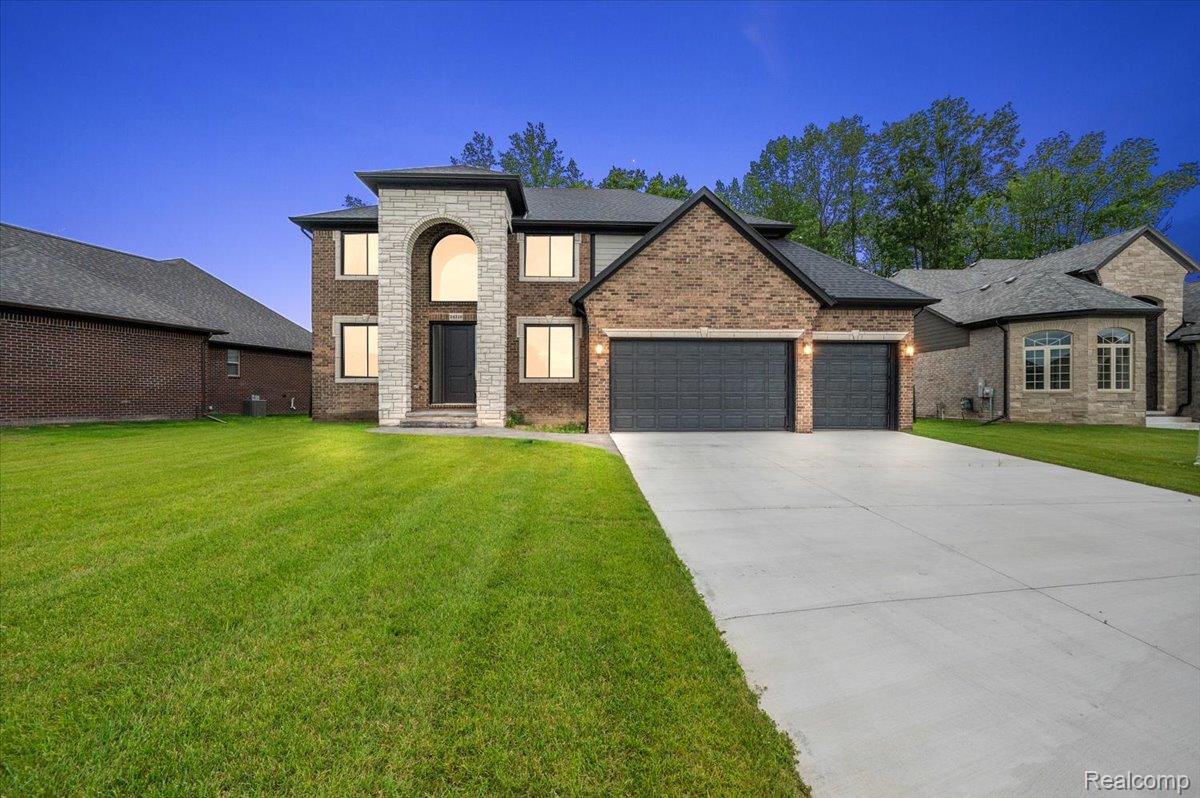
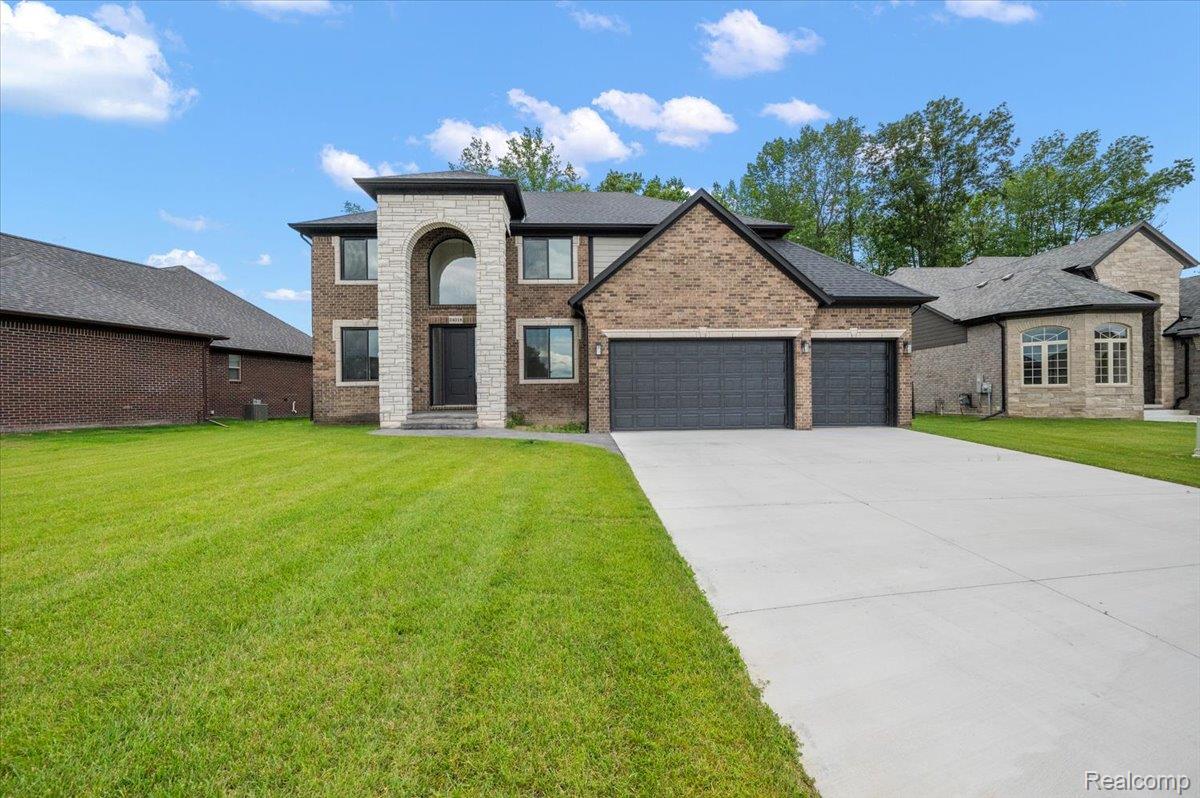
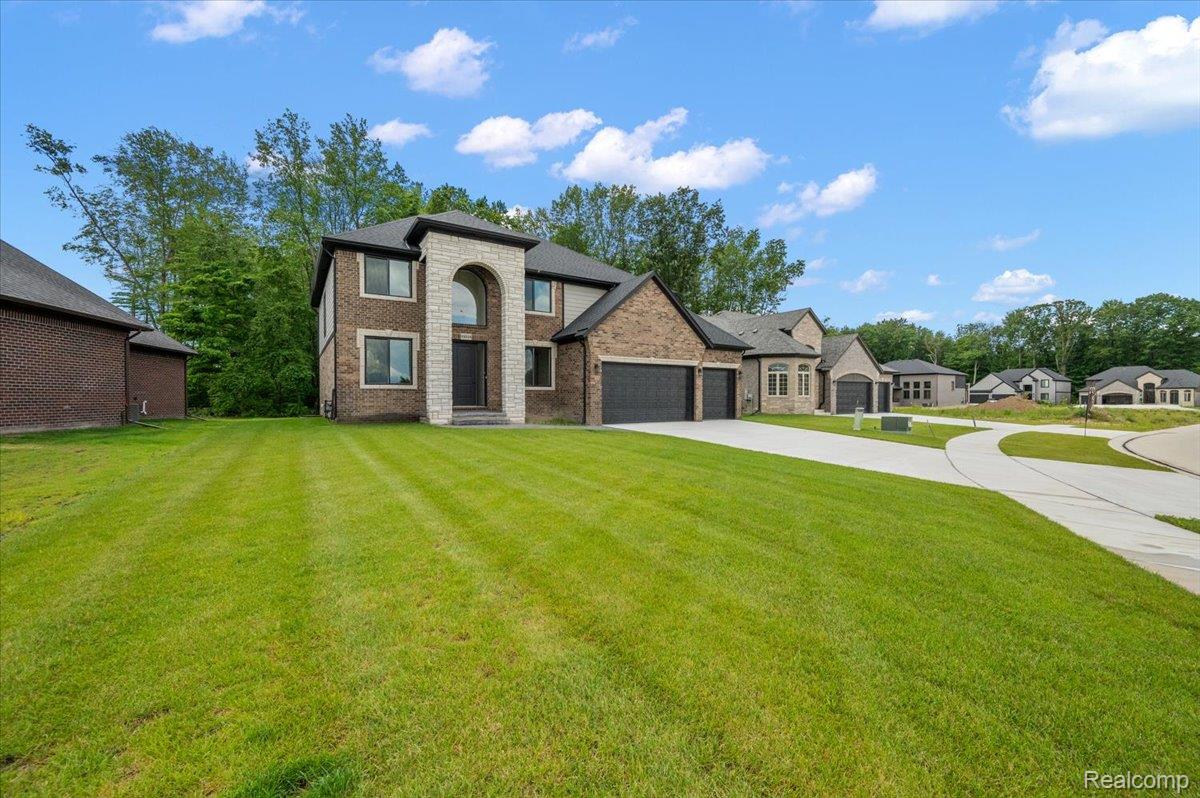
Contemporary two-story residence featuring a brick and stone facade, arched entryway, and a two-car garage with dark paneled doors
Brick and stone-clad exterior featuring an arched entry, a two-car garage with dark paneled doors, and a concrete driveway
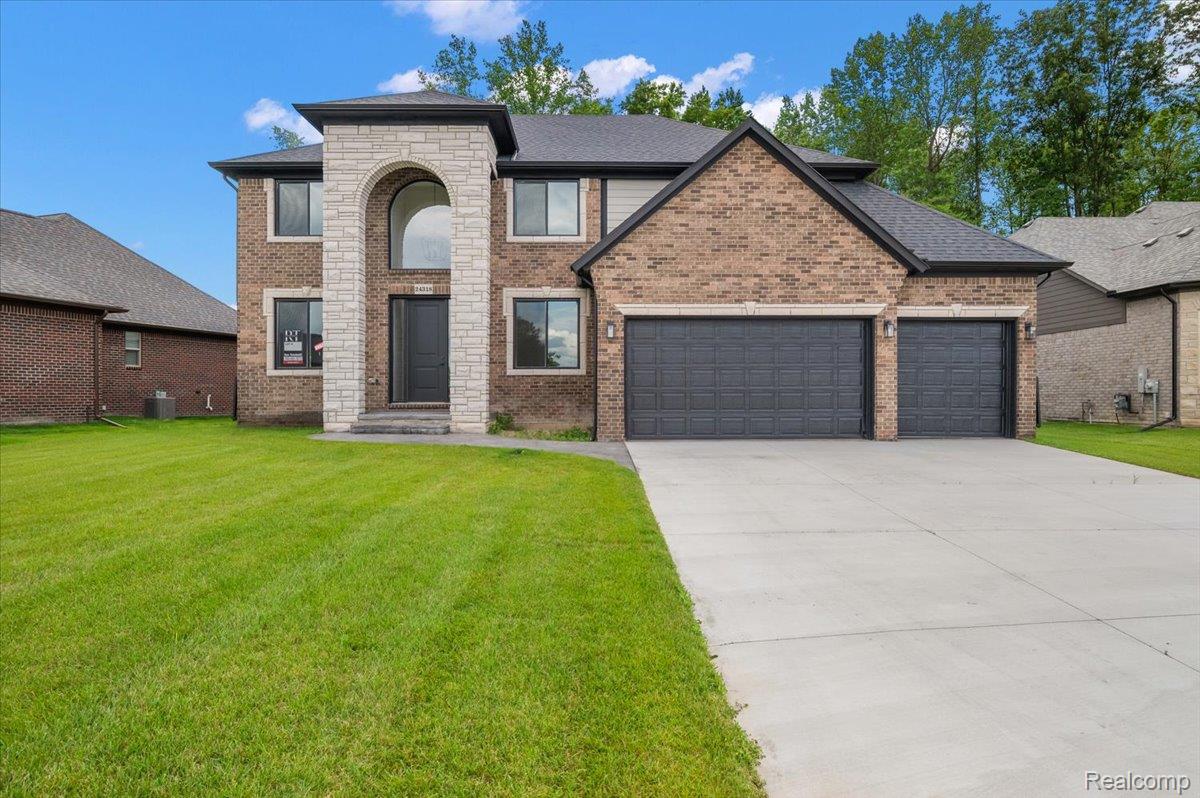
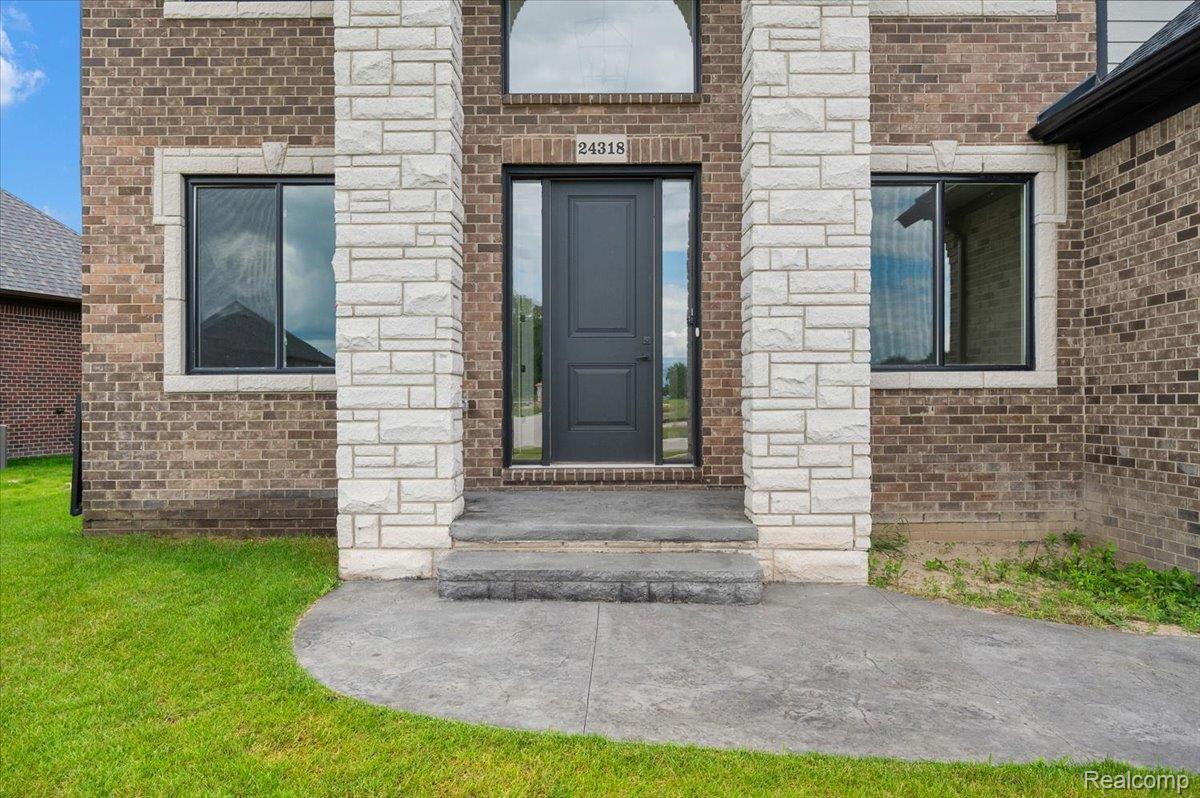
Contemporary brick residence featuring a prominent stone archway entrance, a dark-paneled front door, and a two-car garage with dark paneled doors
Brick exterior with stone accents and dark-framed windows
Brick and stone facade residence featuring an arched entryway and dark trim windows
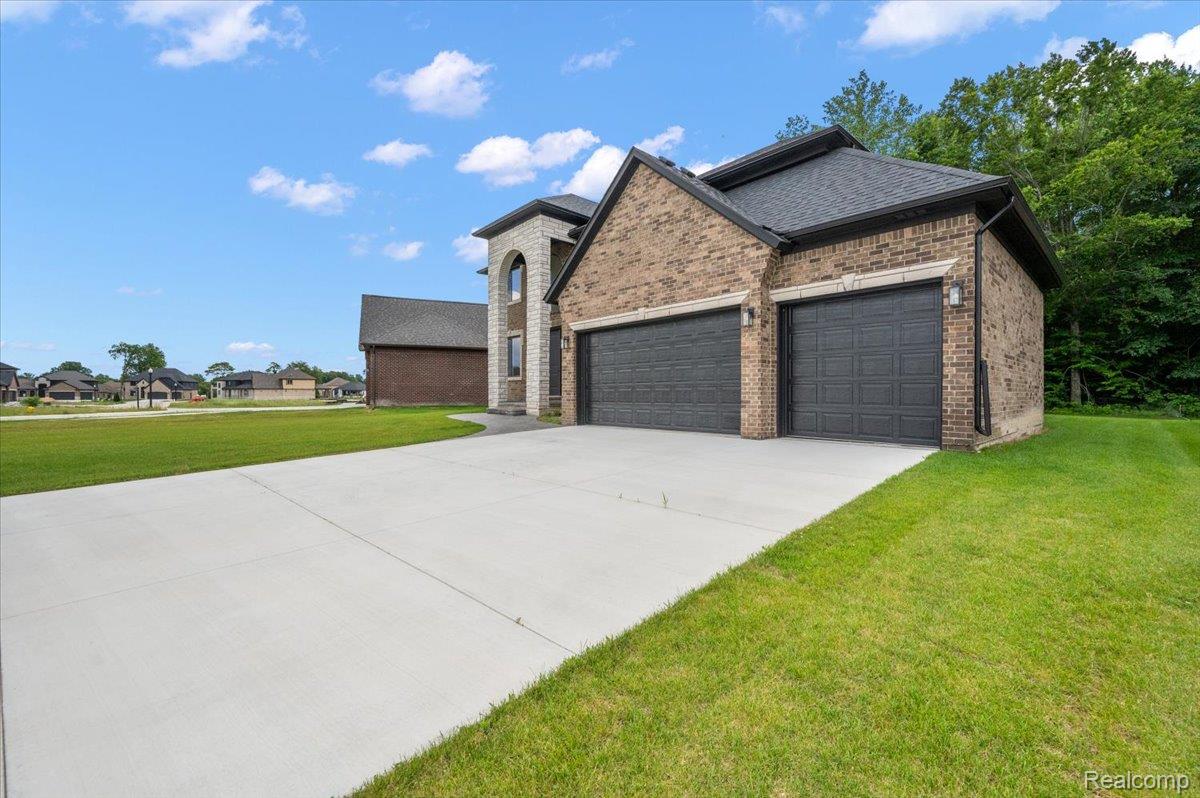
Brick and stone exterior featuring a two-car garage with dark paneled doors
Expansive green lawn bordering a mature treeline
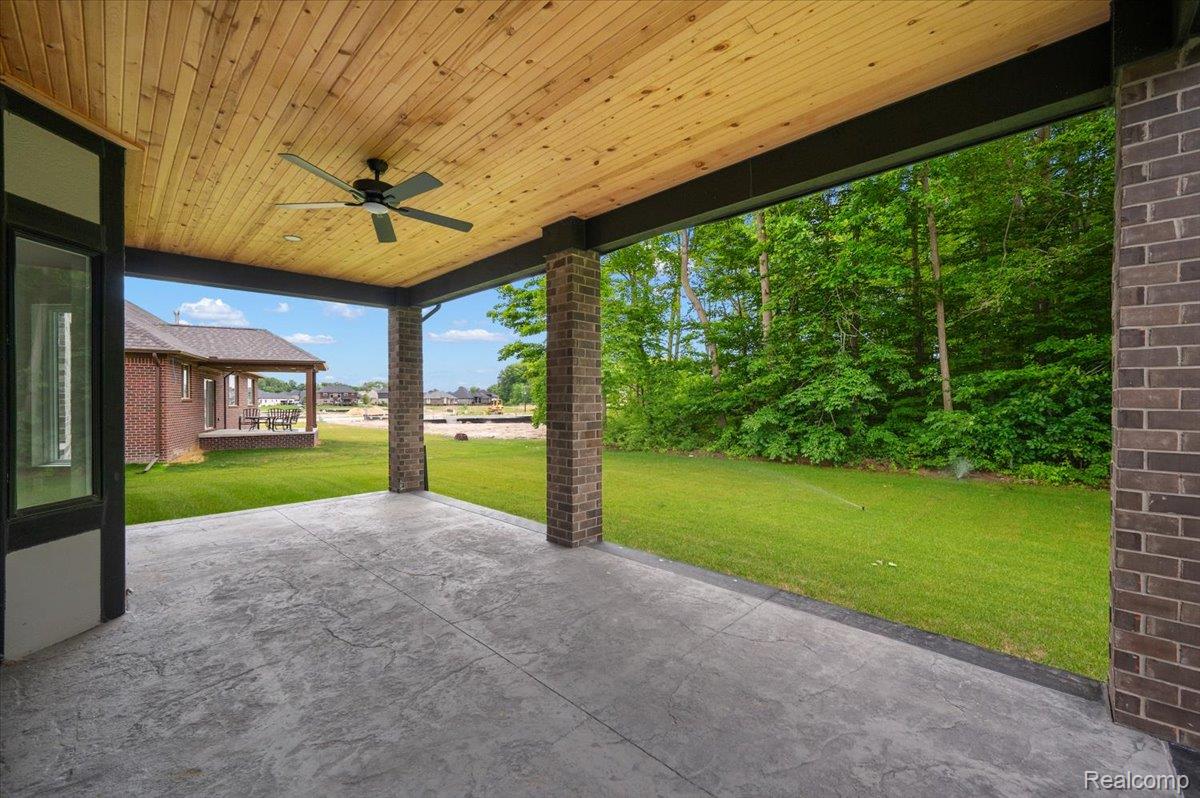
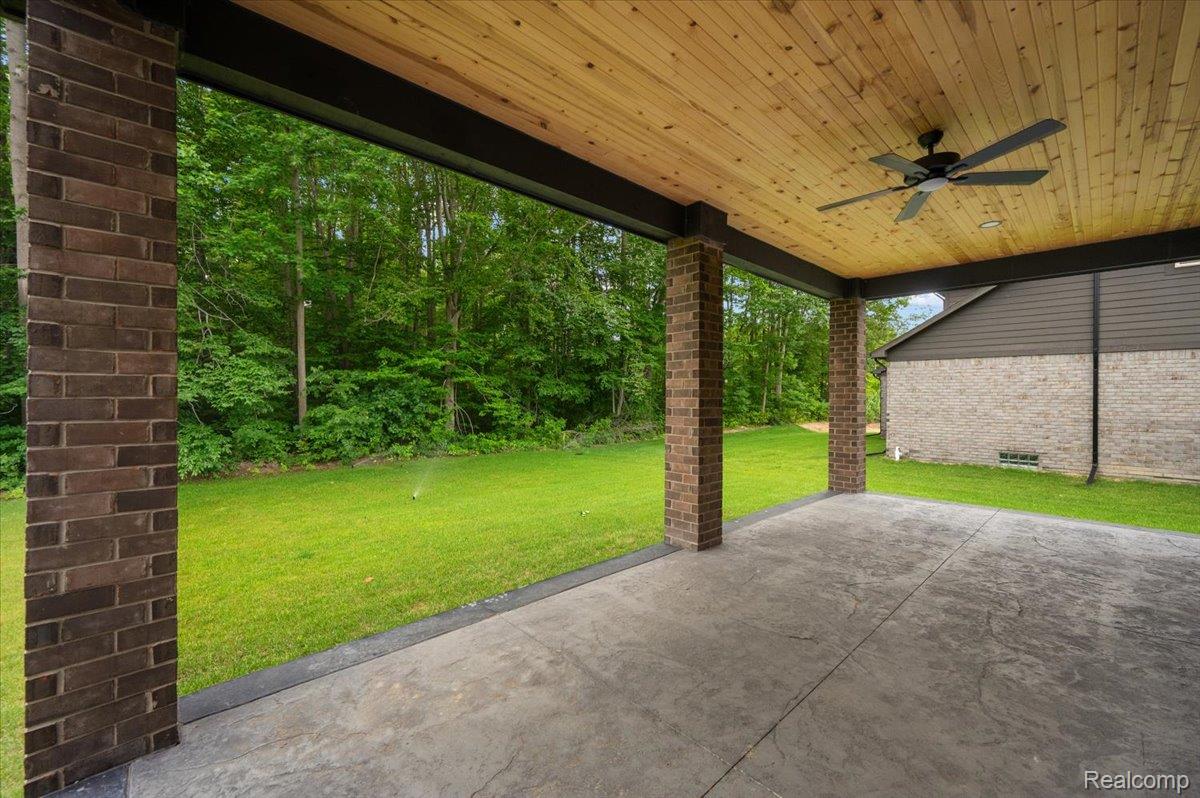
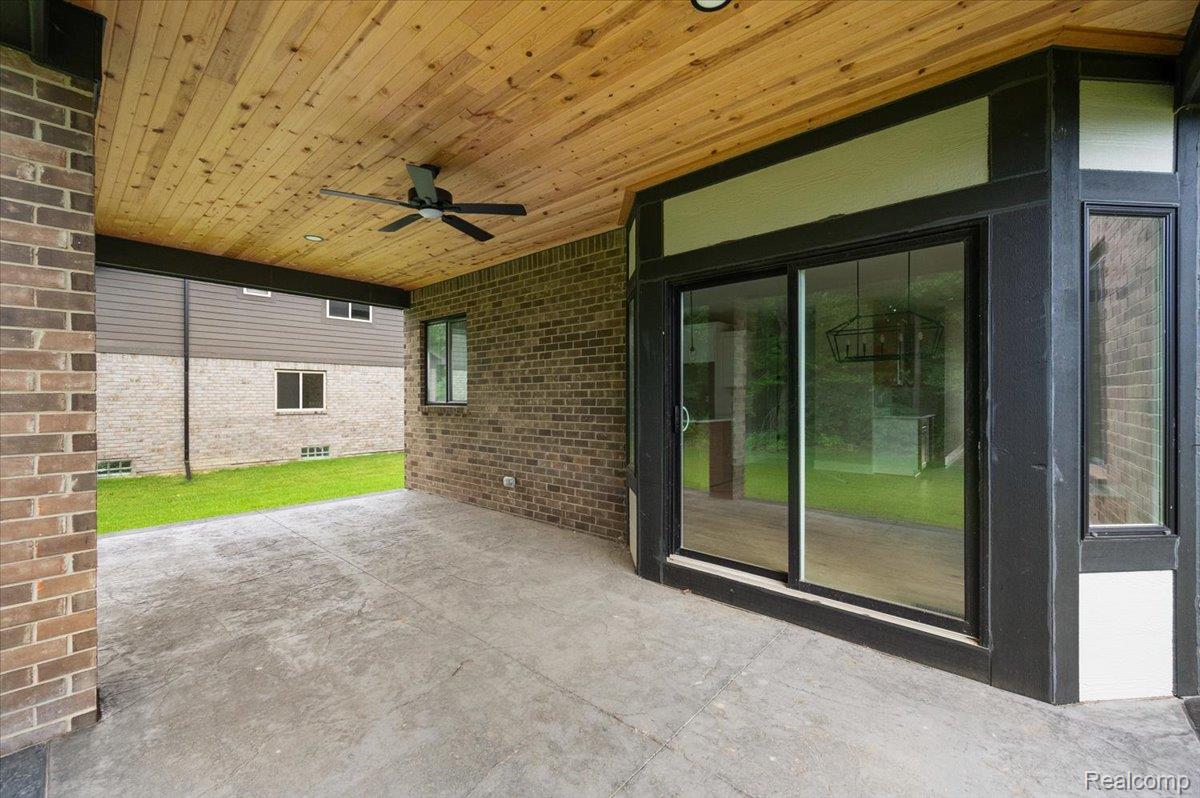
Covered patio featuring a wood-finish ceiling, ceiling fan, and stamped concrete flooring
Covered patio with a wood-plank ceiling, concrete flooring, and brick columns
Covered patio featuring a wood-finish plank ceiling and a ceiling fan
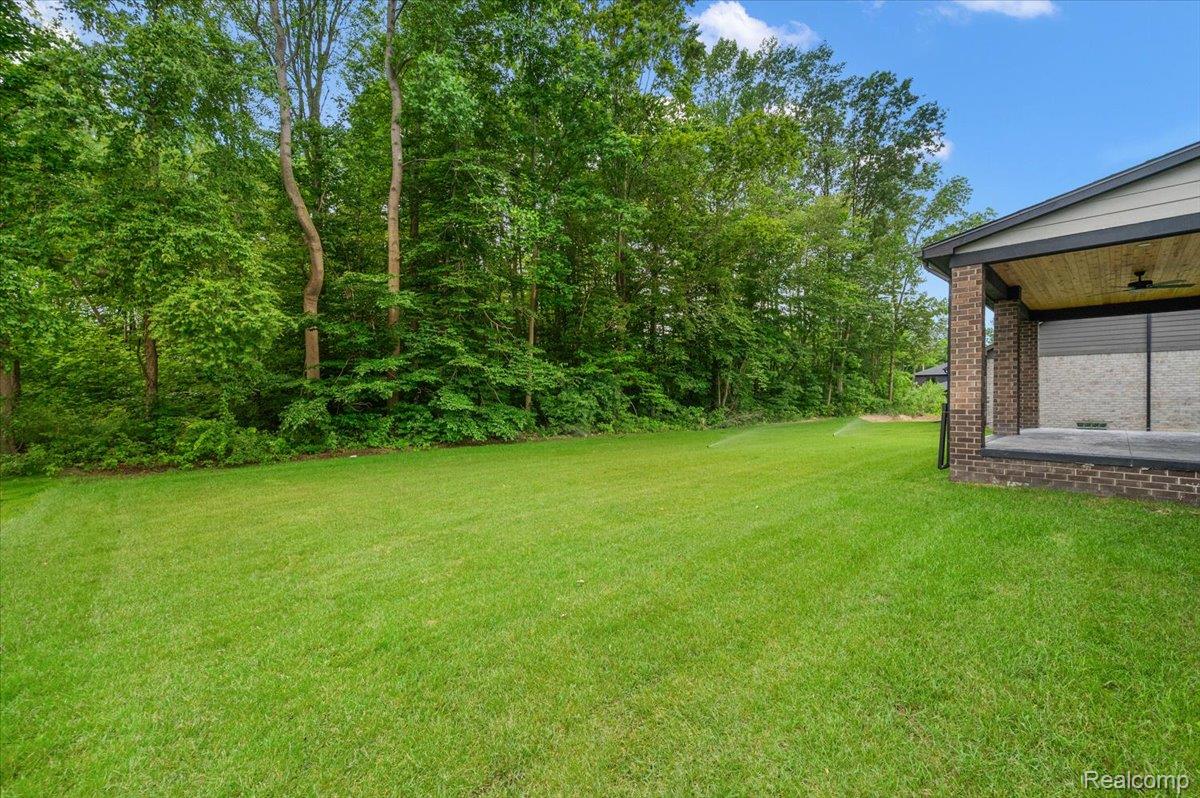
Expansive green lawn bordering a dense tree line
Expansive green lawn providing ample outdoor space
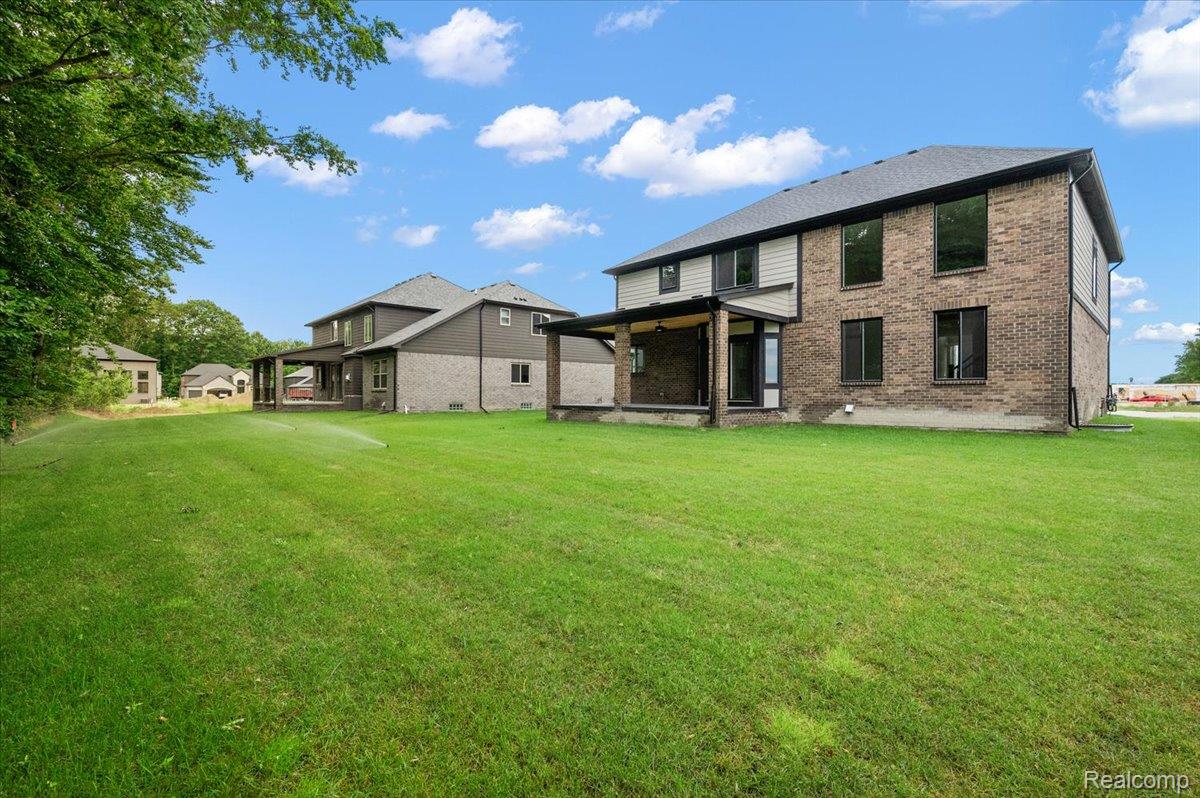
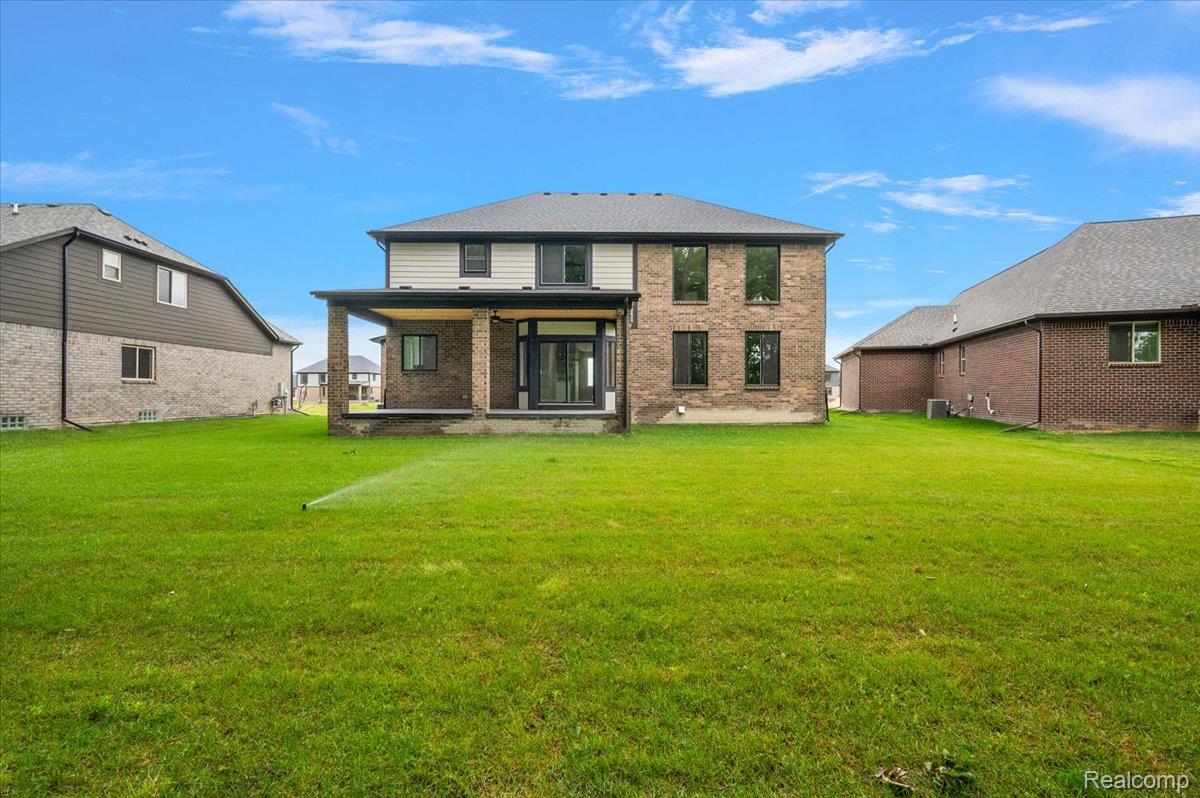
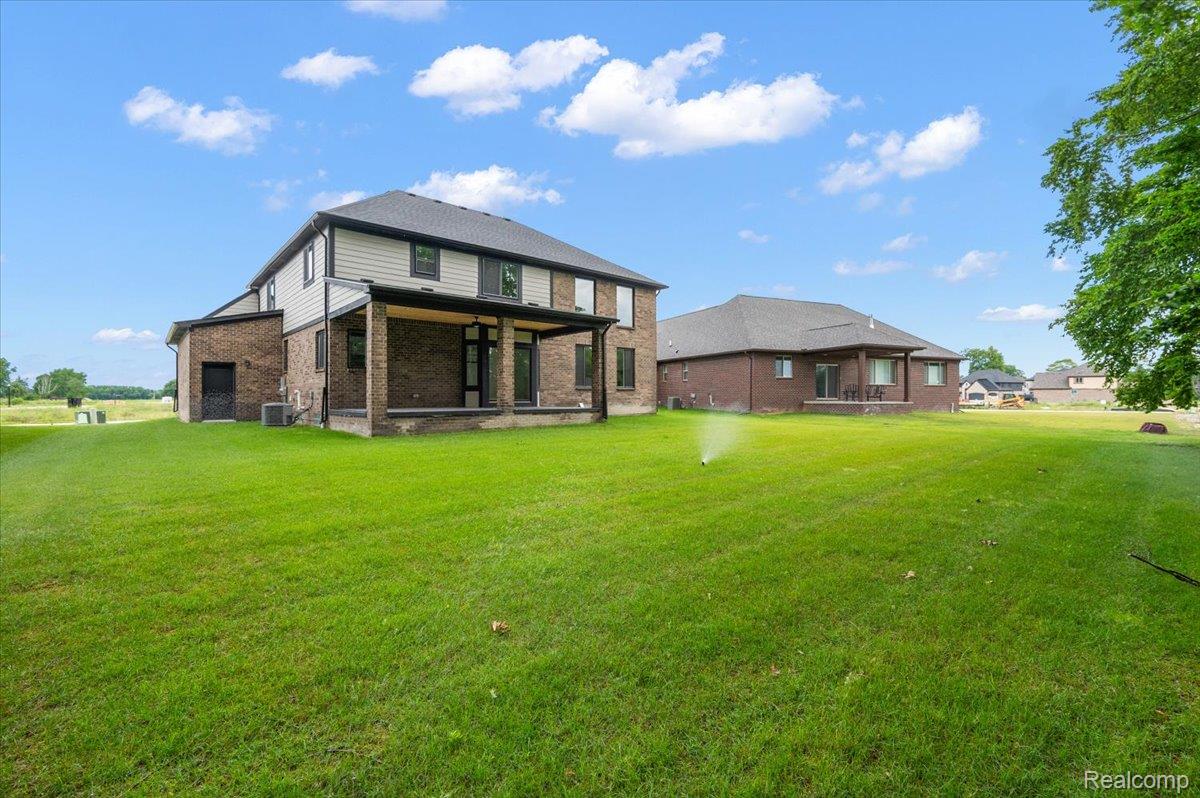
Expansive green lawn with a two-story brick and siding exterior
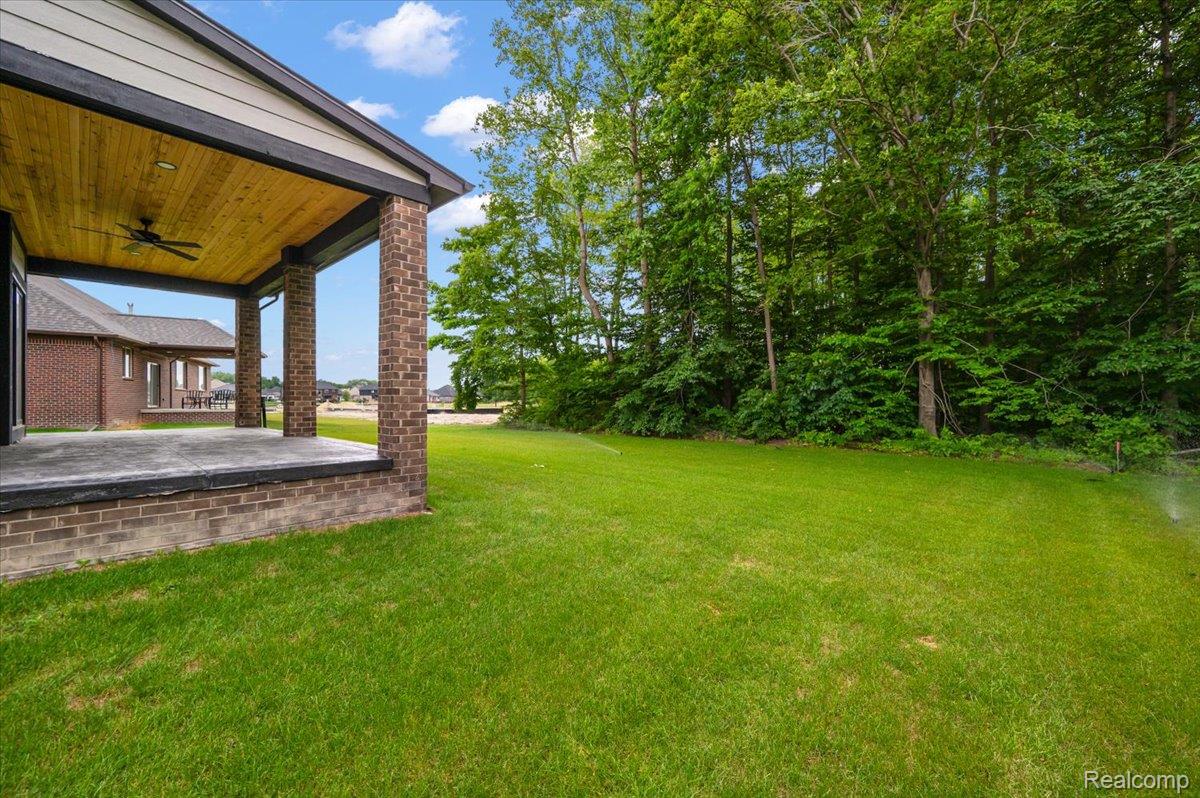
Expansive green lawn surrounds a two-story residence featuring a covered patio, brick and siding exterior, and a dark shingle roof
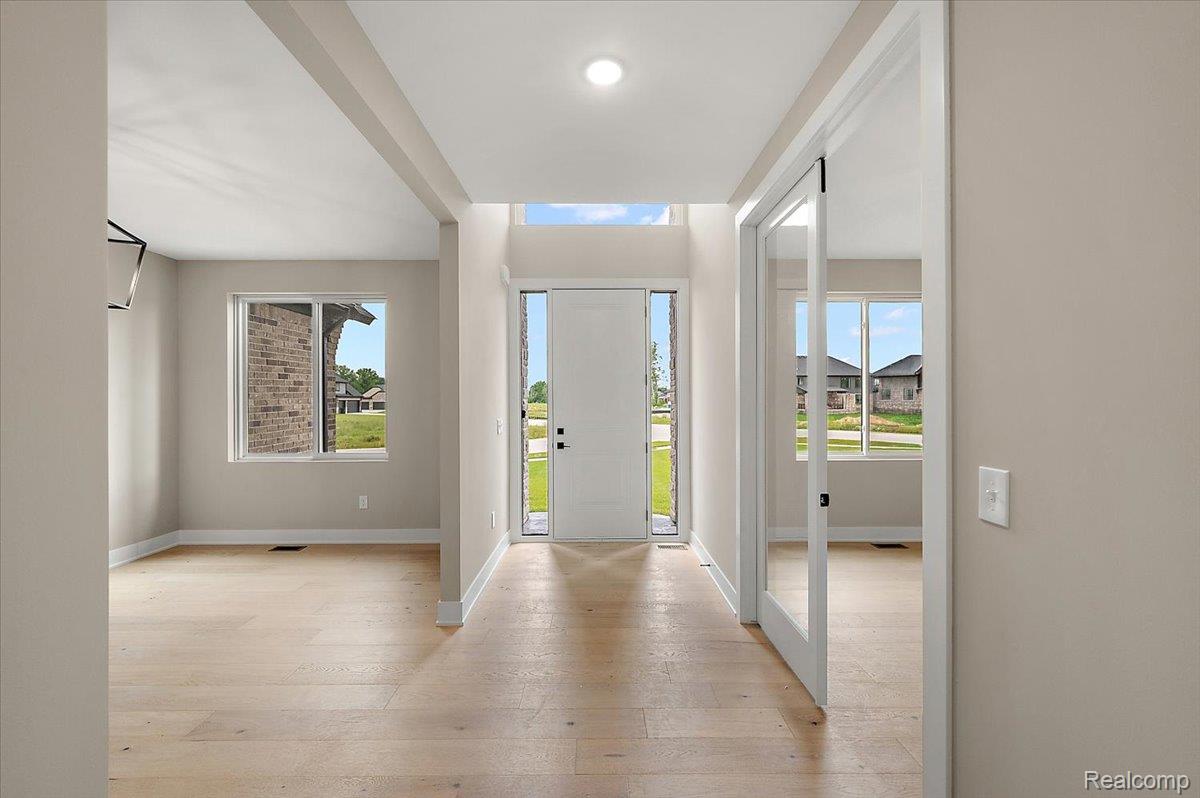
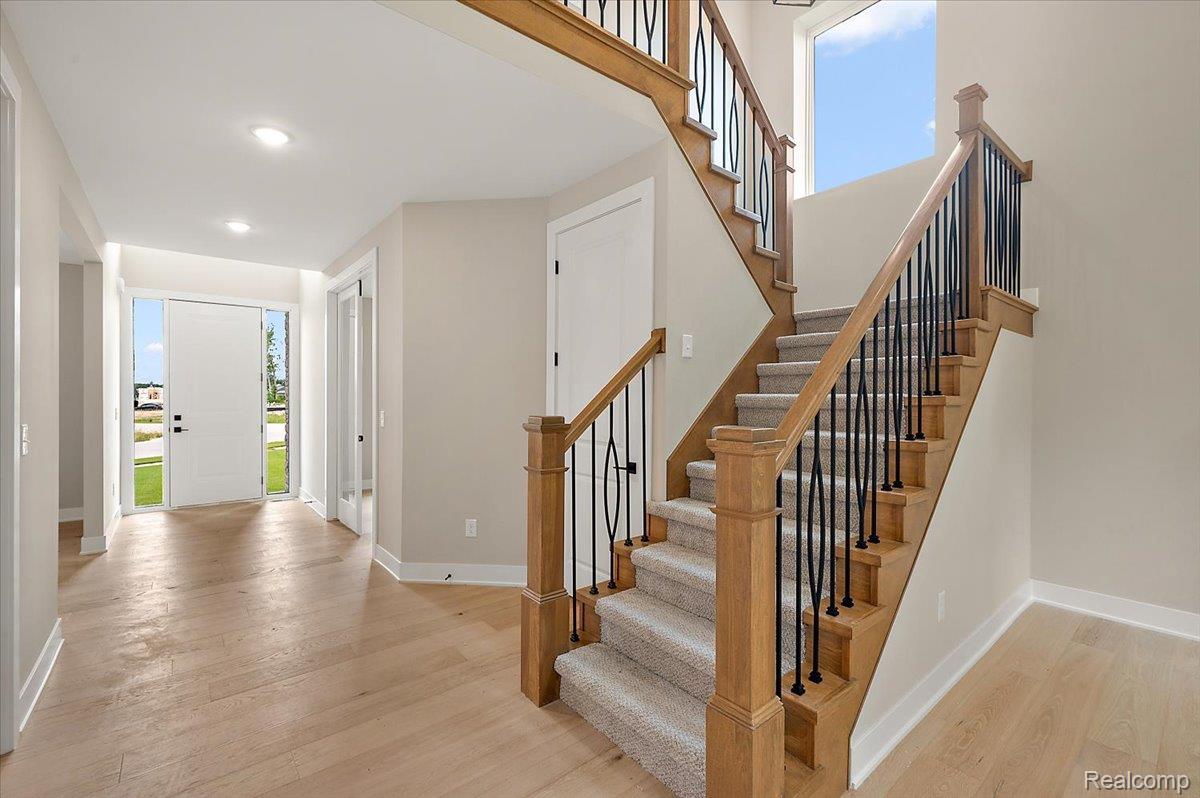
Foyer featuring wood-finish flooring, a white front door with sidelights, and a transom window
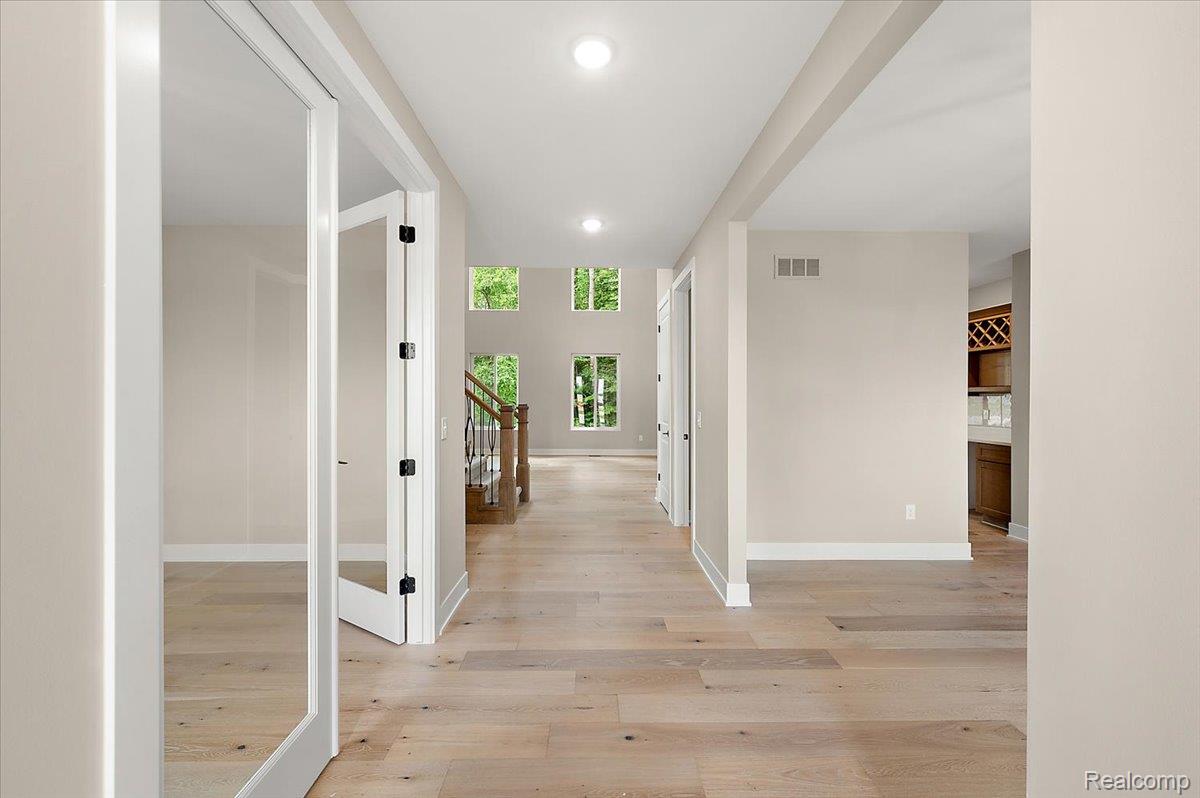
Expansive foyer featuring light wood-finish flooring, recessed lighting, and a two-story window arrangement
17-24318 Tullymore Dr -17.jpg
18-24318 Tullymore Dr -18.jpg
19-24318 Tullymore Dr -19.jpg
20-24318 Tullymore Dr -20.jpg
21-24318 Tullymore Dr -21.jpg
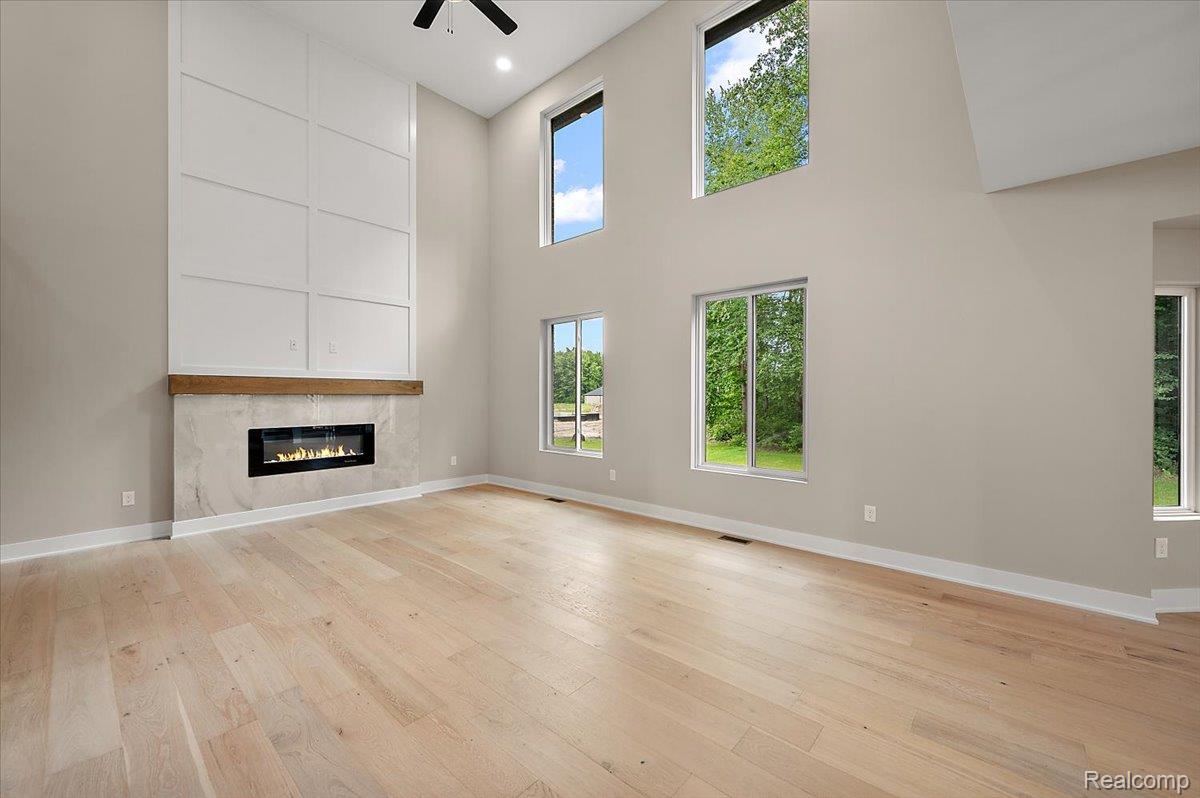
Spacious room featuring light wood-finish flooring and a contemporary fireplace with a stone-look surround and wood mantel
Spacious living area featuring high ceilings, wood-finish flooring, and a modern fireplace with a substantial mantel
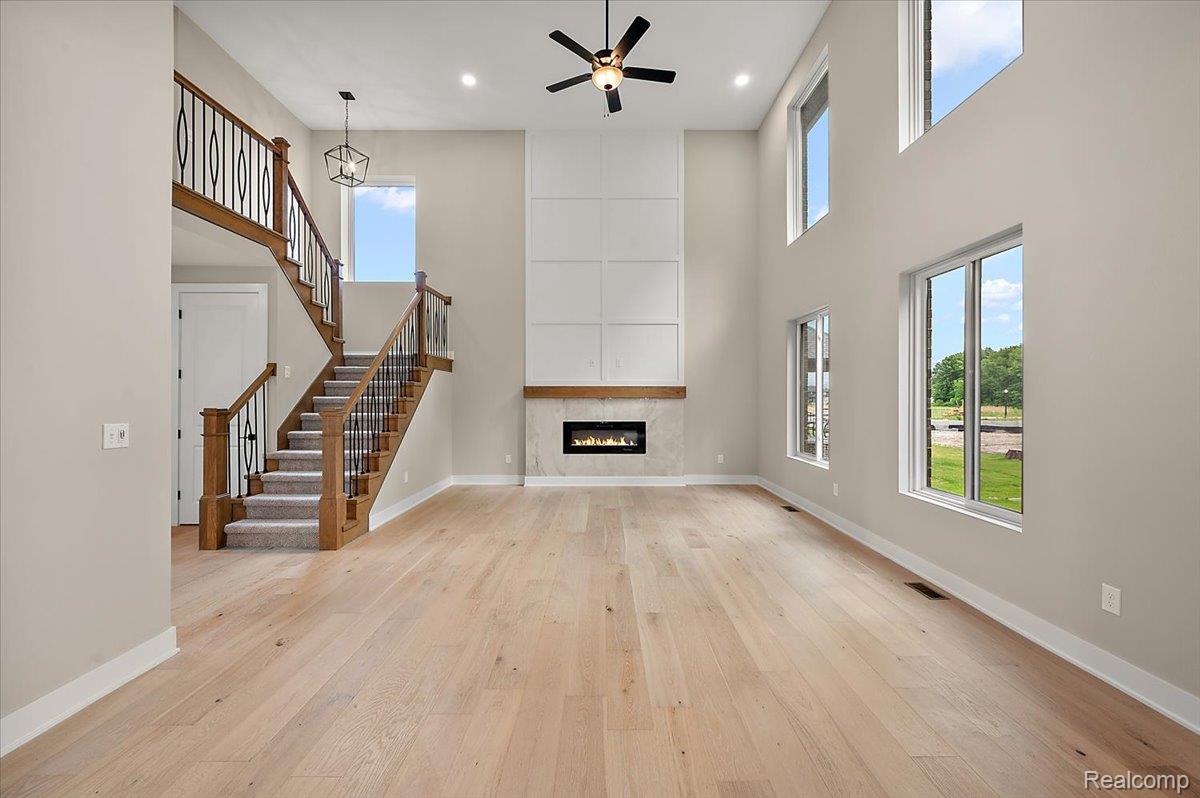
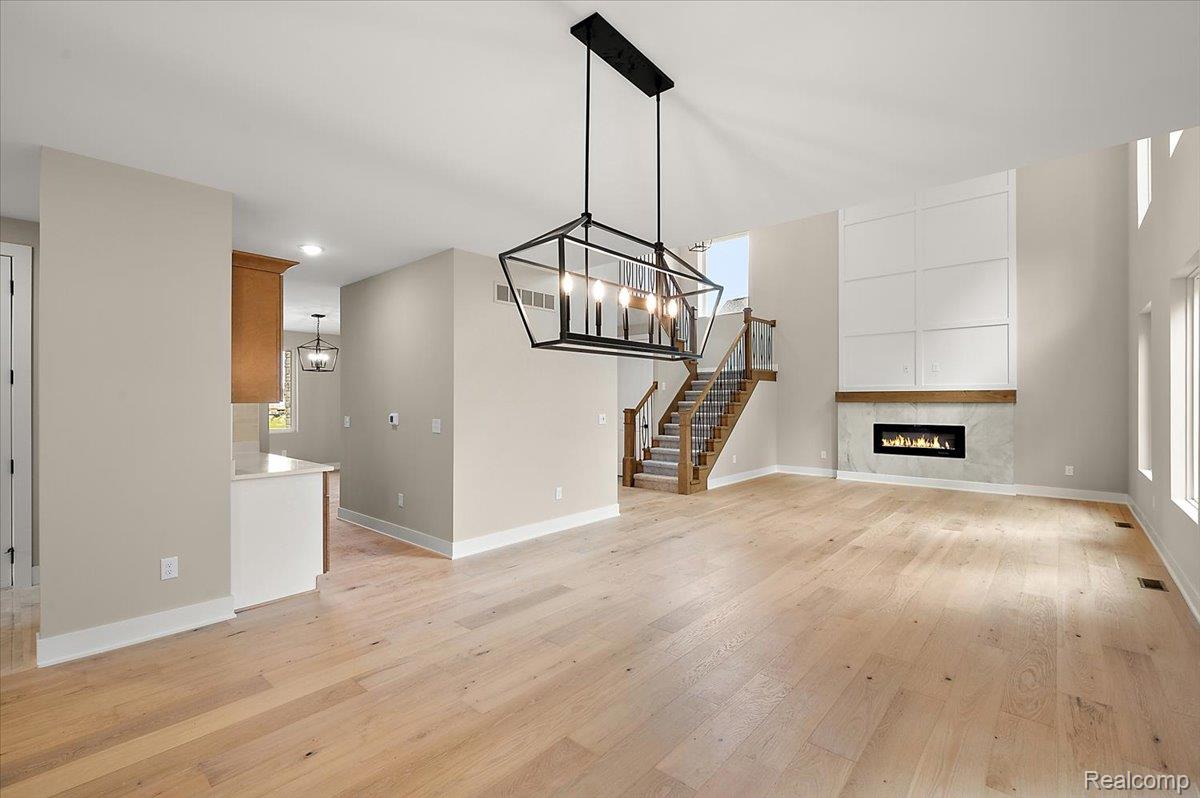
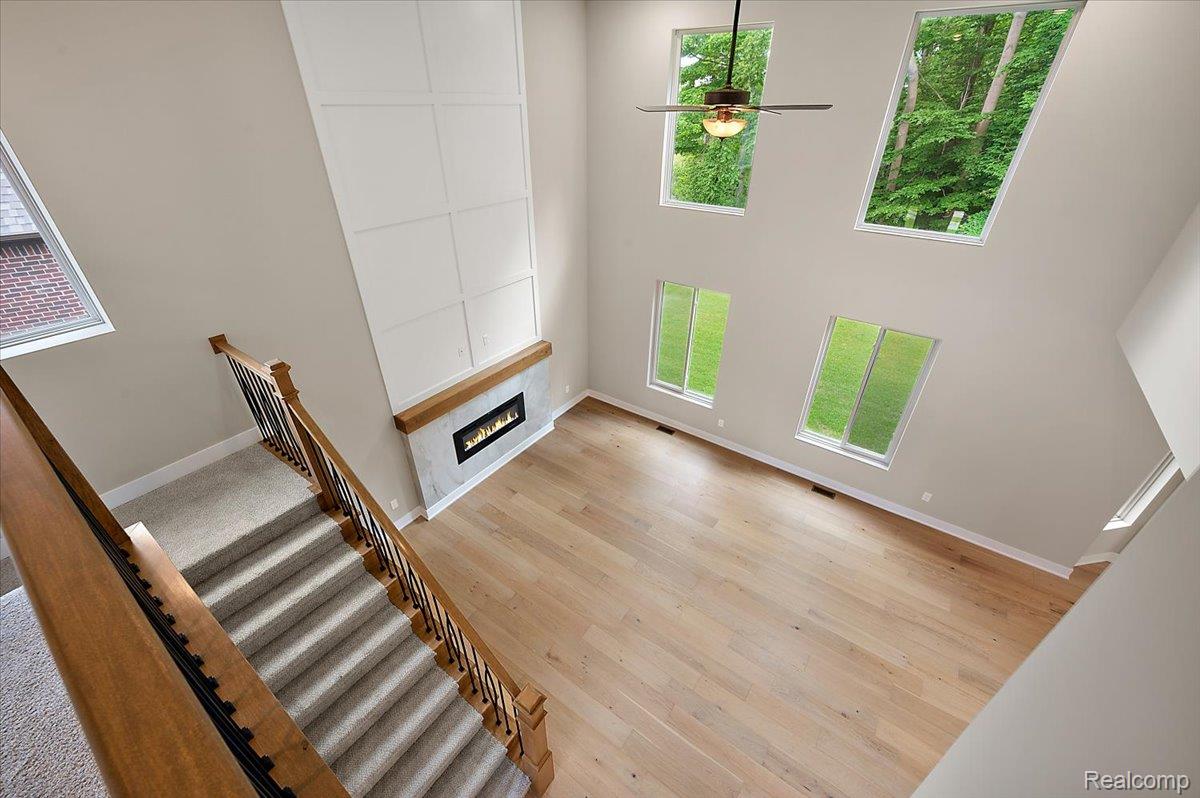
Expansive main living area featuring light wood-finish flooring, a contemporary fireplace with a stone surround and wood mantel, a tall paneled accent wall, and an open staircase with wrought iron balusters
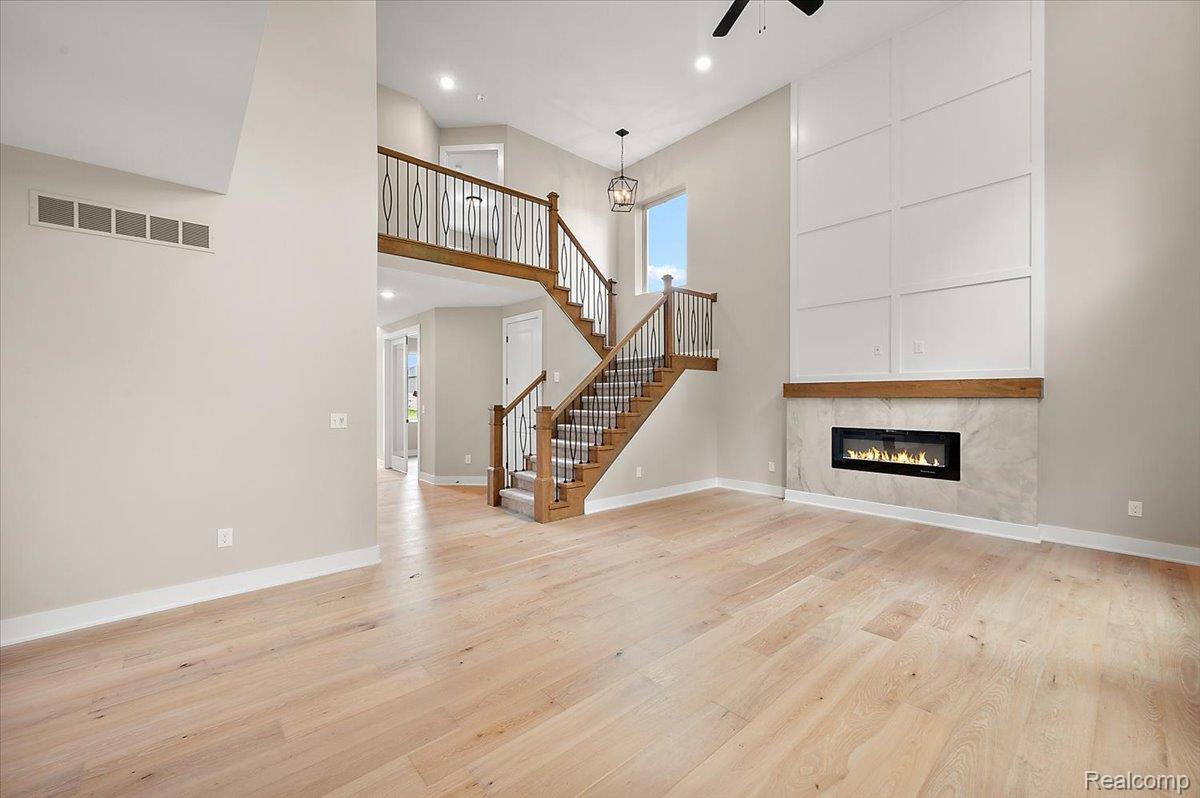
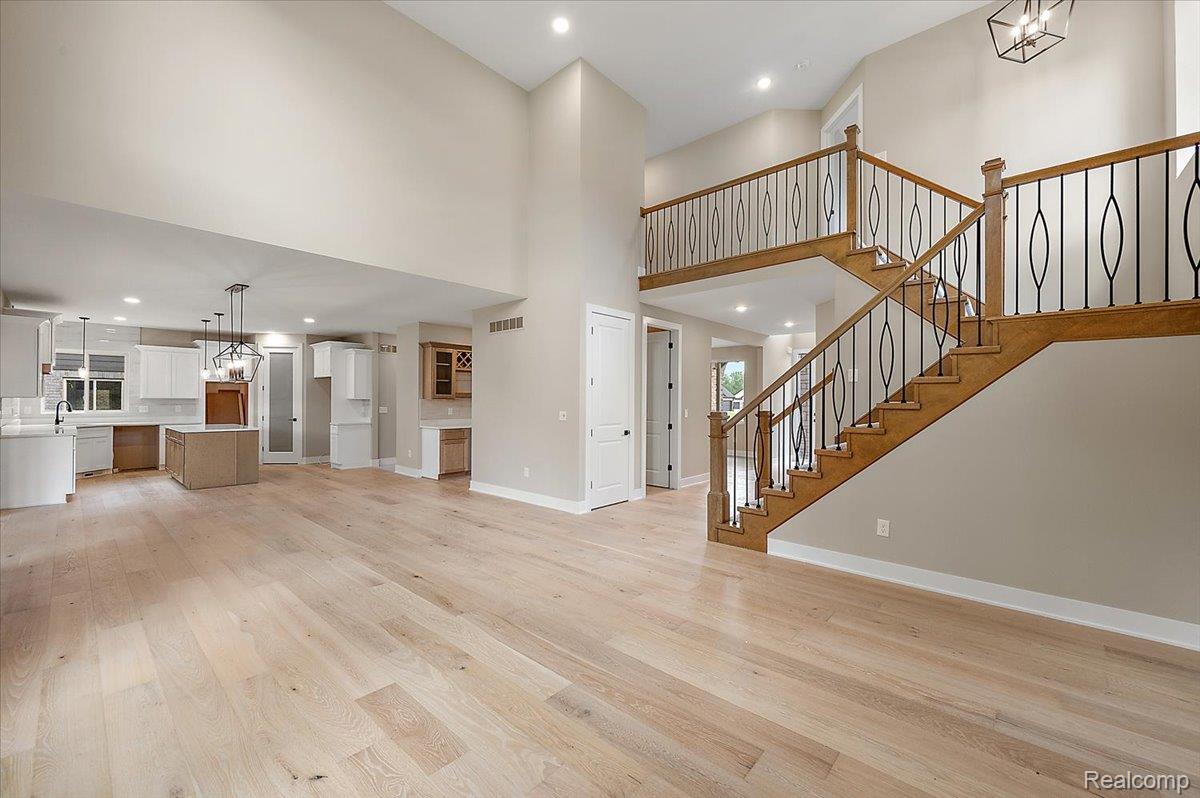
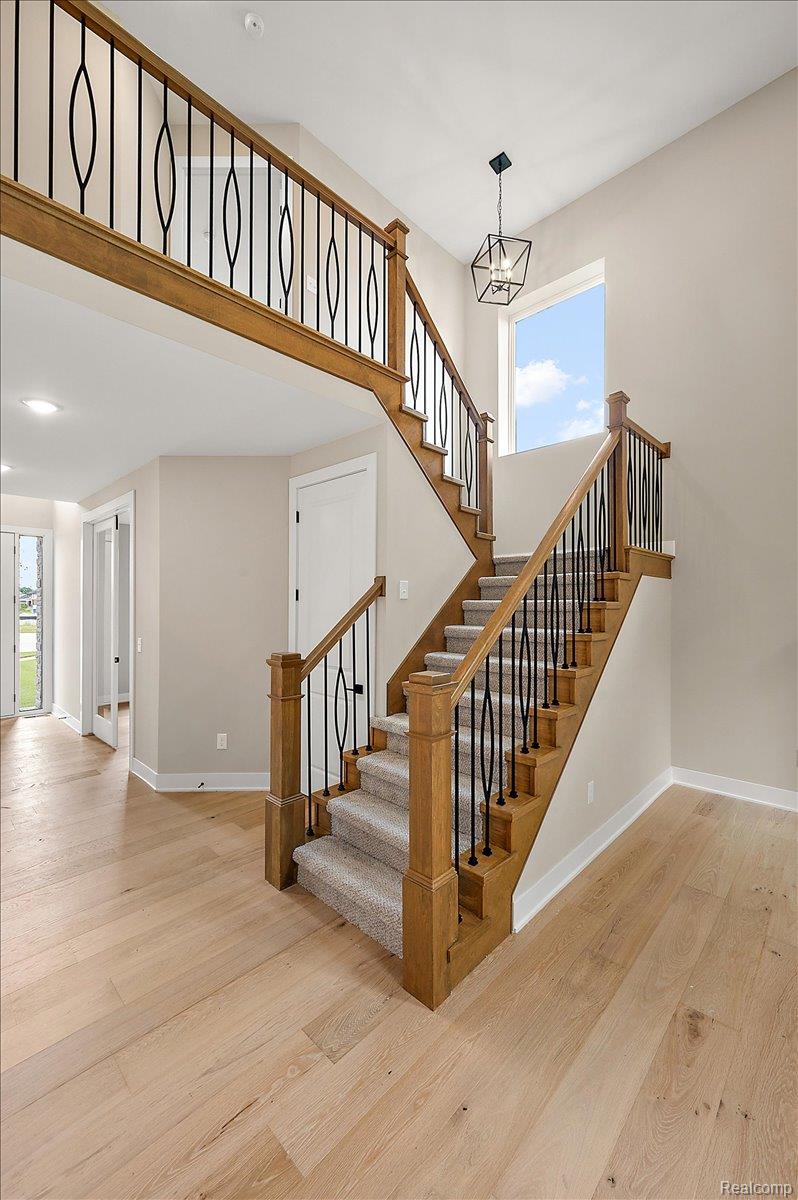
Spacious interior featuring light wood-finish flooring, a two-story foyer, and a craftsman-style staircase with black metal balusters
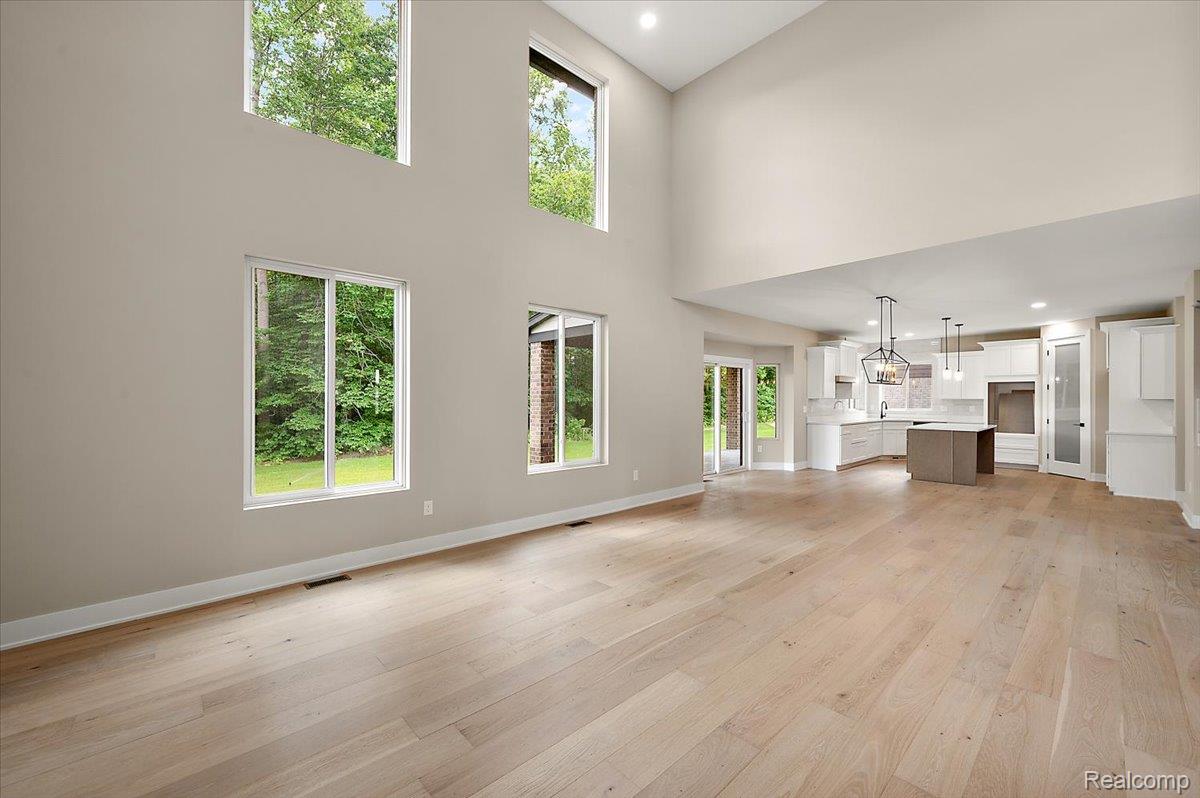
Great room with high ceilings and wood-finish flooring
27-24318 Tullymore Dr -27.jpg
Grand entryway featuring light wood-finish flooring, a carpeted staircase with wood risers and wrought iron balusters, a second-story landing with matching railing, a large window, and an overhead geometric light fixture
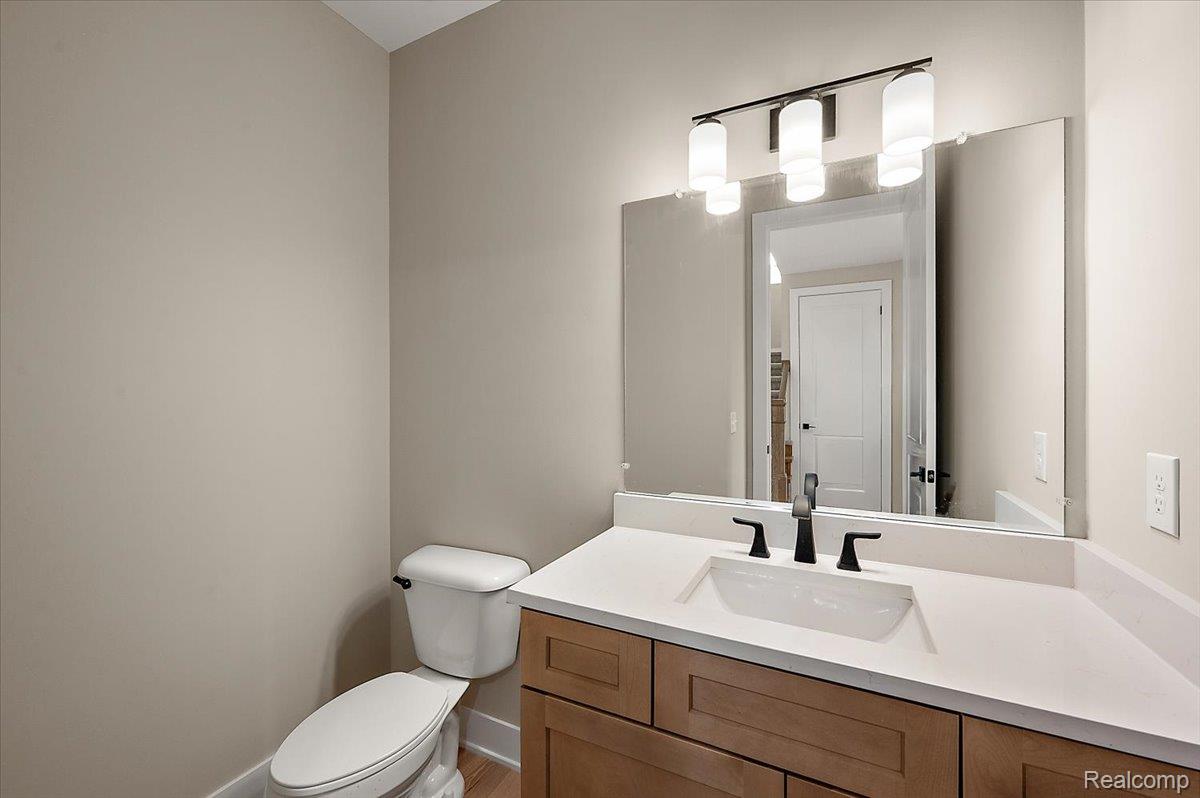
Bathroom featuring a wood-finish vanity with a light-colored countertop, an undermount sink, and a black faucet
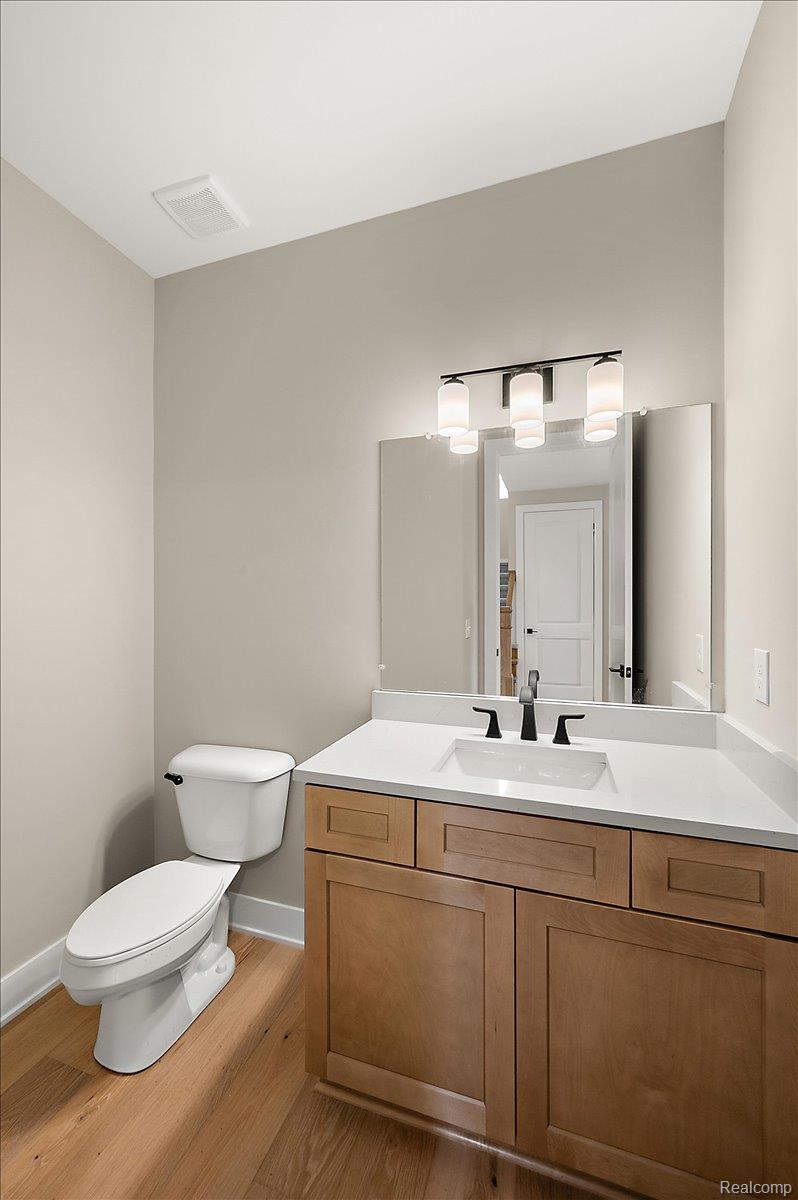
Bathroom vanity with wood-finish cabinetry, white countertop, integrated sink, and matte black hardware
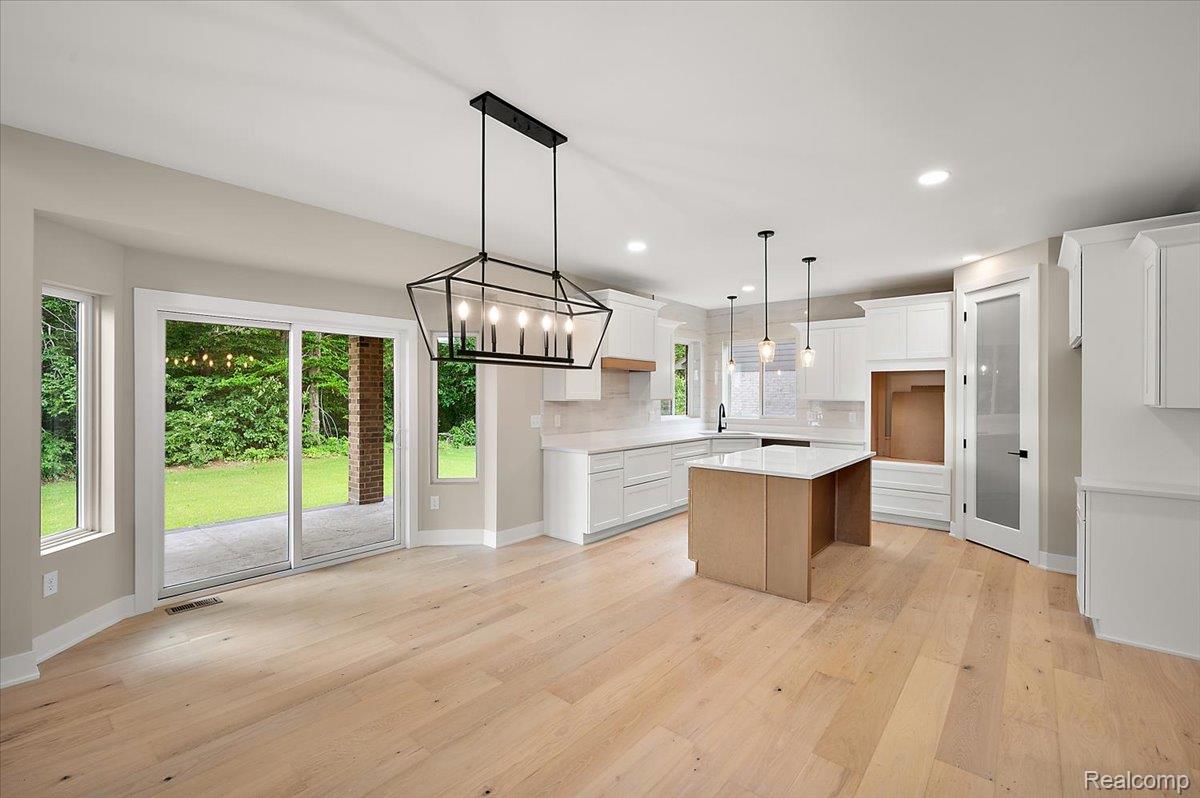
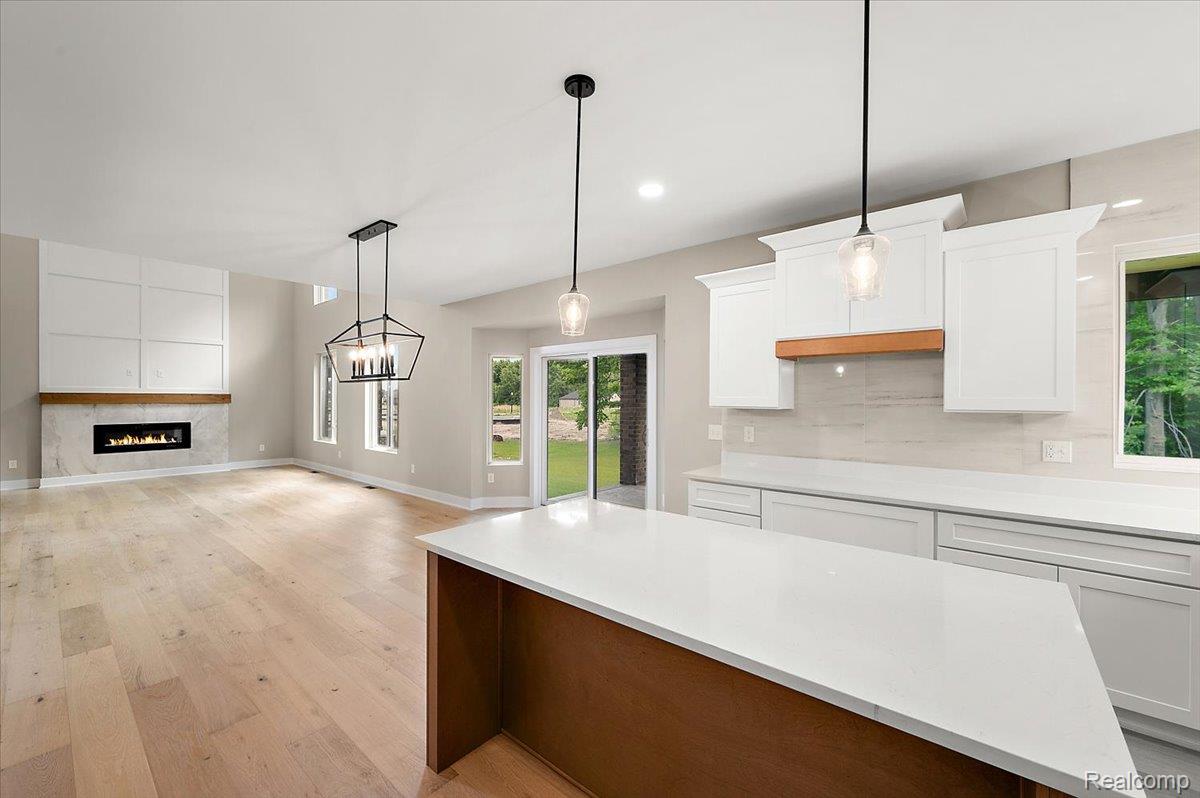
Open-concept living space featuring light wood-finish flooring, white shaker cabinetry, a central kitchen island with a light-toned countertop, and sliding glass doors leading to a patio
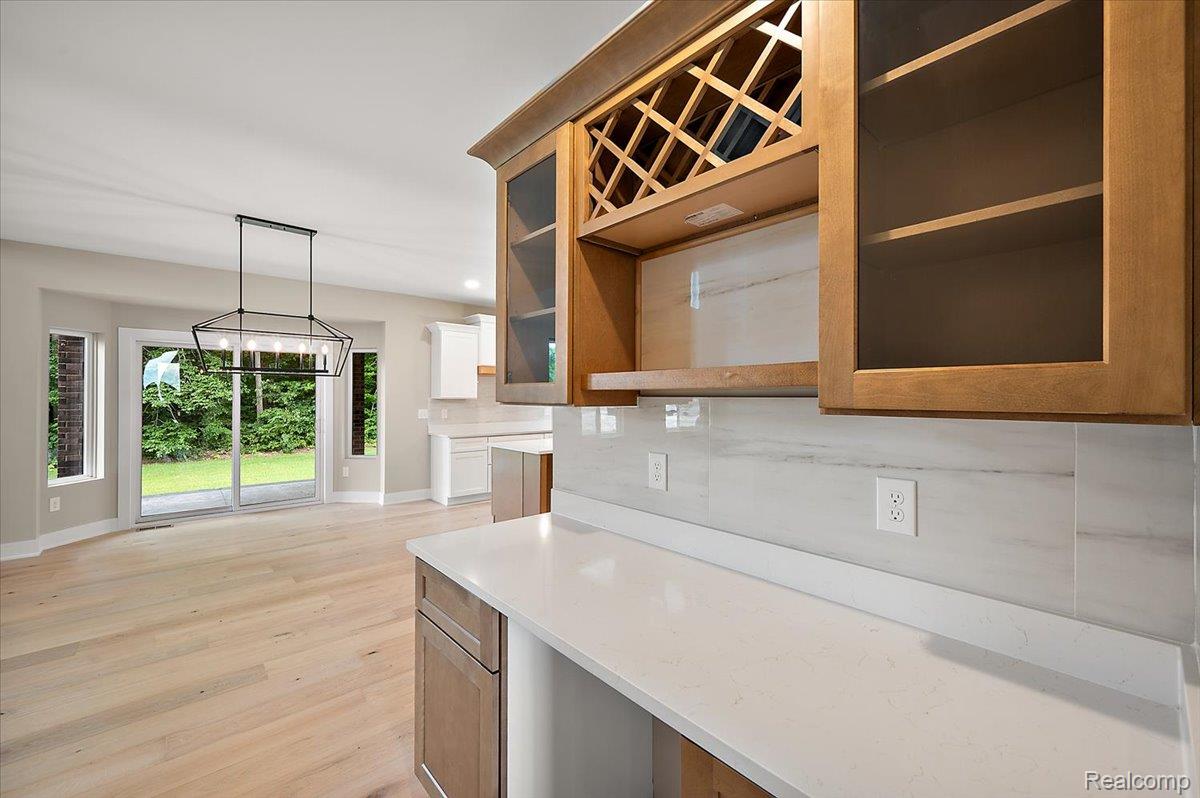
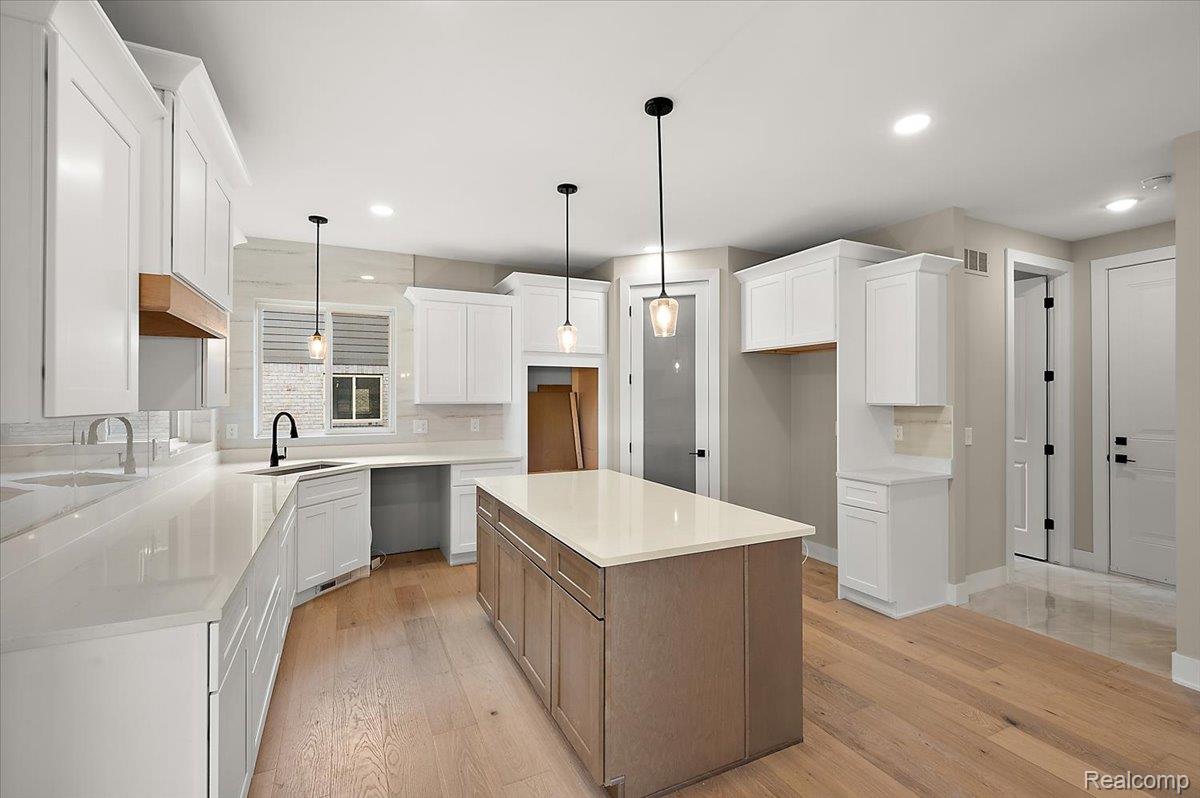
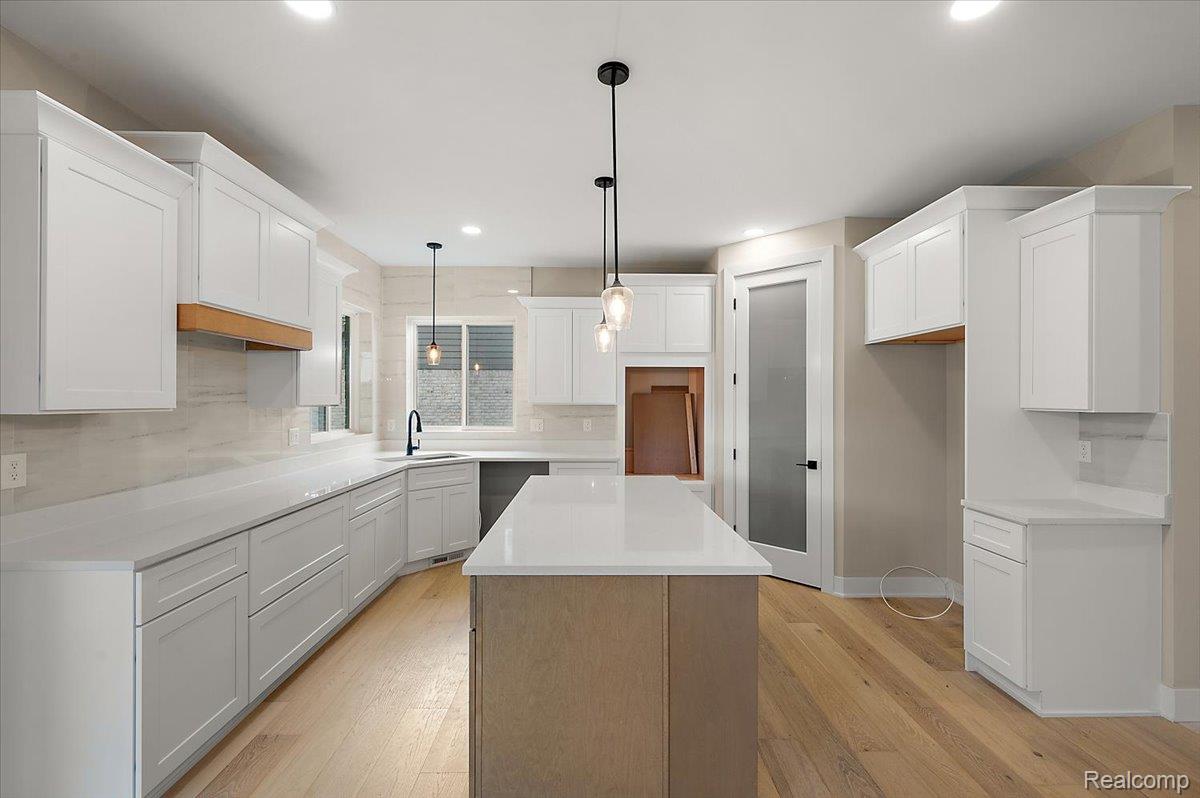
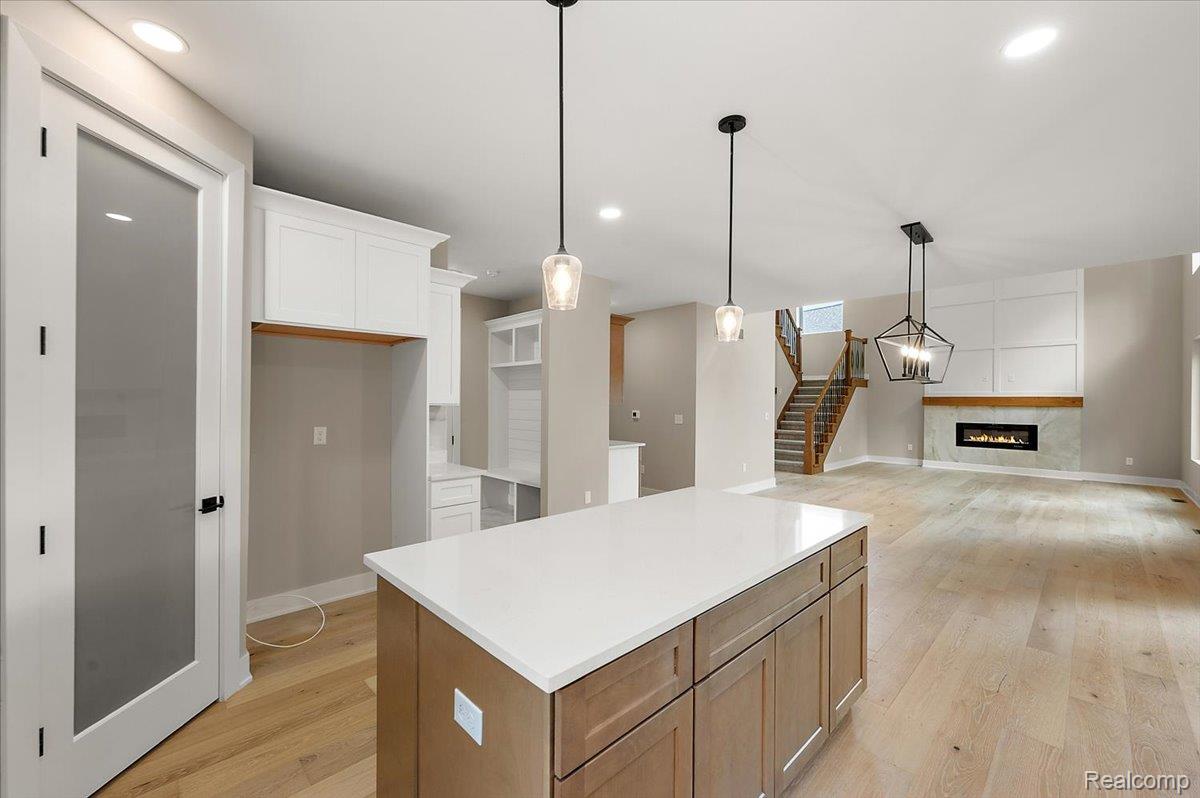
Expansive kitchen featuring a central island with a solid surface countertop, white perimeter cabinetry, wood-finish flooring, a built-in wet bar with a wine rack, and a modern geometric chandelier
Spacious living area featuring light wood-finish flooring, a contemporary linear fireplace with a substantial wood mantel, a geometric black chandelier, and a prominent staircase with wood newel posts and handrails
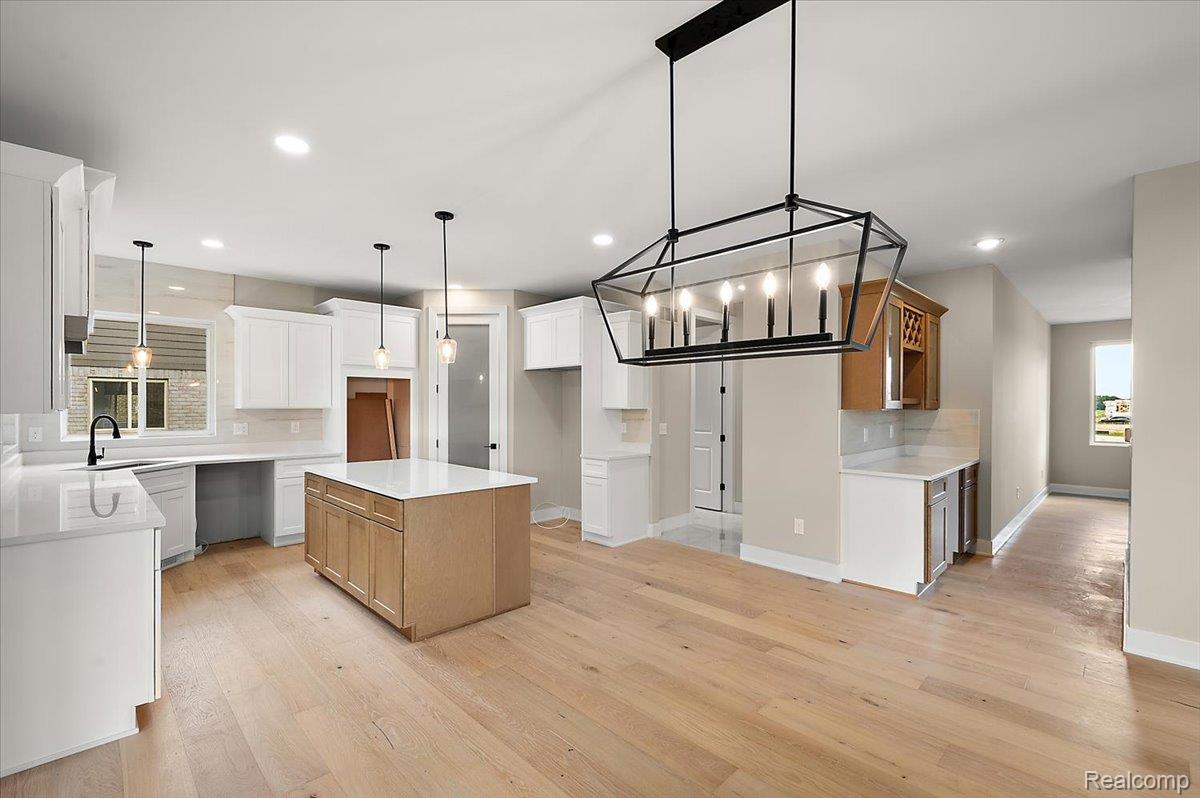
Spacious kitchen featuring an extended island with a light-toned countertop, white shaker cabinetry, wood-finish flooring, recessed lighting, and modern pendant fixtures
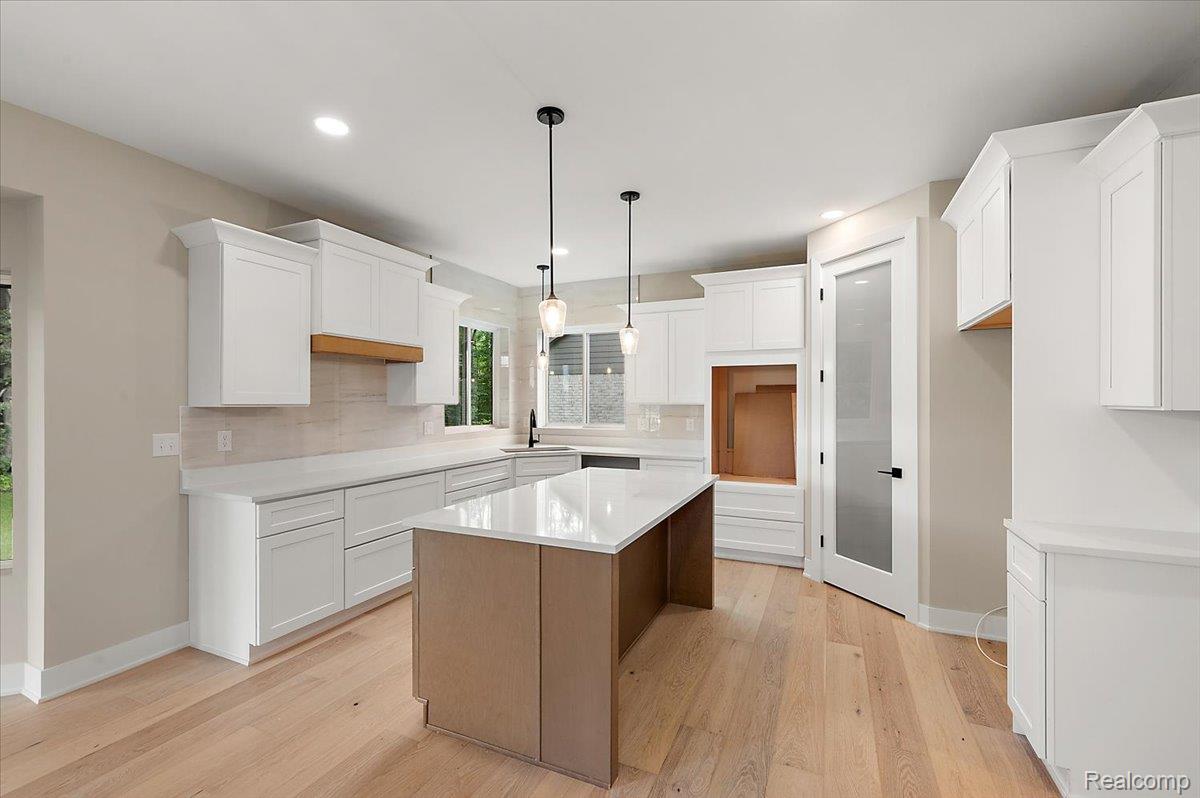
Modern kitchen featuring light wood-finish flooring and a central island with a light countertop
Contemporary kitchen featuring an expansive center island with a stone surface
Open-concept living space featuring wide plank wood-finish flooring, a contemporary fireplace with a stone surround and wood mantel, and white kitchen cabinetry
Kitchen island with a light-toned countertop and wood-finish cabinetry, complemented by light wood-finish flooring
39-24318 Tullymore Dr -39.jpg
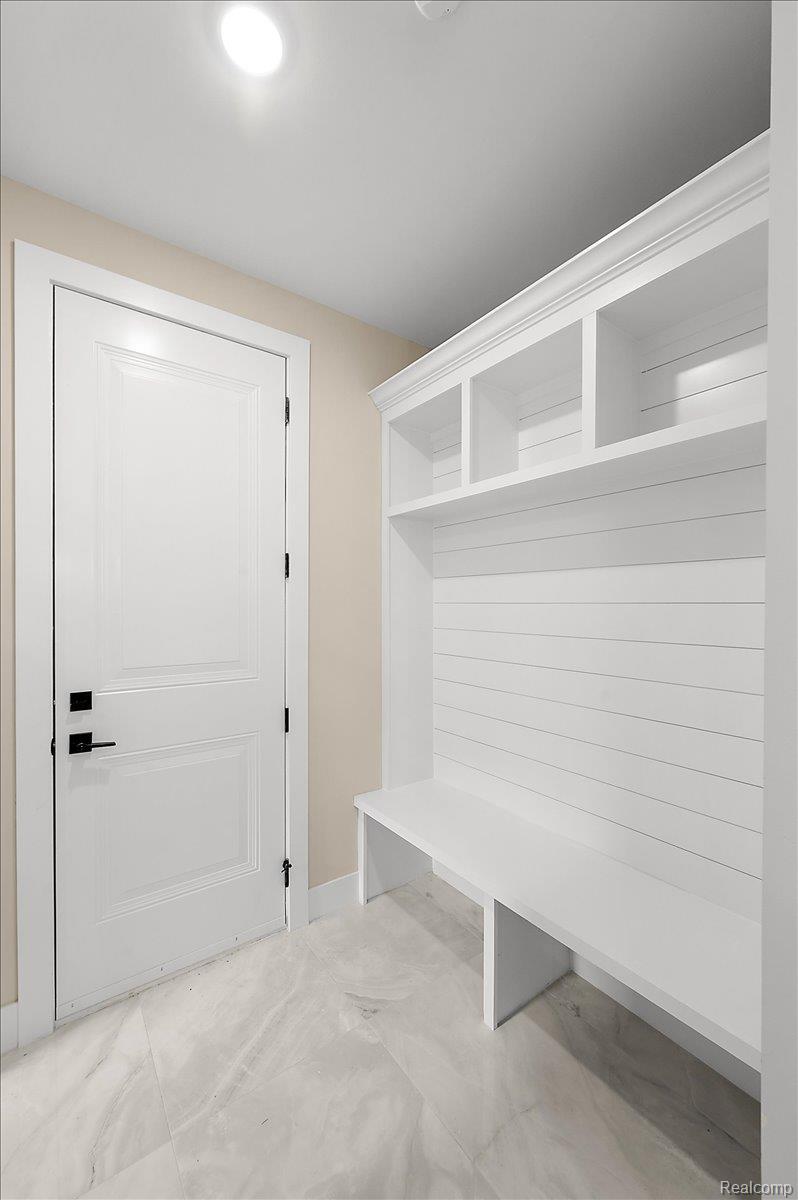
Mudroom featuring built-in bench seating, shiplap detailing, overhead shelving, and large format floor tile
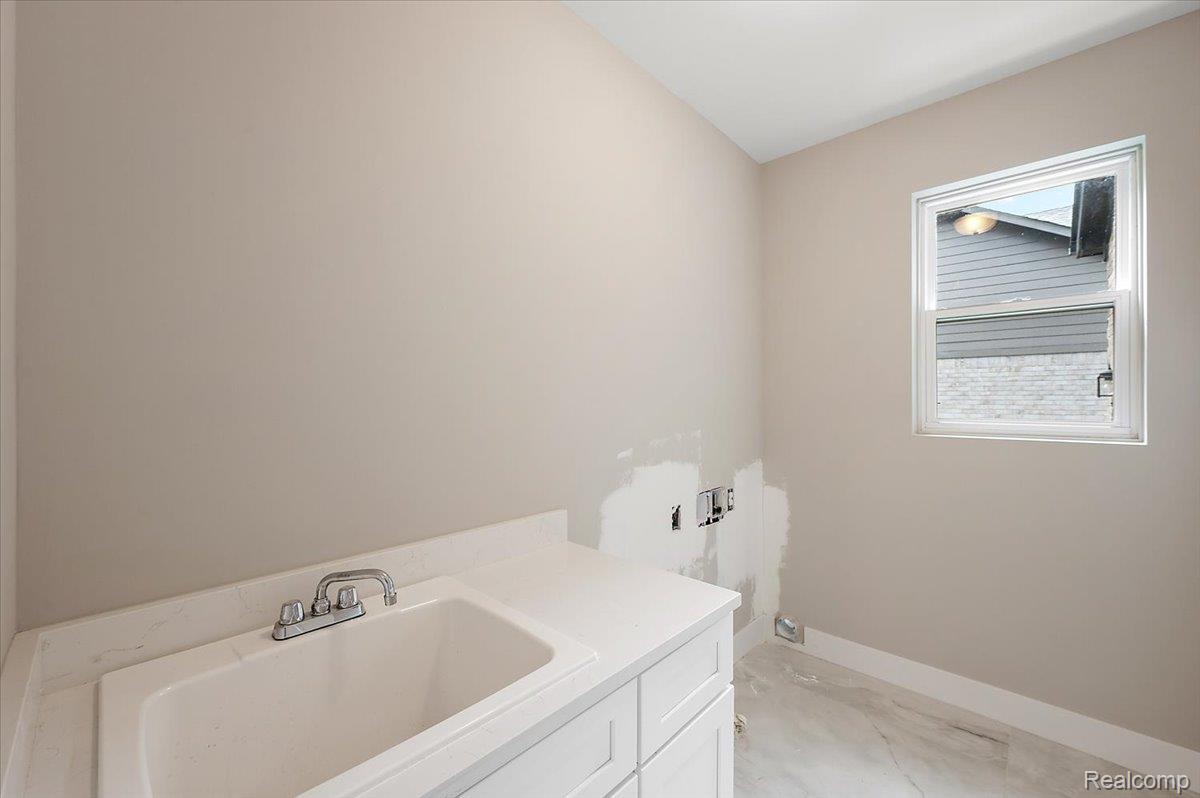
Utility room with a white utility sink, chrome faucet, white cabinetry, light-toned walls, and marble-finish tile flooring
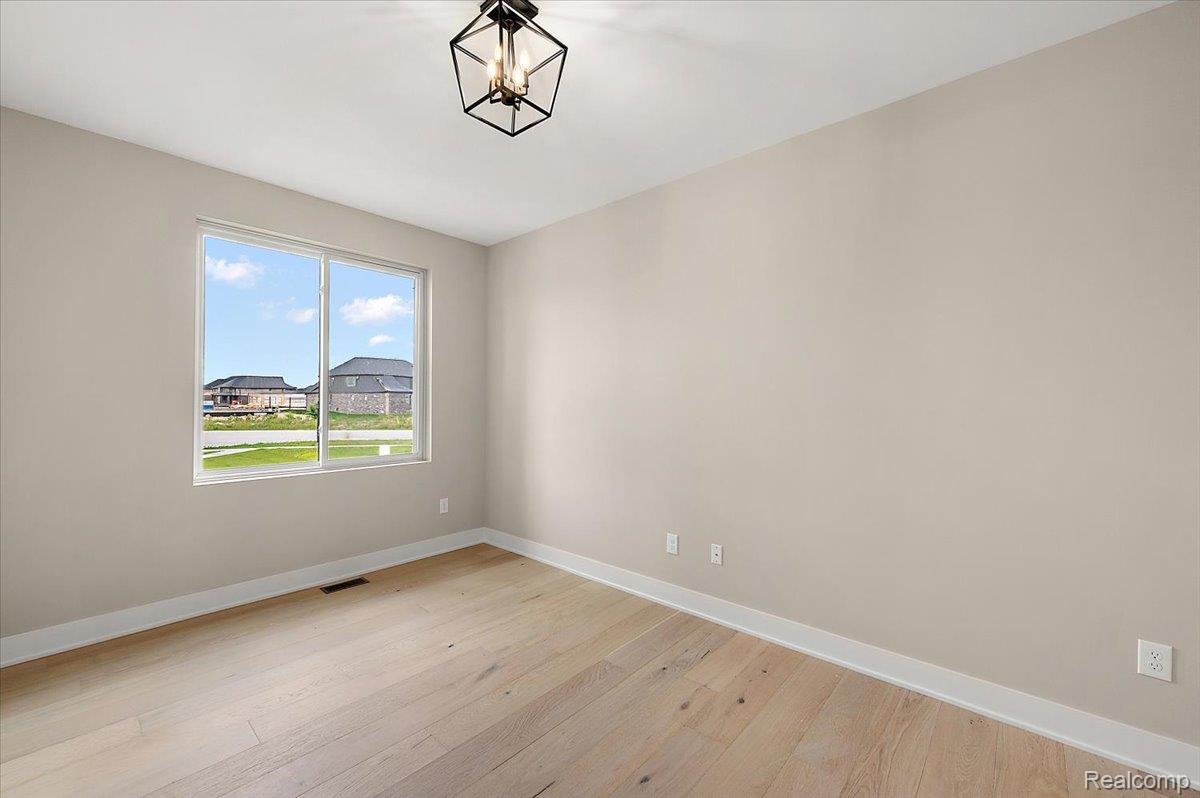
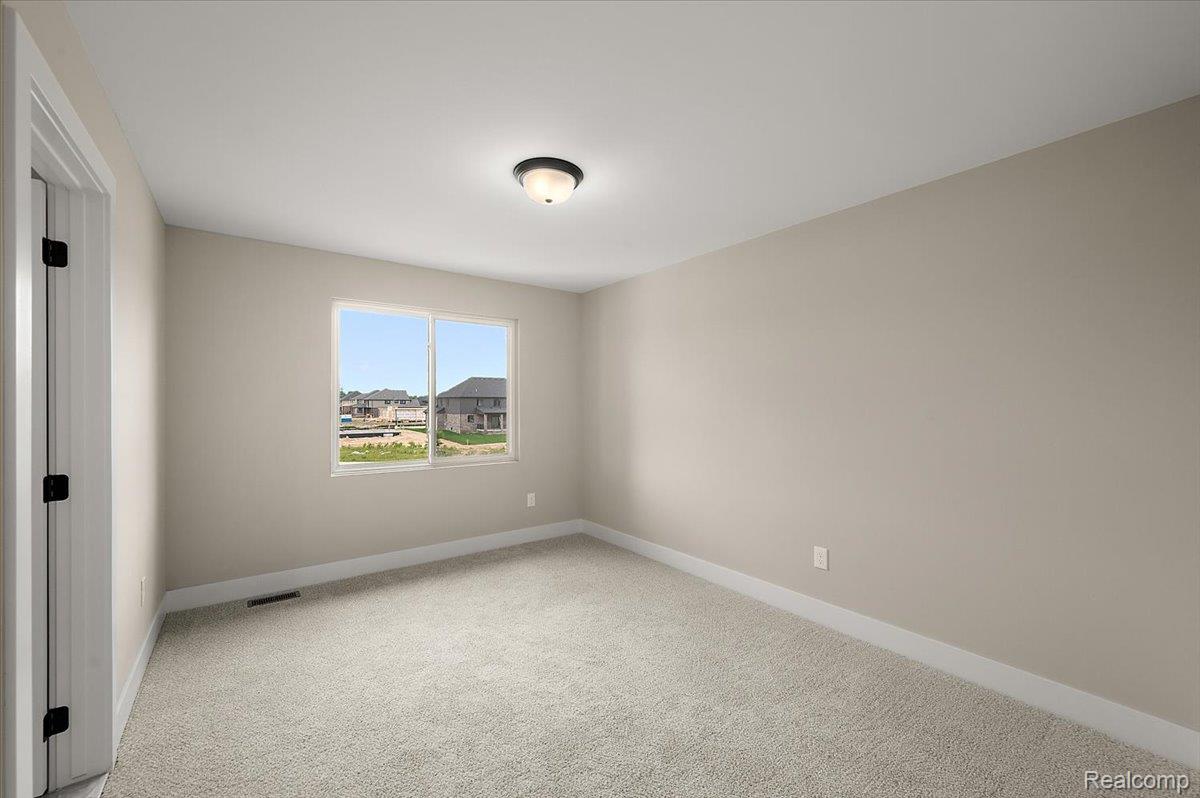
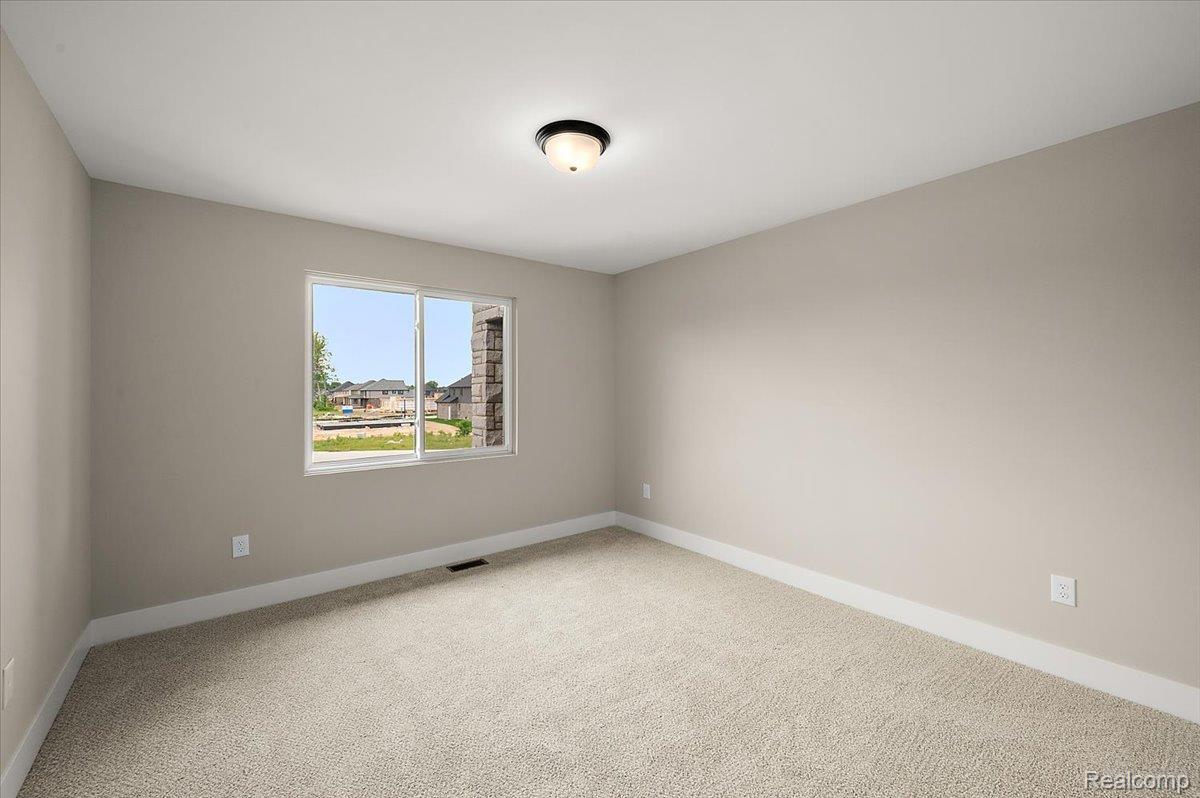
Neutral-toned room featuring a window with exterior views, light-colored carpeting, a contemporary ceiling light fixture, and white trim accents
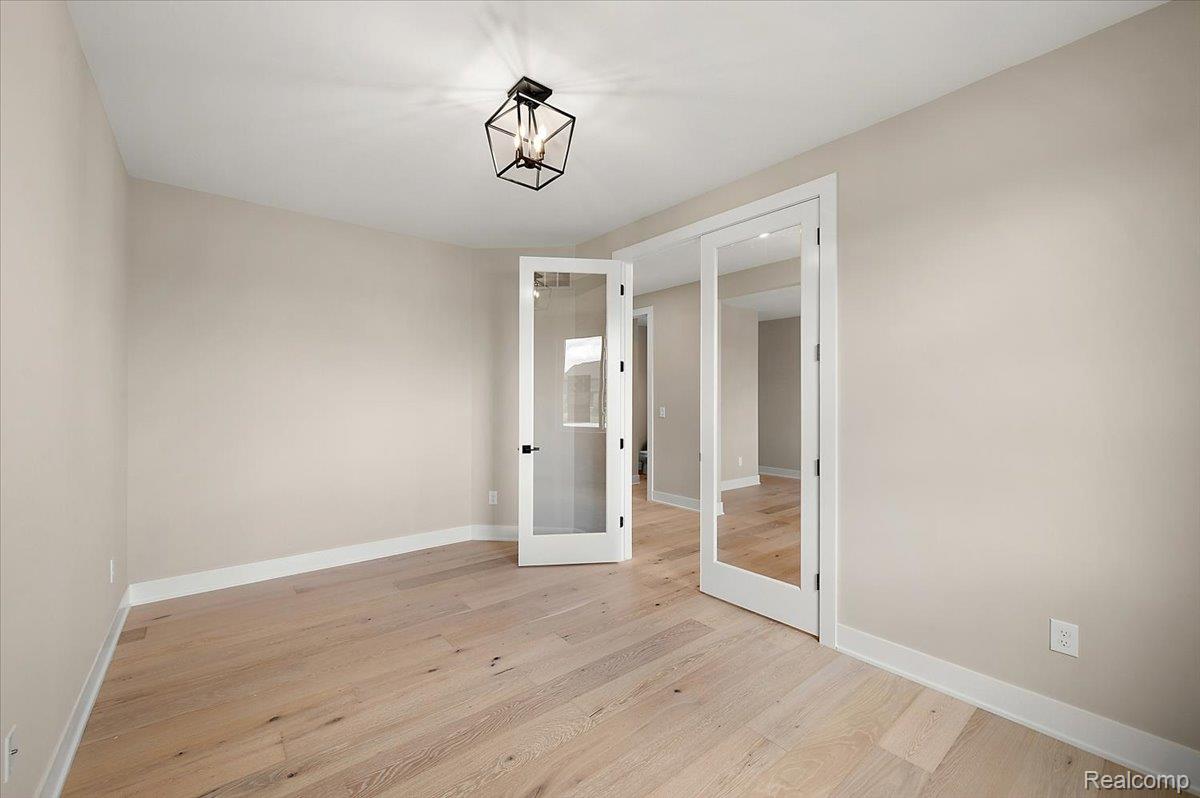
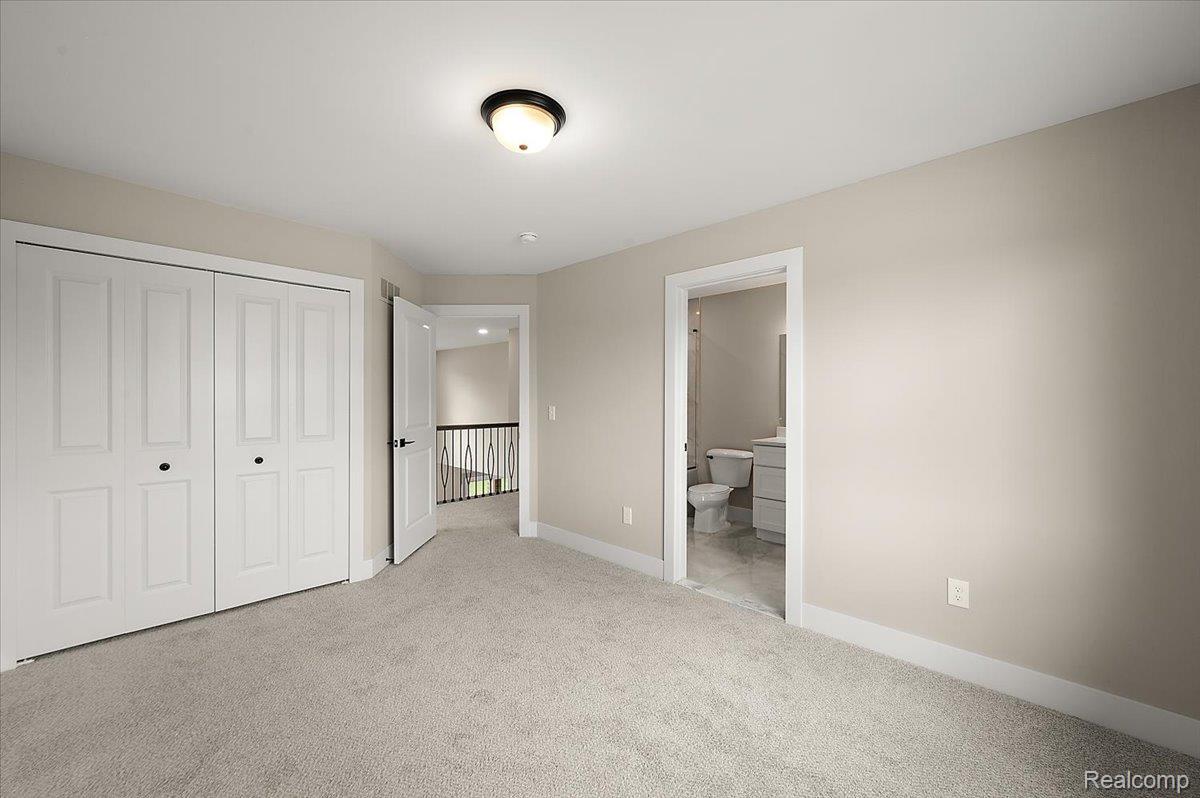
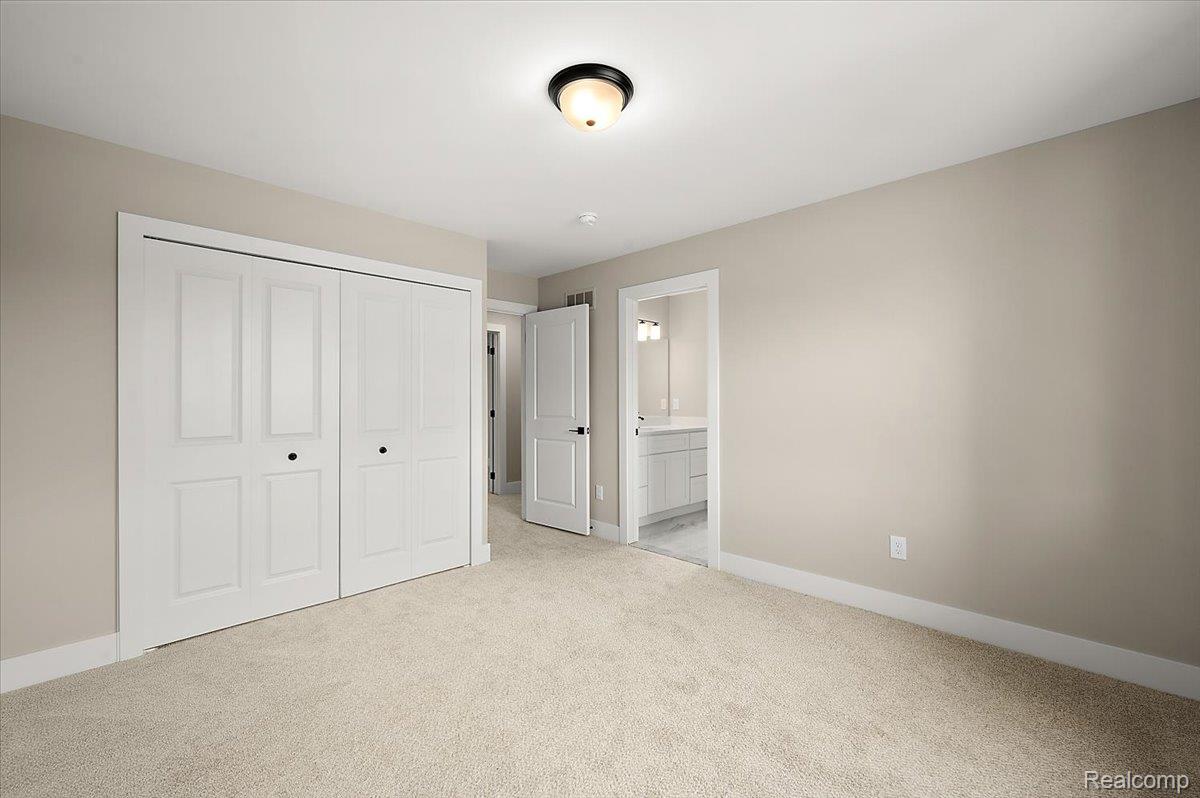
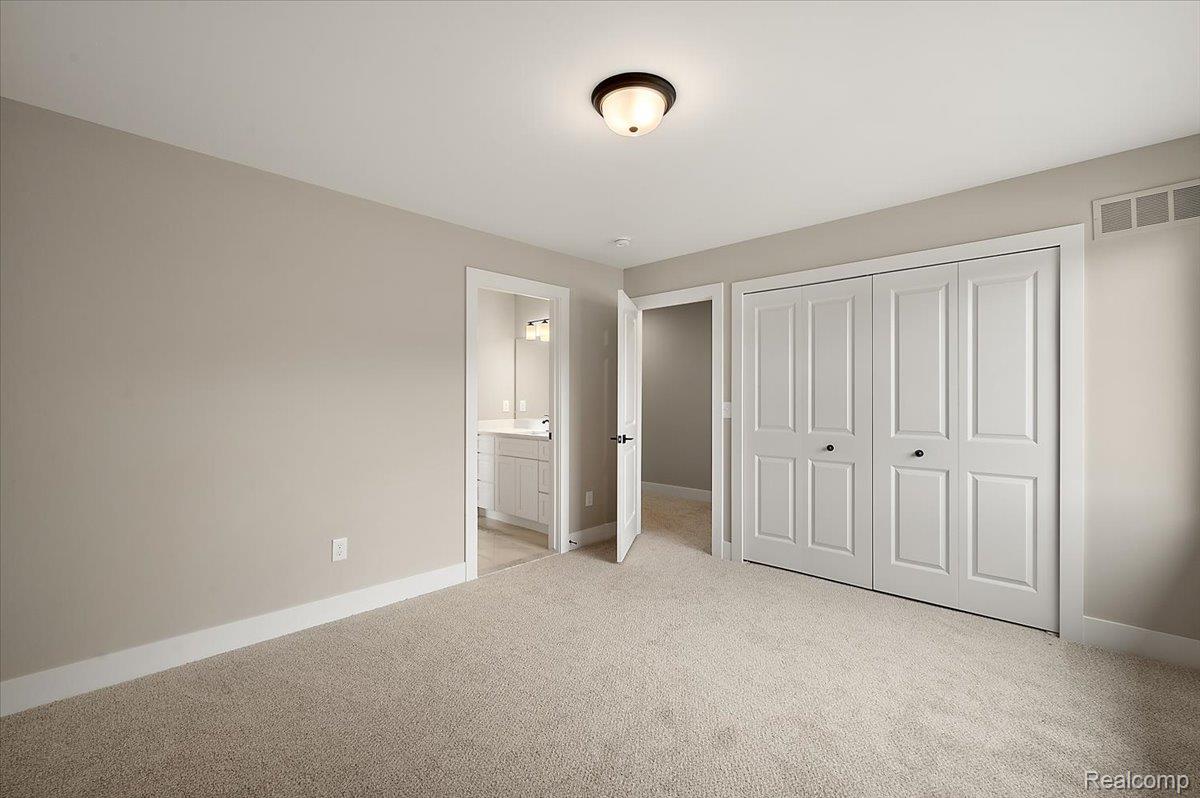
Carpeted room with neutral paint, featuring a bi-fold closet, a ceiling-mounted light fixture, and an entryway to a full bathroom with a toilet and vanity
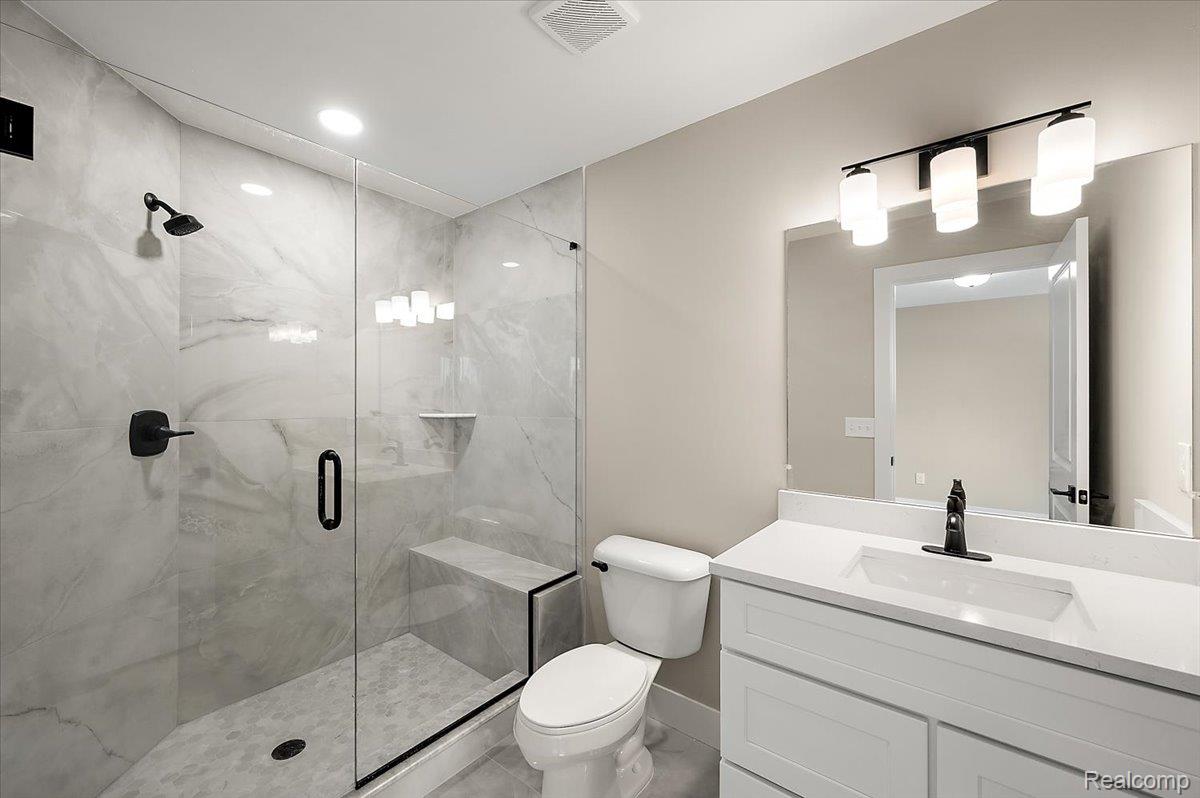
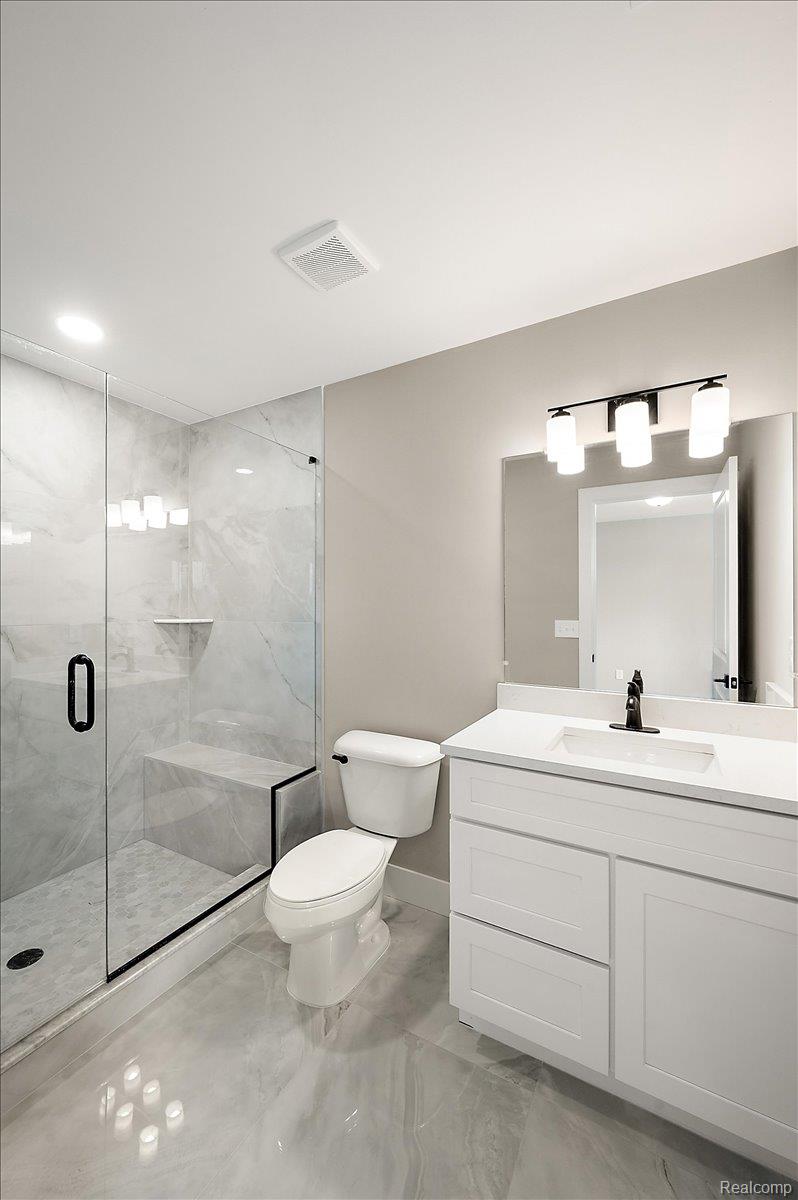
Contemporary bathroom featuring a spacious walk-in shower with a built-in bench and matte black fixtures, a single vanity with a white countertop and integrated sink, a large wall-mounted mirror, and overhead lighting
Modern bathroom featuring a glass-enclosed shower with a built-in bench and recessed shelving
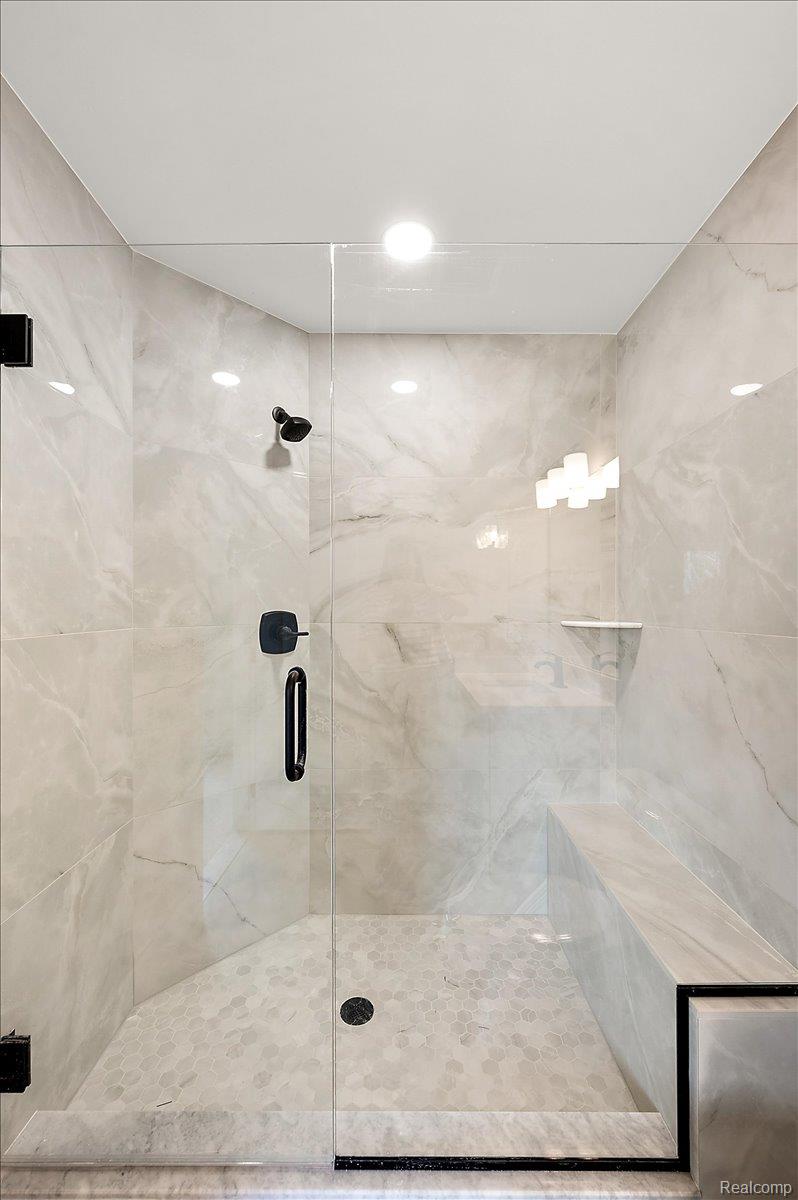
Walk-in shower featuring clear glass enclosure, large format tile walls, matte black fixtures, integrated bench, and mosaic tile flooring
47-24318 Tullymore Dr -47.jpg
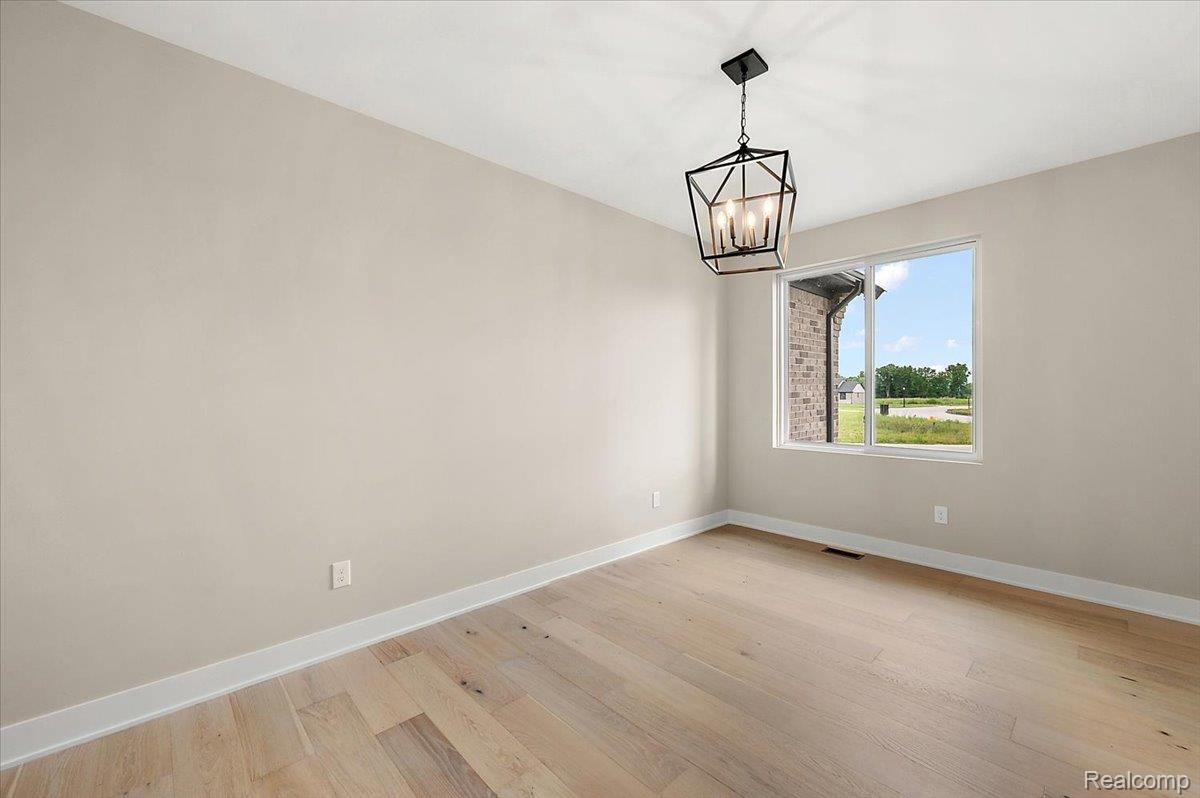
Neutral-toned interior room featuring light-colored carpeting, a single window, and a flush-mount ceiling light fixture
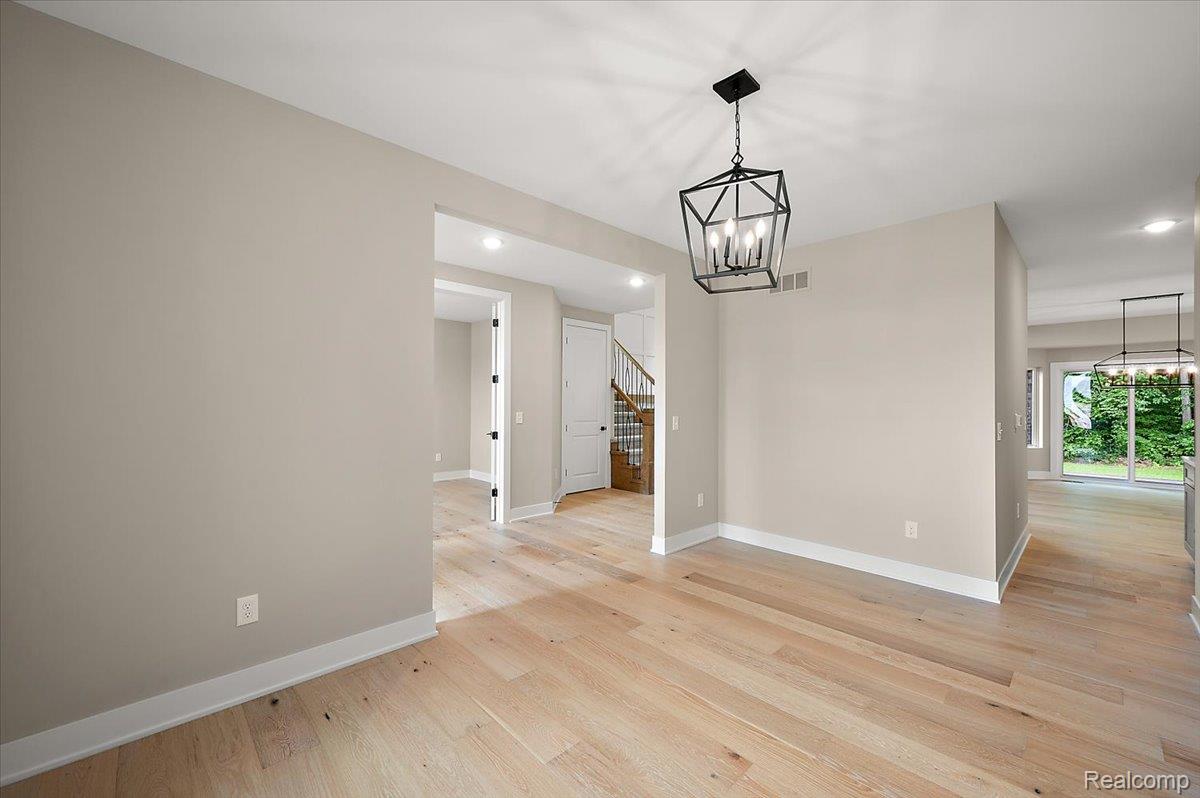
Neutral-toned interior room featuring light carpet flooring, white bi-fold closet doors with dark hardware, and a semi-flush mount ceiling light
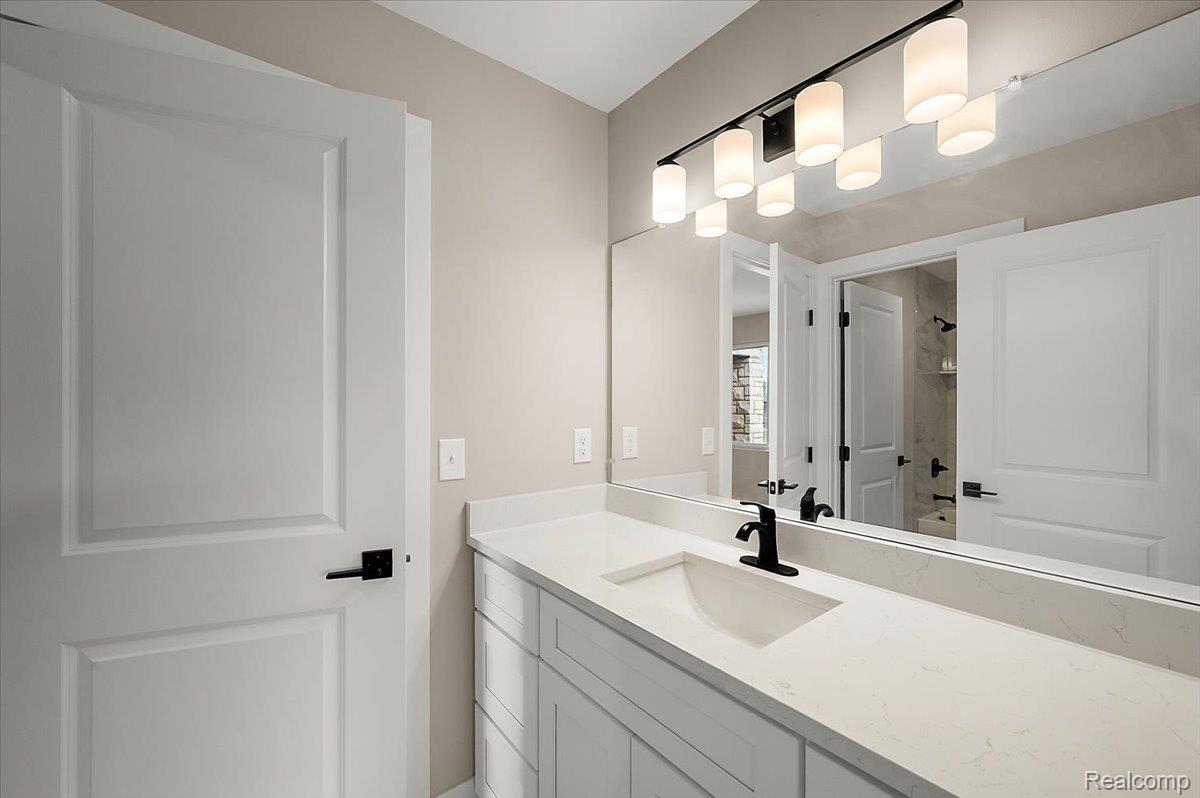
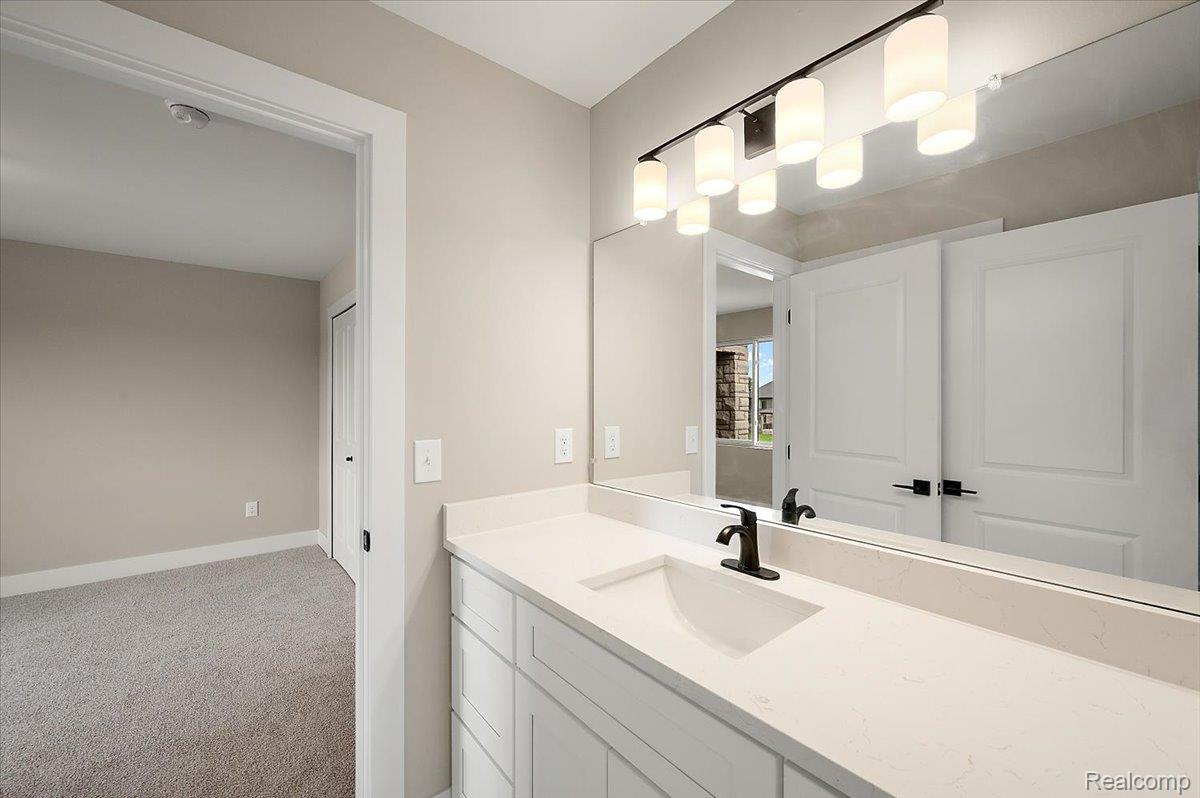
Vanity area featuring an integrated sink, light-toned countertop, and white shaker-style cabinetry
Bathroom vanity featuring white shaker-style cabinetry, a built-in rectangular sink, and a light-toned countertop
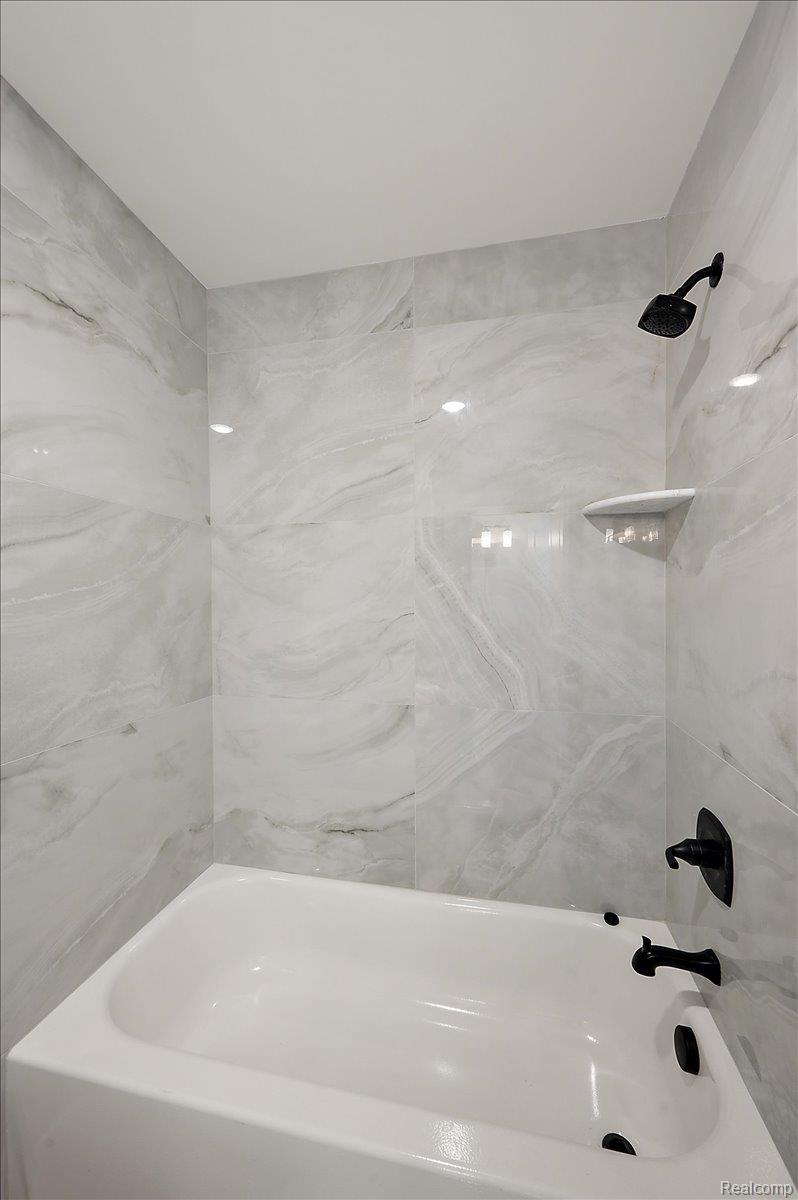
Bathtub with a large format gray marble-look tile surround, matte black shower fixtures, and a built-in shower shelf
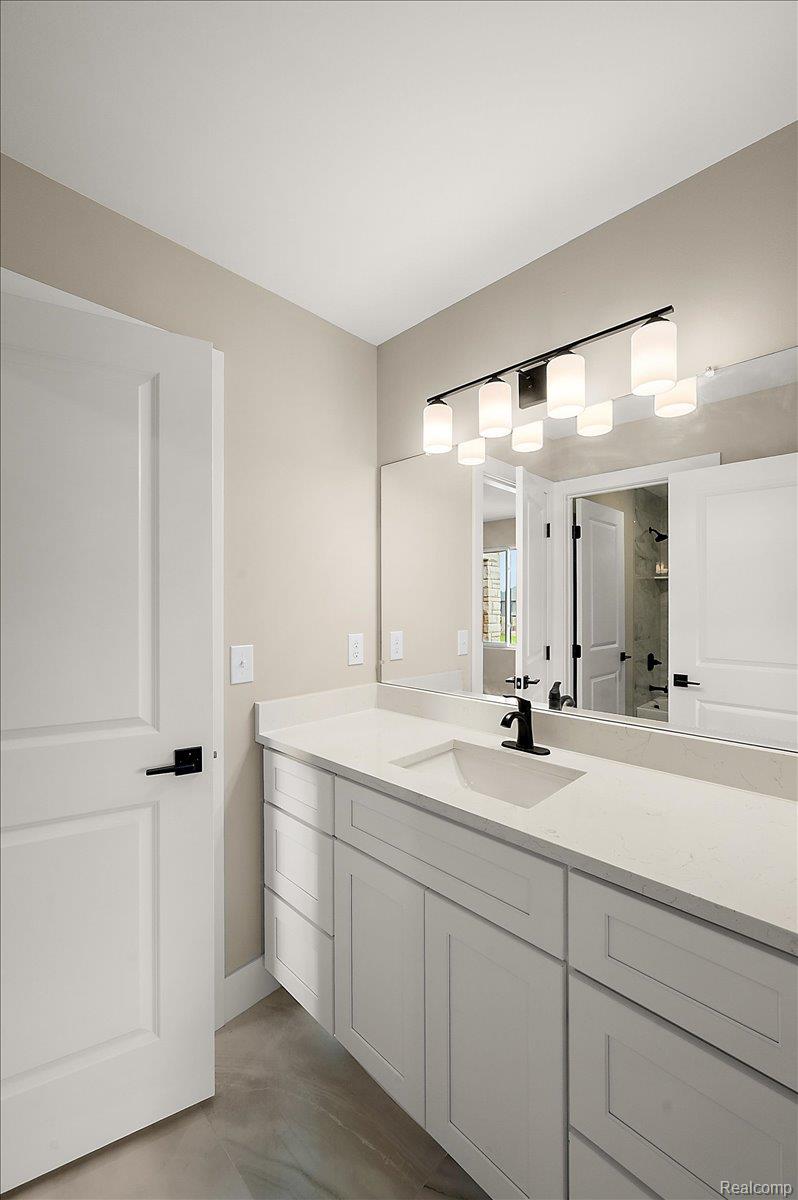
Bathroom vanity featuring a single integrated sink, stone countertop, and matte black faucet
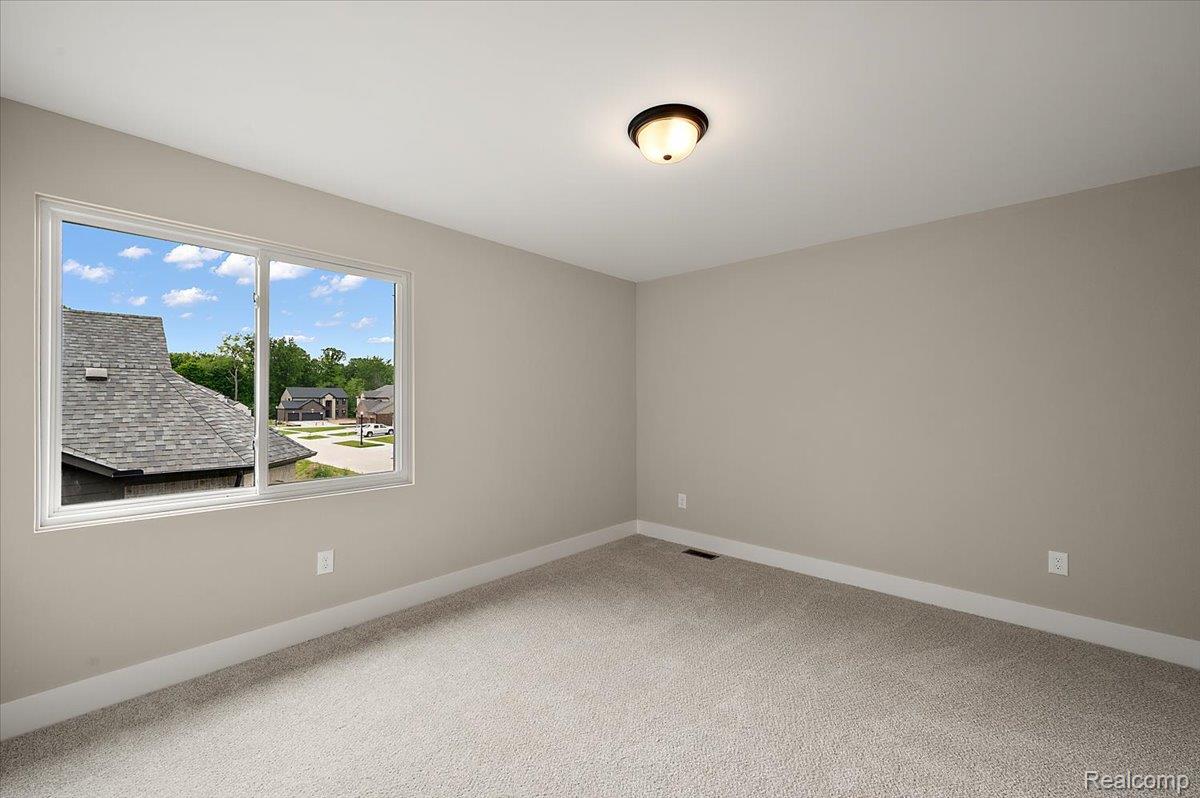
Carpeted room featuring a large sliding window, neutral wall paint, white baseboards, and a semi-flush mount ceiling light
Neutral wall tones with white trim and carpeting
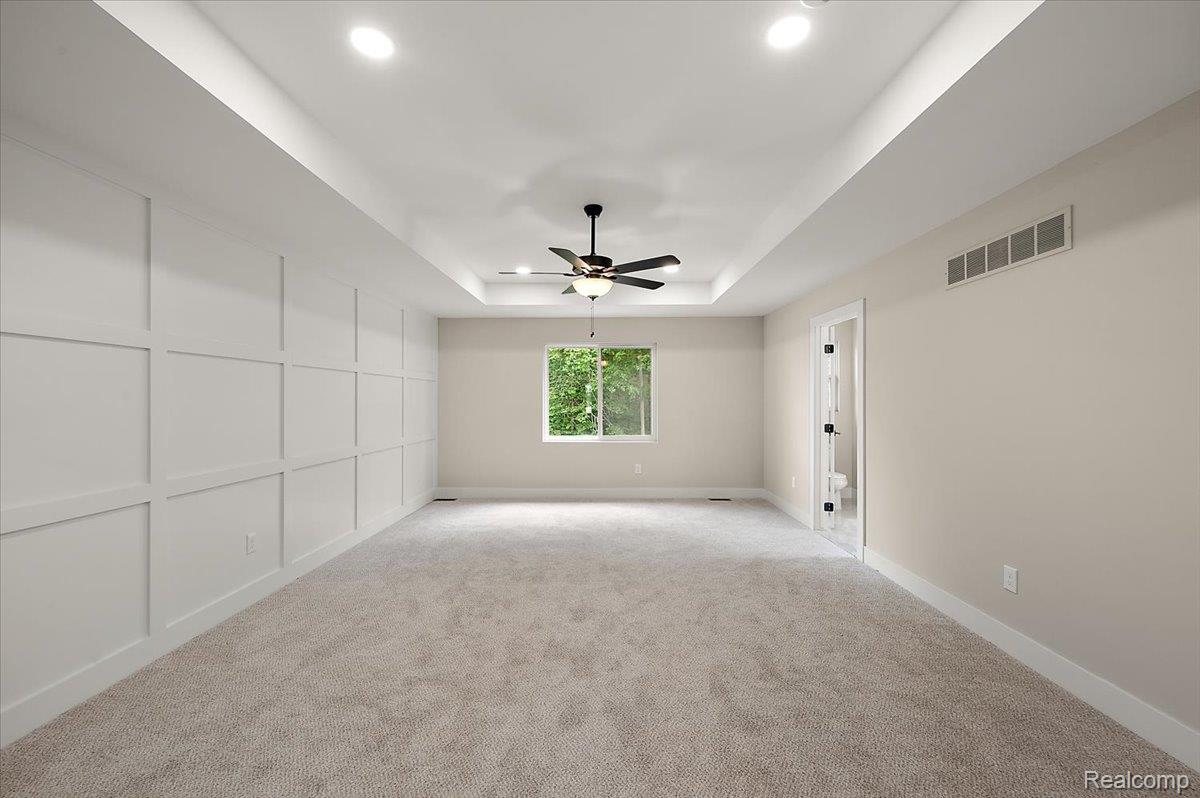
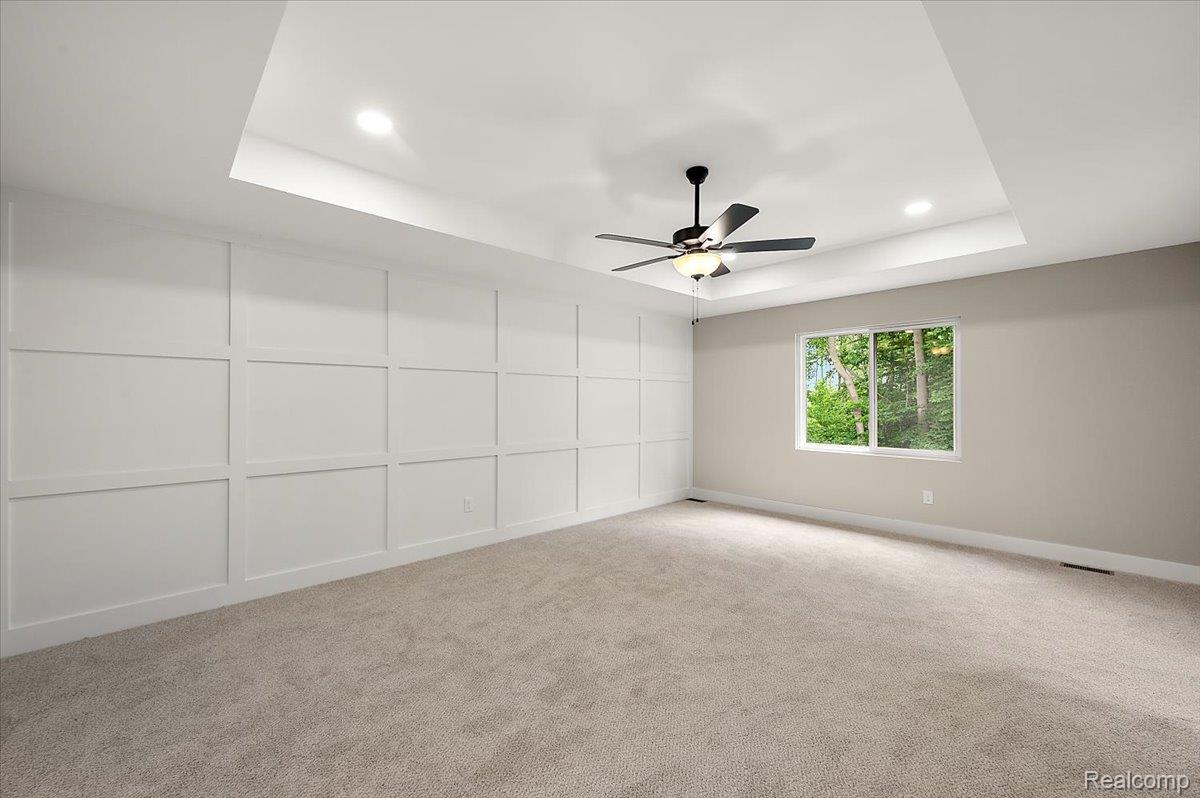
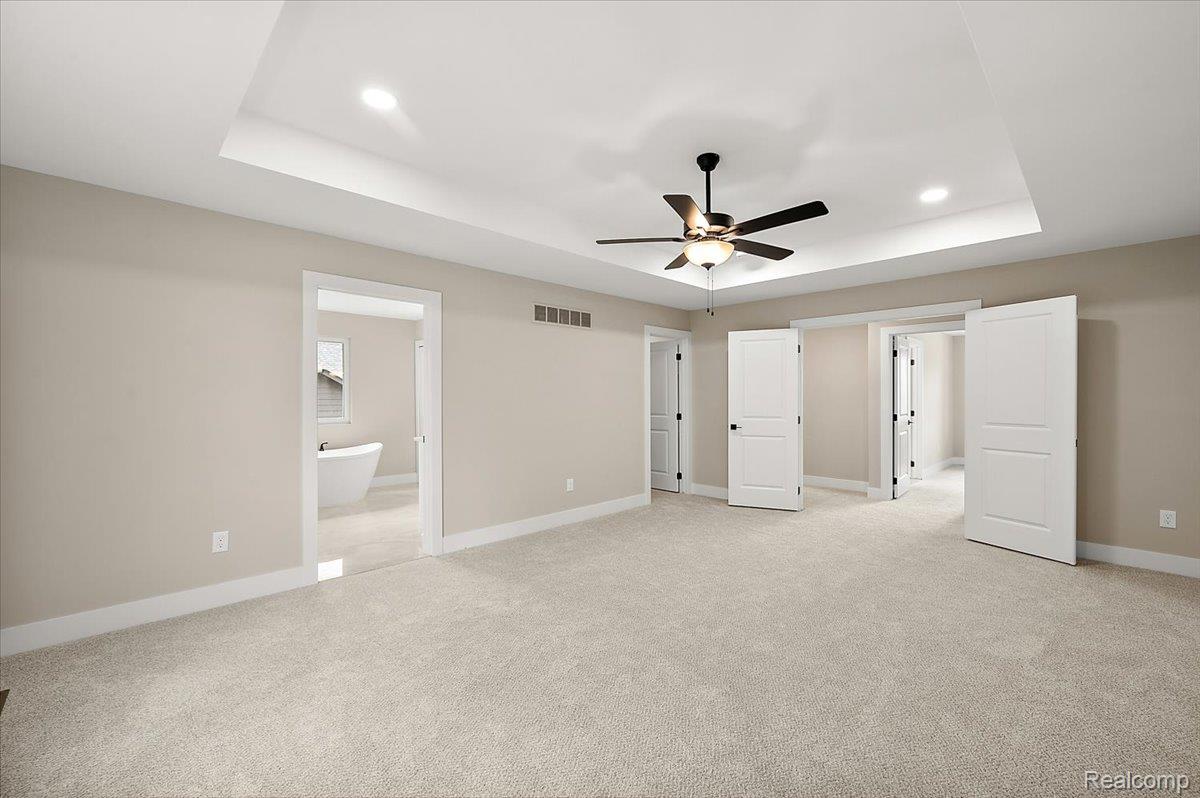
Spacious room featuring a tray ceiling with recessed lighting and a ceiling fan
Spacious room featuring a tray ceiling with recessed lighting and a ceiling fan, a window with a green outdoor scenery, plush carpet flooring, and a decorative paneled accent wall
Spacious room featuring a tray ceiling with recessed lighting, a ceiling fan with light fixture, light neutral-toned walls, and plush carpet flooring
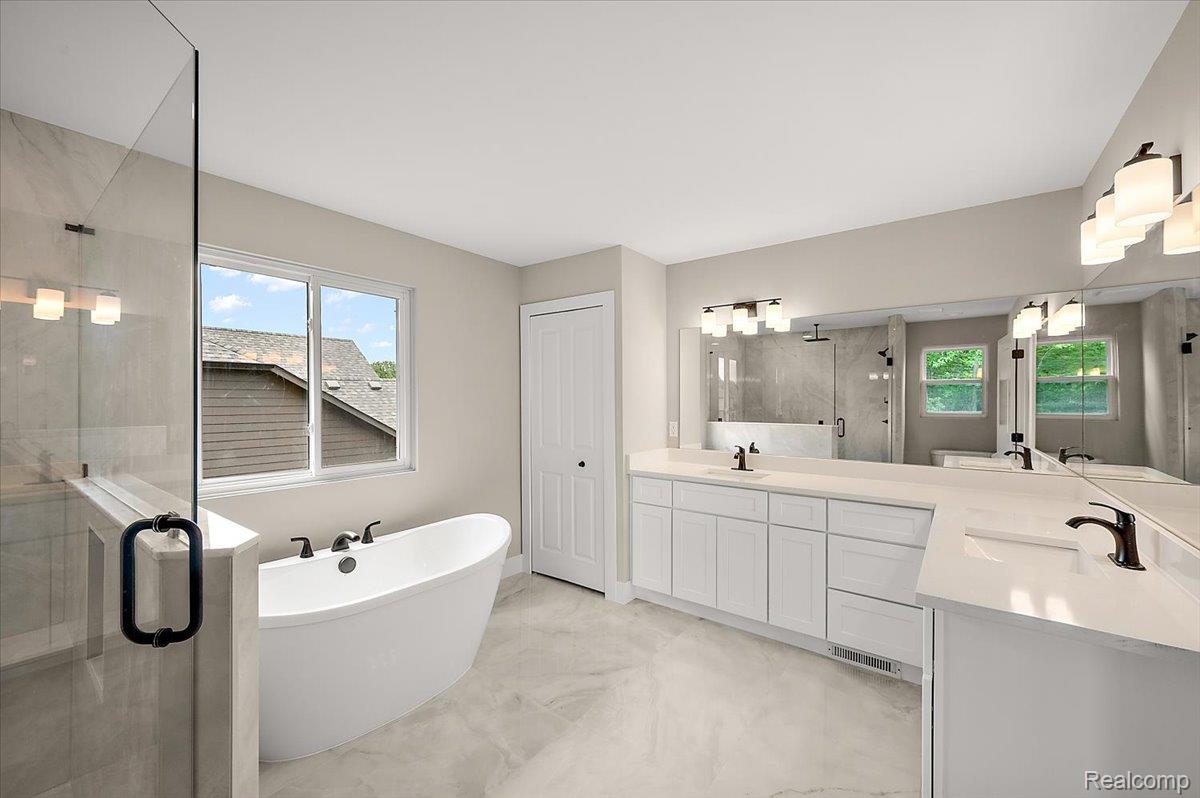
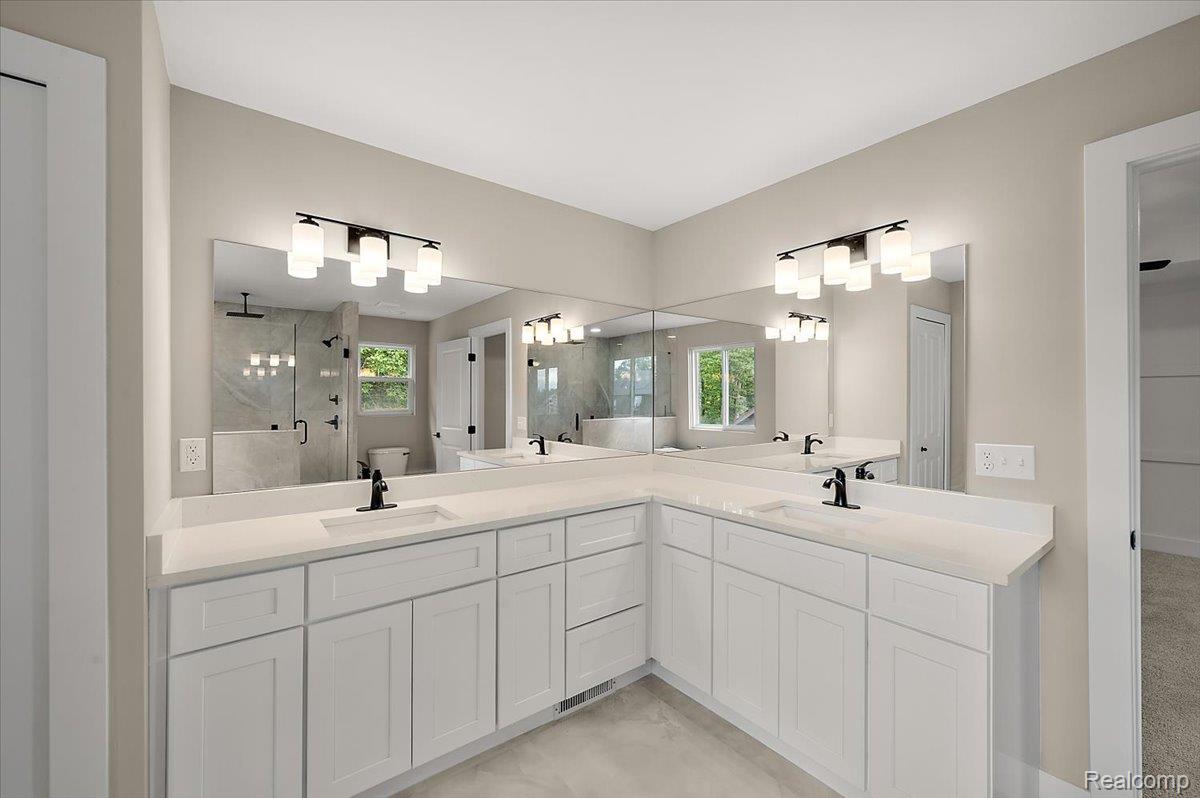
Spacious bathroom featuring a freestanding soaking tub, a large glass-enclosed shower, a double vanity with ample storage, a full-width mirror, and neutral-toned flooring
Dual vanity with white cabinetry and light-toned countertops
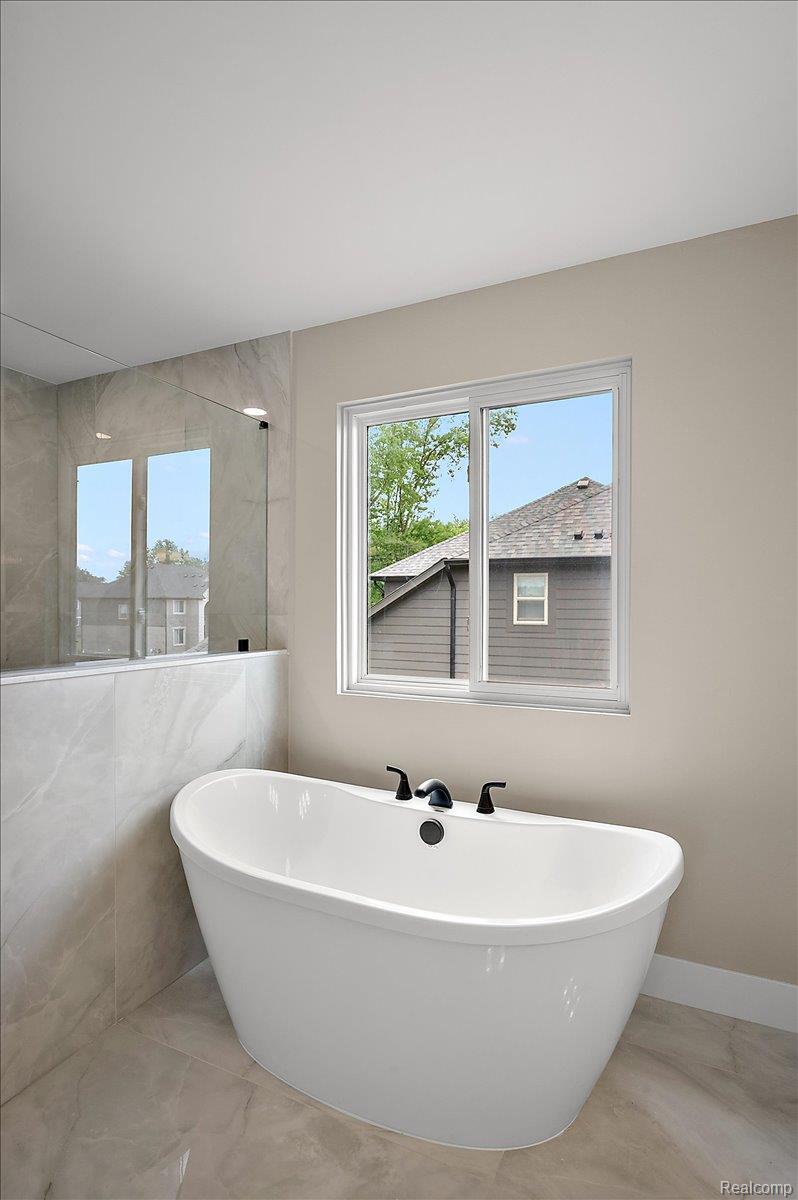
Freestanding soaking tub with matte black fixtures, set against a window
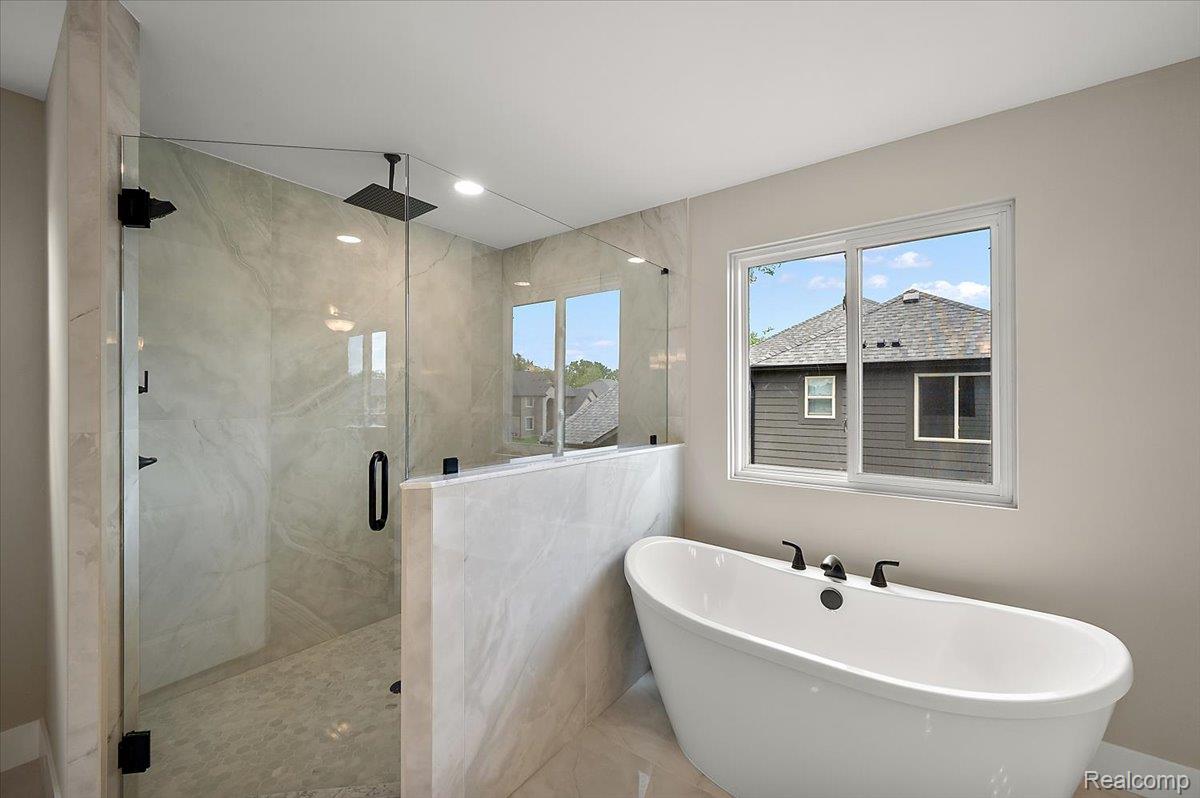
Freestanding soaking tub and walk-in shower with glass enclosure
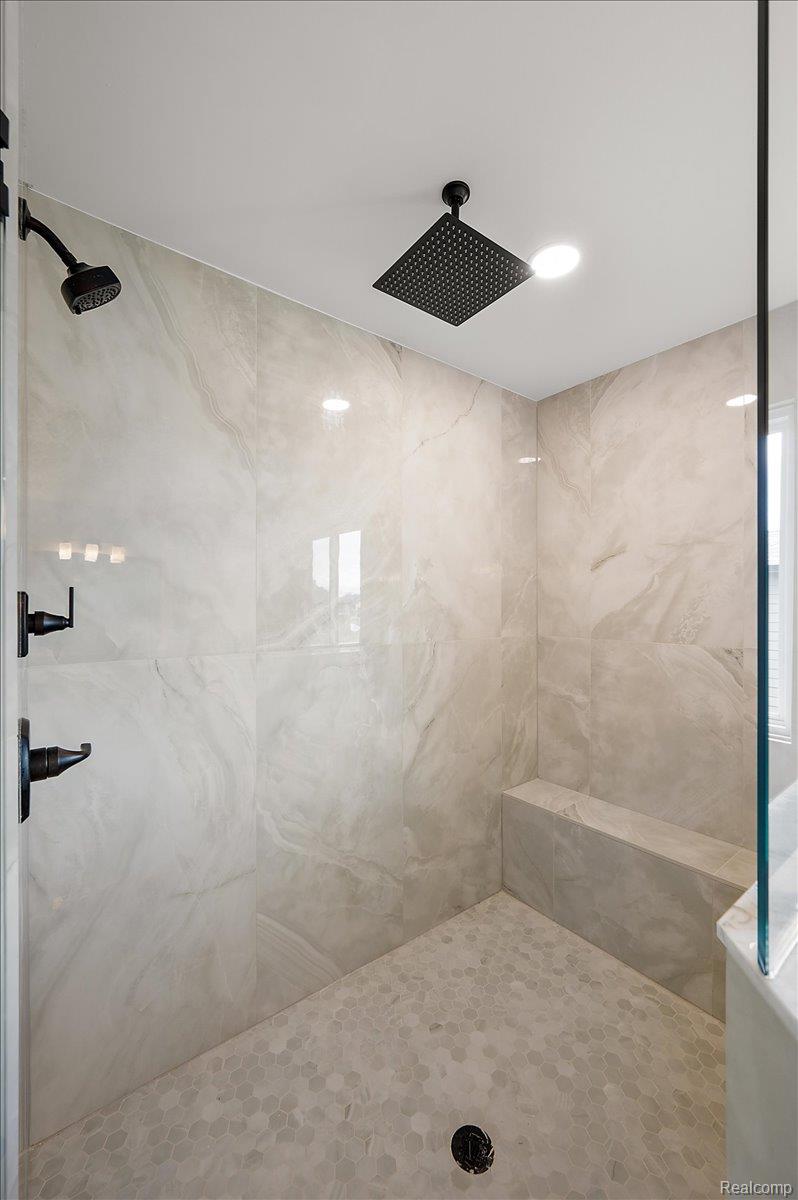
Shower enclosure with full height tile walls, matte black fixtures, a built-in bench, and hexagon tile flooring
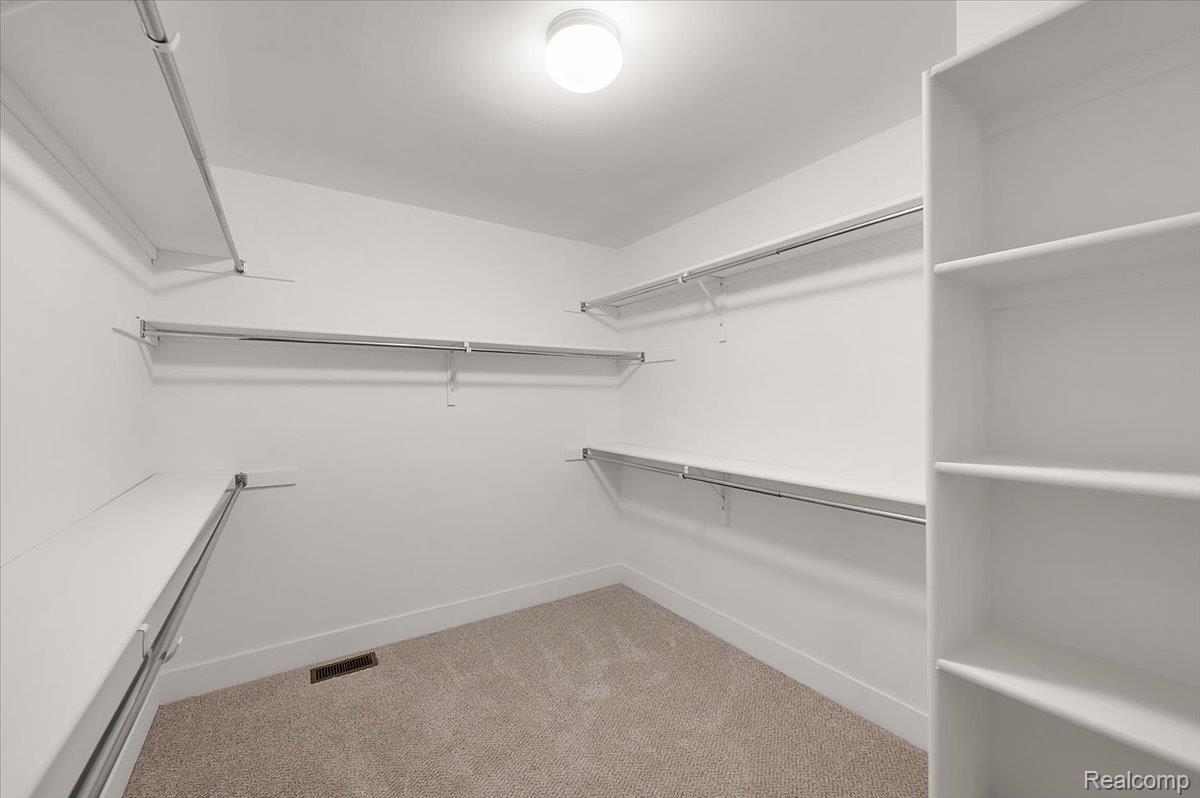
Walk-in closet featuring built-in shelving, white walls, light-toned carpet, and an overhead light fixture
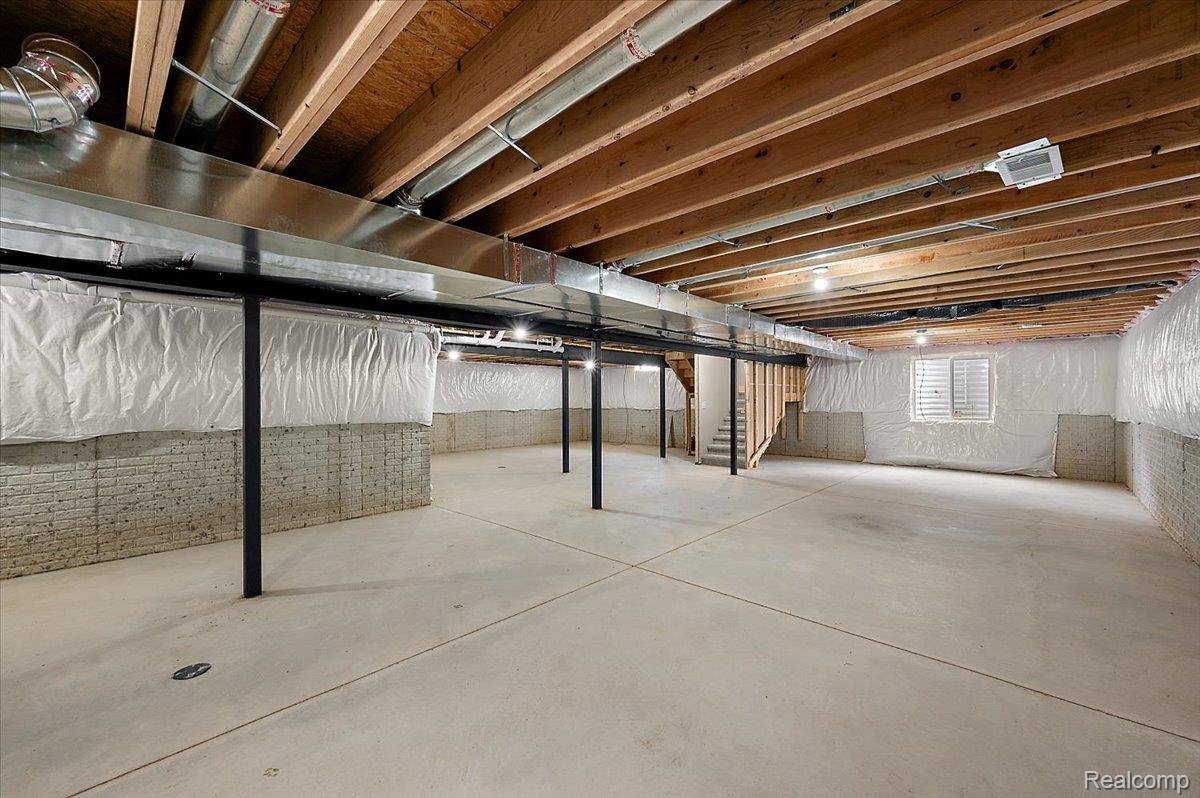
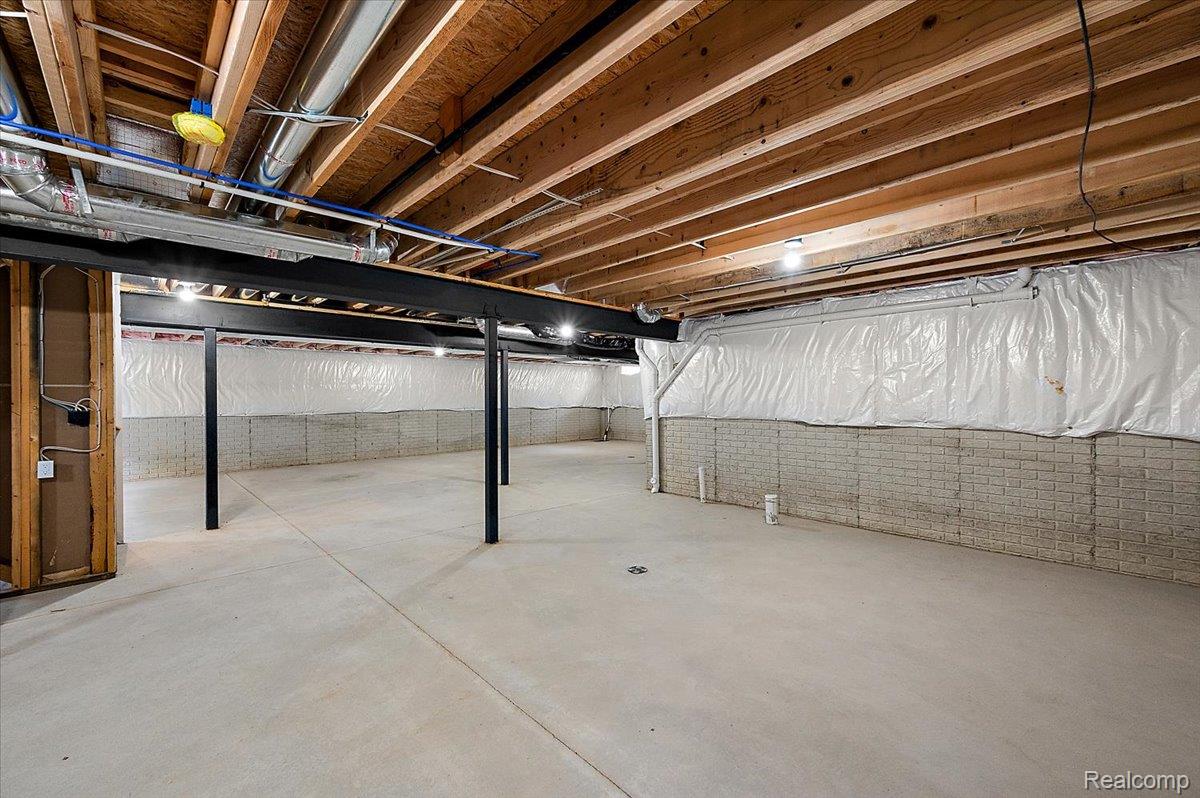
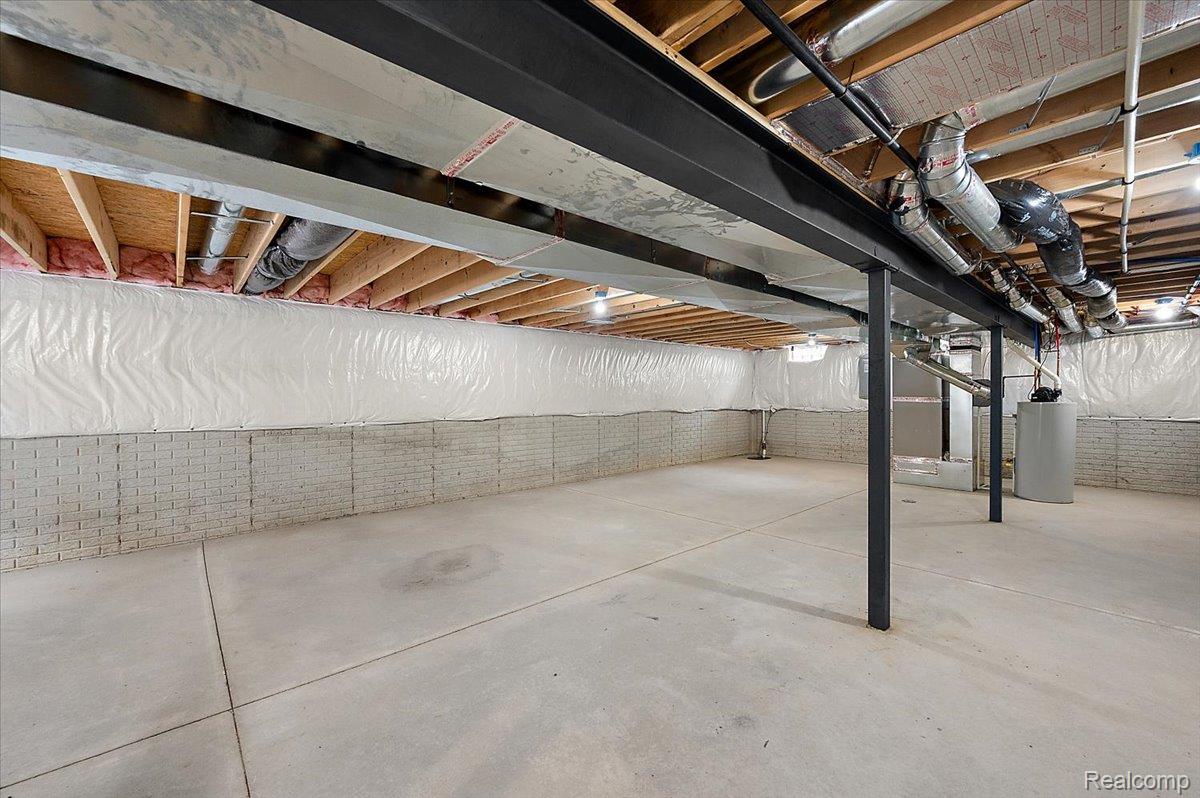
Unfinished basement with exposed wood joists and concrete flooring
Spacious unfinished lower level featuring exposed wood joists and steel support beams
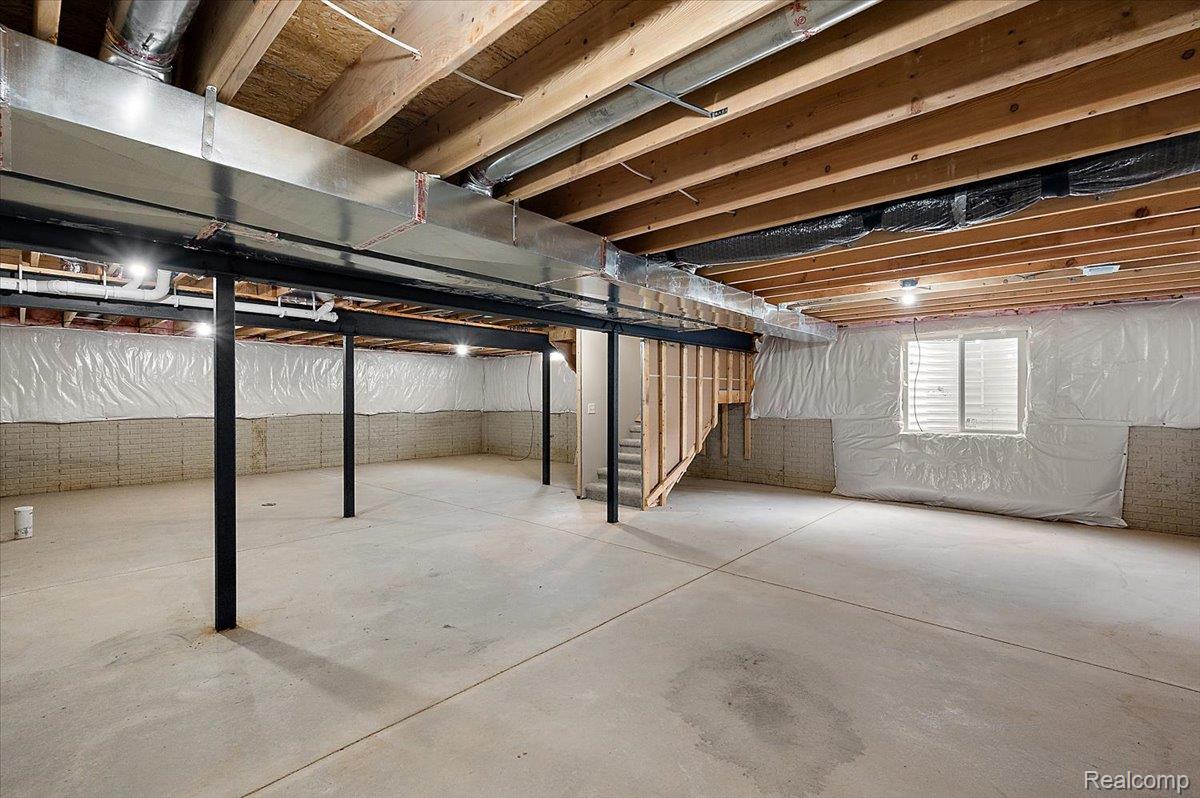
Expansive unfinished basement featuring concrete flooring, exposed wood joists, and visible ductwork
Spacious unfinished basement featuring exposed wood joists, concrete flooring, and partial insulation
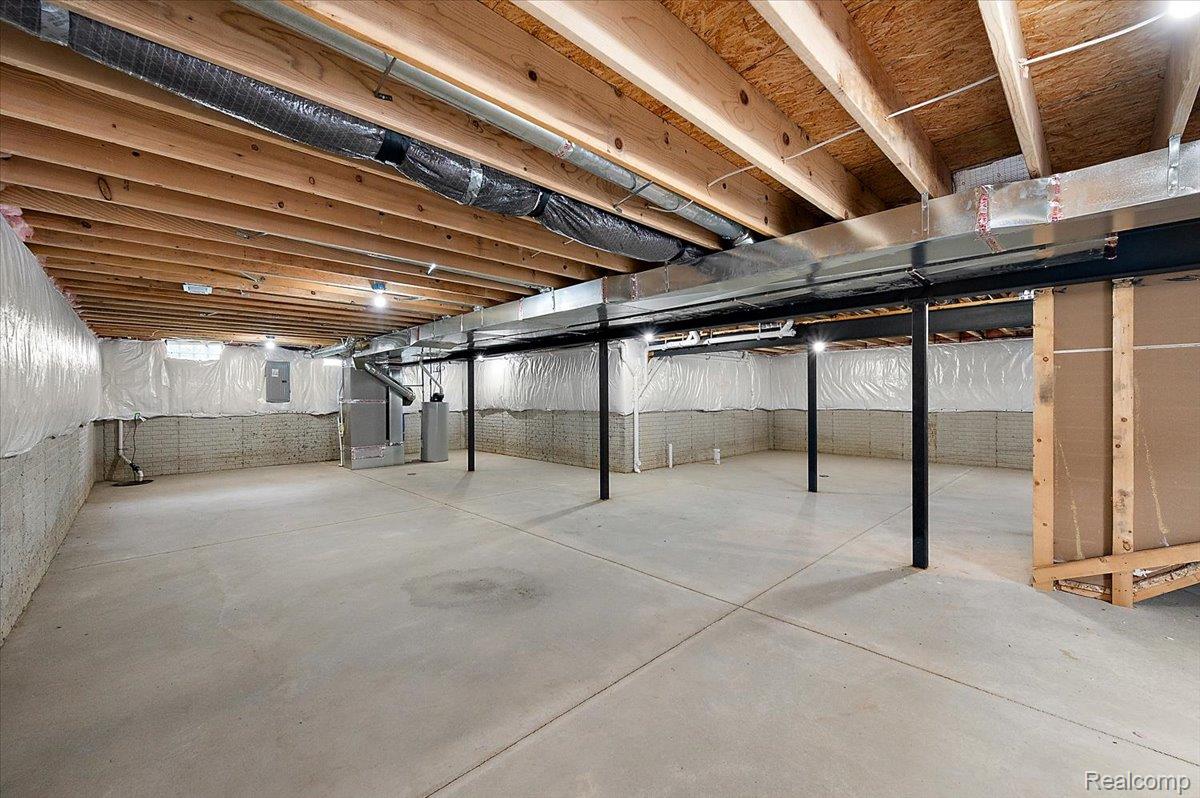
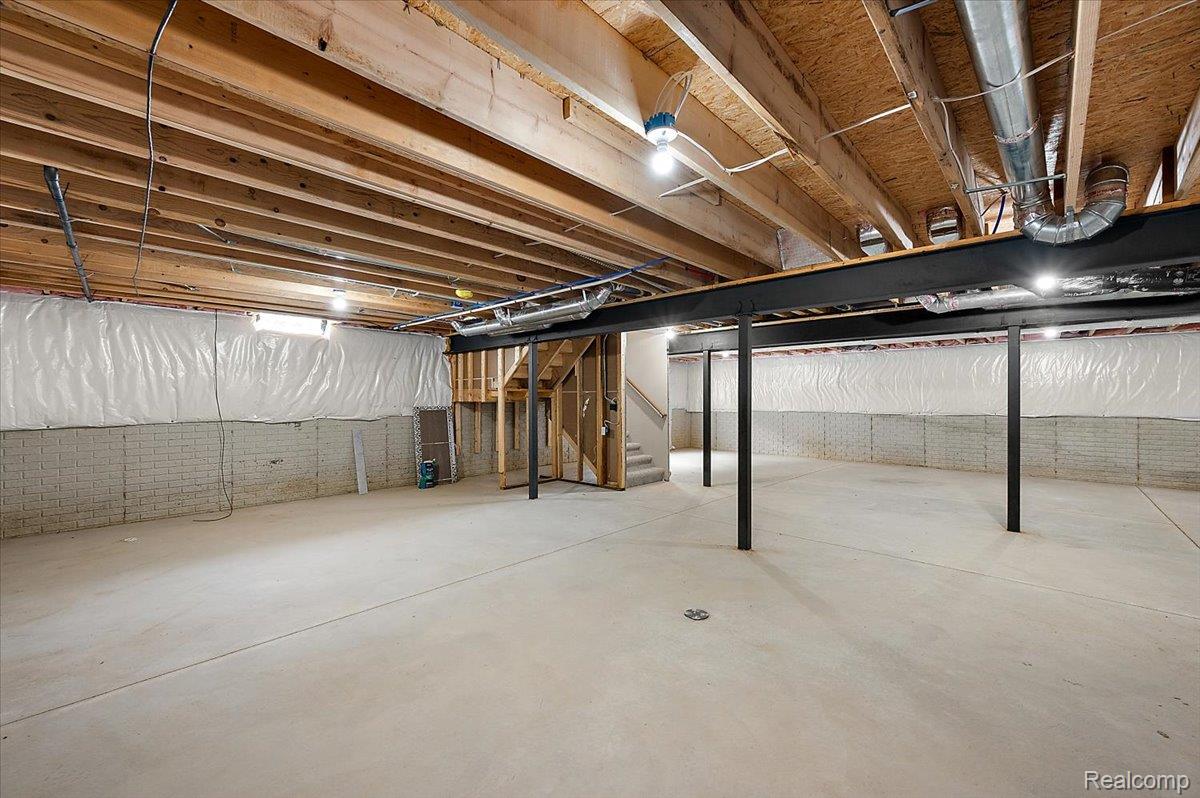
Expansive unfinished basement featuring concrete flooring, exposed wood joists, and a partial brick foundation wall
Spacious unfinished basement offering concrete flooring, brick-patterned foundation walls, and visible structural beams