
23249 Morningside Street,Southfield, MI 48034
Southfield, MI 48034

Description
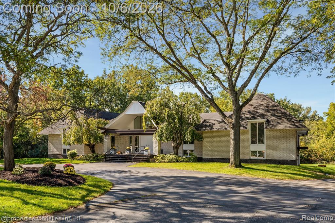
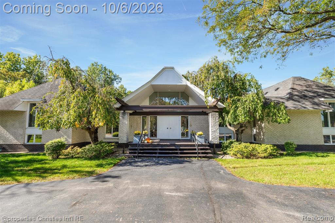
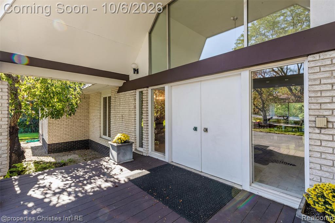
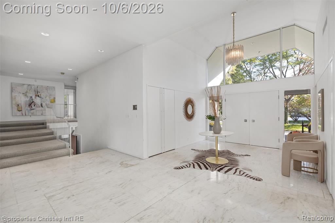
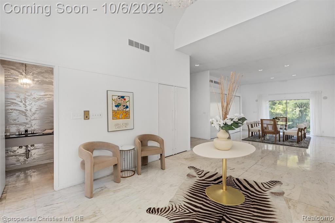
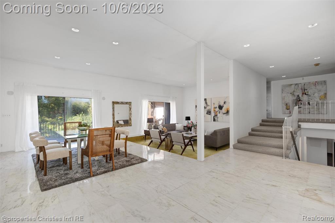
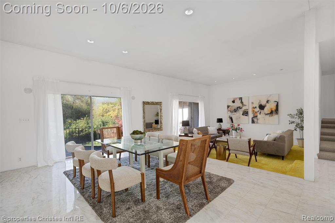
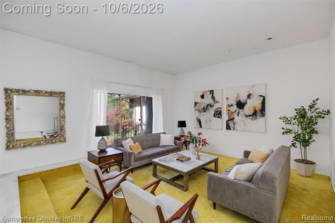
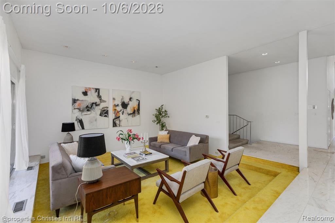
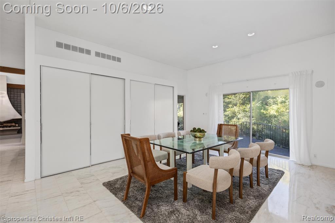
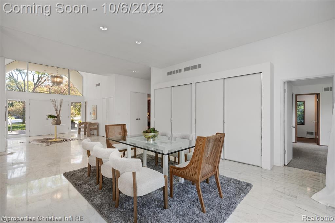
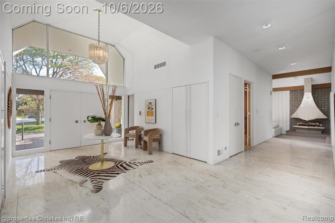
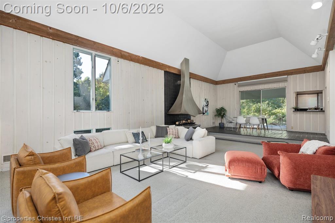
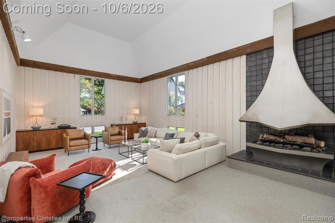
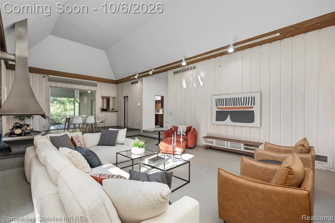
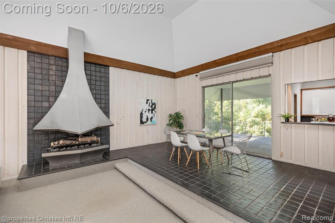
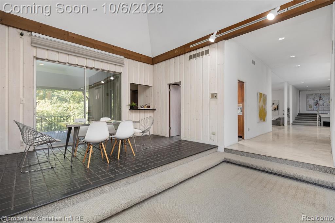
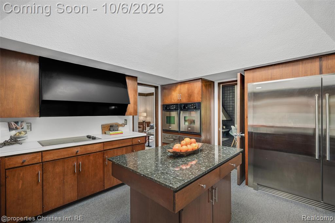
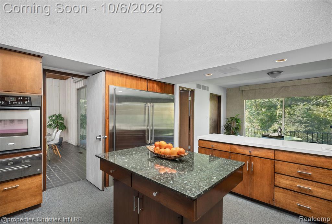
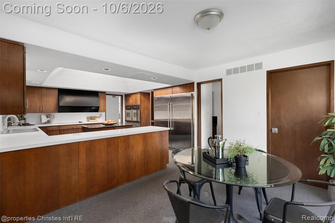
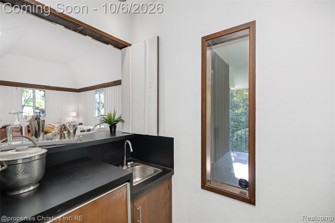
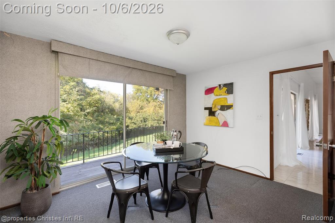
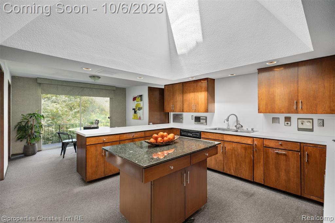
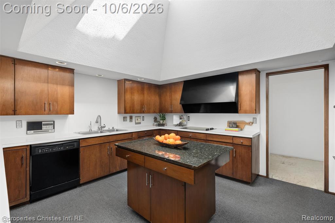
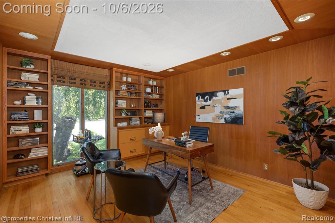
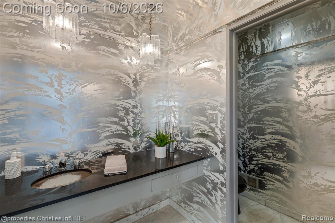
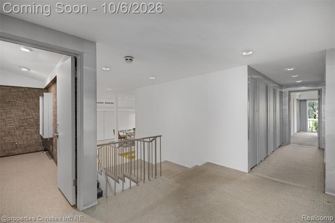
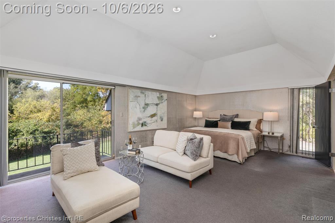
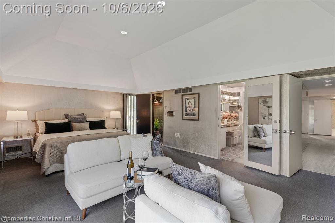
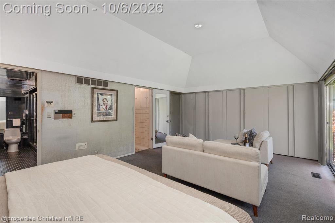
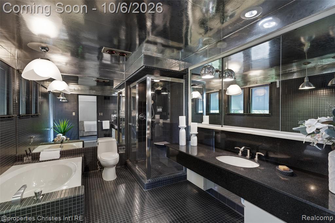
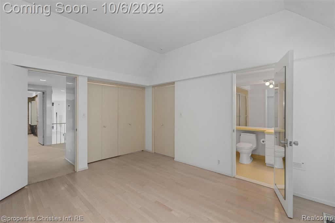
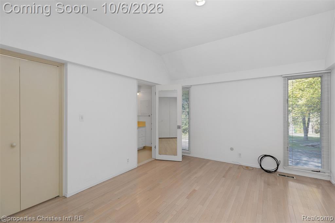
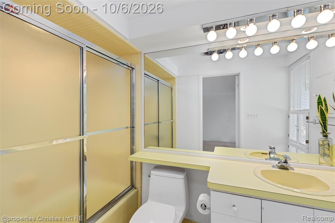
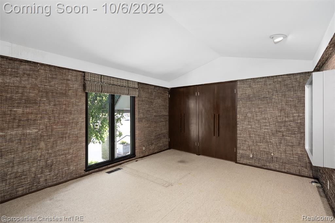
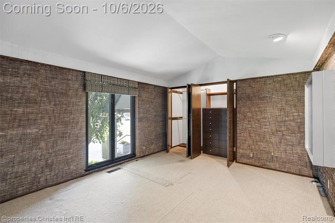
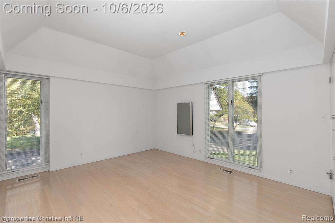
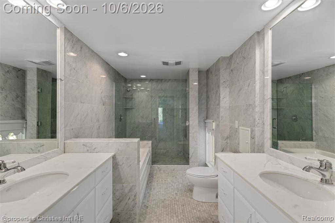
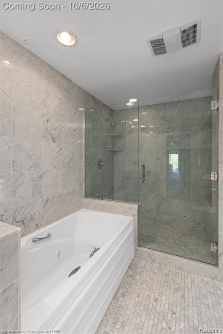
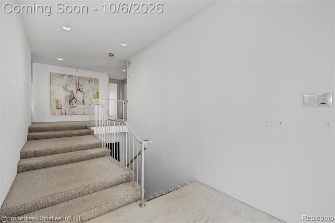
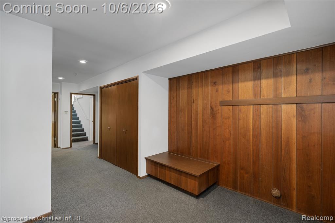
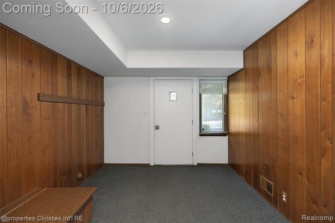
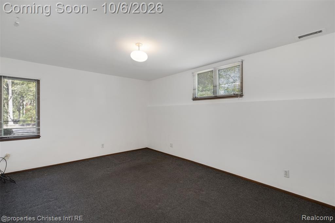
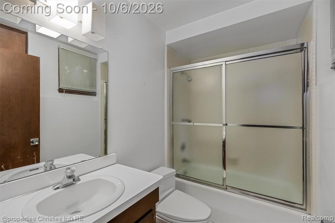
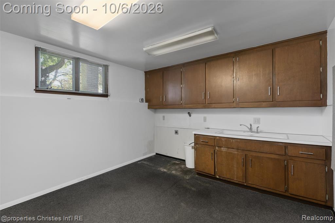
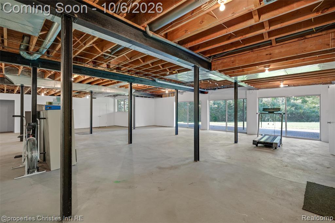
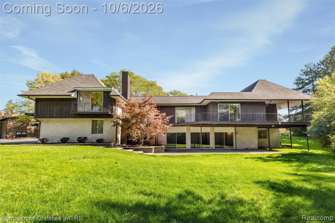
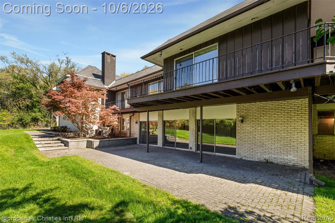
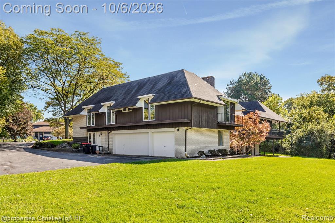
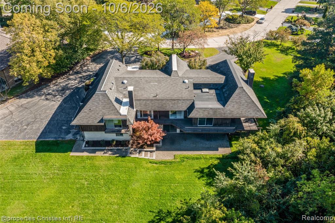
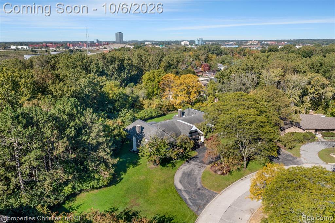
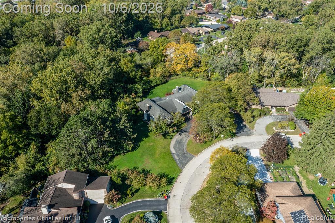
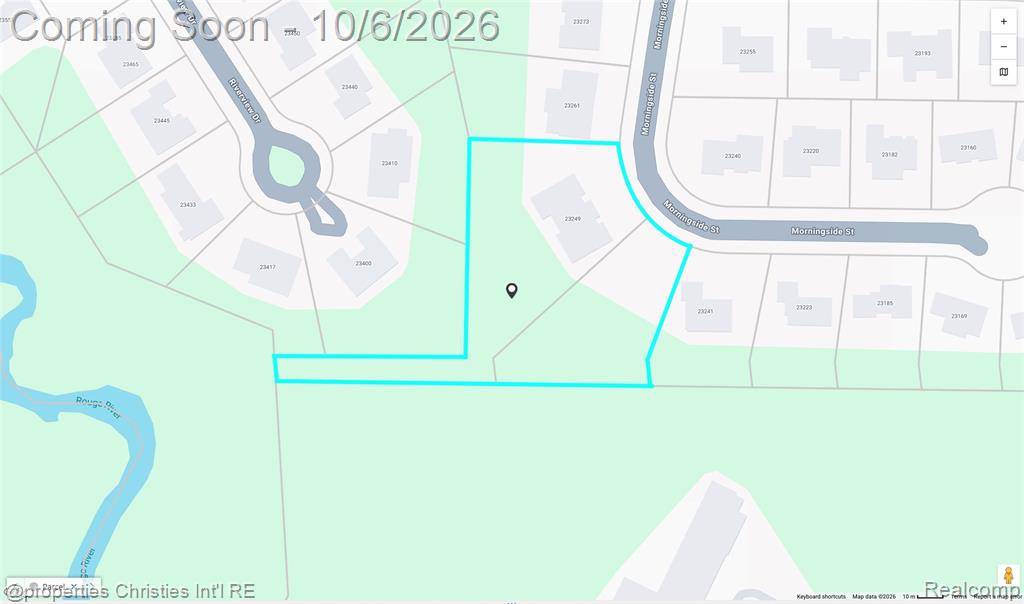
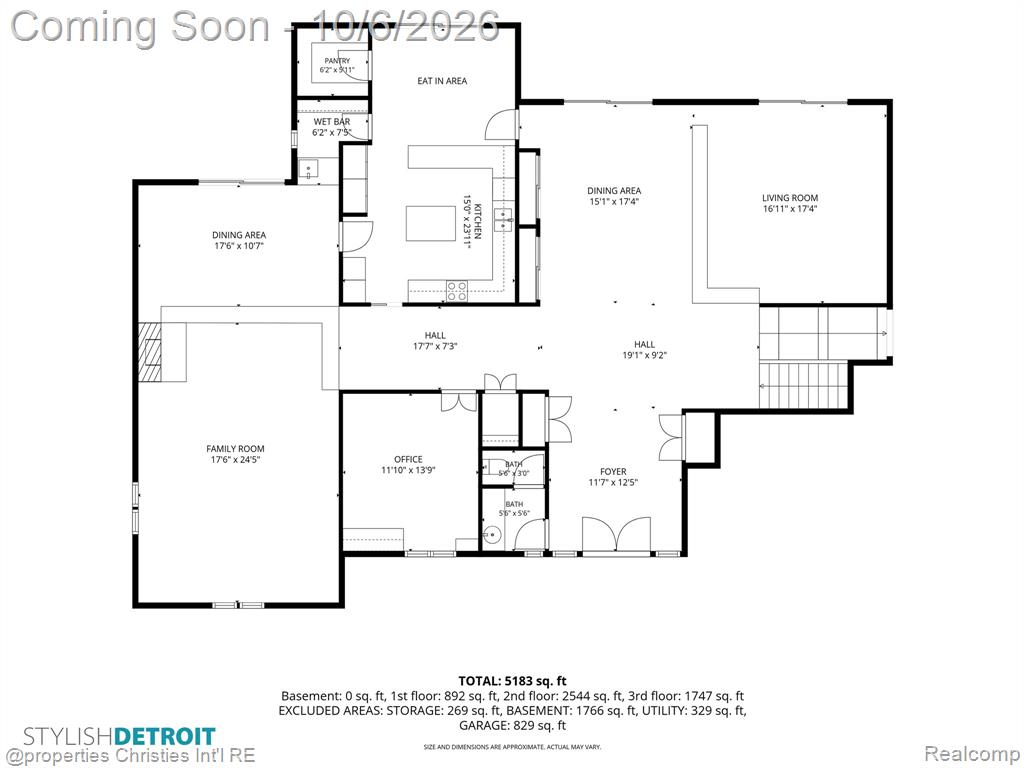
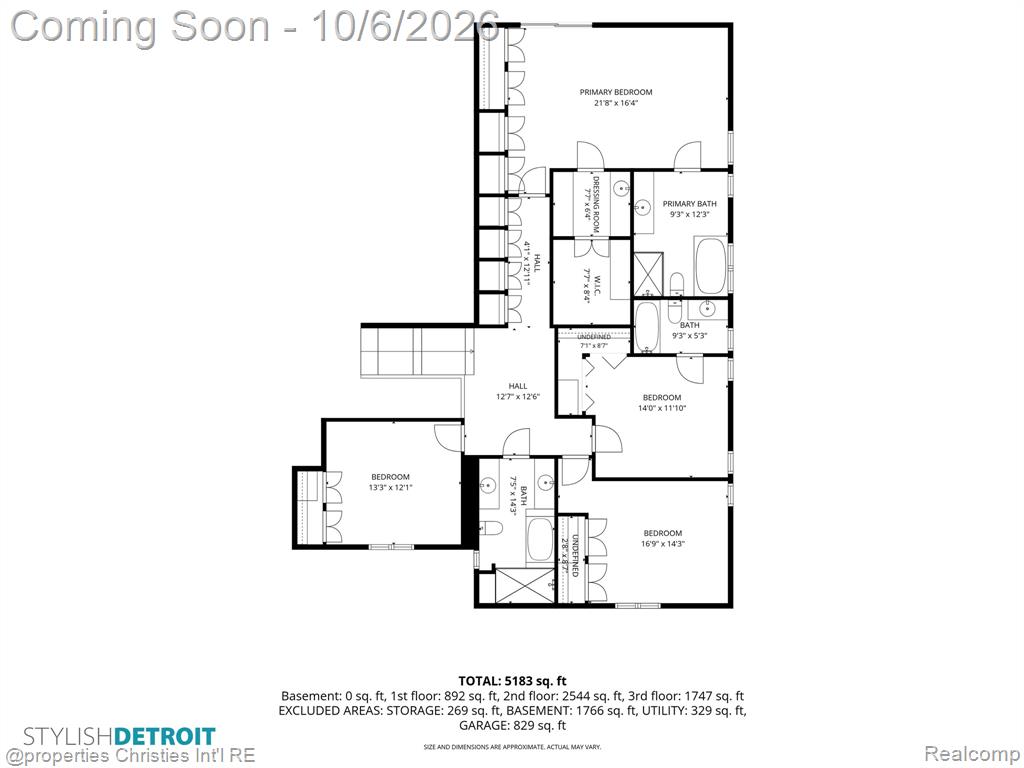
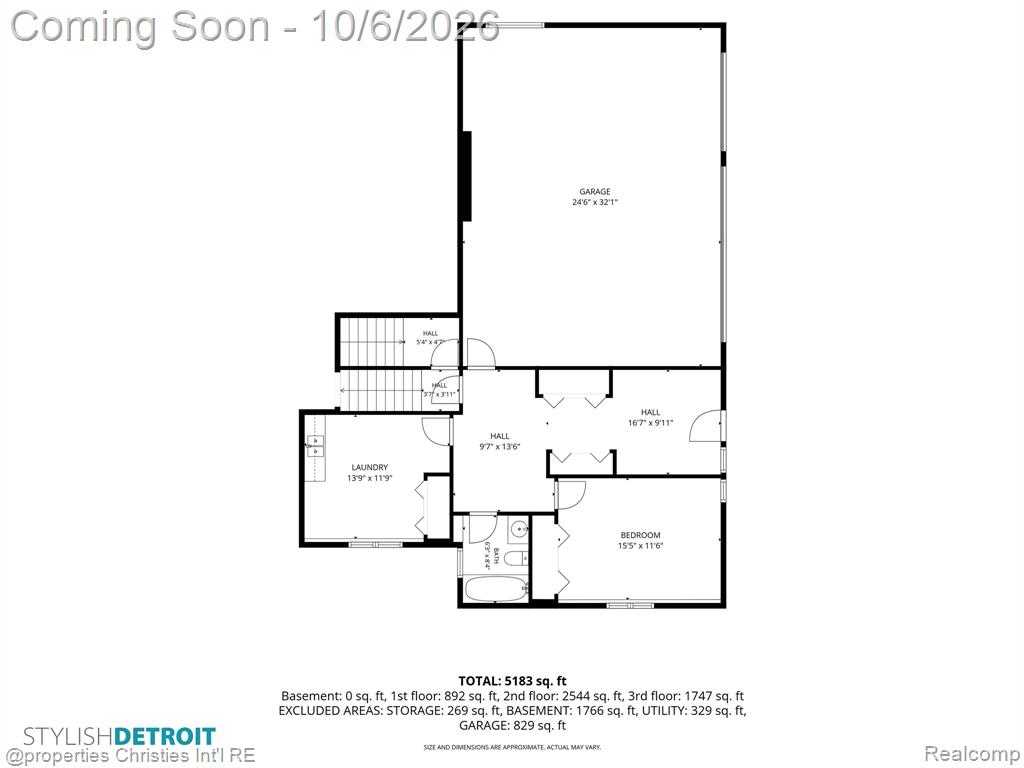
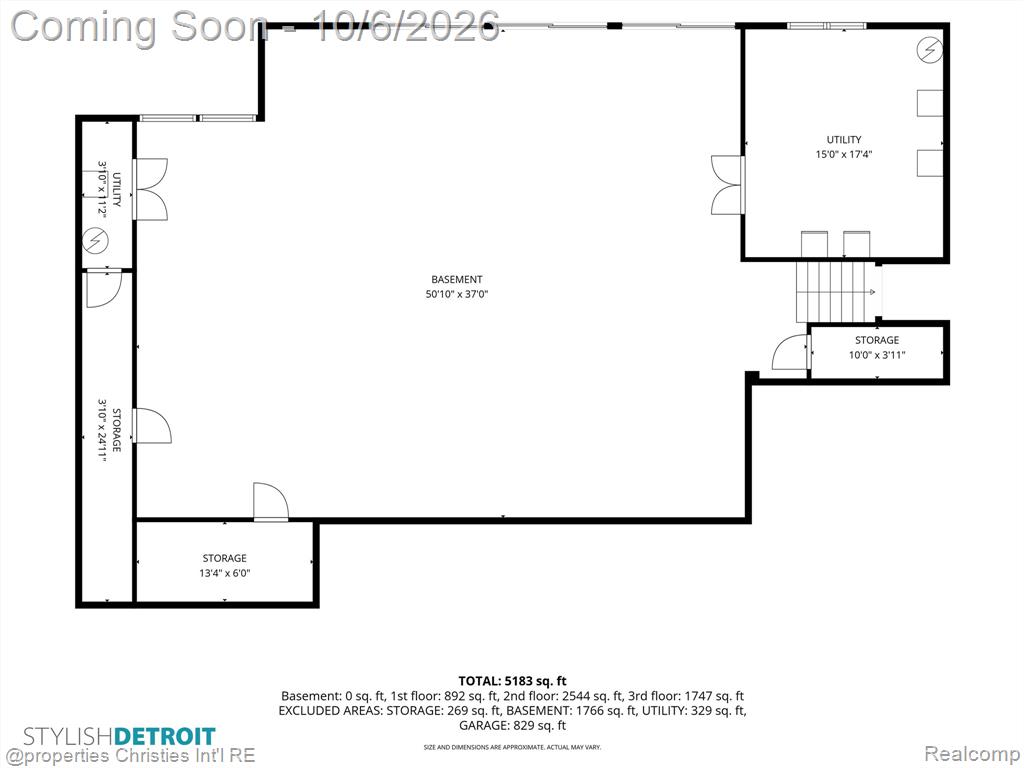
Magnificent Mid-century Masterpiece on 1.48 acres. This custom-designed quad-level residence was thoughtfully conceived by acclaimed architect James W. Conn for effortless living and elegant entertaining. A grand entry welcomes you into a light-filled interior defined by vaulted ceilings, airy proportions and an exceptional sense of space. Each main-level living space opens onto a sprawling back deck overlooking the private yard with a natural wooded backdrop creating a sense of seclusion and privacy. The original mid-century kitchen cabinetry has been beautifully preserved and paired with updated appliances, a generous walk-in pantry and wet bar opening to the adjacent family room where you will find a sunken living area with an elevated dining area anchored by a fantastic mid-century fireplace. An elegant paneled den/office with custom built-ins provides a sophisticated space for work or relaxation. A few steps lead to the upper level dedicated to four private bedroom accommodations. The spacious primary suite boasts abundant closets and a discreet dressing area. An additional bedroom features an ensuite bath, while the remaining two bedrooms share a beautifully updated marble bath. The lower living level offers remarkable versatility, including a fifth bedroom that can be used as a flexible office or studio. Also on this level is a full bath, large laundry room, mud room and direct access to the three-car garage. The expansive walk-out basement offers a true blank canvas and boasts abundant storage and a wall of door walls opening to a private patio. This space provides endless potential to create a home gym, recreation room, family room or other personalized living areas. Price includes the current .86 acre lot and adjacent .62 parcel for a total of 1.48 acres of wooded privacy. Ideally located along the Bell Road corridor, providing exceptional access to major thoroughfares and everything that Metro Detroit has to offer.
Details
| MLS # | 61035330 |
|---|---|
| Listing Type | For Sale |
| Style | House |
| Sub-Type | Resale |
| Status | Active |
| Year | 1971 |
| Days On Site | 11 |
| Listing Provided By | @properties Christie's Int'l R.E. Birmingham | Lisa Nederlander |
Features
| Bed(s) | 5 |
|---|---|
| Bath(s) | 5 Total |
| SQ Feet | 5,183 |
| Garage | 3 |
| Basement | Y |
| Acreage | 1.48 |
Interior
| Rooms Total | 17 |
|---|---|
| Cooling Yes / No | Yes |
| Cooling | Central Air |
| Heating Yes / No | Yes |
| Heating | Natural Gas, Forced Air |
| Appliances | Dishwasher, Disposal, Refrigerator, Gas Water Heater |
Exterior
| Construction Materials | Brick, Wood Siding |
|---|---|
| Foundation Details | Basement |
Parking
| Garage Yes / No | Yes |
|---|---|
| Attached Garage Yes / No | Yes |
Other
| List Aor | Real Comp |
|---|
Taxes
| Property | 10247 |
|---|
Area Information
| State | MI |
|---|---|
| County | Oakland |
| City | Southfield |
| Zip Code | 48034 |
| Area | Southfield (63244) |
| Community Name | Riverbank Fairway Estates |
| Listing VS Median (in Riverbank Fairway Estates) | |
Price: $700,000 low | high Med: $519,500 sqft: 5,183 low | high Med: 3,621 $ / sqft: $135 low | high Med: $143 On site: 11 low | high Med: 15 | |
Market Activity 48034
Request a showing
Request a showing
Contact
Learn More About This Property

| State | MI |
|---|---|
| County | Oakland |
| City | Southfield |
| Zip Code | 48034 |
| Area | Southfield (63244) |
| Community Name | Riverbank Fairway Estates |
| Listing VS Median (in Riverbank Fairway Estates) | |
Price: $700,000 low | high Med: $519,500 sqft: 5,183 low | high Med: 3,621 $ / sqft: $135 low | high Med: $143 On site: 11 low | high Med: 15 | |