

Description
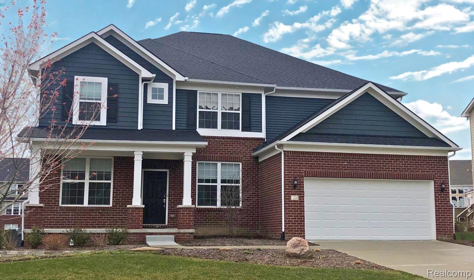
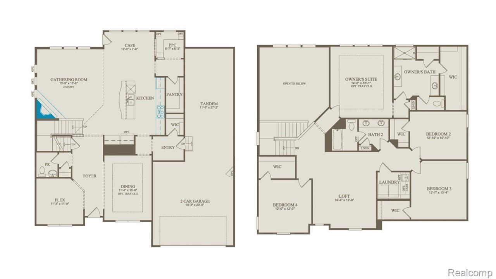
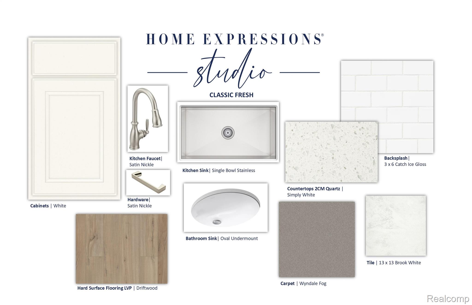
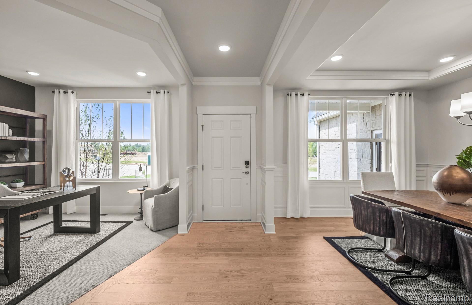
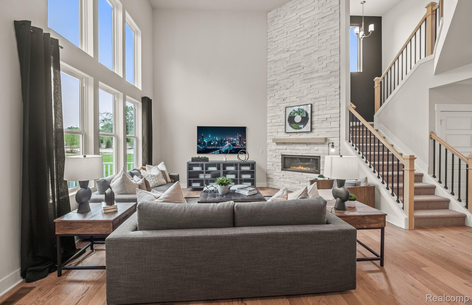
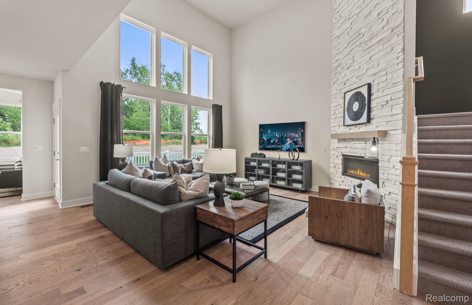
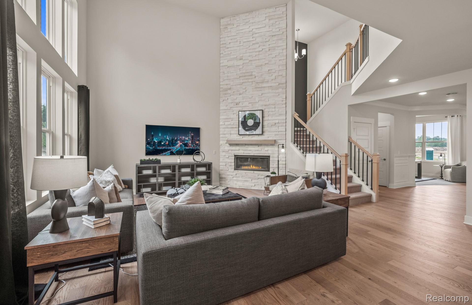
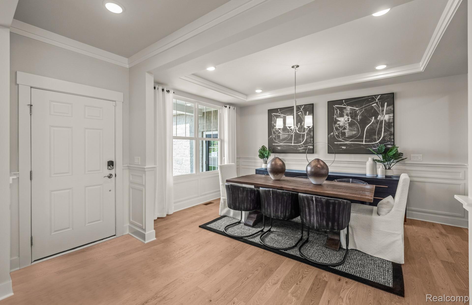
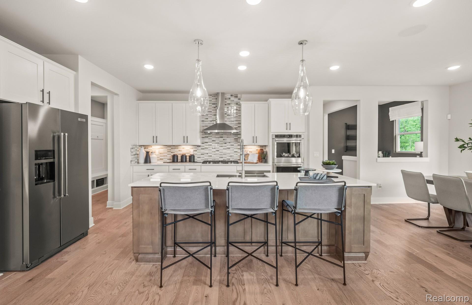
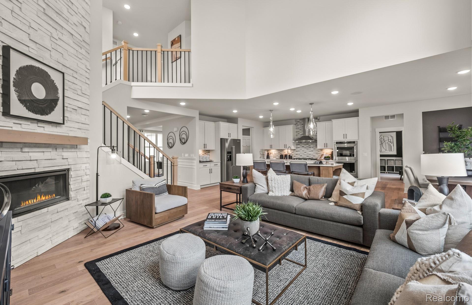
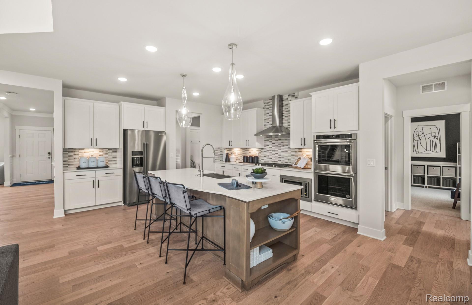
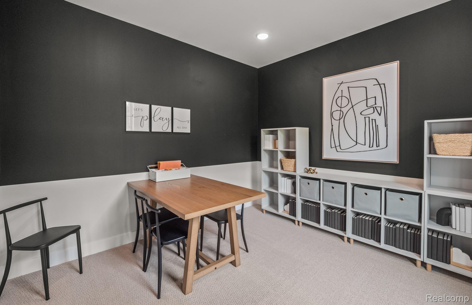
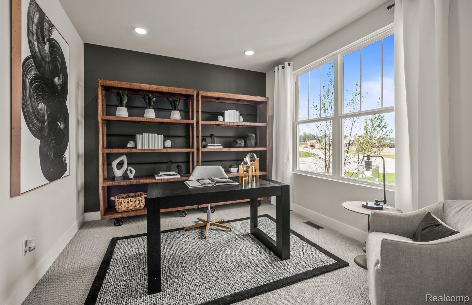
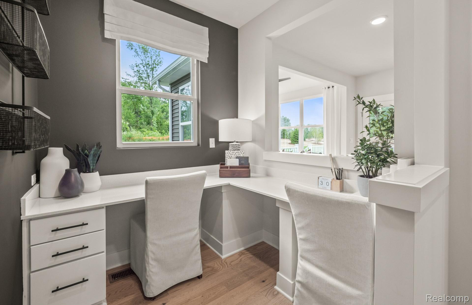
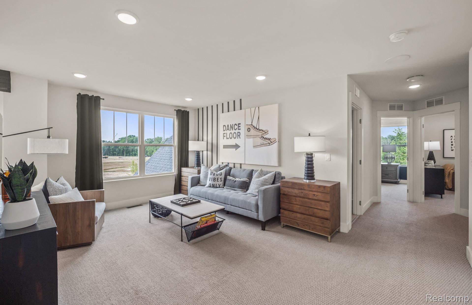
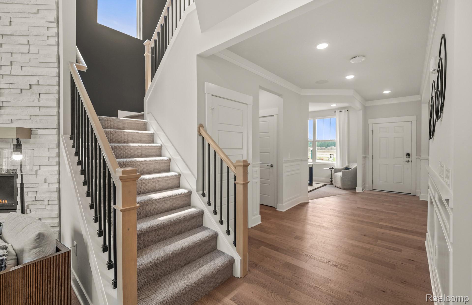
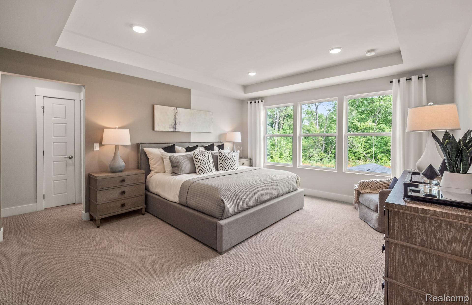
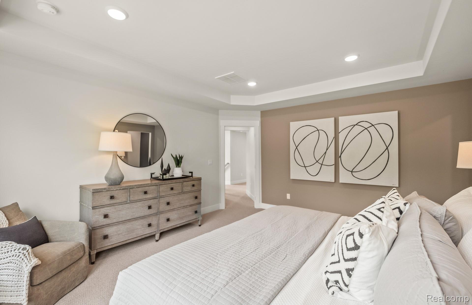
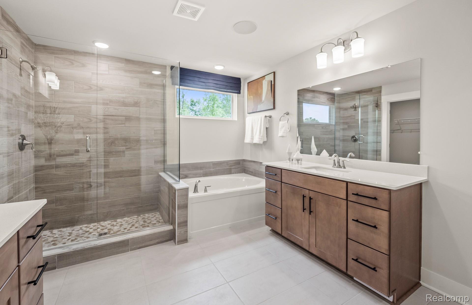
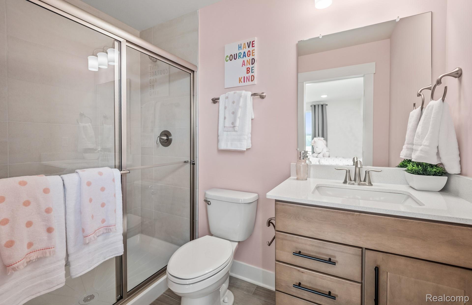
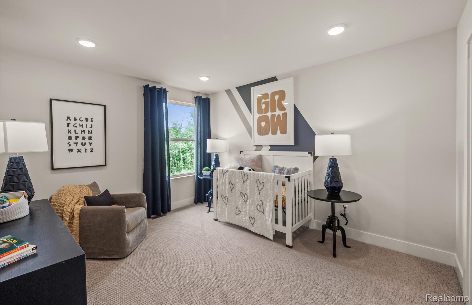
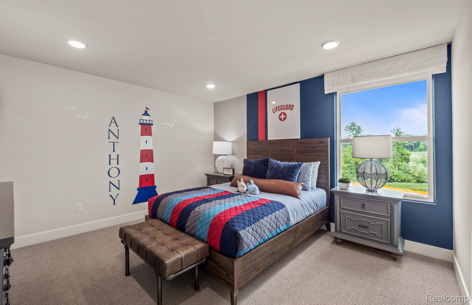
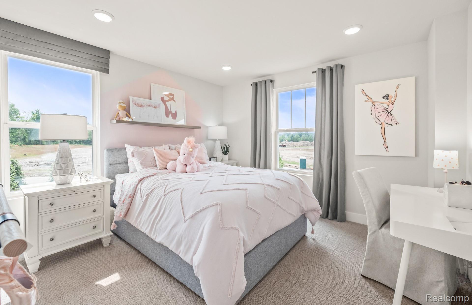
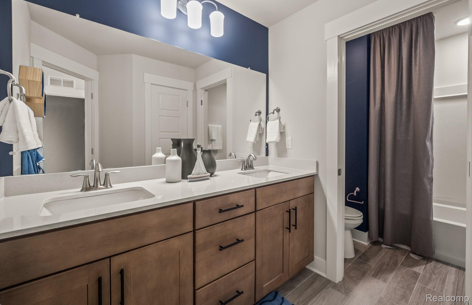
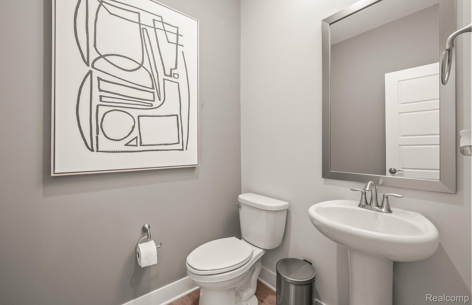
Winter move in. Welcome to the highly desirable Willwood floor plan, perfectly positioned on a quiet cul-de-sac homesite with a private backyard that offers both serenity and space. This beautifully designed 4-bedroom, 2.5-bath home combines modern style with everyday functionality, making it ideal for both entertaining and comfortable family living. Upon entry, you’re greeted by an inviting layout that opens into a dramatic two-story gathering room filled with natural light, creating a bright and airy atmosphere that immediately feels like home. The open-concept design flows seamlessly into the built-in kitchen, complete with stylish finishes, ample cabinetry, and plenty of prep spaceperfect for hosting gatherings or enjoying casual meals. Upstairs, you’ll find generously sized secondary bedrooms along with a spacious primary suite designed as a private retreat, offering the perfect place to unwind at the end of the day. Every detail of this home has been thoughtfully crafted to maximize comfort and livability. Step outside to enjoy the peaceful backyard setting, providing added privacy and an ideal space for relaxing, entertaining, or creating your own outdoor oasis. Located in a sought-after community, this home offers the perfect balance of quiet surroundings and convenient access to nearby amenities. Don’t miss the opportunity to make this exceptional Willwood home yourswhere space, style, and location come together beautifully!
Details
| MLS # | 20261049334 |
|---|---|
| Listing Type | For Sale |
| Style | House |
| HOA Dues | $1,047 |
| Sub-Type | New Construction |
| Status | Active |
| Year | 2026 |
| Days On Site | 75 |
| Listing Provided By | PH Relocation Services LLC | Heather S Shaffer |
Features
| Bed(s) | 4 |
|---|---|
| Bath(s) | 3 Total |
| SQ Feet | 3,169 |
| Garage | 2 |
| Basement | Y |
| Story(s) | 2 |
| Acreage | 0.30 |
| Water Front | Yes |
Interior
| Rooms Total | 8 |
|---|---|
| Cooling Yes / No | Yes |
| Cooling | Central Air, ENERGYSTARQualified ACEquipment |
| Heating Yes / No | Yes |
| Heating | ENERGYSTARQualified Furnace Equipment, Forced Air, Natural Gas |
| Interior Features | High Speed Internet |
| Window Features | Energy Star Qualified Windows |
| Appliances | Stainless Steel Appliances |
Exterior
| Roof | Asphalt |
|---|---|
| Security Features | Carbon Monoxide Detectors, Smoke Detectors |
| Construction Materials | Brick, Vinyl Siding |
| Foundation Details | Basement, Poured |
Parking
| Garage Yes / No | Yes |
|---|---|
| Attached Garage Yes / No | Yes |
| Parking Features | Two Car Garage, Attached, Driveway |
Utilities
| Utilities | Underground Utilities |
|---|
Location
| Community Features | Sidewalks |
|---|
Taxes
| Tax Annual Amount | 0 |
|---|
Area Information
| State | MI |
|---|---|
| County | Macomb |
| City | Macomb |
| Zip Code | 48042 |
| Area | Macomb Twp |
| School District | ChippewaValley |
| High School | ChippewaValley |
| Listing VS Median (in 48042) | |
Price: $599,990 low | high Med: $589,000 sqft: 3,169 low | high Med: 2,000 $ / sqft: $189 low | high Med: $295 On site: 75 low | high Med: 183 | |
Request a showing
Request a showing
Contact
Learn More About This Property

| State | MI |
|---|---|
| County | Macomb |
| City | Macomb |
| Zip Code | 48042 |
| Area | Macomb Twp |
| School District | ChippewaValley |
| High School | ChippewaValley |
| Listing VS Median (in 48042) | |
Price: $599,990 low | high Med: $589,000 sqft: 3,169 low | high Med: 2,000 $ / sqft: $189 low | high Med: $295 On site: 75 low | high Med: 183 | |