
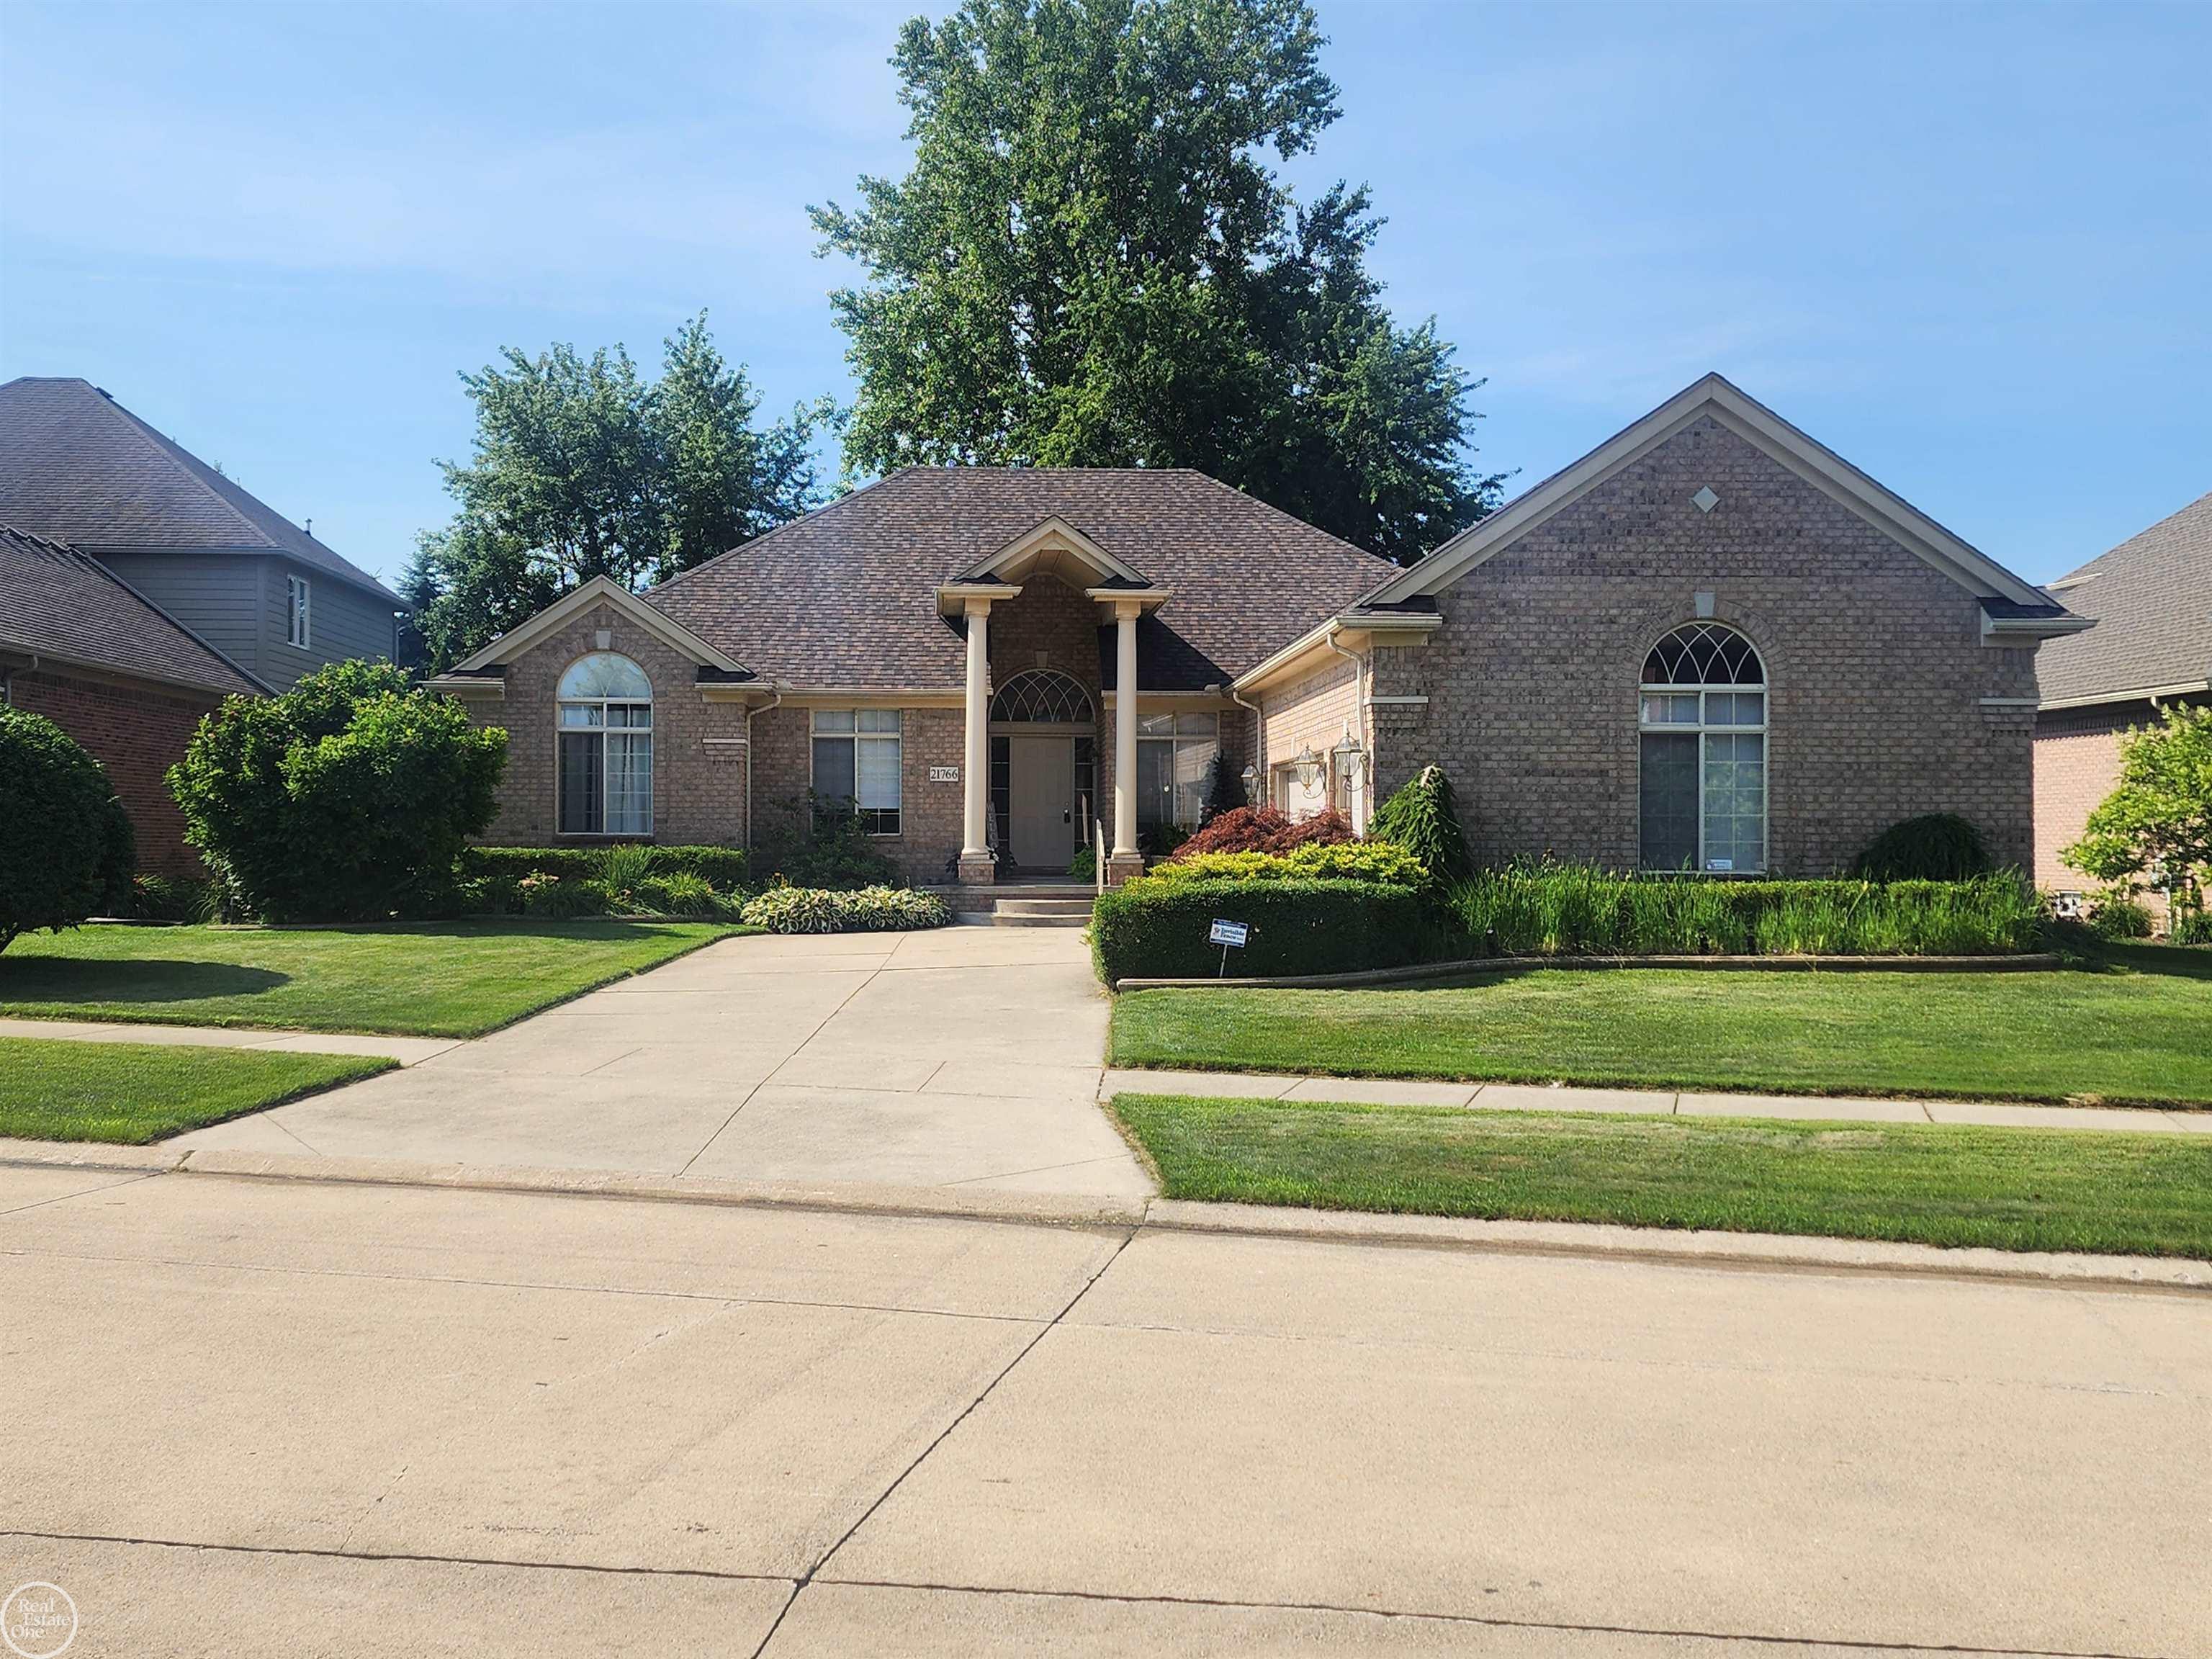
21766 Ambassador Drive,Macomb, MI 48044
Macomb, MI 48044

Description
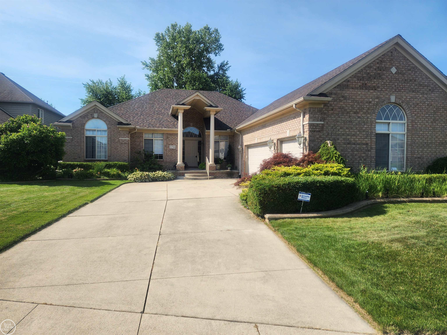
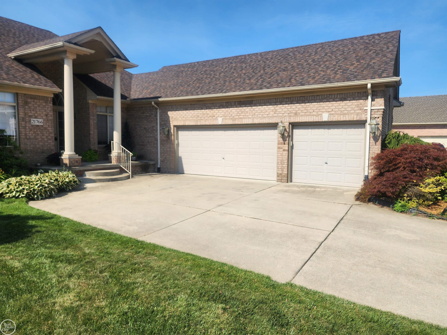
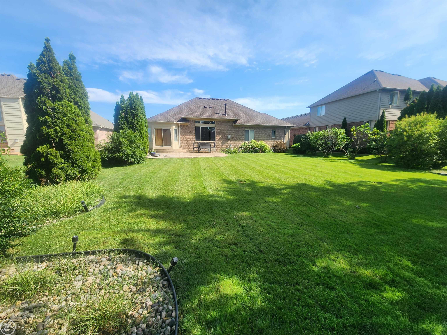
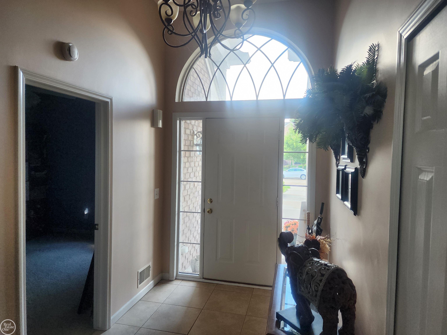
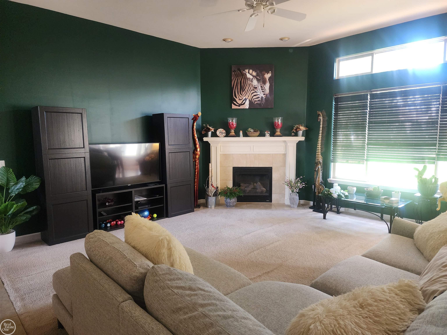
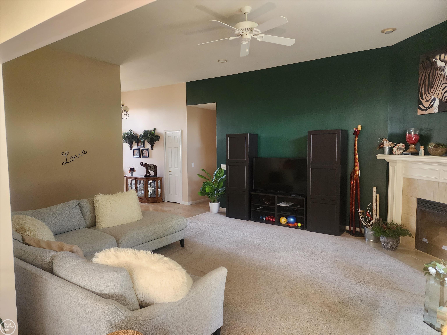
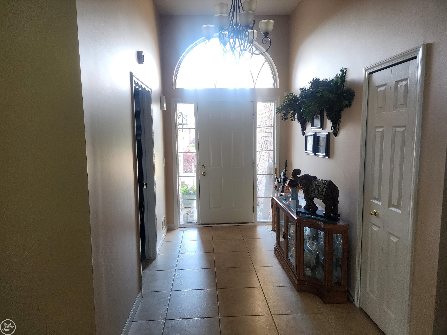
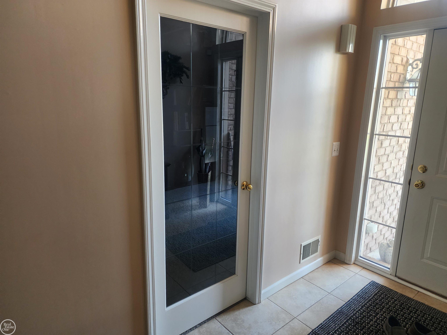
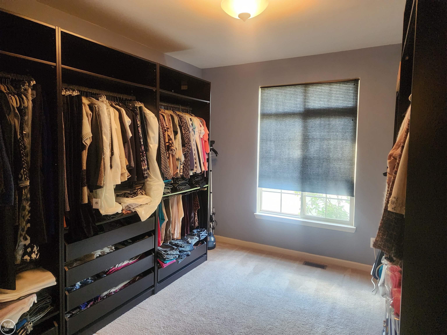
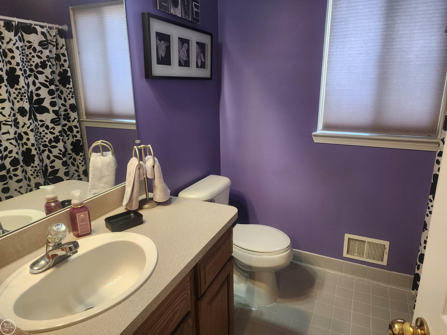
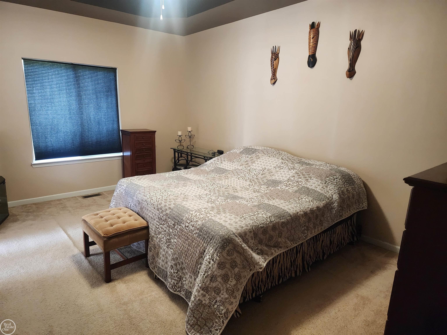
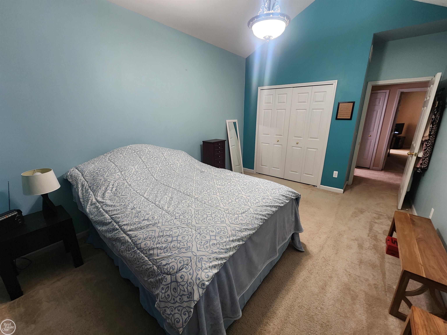
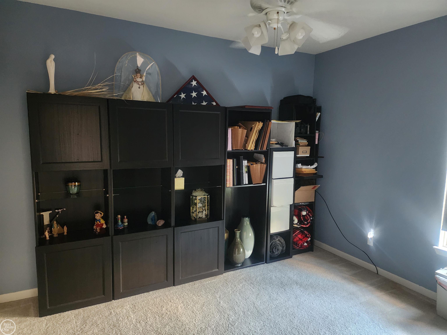
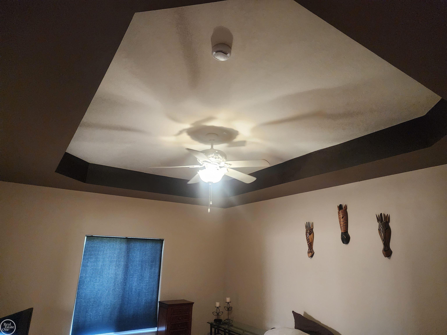
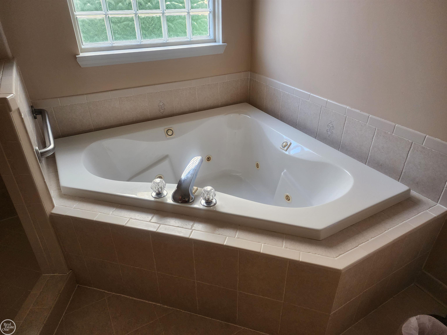
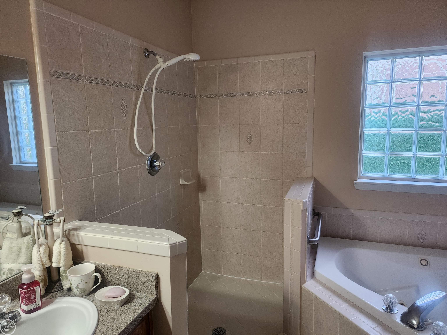
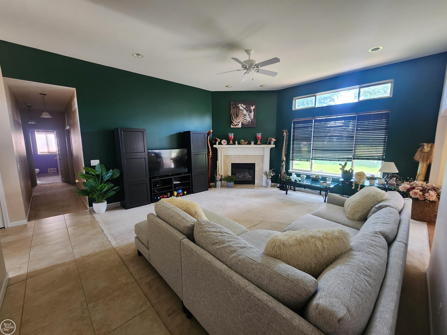
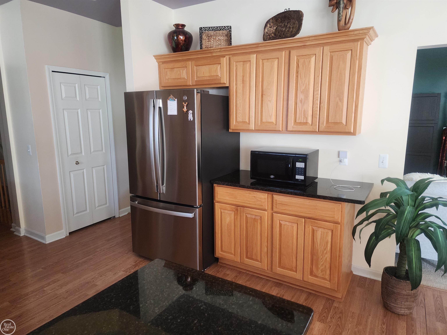
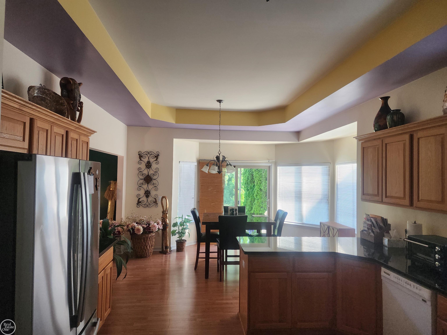
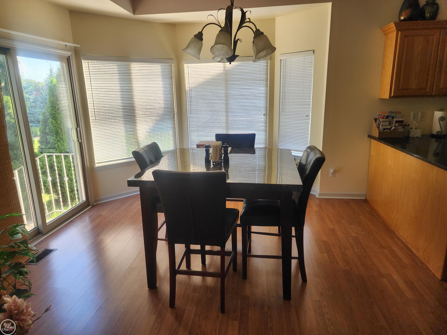
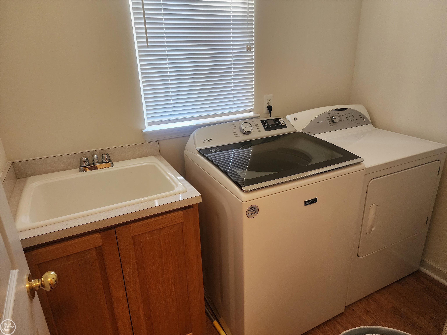
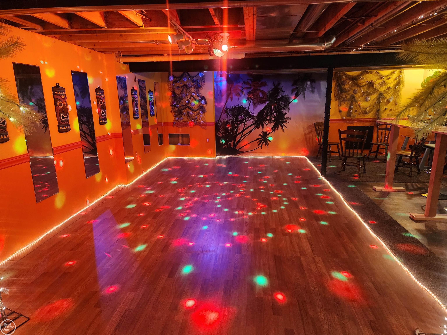
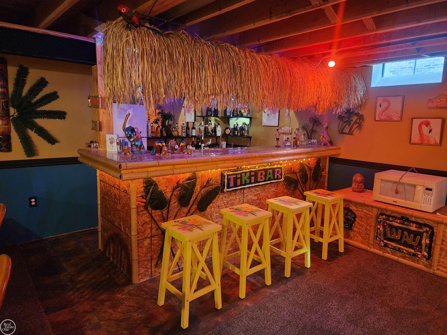
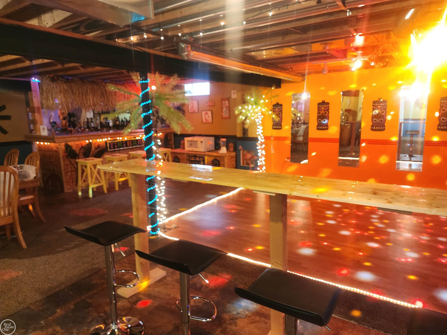
Brand New ROOF with warranty on this Beautiful, move-in ready 3-4 bedroom, 2.5-bath home featuring an open floor plan with a spacious great room complete with a cozy fireplace that flows seamlessly into the oversized kitchen-perfect for everyday living and entertaining. The primary suite offers a vaulted ceiling, walk-in closet, and an en-suite bath with a jetted tub and separate shower. A den located just off the foyer provides the ideal space for a home office or could easily serve as a potential fourth bedroom. Additional highlights include an attached side-entry 3-car garage and a finished basement designed to bring you right back to Margaritaville-an incredible space for entertaining family and friends. Step outside through the door wall to a large patio overlooking a private backyard, perfect for relaxing or hosting gatherings. Conveniently located near expressways, shopping, and fine dining, and situated within the highly regarded Chippewa Valley School District. Included with the sale are the refrigerator, oven/range, washer, and dryer. Additional features include a sprinkler system, invisible fence, and a brand-new roof (June 2026) with a transferable warranty. This exceptional home is a must-see!
Details
| MLS # | 50212982 |
|---|---|
| Listing Type | For Sale |
| Style | House |
| HOA Dues | $225 |
| Sub-Type | Resale |
| Status | Active |
| Year | 2005 |
| Days On Site | 90 |
| Listing Provided By | Real Estate One Chesterfield | Robert Breemeersch |
Features
| Bed(s) | 4 |
|---|---|
| Bath(s) | 3 Total |
| SQ Feet | 3,679 |
| Garage | 3 |
| Basement | Y |
| Story(s) | 1 |
| Zoning | Residential |
| Acreage | 0.32 |
Interior
| Cooling Yes / No | Yes |
|---|---|
| Cooling | Central Air |
| Heating Yes / No | Yes |
| Heating | Natural Gas, Forced Air |
| Interior Features | Cathedral/Vaulted Ceiling, Sump Pump, Walk-In Closet(s) |
| Appliances | Dishwasher, Dryer, Microwave, Range/Oven, Refrigerator, Washer, Gas Water Heater |
Exterior
| Construction Materials | Brick |
|---|---|
| Foundation Details | Basement |
| Lot Features | Subdivision |
Parking
| Garage Yes / No | Yes |
|---|---|
| Attached Garage Yes / No | Yes |
Other
| List Aor | Mi Real Source |
|---|
Taxes
| Property | 5145 |
|---|
Area Information
| State | MI |
|---|---|
| County | Macomb |
| City | Macomb |
| Zip Code | 48044 |
| Area | Macomb Twp (50008) |
| Community Name | Golden Gate Estates Sub |
| Listing VS Median (in Golden Gate Estates Sub) | |
Price: $494,900 low | high Med: $494,900 sqft: 3,679 low | high Med: 3,679 $ / sqft: $135 low | high Med: $135 On site: 90 low | high Med: 90 | |
Market Activity 48044
Request a showing
Request a showing
Contact
Learn More About This Property

| State | MI |
|---|---|
| County | Macomb |
| City | Macomb |
| Zip Code | 48044 |
| Area | Macomb Twp (50008) |
| Community Name | Golden Gate Estates Sub |
| Listing VS Median (in Golden Gate Estates Sub) | |
Price: $494,900 low | high Med: $494,900 sqft: 3,679 low | high Med: 3,679 $ / sqft: $135 low | high Med: $135 On site: 90 low | high Med: 90 | |