

Description
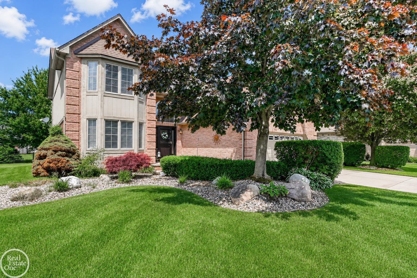
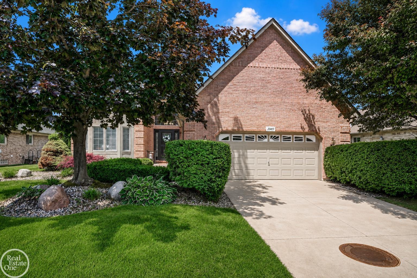
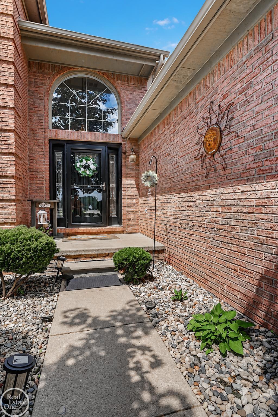
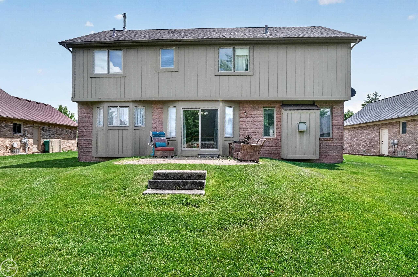
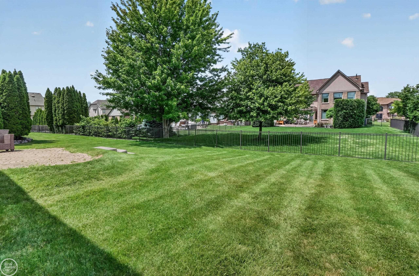
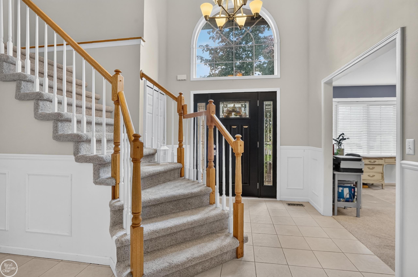
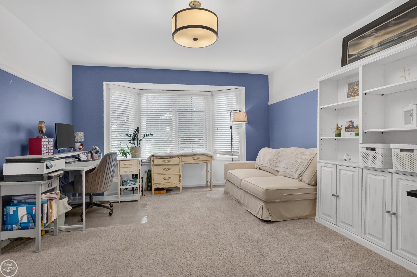
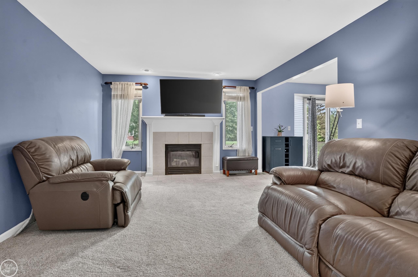
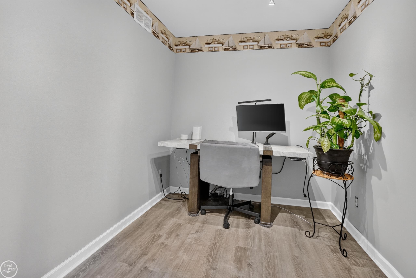
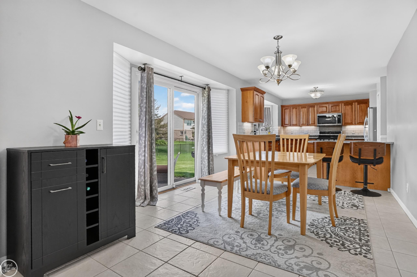
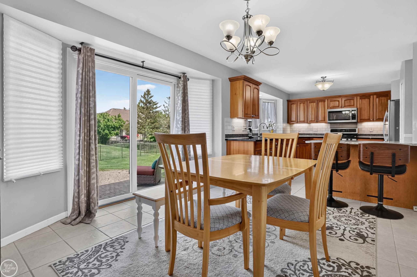
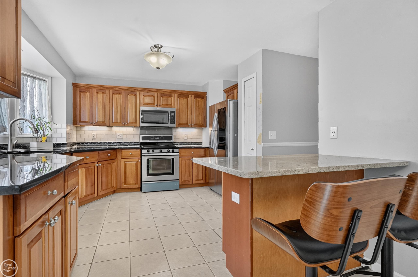
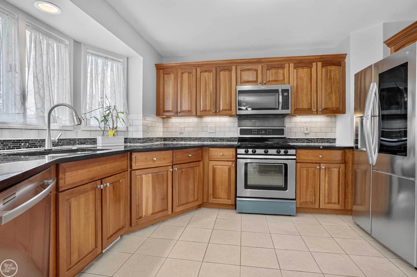
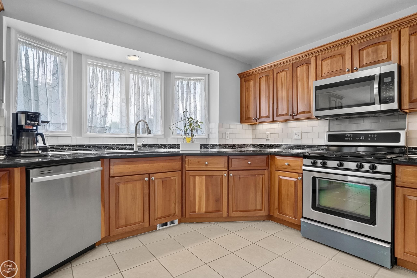
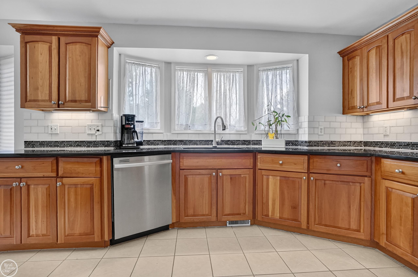
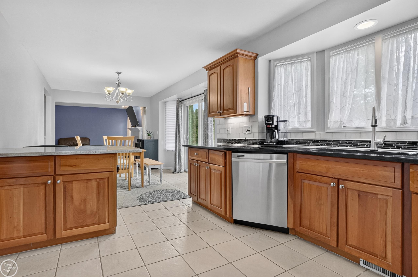
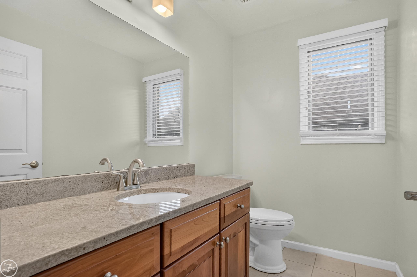
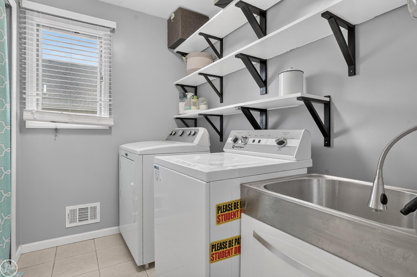
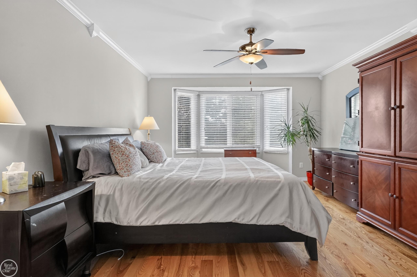
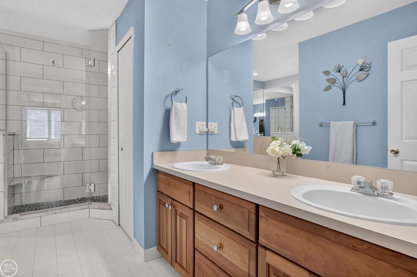
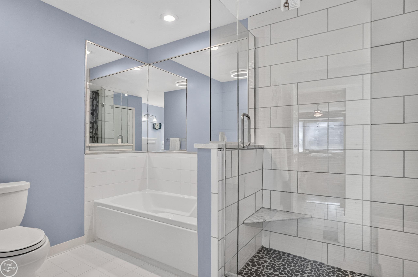
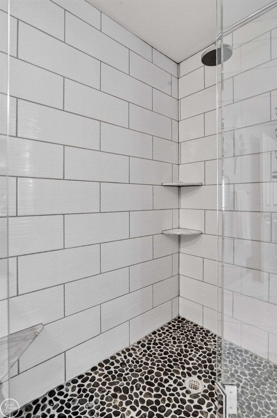
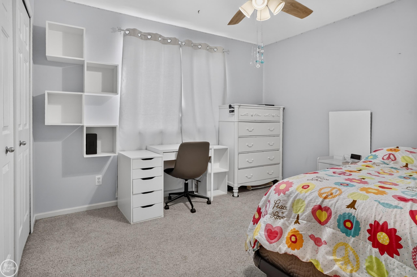
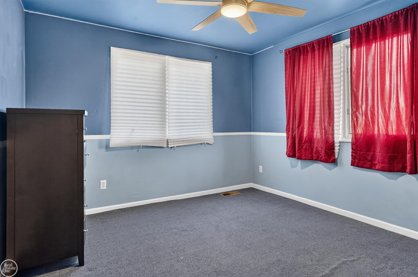
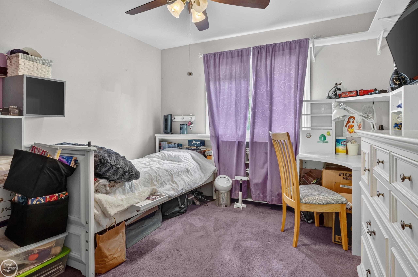
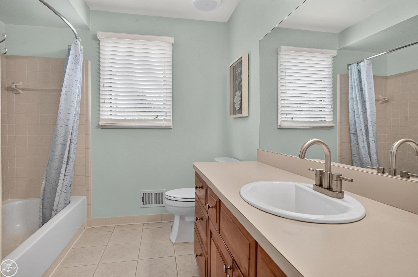
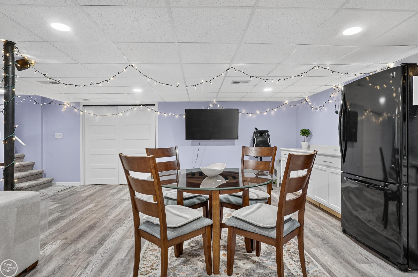
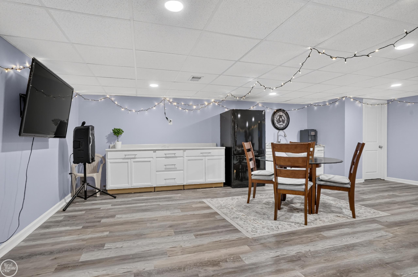
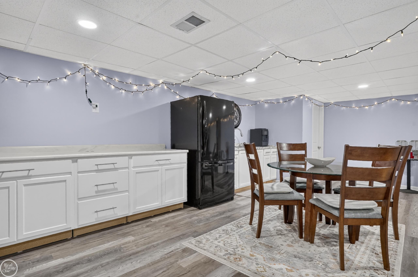
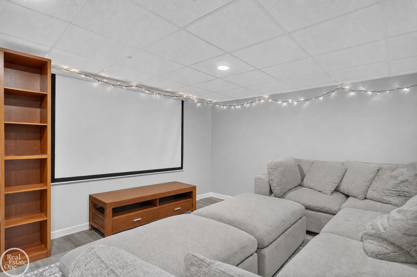
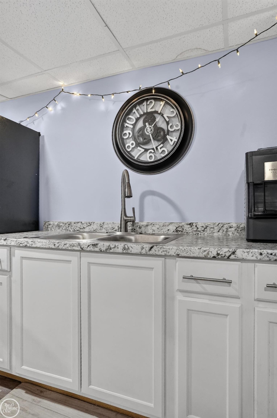
ROOM FOR EVERYONE! This spacious 4 bedroom colonial has an additional first floor den that offers a flexible layout today's families are looking for. From the moment you walk in, you'll notice the grand 2 story foyer highlighted by wainscotting and the beautiful winding staircase. Multiple bay windows, living room/family room combination with a gas fireplace in the family room. The kitchen has been remodeled with cherry LaFata cabinets, granite counters, marble tile backsplash, stainless steel appliances and pantry. Updated ½ bath & convenient first floor laundry room too. Upstairs in the hallway and leading into the primary bedroom is hardwood floors. The primary bedroom has double doors, ceiling fan, crown molding, huge walk in closet & updated primary bathroom with dual sinks, large shower with euro glass door, & jacuzzi tub. 3 other spacious bedrooms and full bathroom upstairs. The finished basement is built for entertaining, complete with a movie projector and screen, surround sound, kitchenette, and abundant storage. Whether you're hosting game day, movie night, or holiday gatherings, this space is ready for it all. Outside, enjoy a desirable location within walking distance to the schools, making morning routines and after school activities a breeze. A wonderful combination of space, comfort, and convenience! This house also offers a wifi garage door opener, sprinklers, tear off roof in 2013, new air conditioning in 2023, newer doorwall & front entry door with sidelights. Occupancy might be sooner than 60 days.
Details
| MLS # | 50213043 |
|---|---|
| Listing Type | For Sale |
| Style | House |
| Sub-Type | Resale |
| Status | Active |
| Year | 1999 |
| Days On Site | 78 |
| Listing Provided By | Real Estate One Chesterfield | Jennifer Caira-Lauff |
Features
| Bed(s) | 4 |
|---|---|
| Bath(s) | 3 Total |
| SQ Feet | 3,640 |
| Garage | 2 |
| Basement | Y |
| Story(s) | 2 |
| Zoning | Residential |
| Acreage | 0.21 |
Interior
| Cooling Yes / No | Yes |
|---|---|
| Cooling | Ceiling Fan(s), Central Air |
| Heating Yes / No | Yes |
| Heating | Natural Gas, Forced Air |
| Interior Features | Cathedral/Vaulted Ceiling, Sump Pump, Walk-In Closet(s), Wet Bar/Bar |
| Window Features | Bay Window(s) |
| Appliances | Dishwasher, Dryer, Humidifier, Microwave, Range/Oven, Refrigerator, Washer, Gas Water Heater |
Exterior
| Exterior Features | Lawn Sprinkler |
|---|---|
| Construction Materials | Brick |
| Foundation Details | Basement |
| Lot Features | Sidewalks |
Parking
| Garage Yes / No | Yes |
|---|---|
| Attached Garage Yes / No | Yes |
| Parking Features | Garage |
Other
| List Aor | Mi Real Source |
|---|
Taxes
| Property | 4810 |
|---|
Area Information
| State | MI |
|---|---|
| County | Macomb |
| City | Macomb |
| Zip Code | 48044 |
| Area | Macomb Twp (50008) |
| Community Name | Split Rail Grove Sub |
| Listing VS Median (in Split Rail Grove Sub) | |
Price: $482,300 low | high Med: $482,300 sqft: 3,640 low | high Med: 3,640 $ / sqft: $133 low | high Med: $133 On site: 78 low | high Med: 78 | |
Market Activity 48044
Request a showing
Request a showing
Contact
Learn More About This Property

| State | MI |
|---|---|
| County | Macomb |
| City | Macomb |
| Zip Code | 48044 |
| Area | Macomb Twp (50008) |
| Community Name | Split Rail Grove Sub |
| Listing VS Median (in Split Rail Grove Sub) | |
Price: $482,300 low | high Med: $482,300 sqft: 3,640 low | high Med: 3,640 $ / sqft: $133 low | high Med: $133 On site: 78 low | high Med: 78 | |