
1735 Clairmount Street,Detroit, MI 48206
Detroit, MI 48206

Description
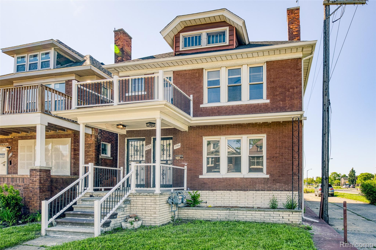
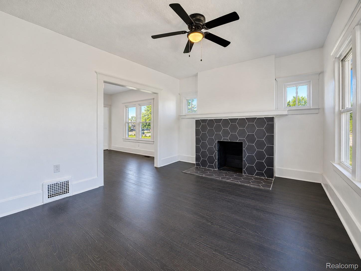
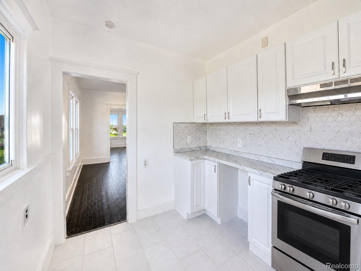
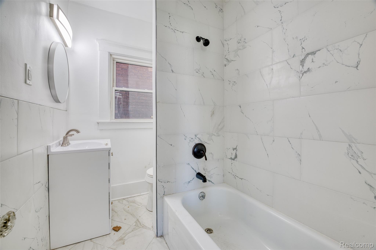
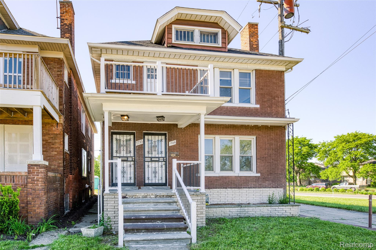
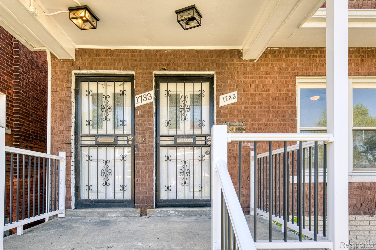
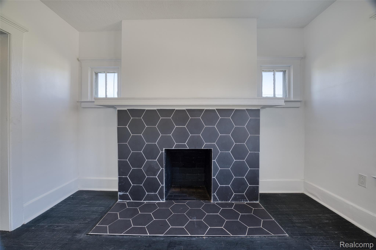
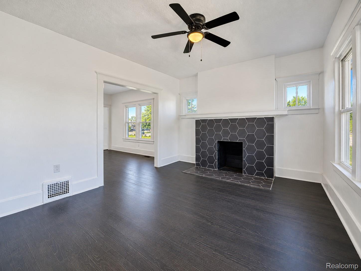
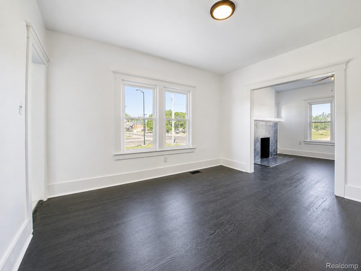
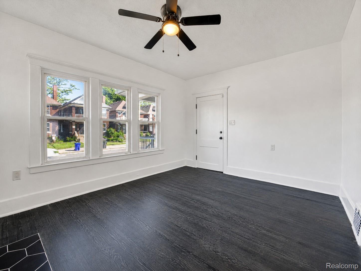
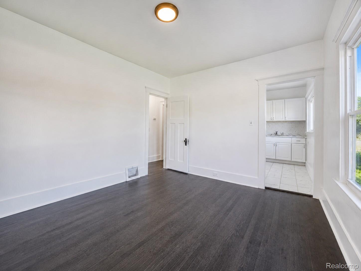
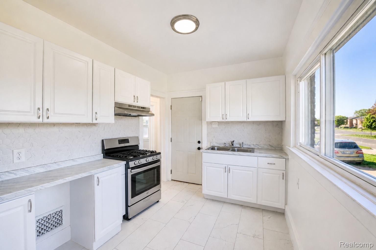
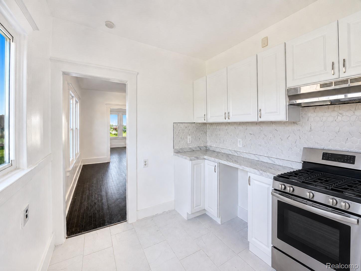
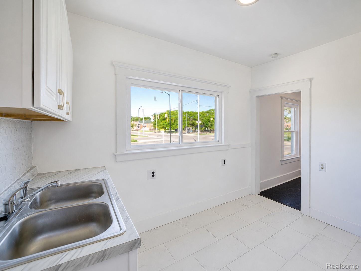
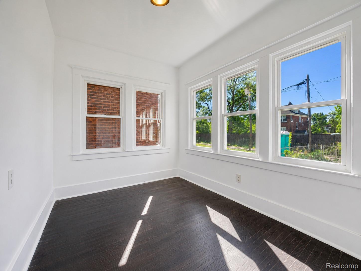
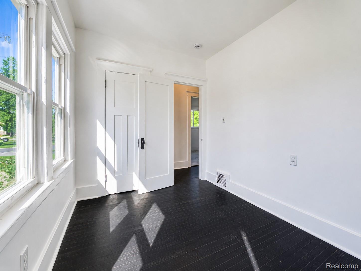
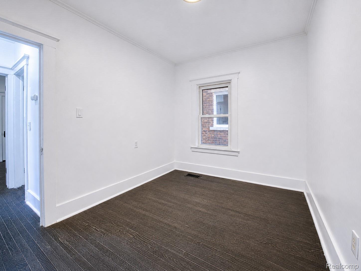
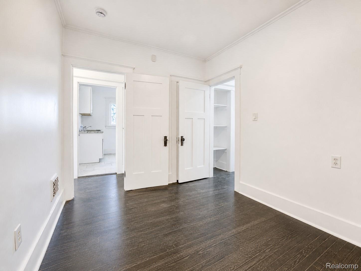
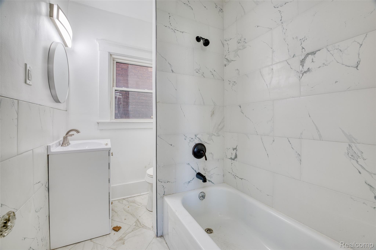
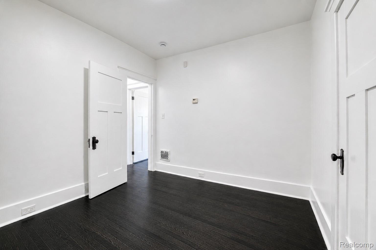
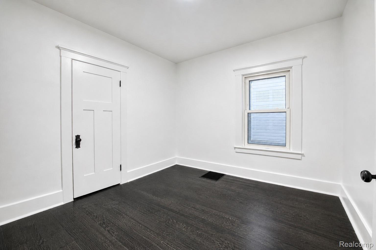
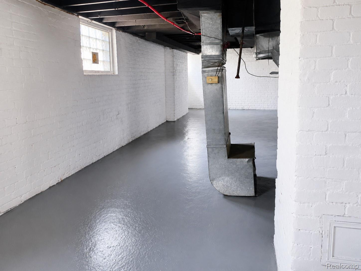
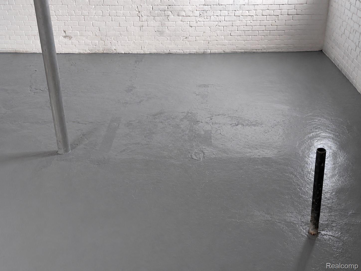
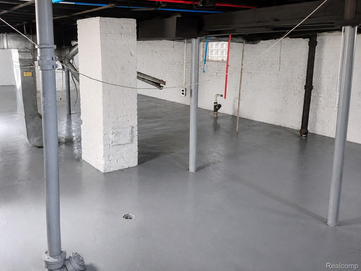
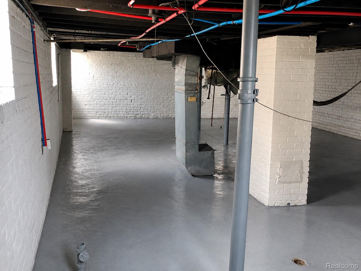
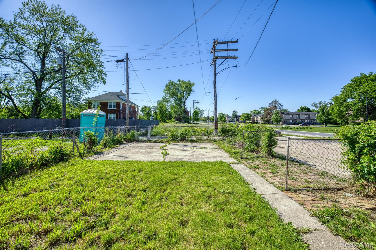
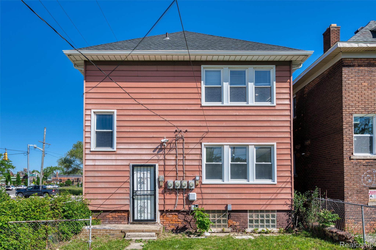
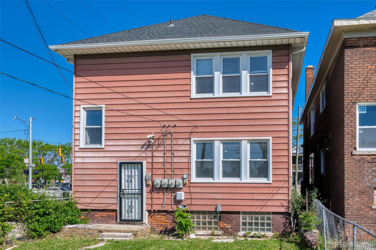
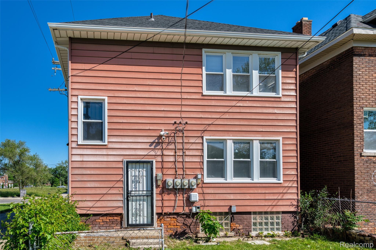
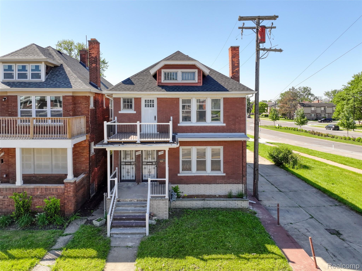
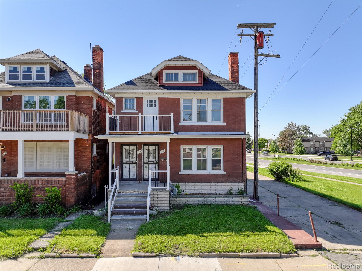
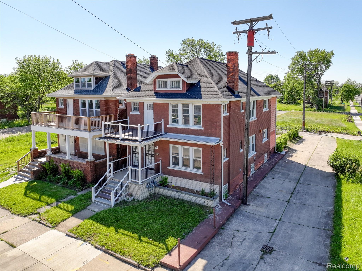
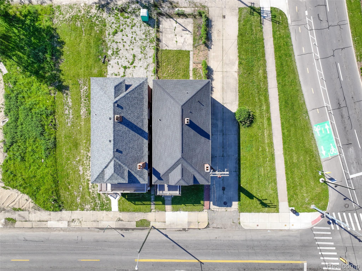
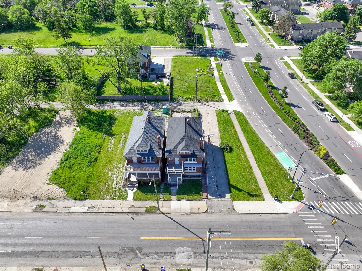
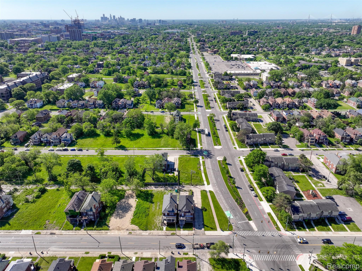
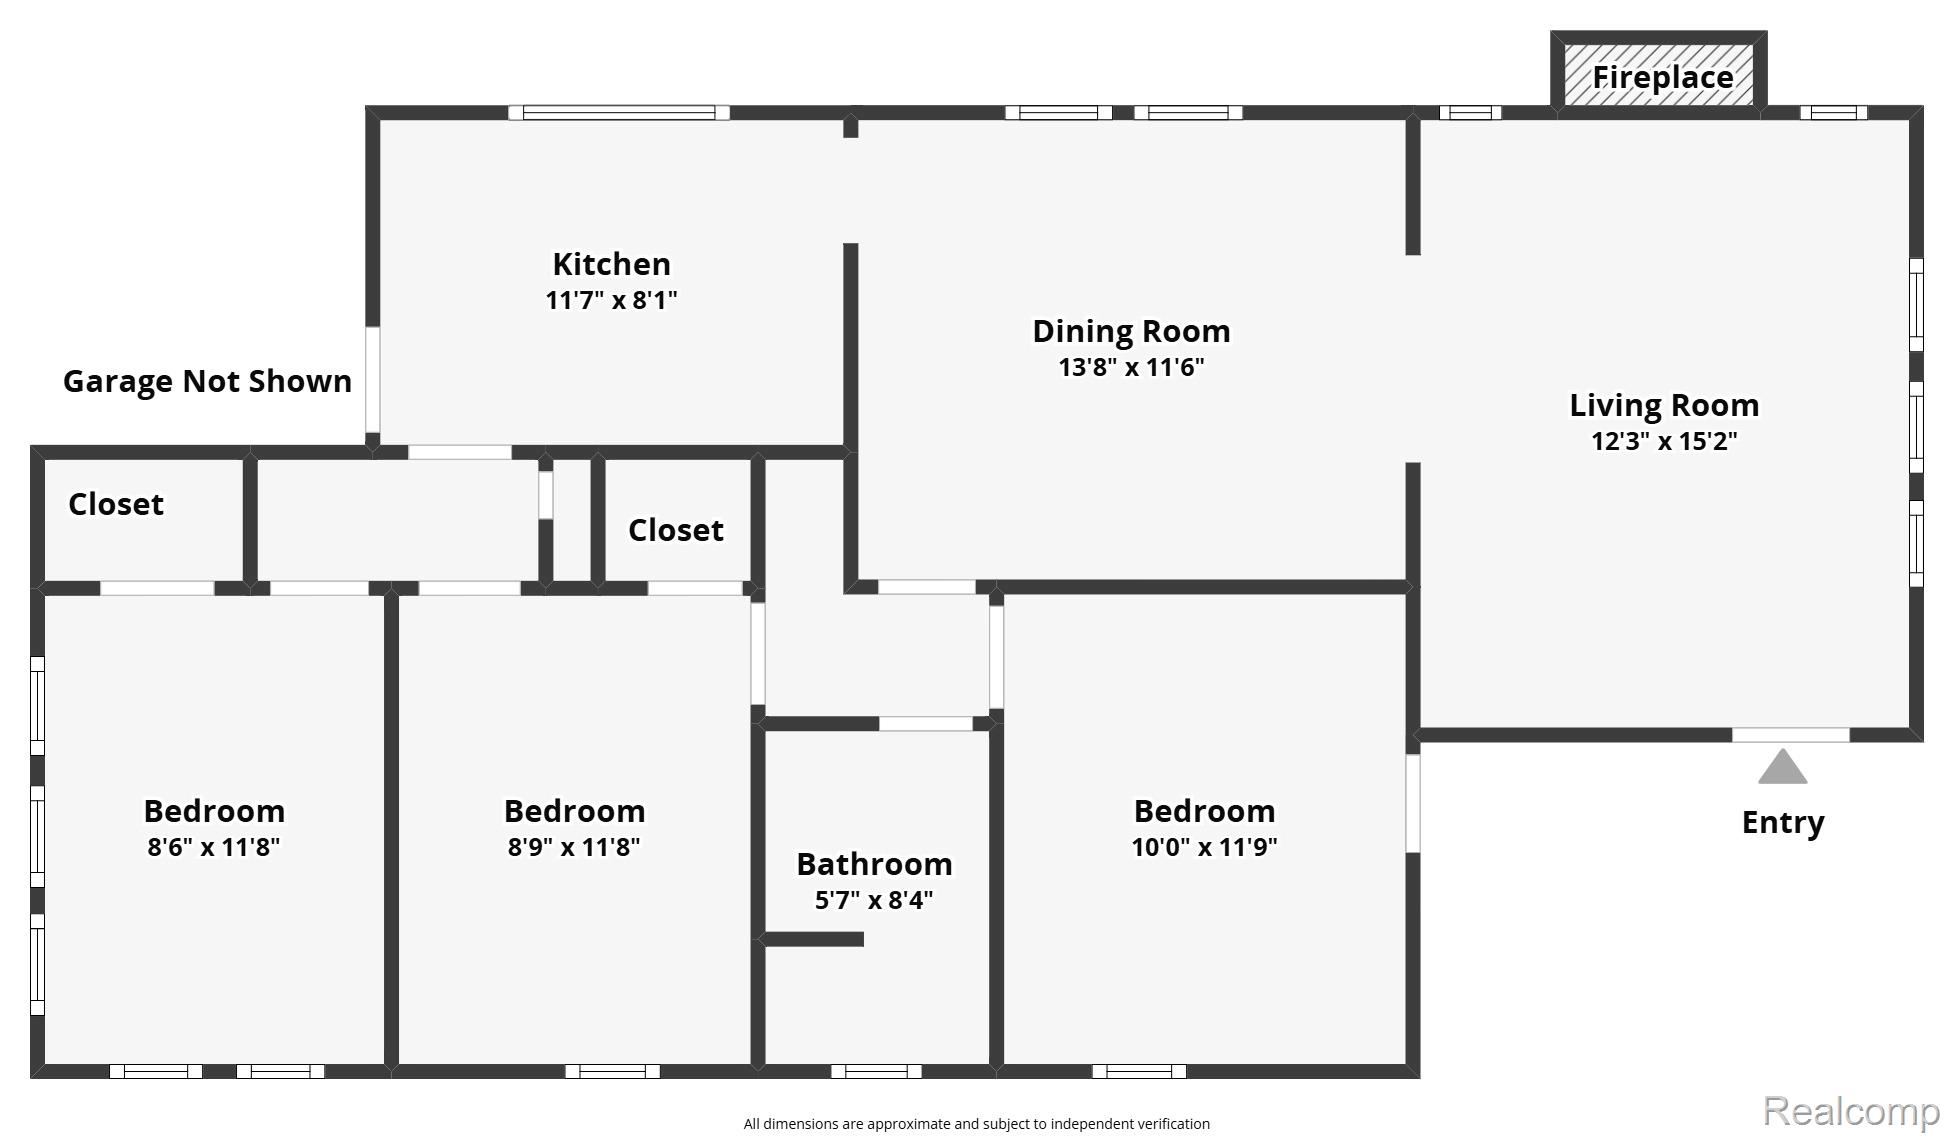
Welcome to a beautifully renovated brick duplex in the heart of New Midtown. This 2-story historic property anchors the corner of 12th and Clairmount, with an expansive driveway and a fenced back yard. Both units, 1733 & 1735 Clairmount, are identical. Each offers 3 bedrooms and a full bath across more than 2,500 total square feet.Step inside to spacious living and dining rooms centered on classic wood-burning fireplaces. Historic character meets modern updates throughout. The fully updated kitchens shine with new cabinets, new counters, new flooring, and new appliances. Fresh windows, plumbing, and electrical bring peace of mind from top to bottom. Including a newer roof installed 2 years ago. Bedrooms feature warm wood floors and ceiling fans. The renovated full bath offers clean, modern ceramic finishes.Downstairs, large basements deliver plenty of storage and flex space. Central air and forced-air natural gas heat keep both units comfortable year-round. Outside, enjoy the fenced yard, porch, and patio, plus that rare, expansive driveway for easy parking.The location is unbeatable. Take in fantastic views of Gordon Park and The Congregation Detroit, just minutes from downtown, the Fisher Theatre, and quick expressway access. Live in one and rent the other, or hold both as a turnkey investment. Seller to have new furnace(s), as needed, and new water heater(s) professionally installed prior to closing. There is an active rental certificate of occupancy on file. Schedule your showing and see it in person.
Details
| MLS # | 20261039921 |
|---|---|
| Listing Type | For Sale |
| Style | House |
| Sub-Type | Resale |
| Status | Active |
| Year | 1917 |
| Days On Site | 131 |
| Listing Provided By | EXP Realty The Perna Team | Michael Perna |
Features
| Bed(s) | 6 |
|---|---|
| Bath(s) | 2 Total |
| SQ Feet | 2,350 |
| Basement | Y |
| Story(s) | 2 |
| Acreage | 0.08 |
| Water Front | Yes |
Interior
| Rooms Total | 12 |
|---|---|
| Cooling Yes / No | Yes |
| Cooling | Central Air |
| Heating Yes / No | Yes |
| Heating | Forced Air, Natural Gas |
| Appliances | Exhaust Fan, Range Hood |
Exterior
| Exterior Features | Balcony, Lighting |
|---|---|
| Roof | Asphalt |
| Construction Materials | Brick, Vinyl Siding |
| Foundation Details | Basement, Brick Mortar |
| Lot Features | Level |
Parking
| Garage Yes / No | No |
|---|---|
| Attached Garage Yes / No | No |
| Parking Features | Driveway, No Garage |
Utilities
| Utilities | Above Ground Utilities, Cable Available, Underground Utilities |
|---|
Location
| Community Features | Sidewalks |
|---|
Taxes
| Tax Annual Amount | 2880 |
|---|
Area Information
| State | MI |
|---|---|
| County | Wayne |
| City | Detroit |
| Zip Code | 48206 |
| Area | Det Livernois I |
| Community Name | STOTTS SUB |
| School District | Detroit |
| High School | Detroit |
| Listing VS Median (in STOTTS SUB) | |
Price: $249,900 low | high Med: $249,900 sqft: 2,350 low | high Med: 2,350 $ / sqft: $106 low | high Med: $106 On site: 131 low | high Med: 126.5 | |
Request a showing
Request a showing
Contact
Learn More About This Property

| State | MI |
|---|---|
| County | Wayne |
| City | Detroit |
| Zip Code | 48206 |
| Area | Det Livernois I |
| Community Name | STOTTS SUB |
| School District | Detroit |
| High School | Detroit |
| Listing VS Median (in STOTTS SUB) | |
Price: $249,900 low | high Med: $249,900 sqft: 2,350 low | high Med: 2,350 $ / sqft: $106 low | high Med: $106 On site: 131 low | high Med: 126.5 | |