

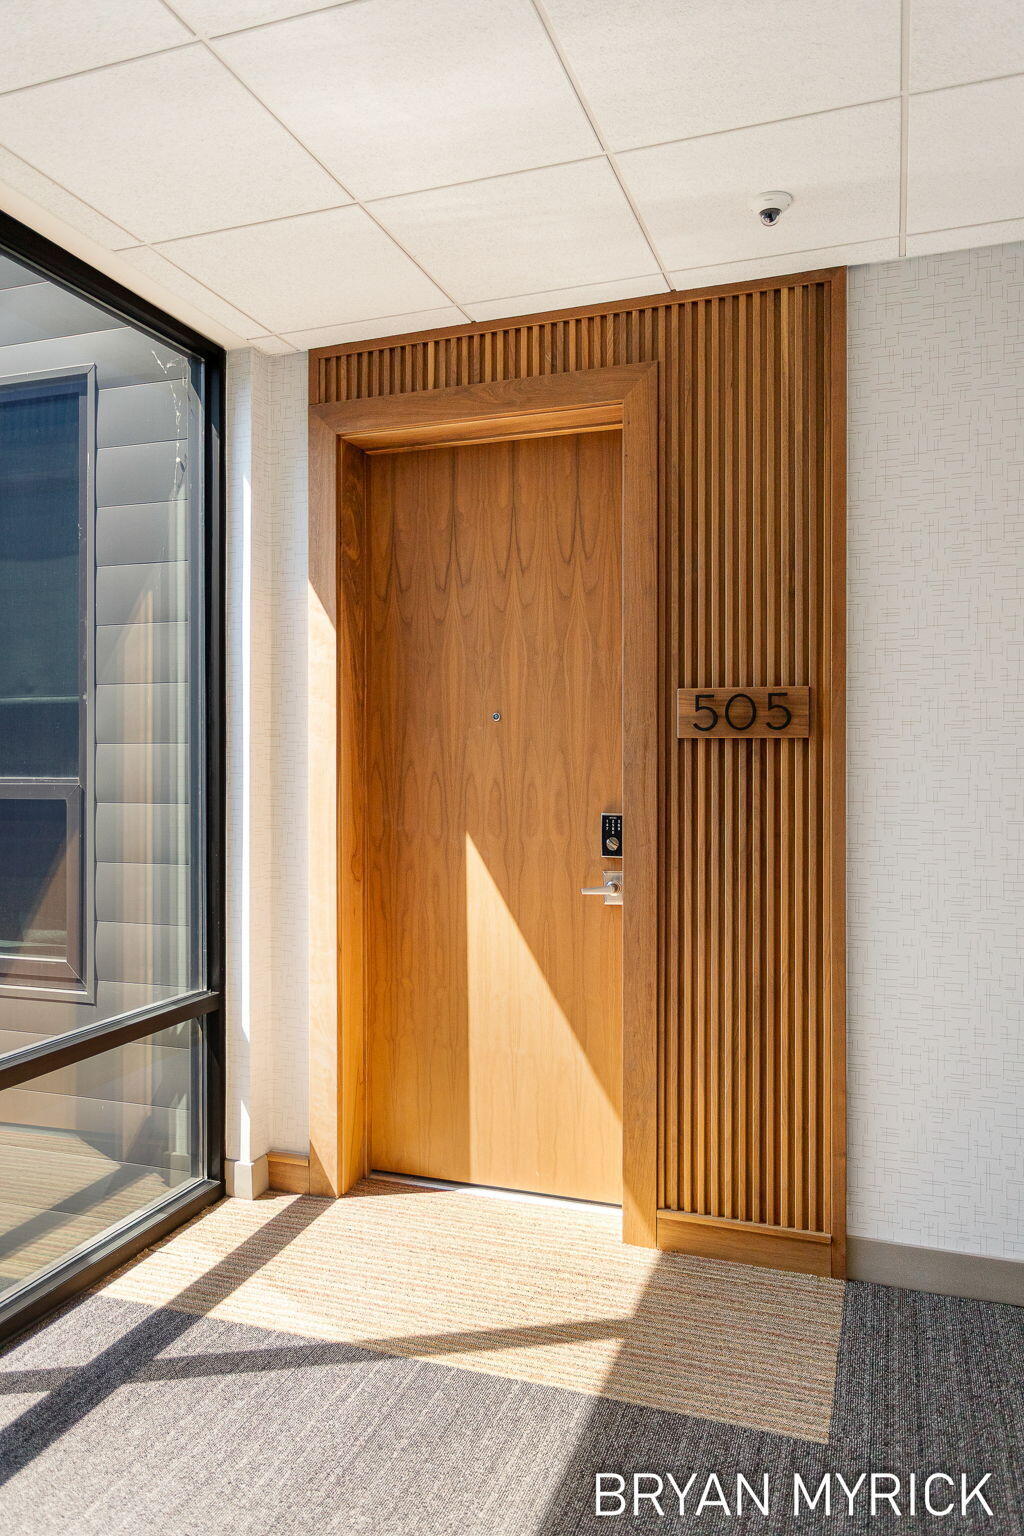
159 S River Avenue 505,Holland, MI 49423
Holland, MI 49423


Description
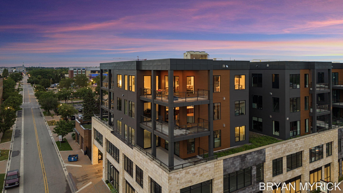
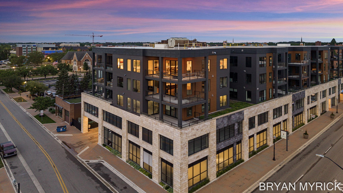
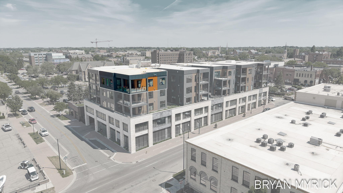
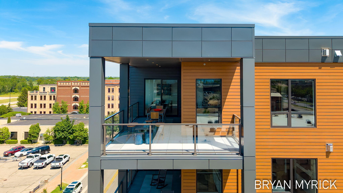
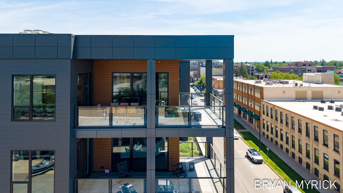
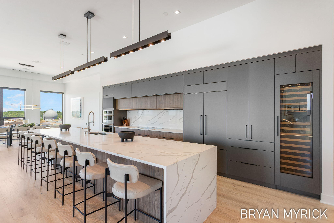
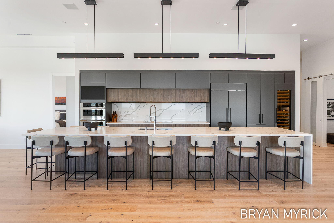
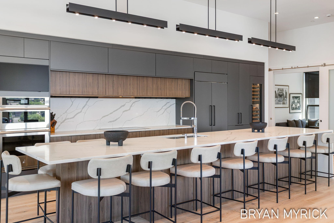
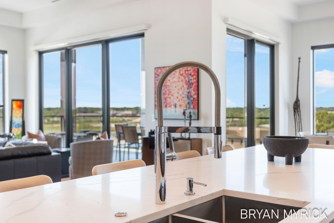
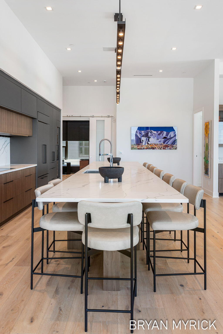
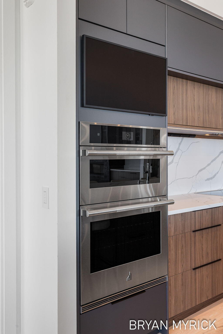
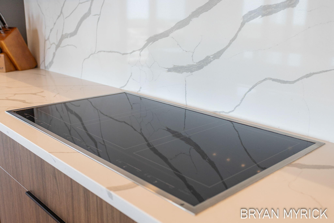
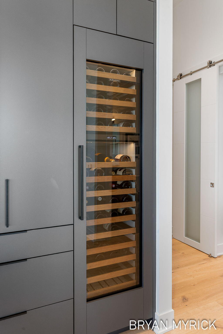
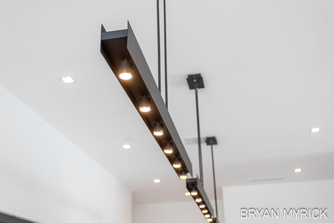
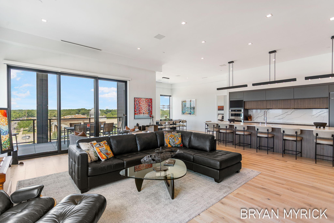
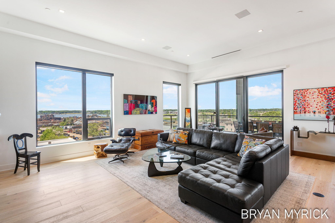
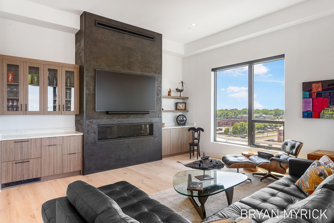
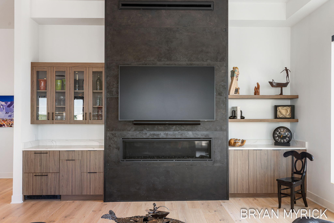
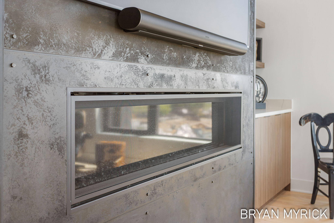
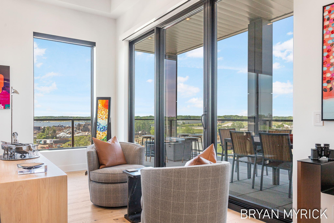
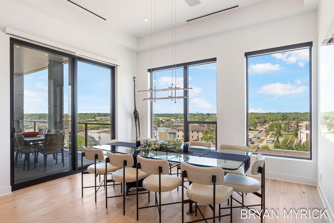
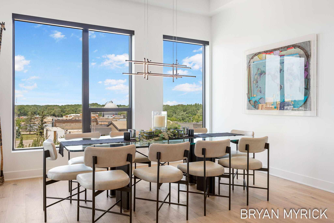
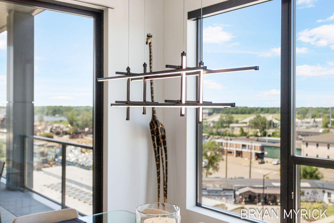
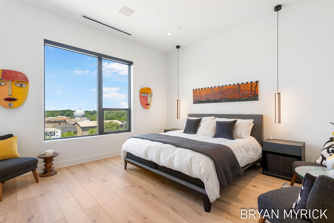
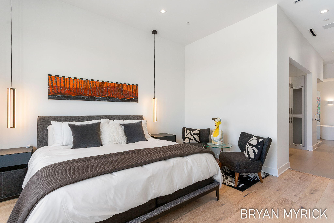
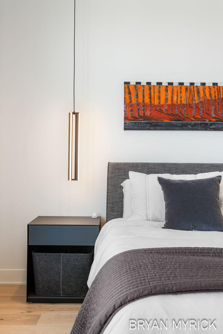
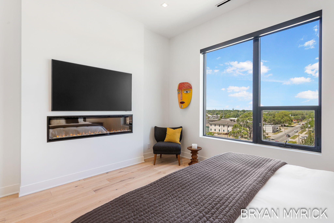
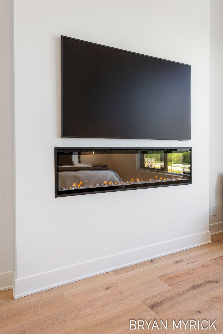
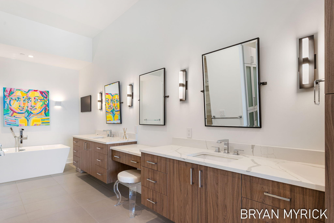
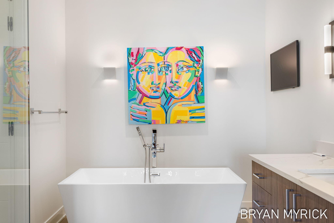
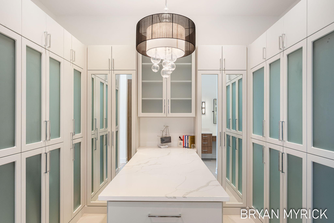
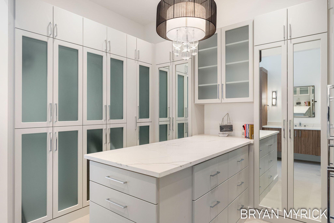
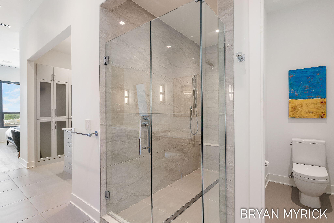
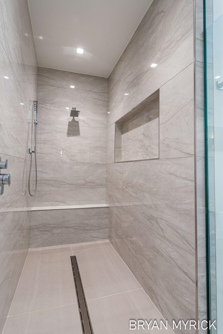
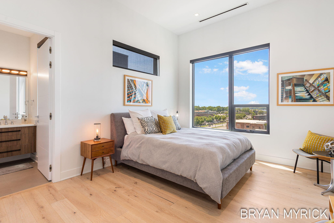
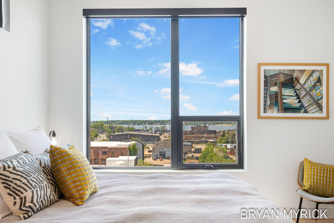
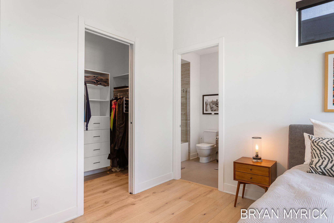
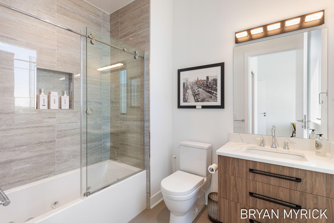
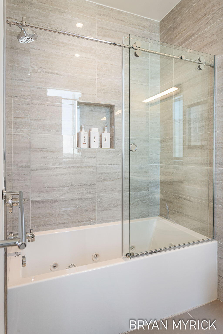
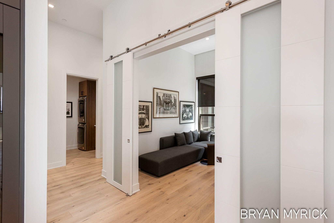
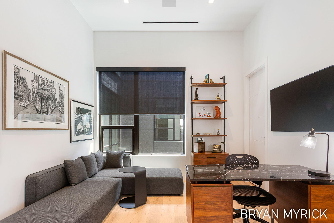
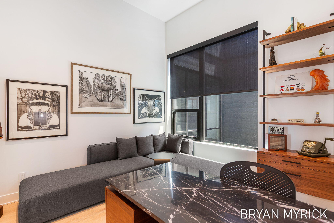
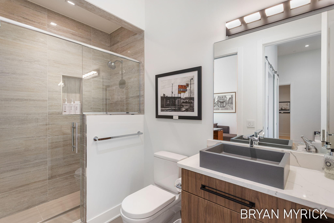
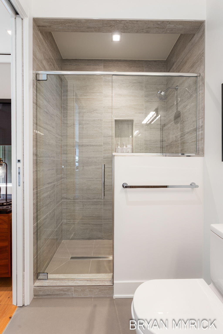
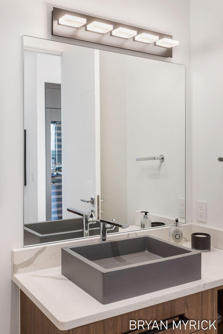
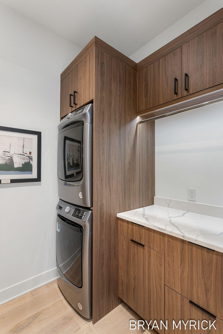
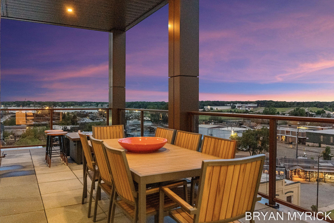
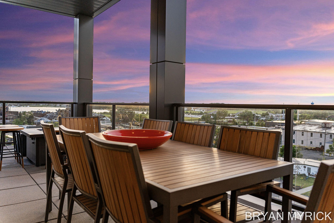
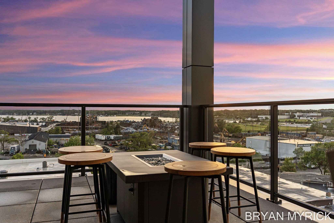
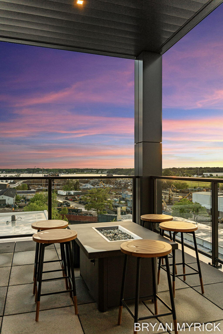
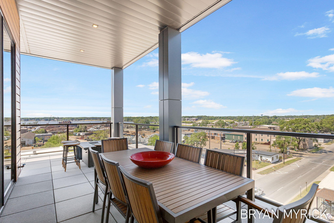
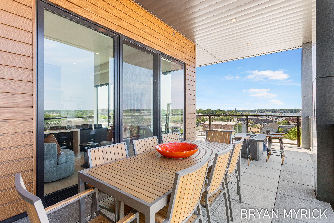
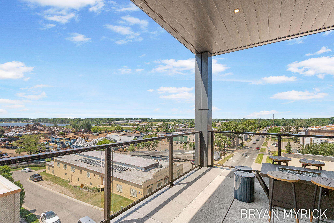
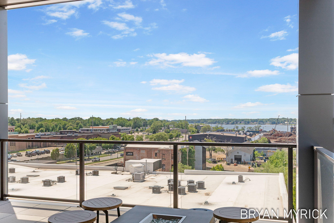
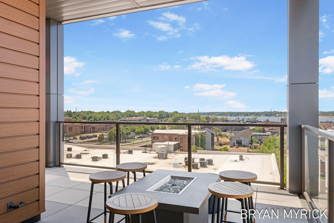
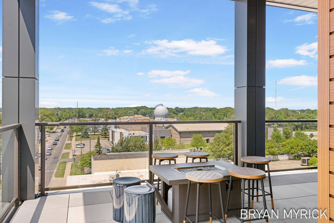
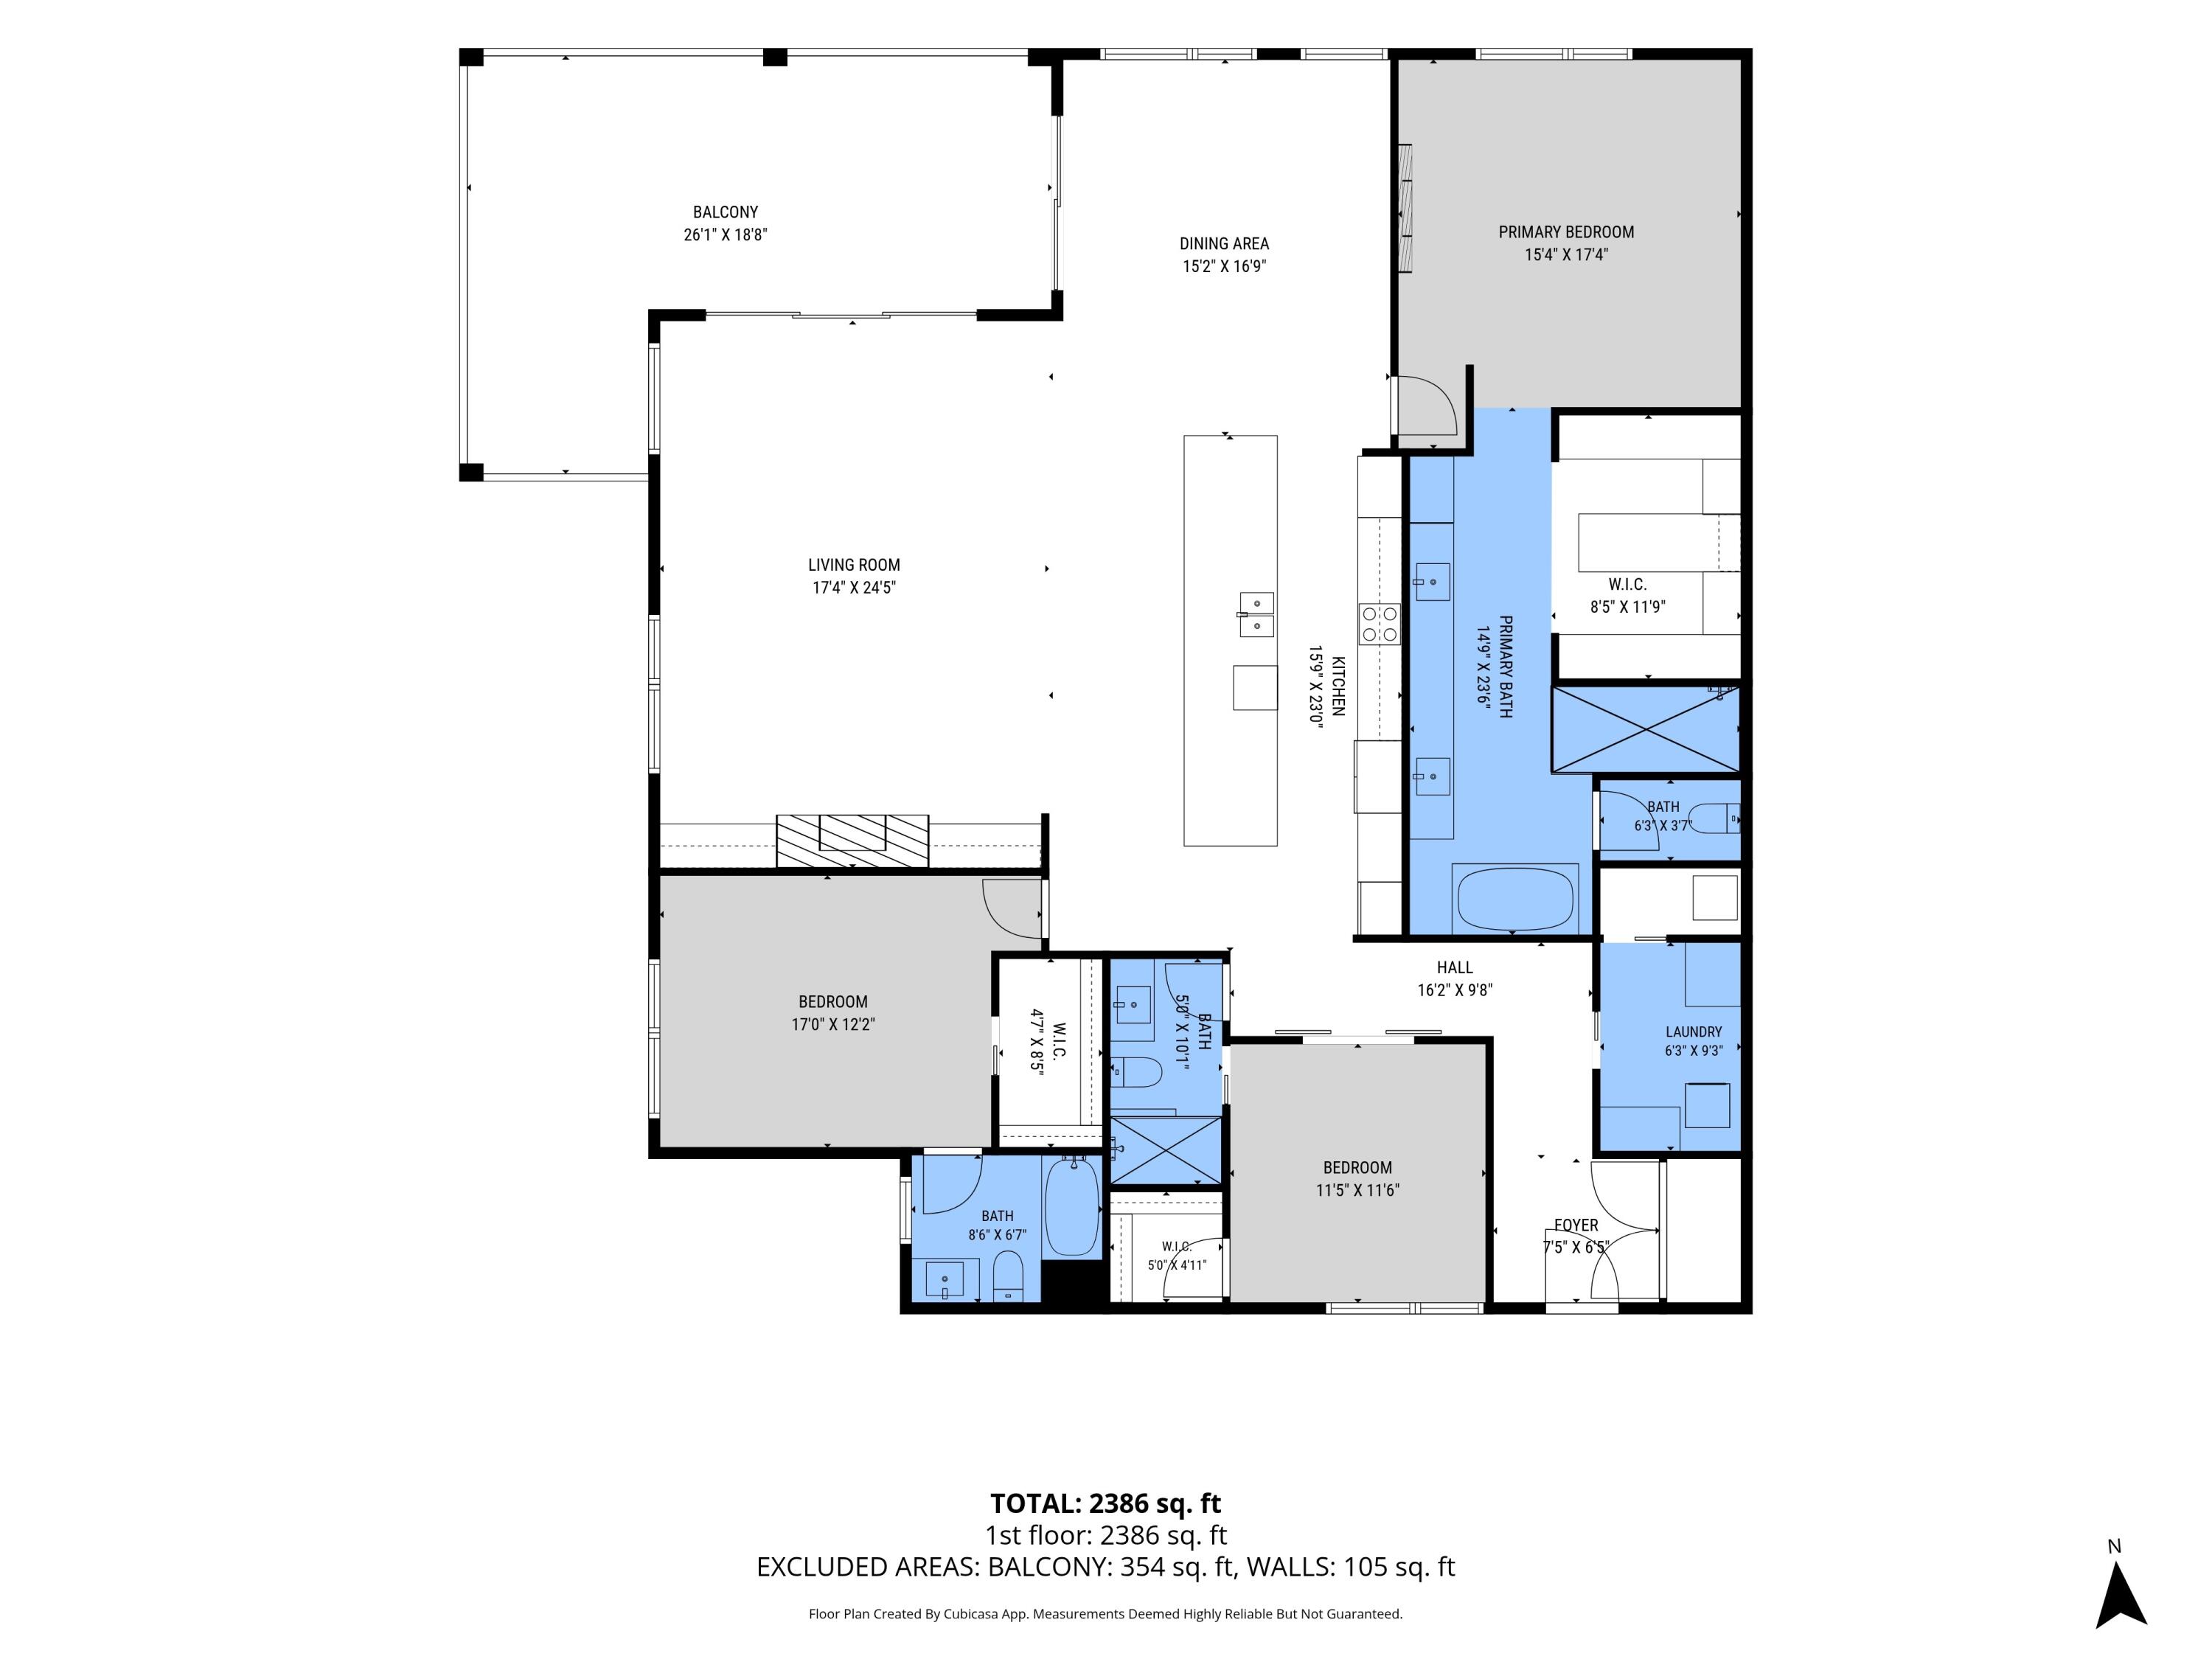
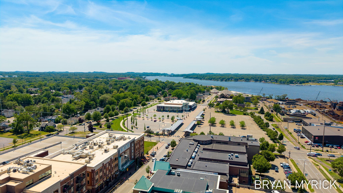
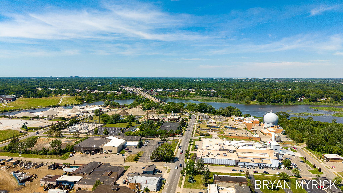
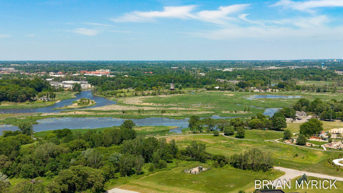
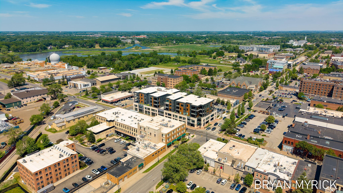
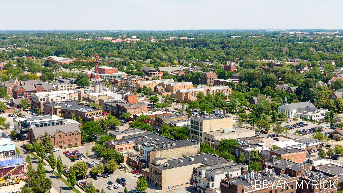
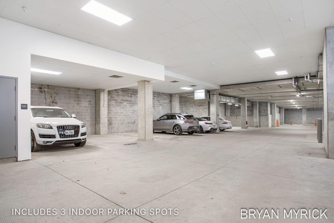
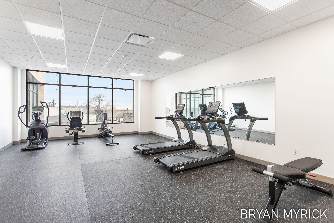
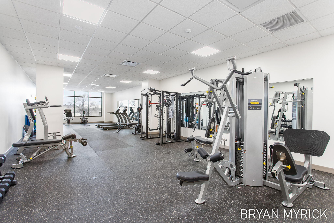
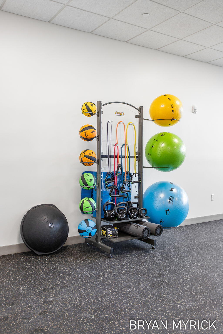
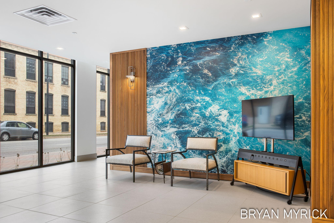
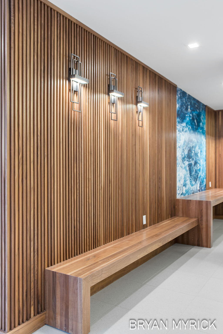
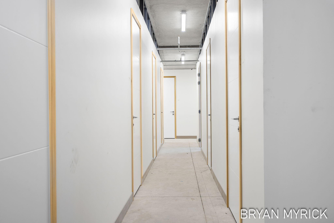
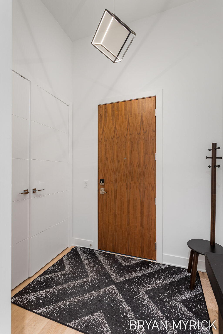
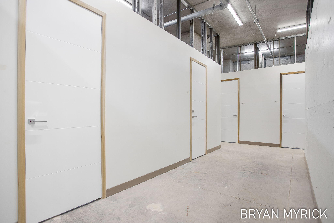
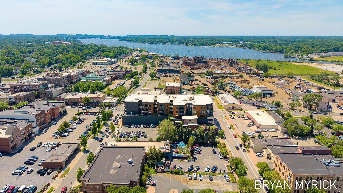
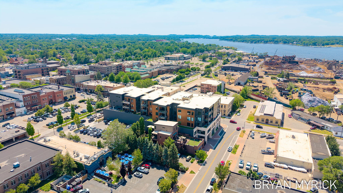
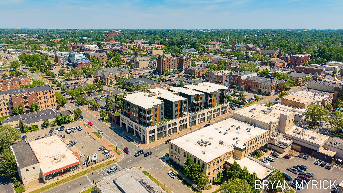
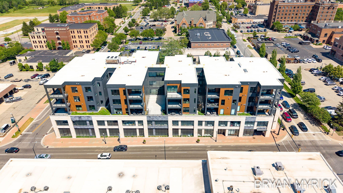
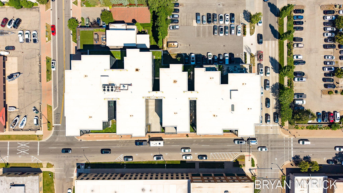
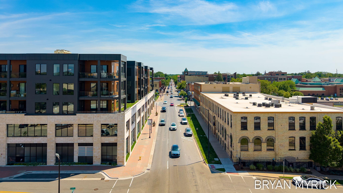
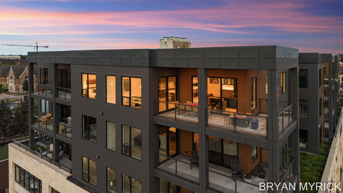
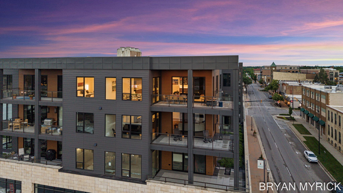
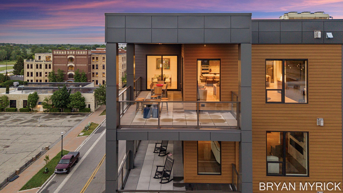
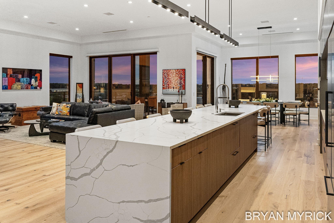
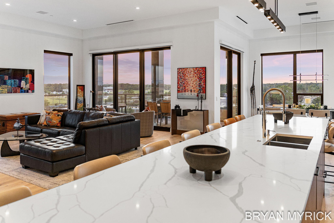
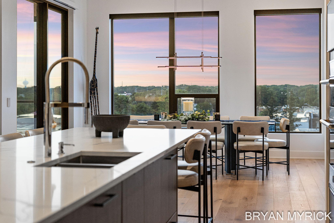
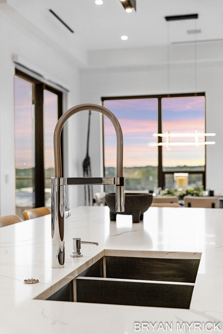
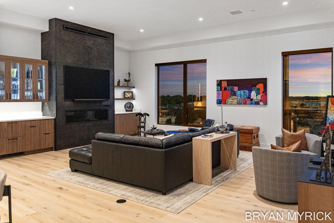
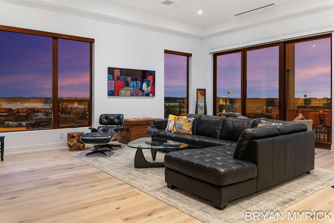
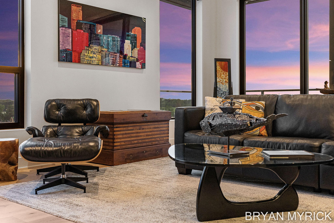
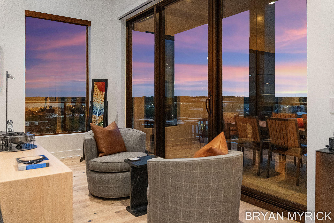
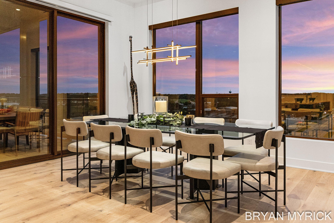
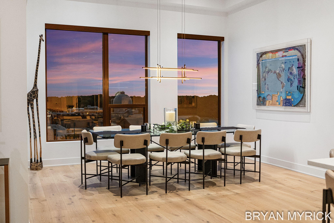
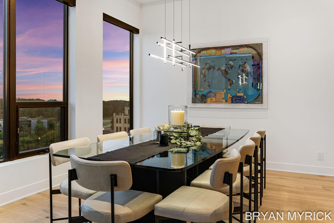
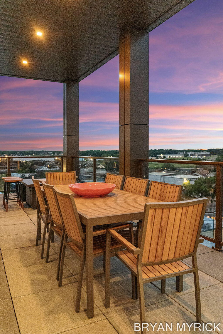
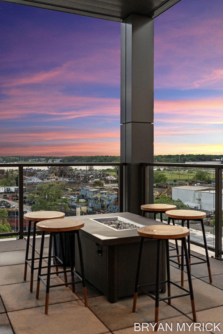
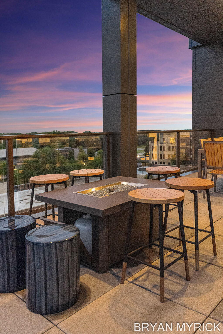
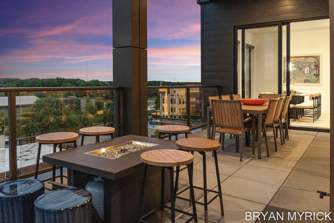
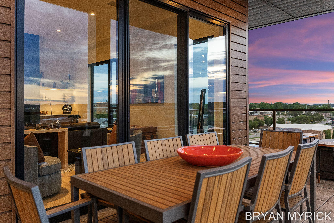
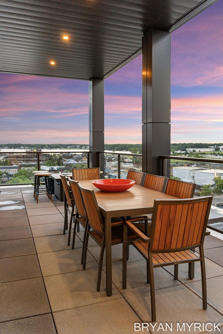
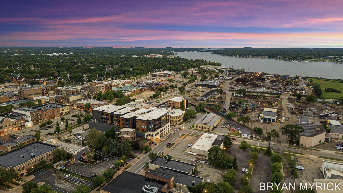
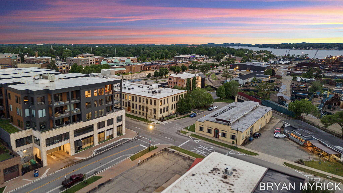
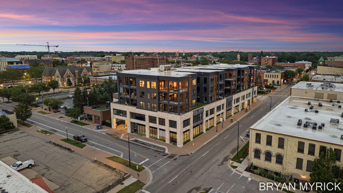
Situated on the top floor as a highly desirable corner residence, this extraordinarily well designed 3-bedroom, 3-bath luxury condominium offers nearly 2,500 square feet of sophisticated living space, breathtaking Lake Macatawa views, and exceptional designer finishes throughout. A dramatic open-concept floor plan is highlighted by floor-to-ceiling windows, soaring natural light, and a seamless connection to the expansive wraparound covered balcony--an ideal setting for entertaining, relaxing, and enjoying panoramic lake views year-round. At the heart of the home, the chef's kitchen is a true showpiece, featuring incredible custom cabinetry, designer linear themed lighting, premium metal accents, high-end appliances including a Sub-Zero refrigerator and wine cellar, Fisher and Paykal dual dishwashers and a massive island designed for gathering and entertaining on a grand scale. The industrial-inspired aesthetic is elevated by stunning wood floors, millwork, a custom metal fireplace surround, and thoughtfully curated finishes that create a warm yet contemporary atmosphere. The spacious living and dining areas offer the perfect blend of elegance and functionality for everyday living and hosting guests.The luxurious primary suite serves as a private retreat, its own fireplace, and a spa-caliber bath featuring dual vanities, a soaking tub, oversized glass-enclosed tile shower, and an executive-sized closet with custom cabinetry and island. Offering top-floor privacy, 3 Parking spaces, exceptional outdoor living, an incredible building with a gym, individual storage units and unmatched attention to detail, this one-of-a-kind residence represents luxury condominium living at its finest.
Details
| MLS # | 26028075 |
|---|---|
| Listing Type | For Sale |
| Style | Condominium |
| HOA Dues | $919 |
| Sub-Type | Resale |
| Status | Active |
| Year | 2023 |
| Days On Site | 122 |
| Listing Provided By | Coldwell Banker Woodland Schmidt | Bryan M. Myrick |
Features
| Bed(s) | 3 |
|---|---|
| Bath(s) | 3 Total |
| SQ Feet | 2,491 |
| Garage | 3 |
| Basement | Y |
| Story(s) | 1 |
| Water Front | Lake |
Taxes
| Property | 31775 |
|---|
Area Information
| State | MI |
|---|---|
| County | Ottawa |
| City | Holland |
| Zip Code | 49423 |
| School District | Holland |
| High School | Holland |
| Listing VS Median (in 49423) | |
Price: $1,595,000 low | high Med: $339,900 sqft: 2,491 low | high Med: 1,387 $ / sqft: $640 low | high Med: $245 On site: 122 low | high Med: 1 | |
Market Activity 49423
Request a showing
Request a showing
Contact
Learn More About This Property

| State | MI |
|---|---|
| County | Ottawa |
| City | Holland |
| Zip Code | 49423 |
| School District | Holland |
| High School | Holland |
| Listing VS Median (in 49423) | |
Price: $1,595,000 low | high Med: $339,900 sqft: 2,491 low | high Med: 1,387 $ / sqft: $640 low | high Med: $245 On site: 122 low | high Med: 1 | |