
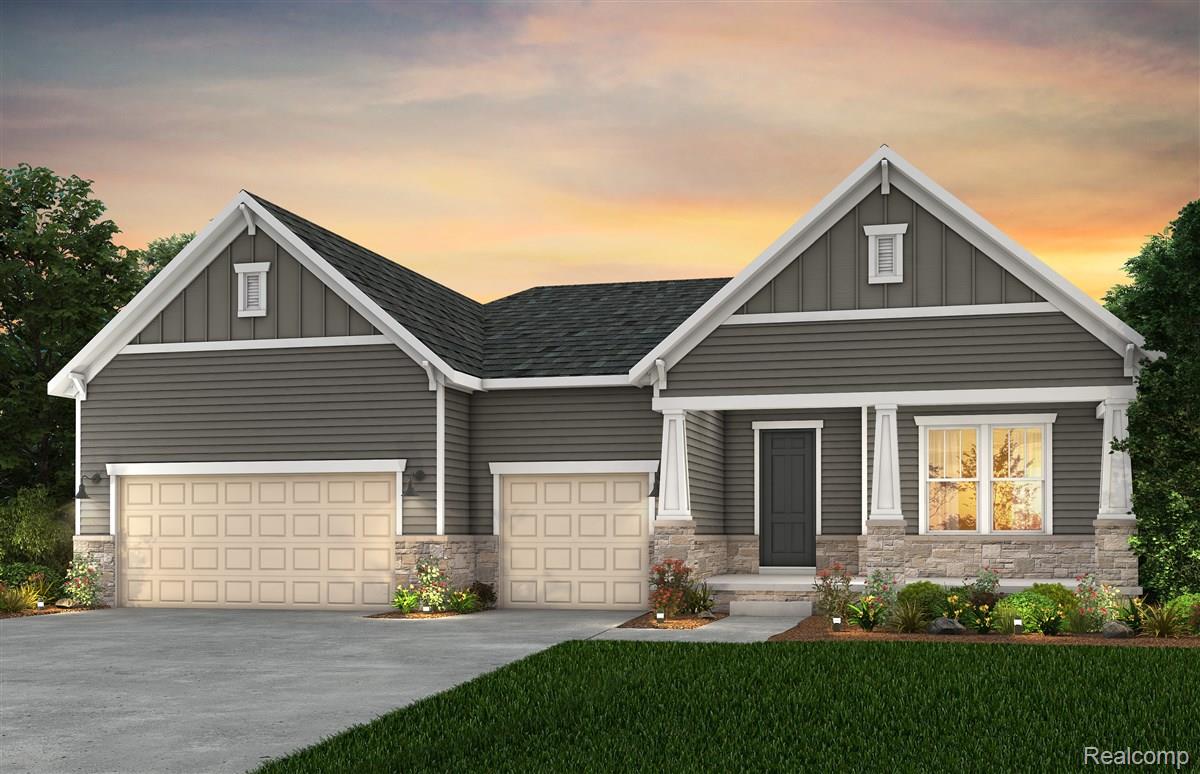
1578 Firefly Trail,Milford, MI 48381
Milford, MI 48381

Description
Winter move in. This Stardom 4-bedroom floor plan, four-full bath and 1/2 bath ranch style home is a must see! It is truly stunning with a lake front location in the sought after Del Webb 55+ community of Kensington Ridge. Step into your huge kitchen with a built-in kitchen perfect for any chef with oversized island and quartz countertops. This home is perfect for entertaining and offers an open view from your kitchen into your spacious gathering room, & large cafe area surrounded by windows letting in plenty of natural light. Laundry room is positioned on the main level right by the Owner’s Suite for ease. Owner’s Suite offers large closet, spacious bath and oversized windows. Residents can also enjoy the fantastic amenities, including a 16,800 sq. ft. clubhouse with a full gym, swimming pool, tennis and pickleball courts, all overlooking the tranquil, motor-free lake that adds to the serene atmosphere of this exceptional community.Kensington Ridge offers low-maintenance living. We take care of your snow removal, lawn cutting & landscape maintenance! Enjoy the added bonus of owning a NEW home with 30% higher energy efficiency and a 10-year Limited Structural Warranty.
Details
| MLS # | 20261045253 |
|---|---|
| Listing Type | For Sale |
| Style | Condominium |
| HOA Dues | $432 |
| Sub-Type | New Construction |
| Status | Pending |
| Year | 2026 |
| Days On Site | 99 |
| Listing Provided By | PH Relocation Services LLC | Heather S Shaffer |
Features
| Bed(s) | 3 |
|---|---|
| Bath(s) | 4 Total |
| SQ Feet | 2,213 |
| Garage | 3 |
| Basement | Y |
| Water Front | Yes |
Interior
| Rooms Total | 7 |
|---|---|
| Cooling Yes / No | Yes |
| Cooling | Central Air, ENERGYSTARQualified ACEquipment |
| Heating Yes / No | No |
| Heating | ENERGYSTARQualified Furnace Equipment, Energy Star Acca Rsi Qualified Installation, Natural Gas |
| Interior Features | High Speed Internet, Programmable Thermostat |
| Window Features | Energy Star Qualified Windows |
| Appliances | Dishwasher, Disposal, Microwave, Range Hood, Stainless Steel Appliances, Vented Exhaust Fan |
Exterior
| Exterior Features | Grounds Maintenance |
|---|---|
| Roof | Asphalt |
| Security Features | Carbon Monoxide Detectors, Smoke Detectors |
| Construction Materials | Brick, Vinyl Siding |
| Foundation Details | Basement, Poured, Sealed Foundation, Sump Pump |
| Lot Features | Fifty Five Community |
Parking
| Garage Yes / No | Yes |
|---|---|
| Attached Garage Yes / No | No |
| Parking Features | Three Car Garage, Attached, Garage Door Opener |
Utilities
| Utilities | Cable Available, Underground Utilities |
|---|
Location
| Community Features | Clubhouse, Fitness Center, Sidewalks, Tennis Courts |
|---|
Taxes
| Tax Annual Amount | 0 |
|---|
Area Information
| State | MI |
|---|---|
| County | Oakland |
| City | Milford |
| Zip Code | 48381 |
| Area | Milford Twp |
| School District | HuronValley |
| High School | HuronValley |
| Listing VS Median (in 48381) | |
Price: $1,009,590 low | high Med: $549,900 sqft: 2,213 low | high Med: 2,073 $ / sqft: $456 low | high Med: $265 On site: 99 low | high Med: 84 | |
Request a showing
Request a showing
Contact
Learn More About This Property

| State | MI |
|---|---|
| County | Oakland |
| City | Milford |
| Zip Code | 48381 |
| Area | Milford Twp |
| School District | HuronValley |
| High School | HuronValley |
| Listing VS Median (in 48381) | |
Price: $1,009,590 low | high Med: $549,900 sqft: 2,213 low | high Med: 2,073 $ / sqft: $456 low | high Med: $265 On site: 99 low | high Med: 84 | |