

Description
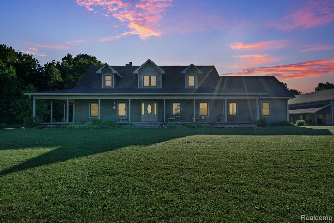
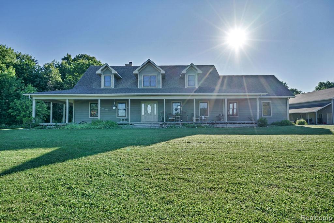
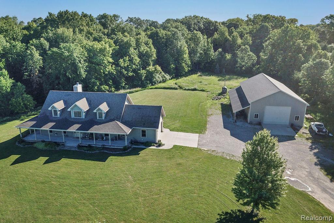
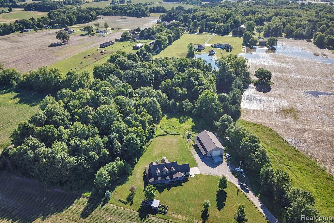
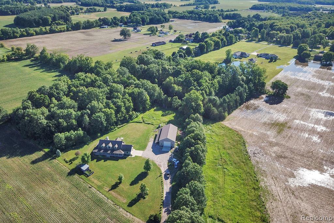
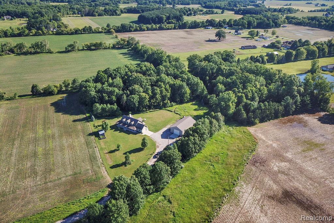
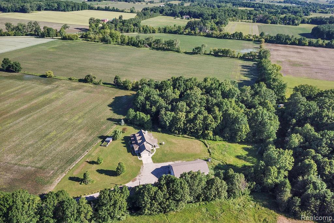
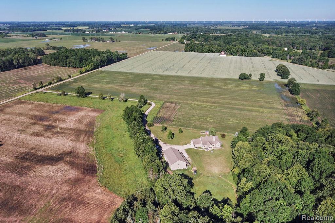
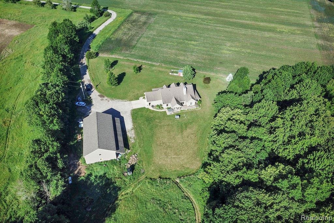
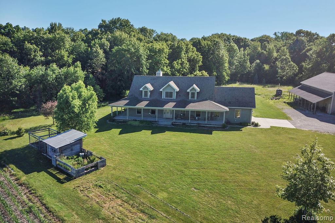
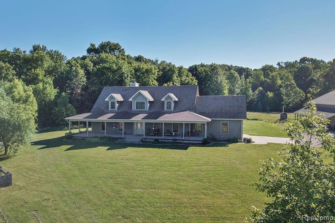
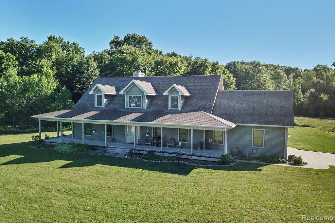
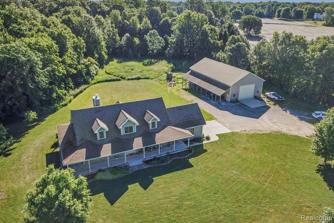
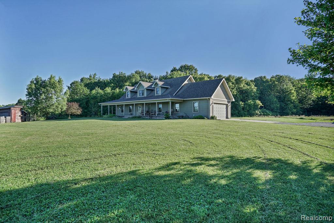
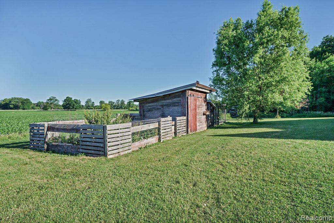
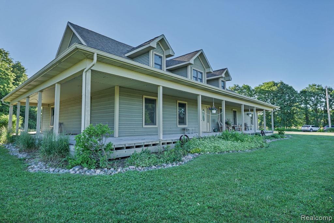
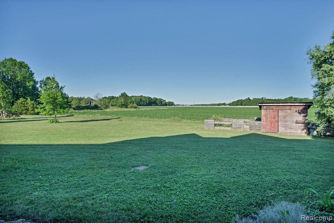
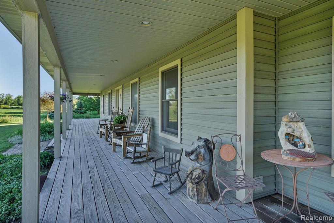
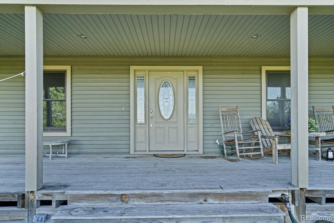
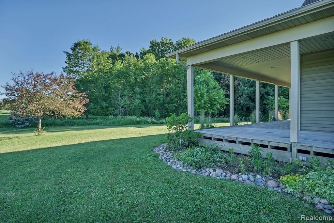
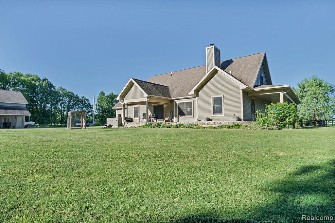
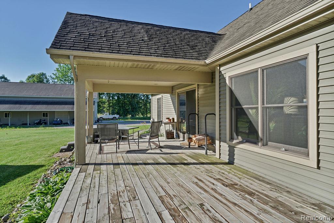
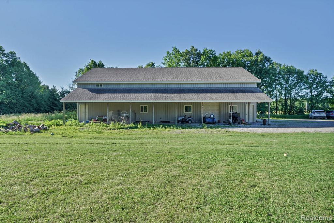
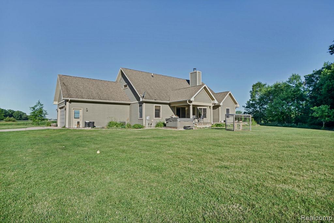
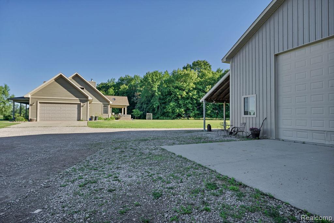
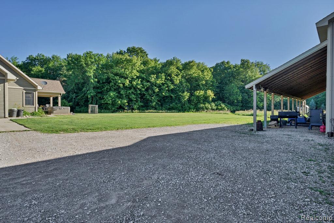
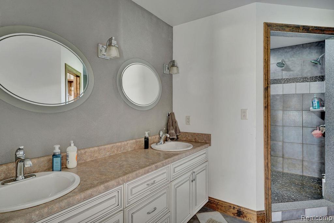
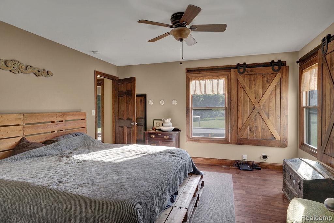
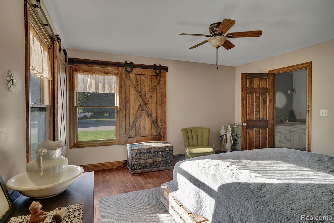
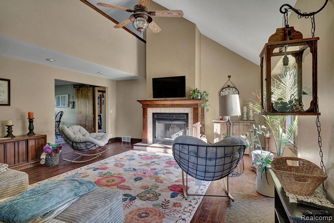
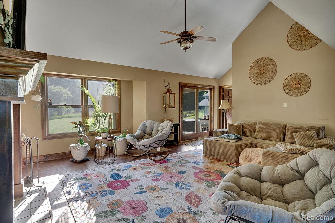
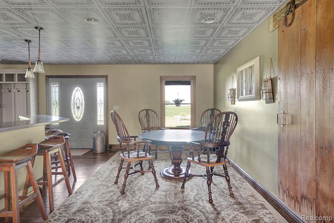
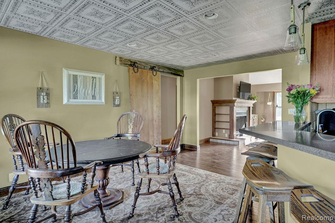
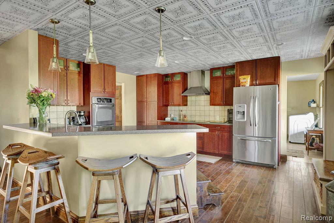
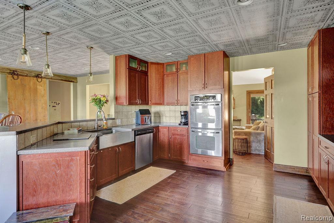
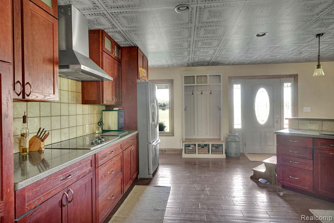
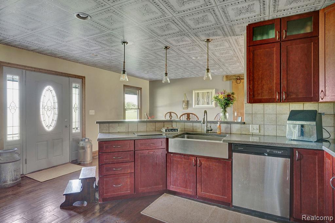
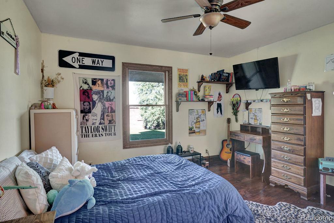
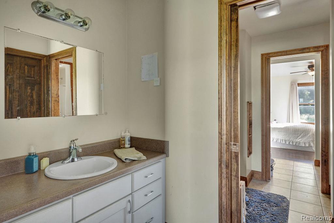
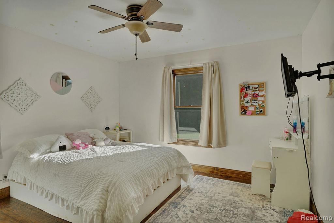
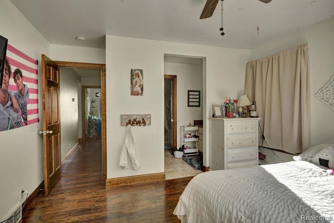
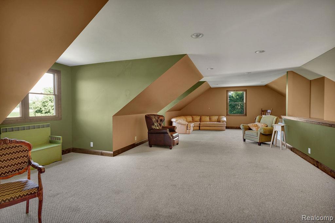
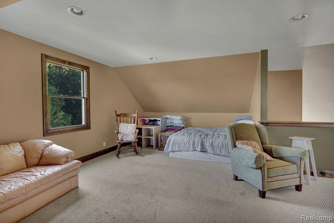
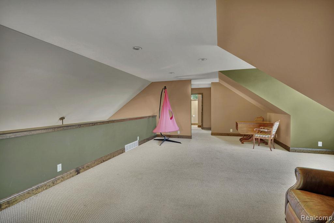
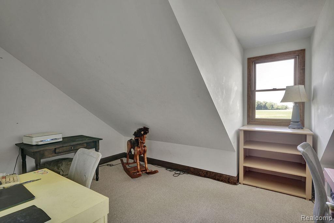
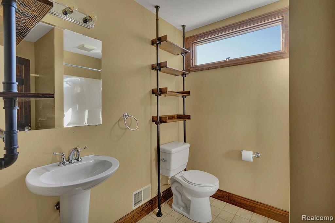
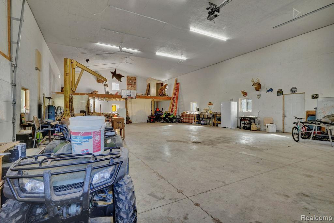
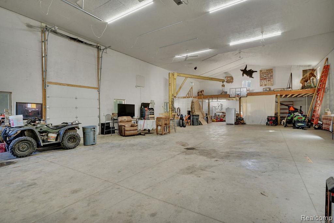
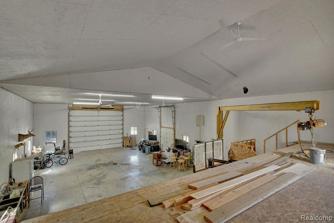
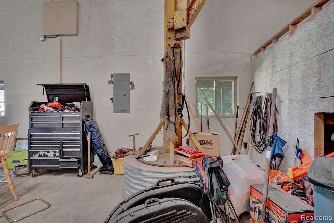
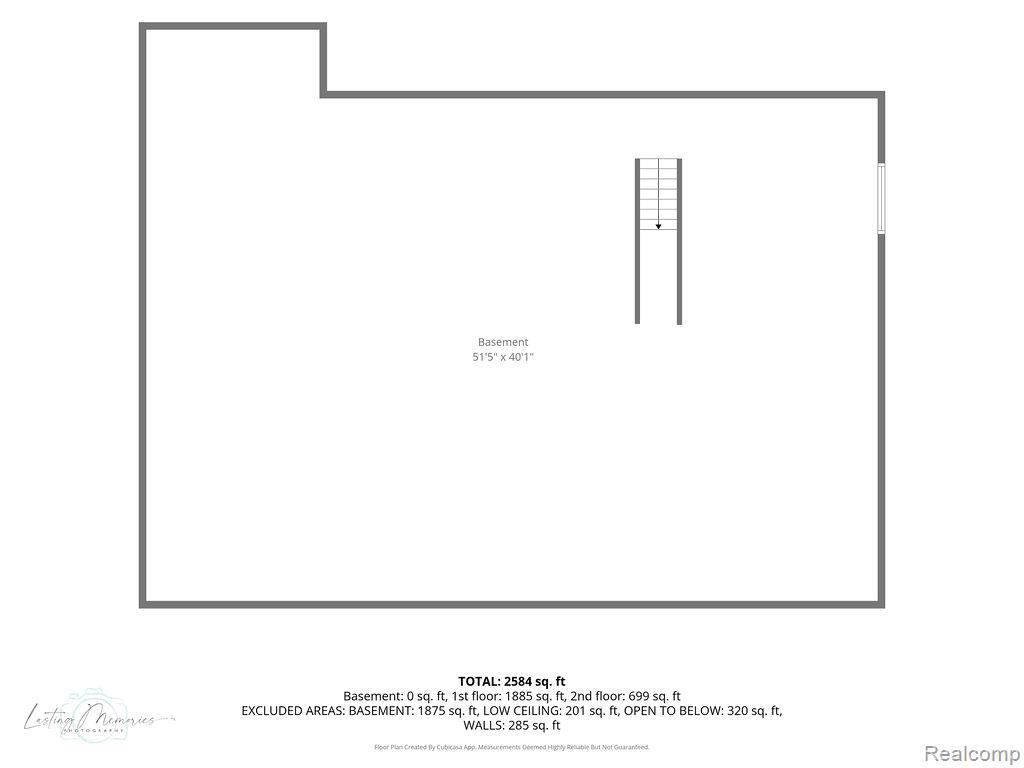
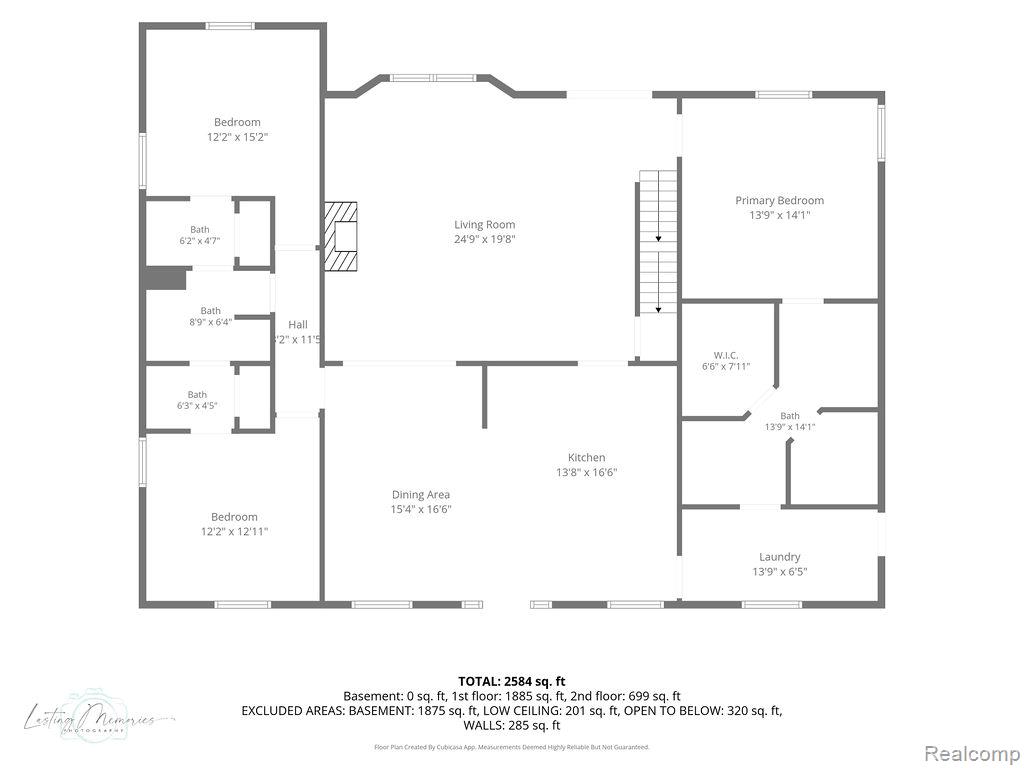
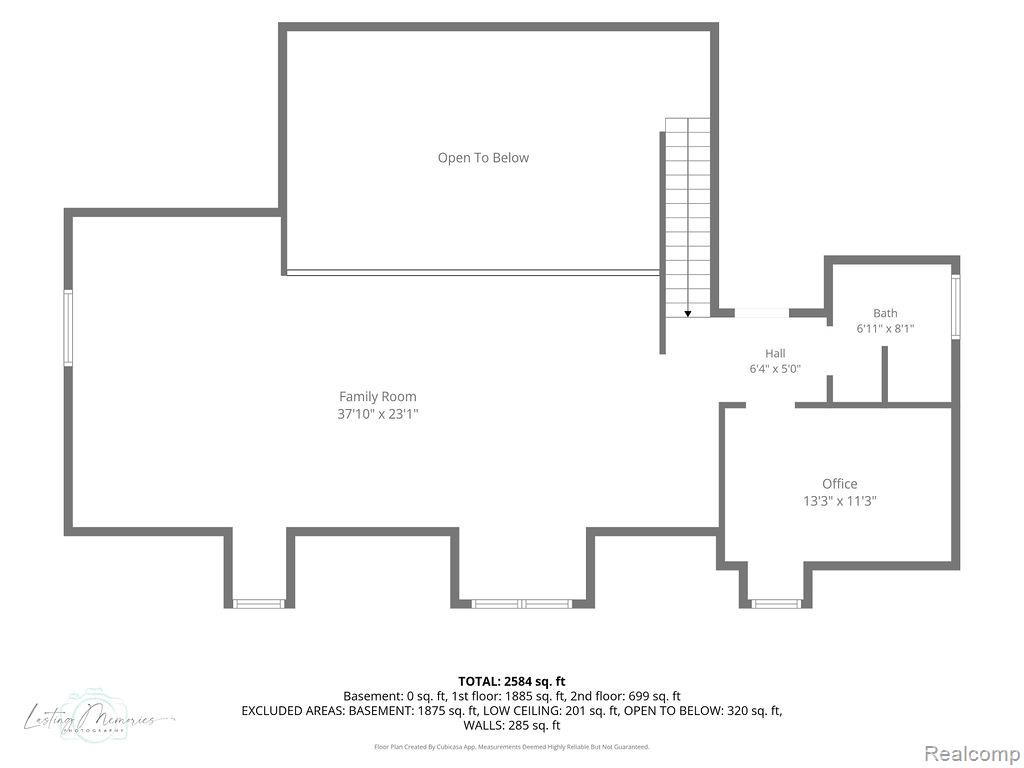
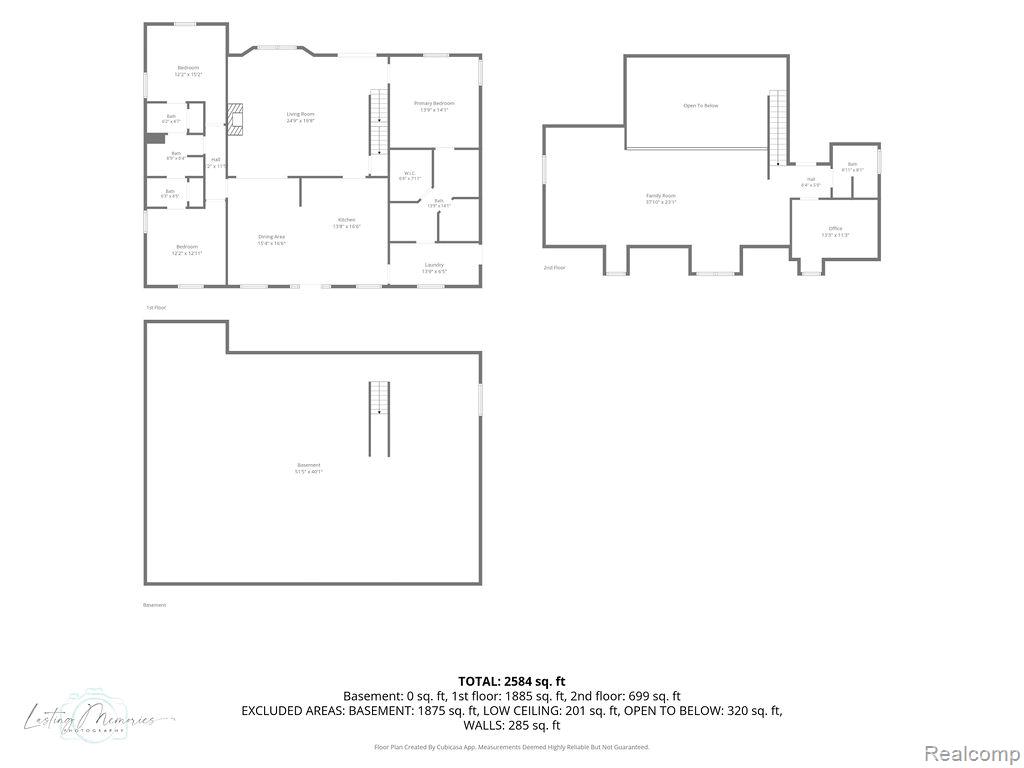
A breathtaking countryside escape tucked away on 5 partially wooded acres in the heart of Hemlock! This exceptional home delivers a beautifully crafted living space where luxury meets the tranquility of nature. The heart of the home is a chef's dream kitchen, complete with stainless steel appliances, stunning quartz countertops, a classic tile backsplash, double wall ovens, and a stainless steel farmhouse sink. The open-concept design seamlessly connects the kitchen to a generous living room boasting soaring vaulted ceilings and a wood burning fireplace -- perfect for cozy evenings and entertaining alike. Slide open the door and step onto the covered back deck, where peaceful wooded views and visiting wildlife make every moment feel like a getaway. Rich hardwood flooring flows throughout the main level, adding warmth and elegance to every room. Retreat to the main-floor primary suite, complete with a walk-in closet and a private ensuite bath. Additional bedrooms share a thoughtfully designed Jack-and-Jill bathroom -- ideal for family or guests. A finished upper loft rounds out the interior, offering flexible space perfect for a home office, recreation room, or extra storage. Outside, the property truly sets itself apart. An attached 2.5-car garage with heated floors keeps vehicles and gear protected year-round, while the jaw-dropping 40' x 72' heated pole barn takes functionality to another level -- featuring in-floor radiant heat, vaulted ceilings, a full bathroom, and running water. Whether you're a hobbyist, entrepreneur, or simply need serious storage and workspace, the possibilities here are truly endless. All of this, wrapped in the peace and privacy of country living -- yet conveniently close to local amenities. Properties like this don't come along often. Don't miss your chance to make it yours!
Details
| MLS # | 61003962 |
|---|---|
| Listing Type | For Sale |
| Style | House |
| Sub-Type | Resale |
| Status | Active |
| Year | 2009 |
| Days On Site | 87 |
| Listing Provided By | Real Estate For A CAUSE | Kimberly Schroeder |
Features
| Bed(s) | 4 |
|---|---|
| Bath(s) | 3 Total |
| SQ Feet | 2,961 |
| Garage | 2 |
| Basement | Y |
| Story(s) | 2 |
| Acreage | 5.00 |
Interior
| Rooms Total | 11 |
|---|---|
| Cooling Yes / No | Yes |
| Cooling | Ceiling Fan(s), Central Air |
| Heating Yes / No | Yes |
| Heating | Wood, Forced Air |
| Interior Features | Cable/Internet Avail., DSL Available |
| Appliances | Dishwasher, Disposal, Dryer, Microwave, Refrigerator, Washer, Propane Hot Water |
Exterior
| Construction Materials | Wood Siding |
|---|---|
| Foundation Details | Basement |
| Lot Features | Easement, Irregular Lot, Wooded |
Parking
| Garage Yes / No | Yes |
|---|---|
| Attached Garage Yes / No | Yes |
Other
| List Aor | Real Comp |
|---|
Taxes
| Property | 10302 |
|---|
Area Information
| State | MI |
|---|---|
| County | Saginaw |
| City | Hemlock |
| Zip Code | 48626 |
| Area | Richland Twp (73019) |
| Listing VS Median (in 48626) | |
Price: $514,900 low | high Med: $315,000 sqft: 2,961 low | high Med: 3,845 $ / sqft: $174 low | high Med: $82 On site: 87 low | high Med: 56 | |
Market Activity 48626
Request a showing
Request a showing
Contact
Learn More About This Property

| State | MI |
|---|---|
| County | Saginaw |
| City | Hemlock |
| Zip Code | 48626 |
| Area | Richland Twp (73019) |
| Listing VS Median (in 48626) | |
Price: $514,900 low | high Med: $315,000 sqft: 2,961 low | high Med: 3,845 $ / sqft: $174 low | high Med: $82 On site: 87 low | high Med: 56 | |