
 In-Person: 09/20 11:00 AM - 1:00 PM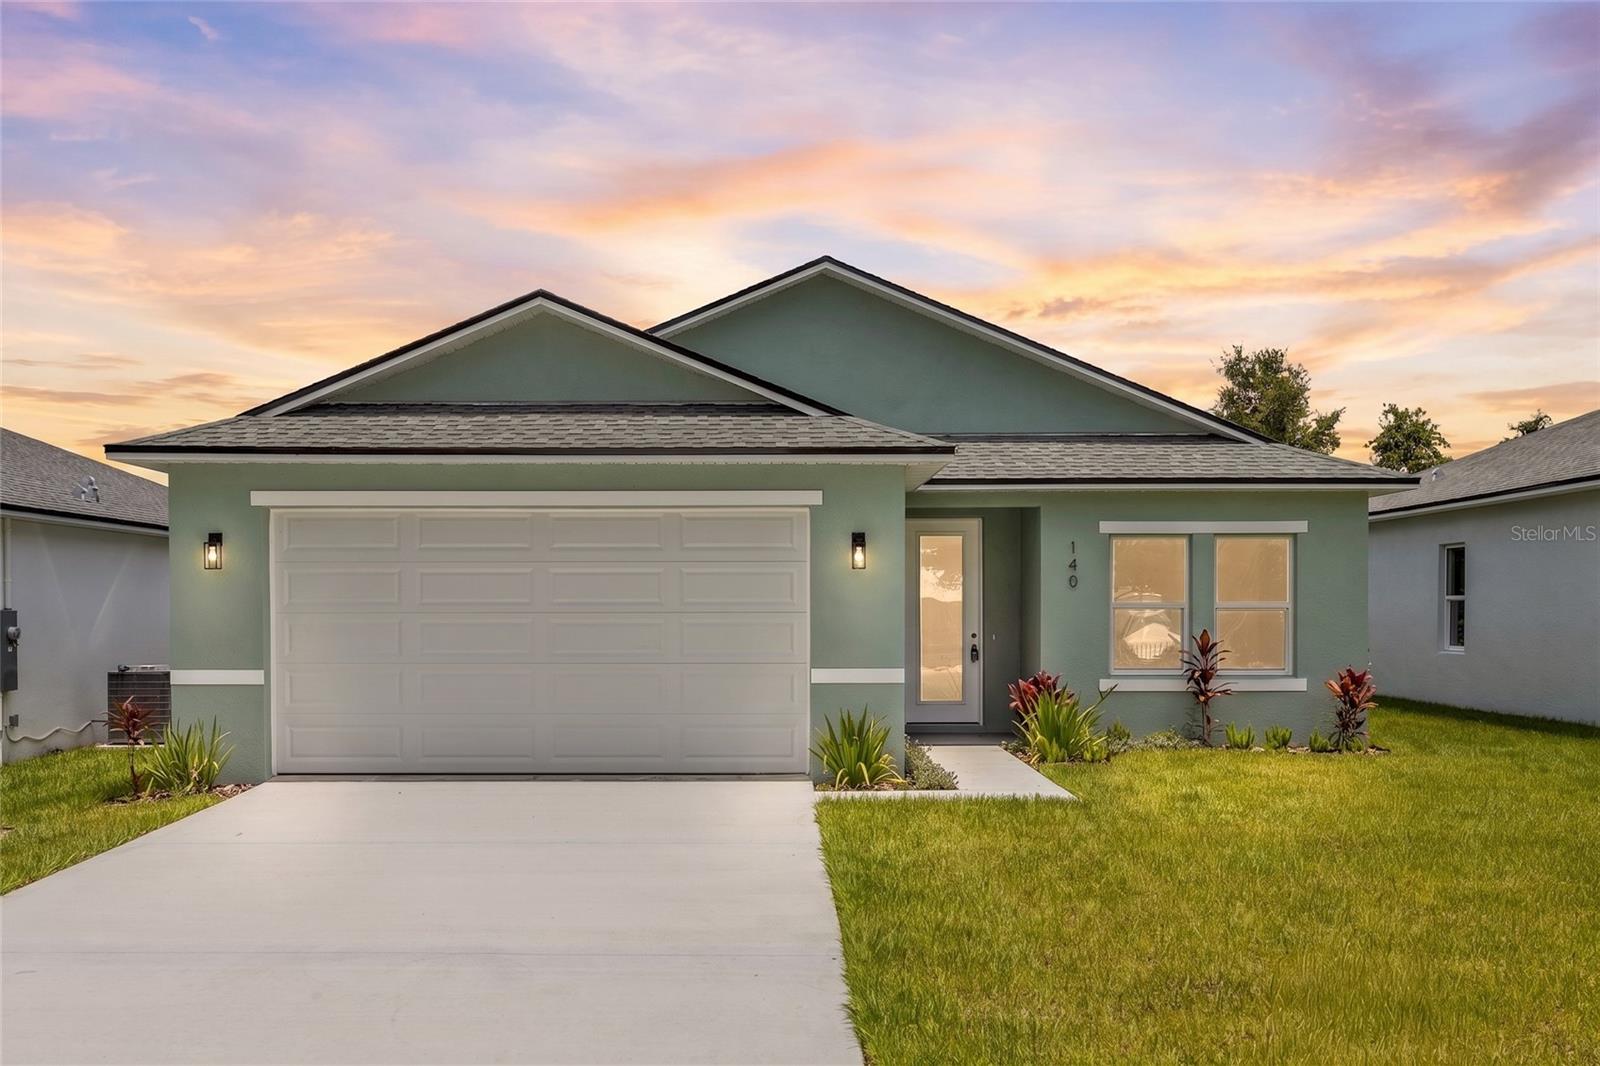

Description
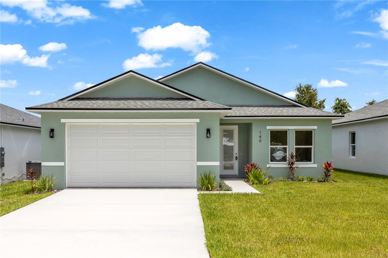
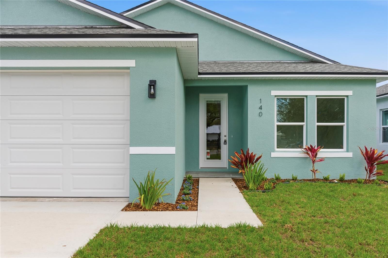
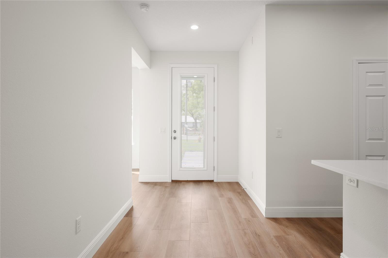
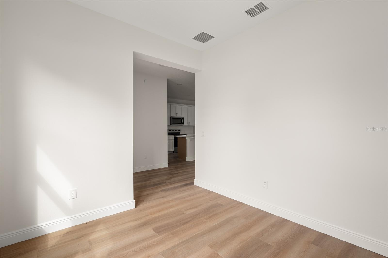
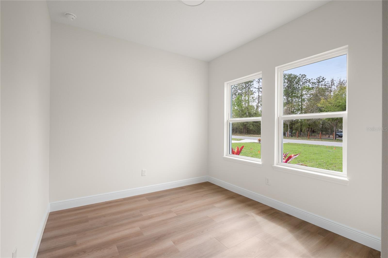
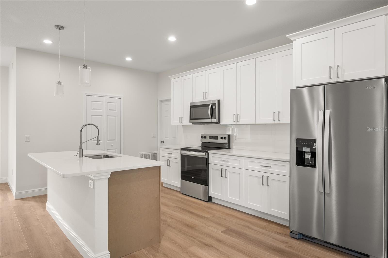
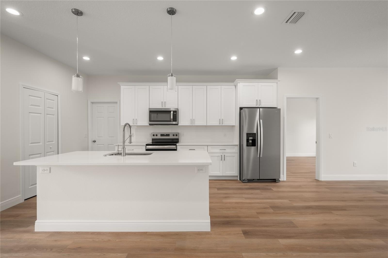
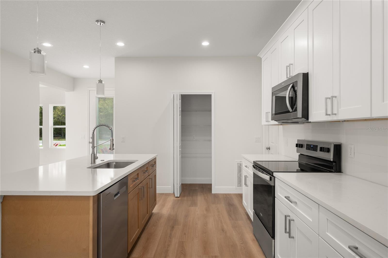
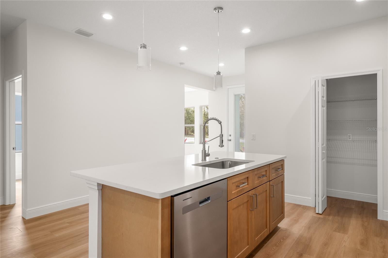
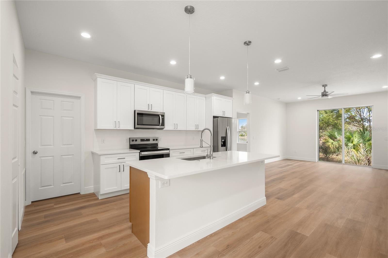
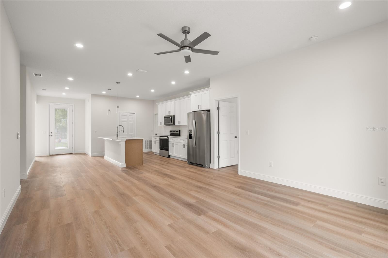
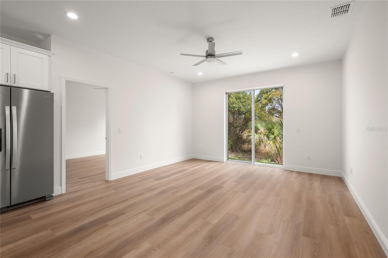
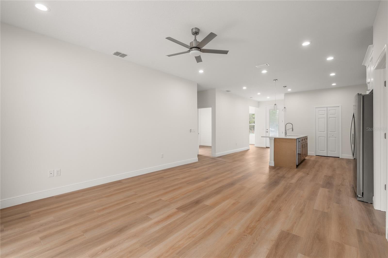
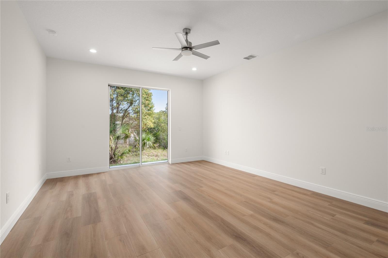
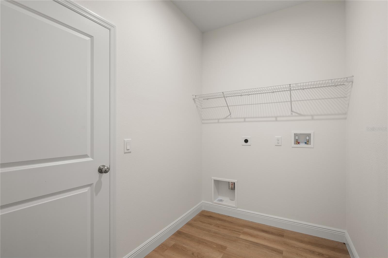
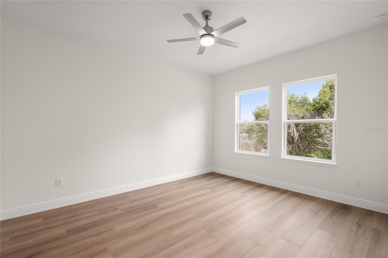
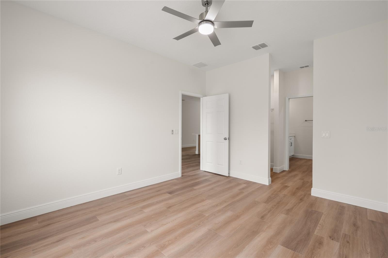
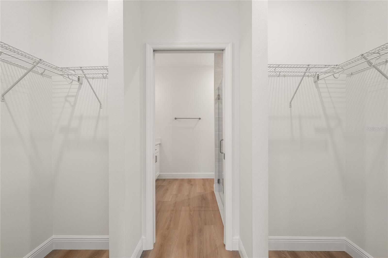
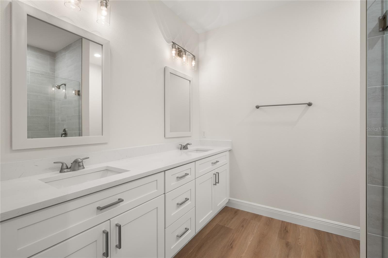
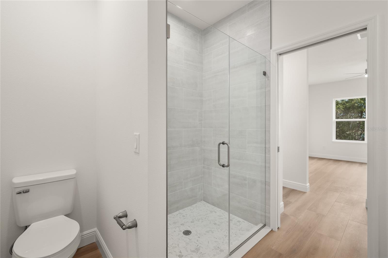
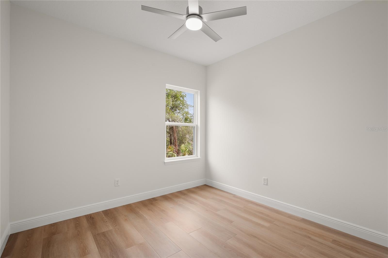
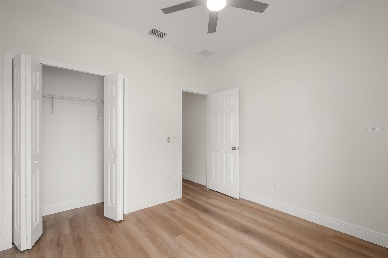
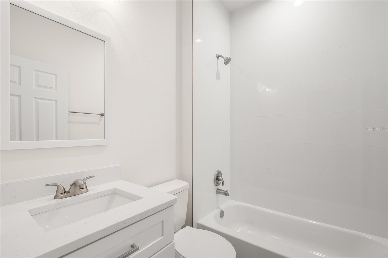
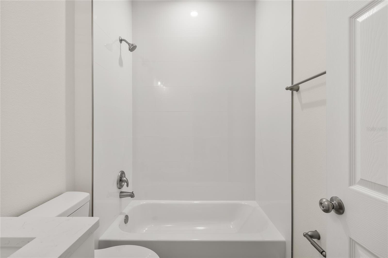
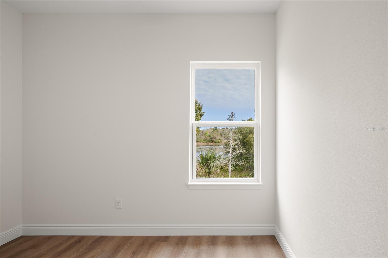
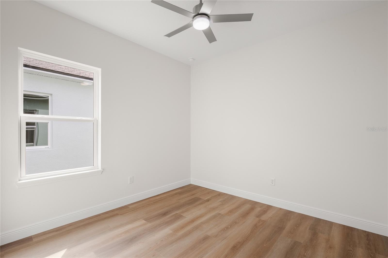
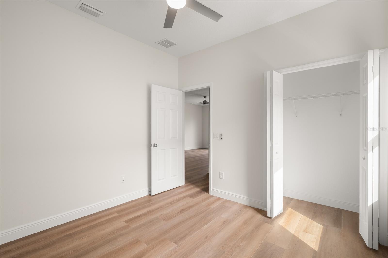
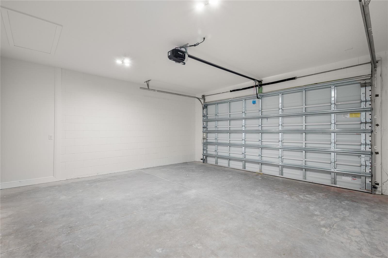
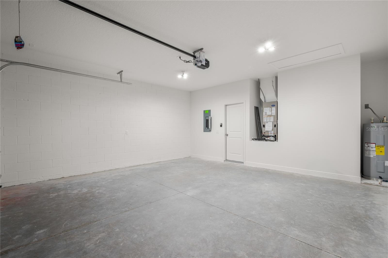
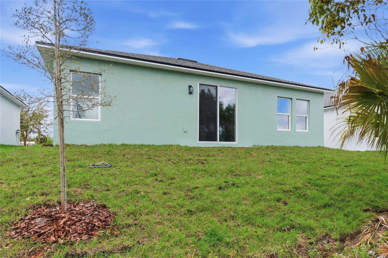
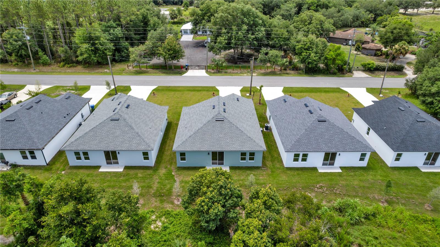
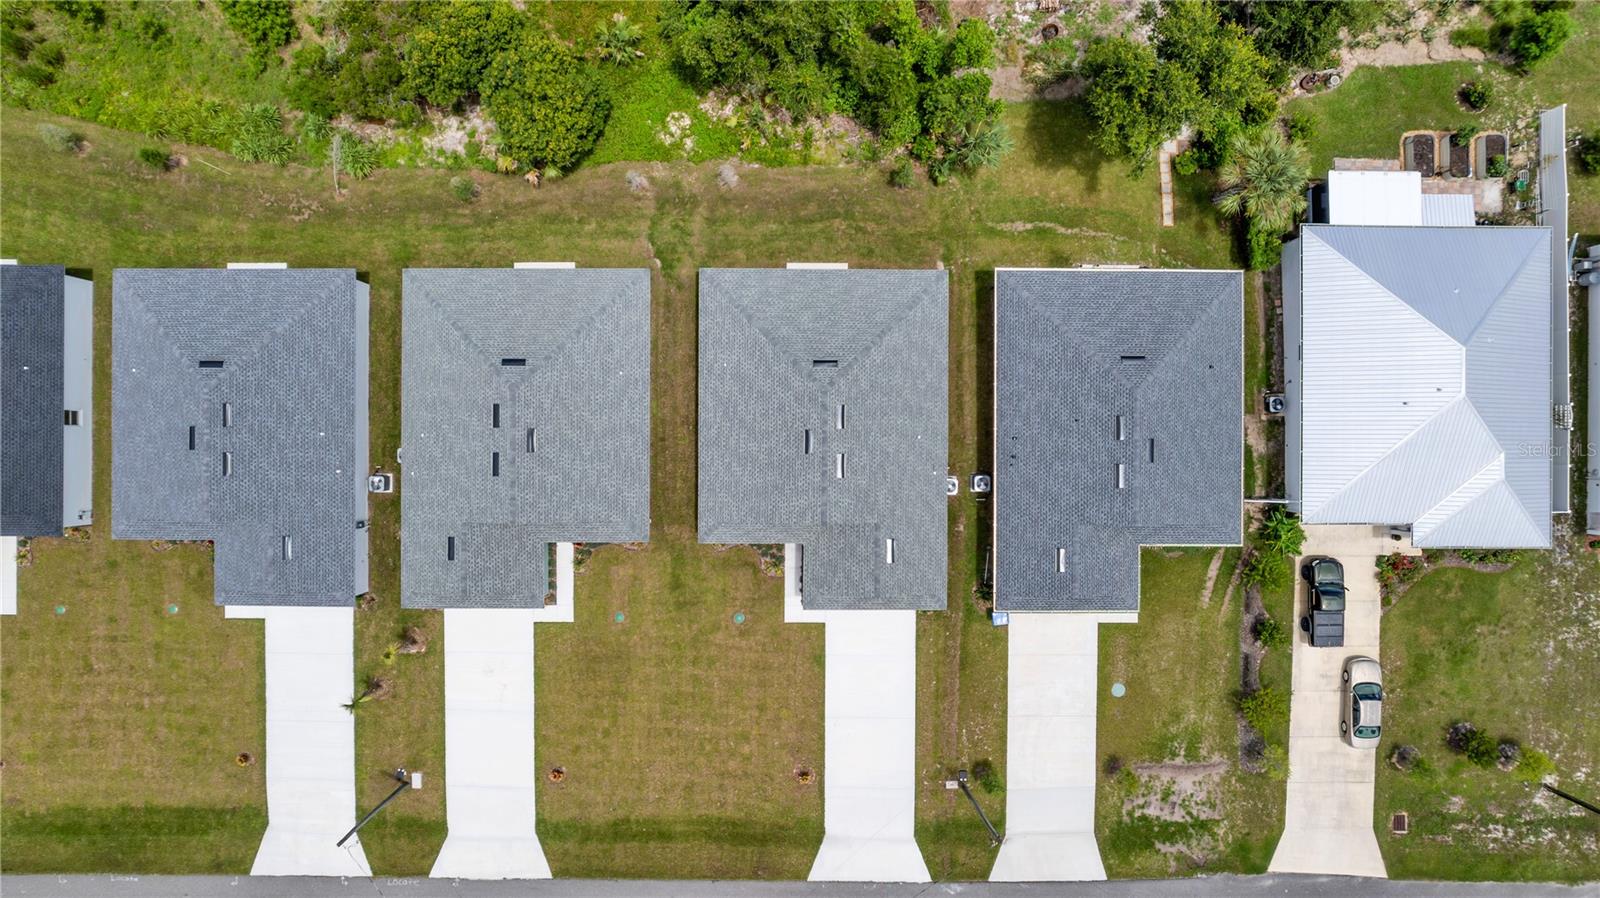
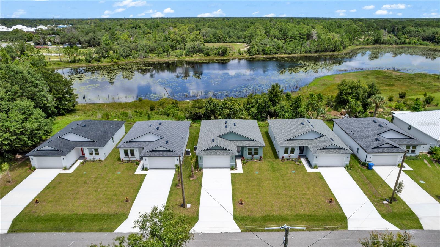
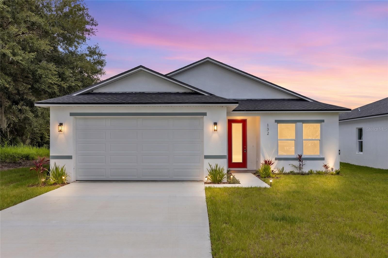
Welcome to this stunning brand-new construction home overlooking beautiful Lake Eulalia, where modern design meets peaceful lakeside living. Tucked away on a quiet street, this thoughtfully crafted 3-bedroom, 2-bath home with a versatile flex space offers the perfect combination of style, comfort, and functionality. From the moment you arrive, you'll be greeted by the elegant glass front door with built-in blinds and impressive curb appeal. Inside, soaring 9'4" ceilings, luxury vinyl plank flooring throughout, canned lighting, and an open-concept layout create a bright and inviting atmosphere filled with natural light from the oversized 8-foot front entry and rear sliding glass doors. The designer kitchen is the centerpiece of the home, featuring gorgeous quartz countertops, a stunning white oak island, crisp white tile backsplash, soft-close cabinetry and drawers, stainless steel Whirlpool appliances, premium Kraus fixtures, a spacious walk-in pantry, and an oversized single-basin sink-perfect for everyday living and entertaining. The split-bedroom floor plan provides privacy, while the flexible bonus room is ideal for a home office, playroom, formal dining room, or guest space. The spacious primary suite offers tranquil lake views, dual walk-in closets, and a luxurious spa-inspired ensuite complete with double vanities, quartz countertops, and elegant finishes. Additional storage is plentiful with a linen closet, coat closet, and a generously sized laundry room. Whether you're enjoying your morning coffee overlooking Lake Eulalia or entertaining friends in the open living space, this home delivers the lifestyle today's buyers are searching for. Conveniently located just off SR 415 and less than a minute from Walmart, you'll enjoy easy access to shopping, dining, schools, and major commuter routes while still enjoying the peace and privacy of a quiet neighborhood. Schedule your private showing today! Home may be under audio or visual surveillance.
Details
| MLS # | V4950055 |
|---|---|
| Listing Type | For Sale |
| Style | House |
| Sub-Type | For-sale |
| Status | Active |
| Year | 2026 |
| Days On Site | 73 |
| Listing Provided By | LIVELY REAL ESTATE | Gernelle Bokuniewicz |
Features
| Bed(s) | 3 |
|---|---|
| Bath(s) | 2 Total |
| SQ Feet | 1,483 |
| Garage | 2 |
| Story(s) | 1 |
| Zoning | RES |
| Acreage | 0.14 |
| Water Front | Yes |
| Property View | Water |
Taxes
| Property | 398 |
|---|
Area Information
| State | FL |
|---|---|
| County | Volusia |
| City | OSTEEN |
| Zip Code | 32764 |
| Area | 32764 Osteen |
| Community Name | CARNELL 3RD ADD |
| School District | Pine Ridge High School |
| Elementary School | Osteen Elem |
| High School | Pine Ridge High School |
| Listing VS Median (in CARNELL 3RD ADD) | |
Price: $345,000 low | high Med: $345,000 sqft: 1,483 low | high Med: 1,483 $ / sqft: $233 low | high Med: $233 On site: 73 low | high Med: 73 | |
Market Activity 32764
Request a showing
Request a showing
 Listings courtesy of Stellar MLS as distributed by MLS GRID.Based on information submitted to the MLS GRID as of September 18, 2026 at 2:43:51 PM PDT All data is obtained from various sources and may not have been verified by broker or MLS GRID. Supplied Open House Information is subject to change without notice. All information should be independently reviewed and verified for accuracy. Properties may or may not be listed by the office/agent presenting the information. The Digital Millennium Copyright Act of 1998, 17 U.S.C. § 512 (the “DMCA”) provides recourse for copyright owners who believe that material appearing on the Internet infringes their rights under U.S. copyright law. If you believe in good faith that any content or material made available in connection with our website or services infringes your copyright, you (or your agent) may send us a notice requesting that the content or material be removed, or access to it blocked. Notices must be sent in writing by email to DMCAnotice@MLSGrid.com. “The DMCA requires that your notice of alleged copyright infringement include the following information: (1) description of the copyrighted work that is the subject of claimed infringement; (2) description of the alleged infringing content and information sufficient to permit us to locate the content; (3) contact information for you, including your address, telephone number and email address; (4) a statement by you that you have a good faith belief that the content in the manner complained of is not authorized by the copyright owner, or its agent, or by the operation of any law; (5) a statement by you, signed under penalty of perjury, that the information in the notification is accurate and that you have the authority to enforce the copyrights that are claimed to be infringed; and (6) a physical or electronic signature of the copyright owner or a person authorized to act on the copyright owner’s behalf. Failure to include all of the above information may result in the delay of the processing of your complaint.
Contact
Learn More About This Property

| Open House |
|---|
| In-Person 09/20 11:00 AM - 1:00 PM |
| State | FL |
|---|---|
| County | Volusia |
| City | OSTEEN |
| Zip Code | 32764 |
| Area | 32764 Osteen |
| Community Name | CARNELL 3RD ADD |
| School District | Pine Ridge High School |
| Elementary School | Osteen Elem |
| High School | Pine Ridge High School |
| Listing VS Median (in CARNELL 3RD ADD) | |
Price: $345,000 low | high Med: $345,000 sqft: 1,483 low | high Med: 1,483 $ / sqft: $233 low | high Med: $233 On site: 73 low | high Med: 73 | |
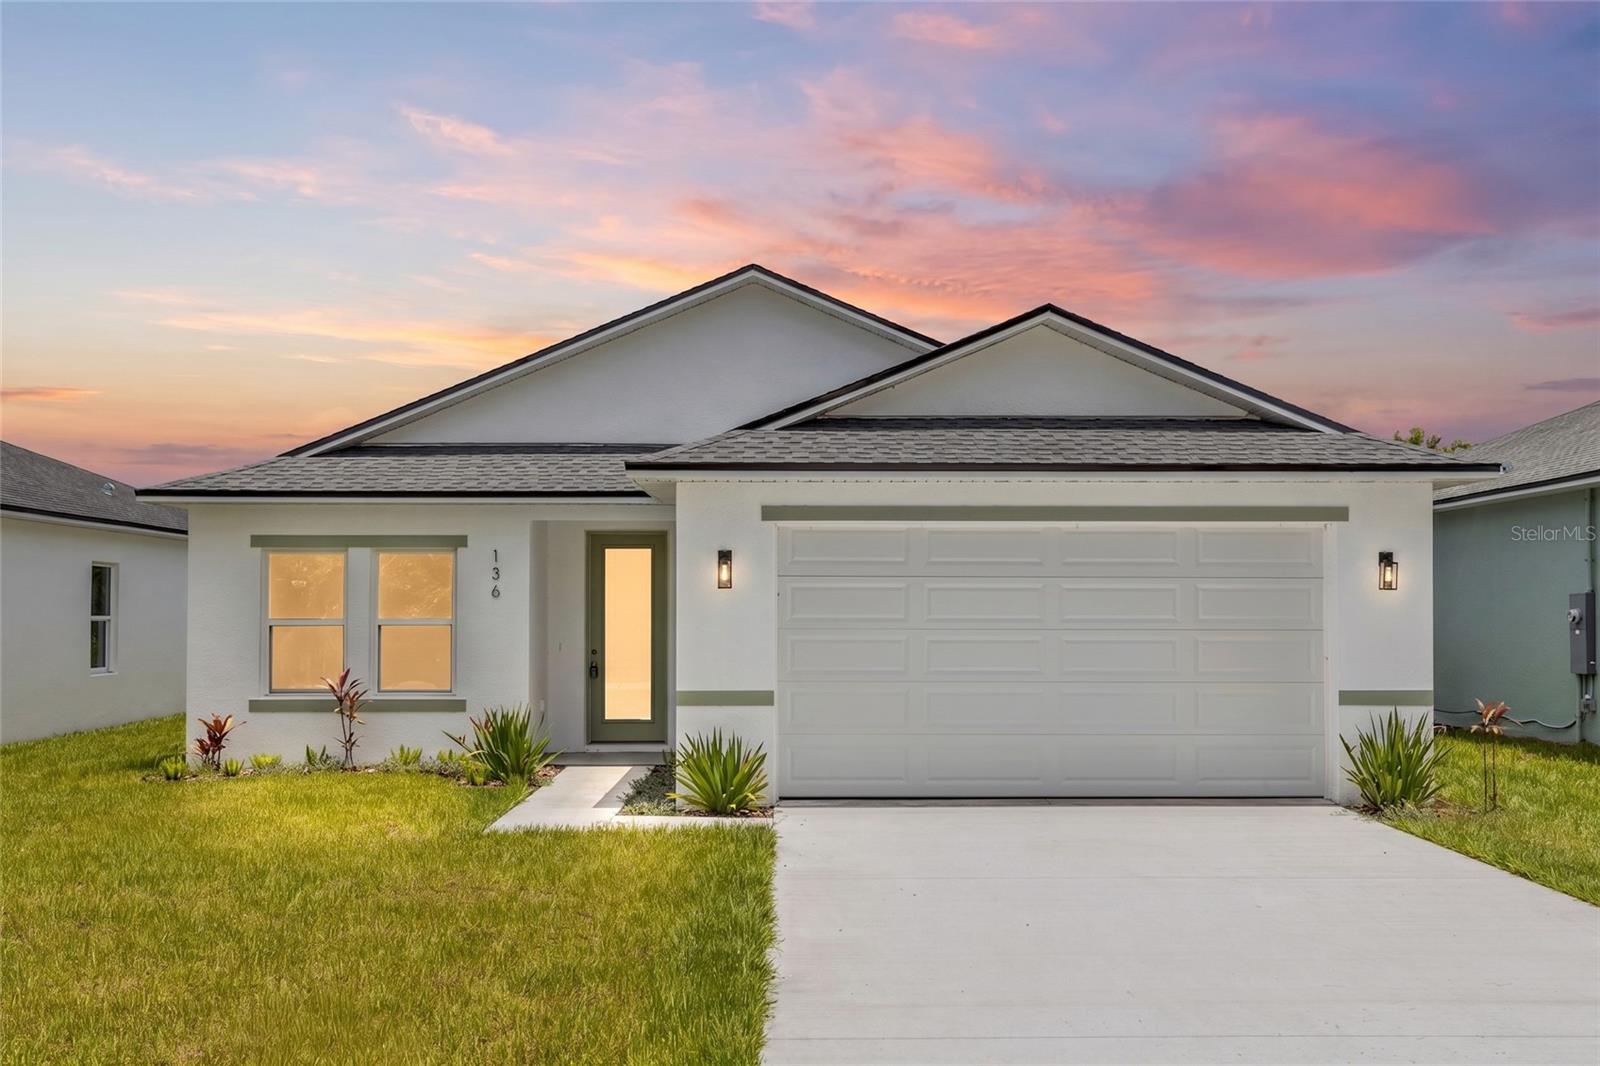 | $345,000136 11th AveOsteen, FL 32764 |
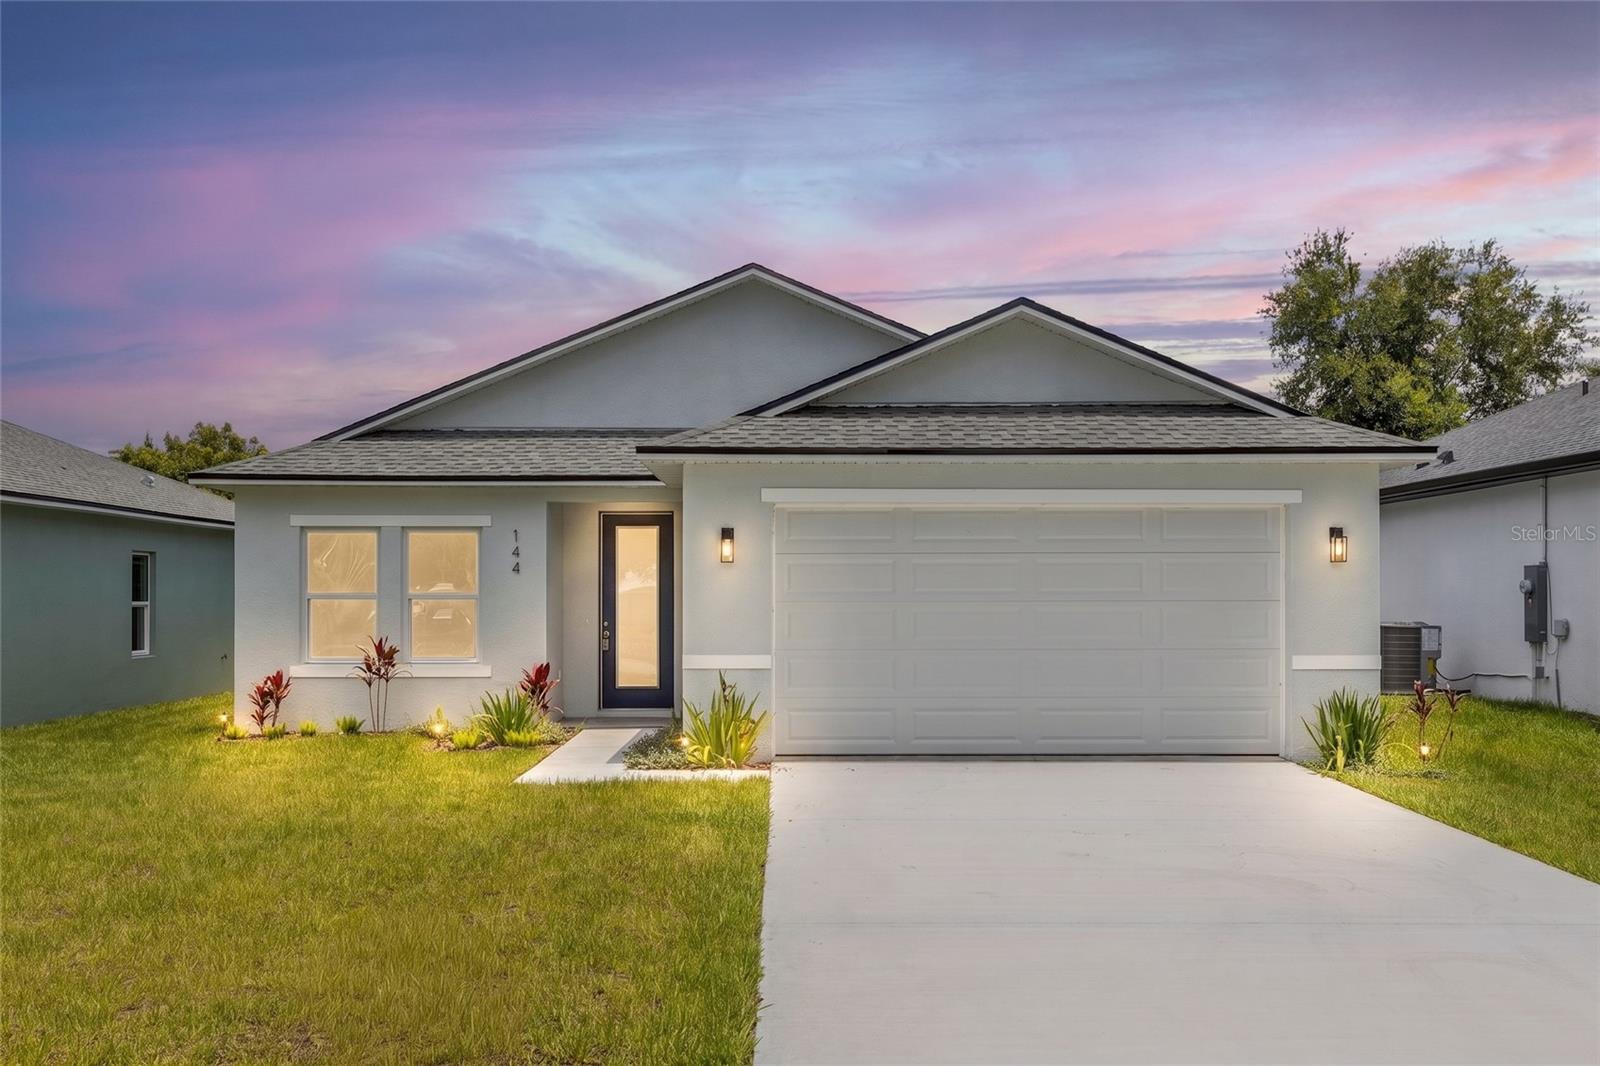 | $345,000144 11th AveOsteen, FL 32764 |
 | $345,000132 11th AveOsteen, FL 32764 |