
 In-Person: 10/17 4:00 PM - 6:00 PM
1319 Wagon Wheel Lane,Rochester Hills, MI 48306
Rochester Hills, MI 48306
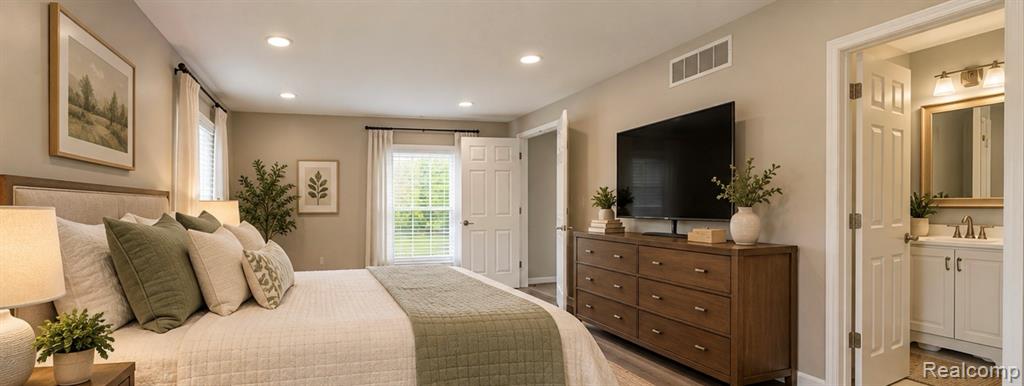
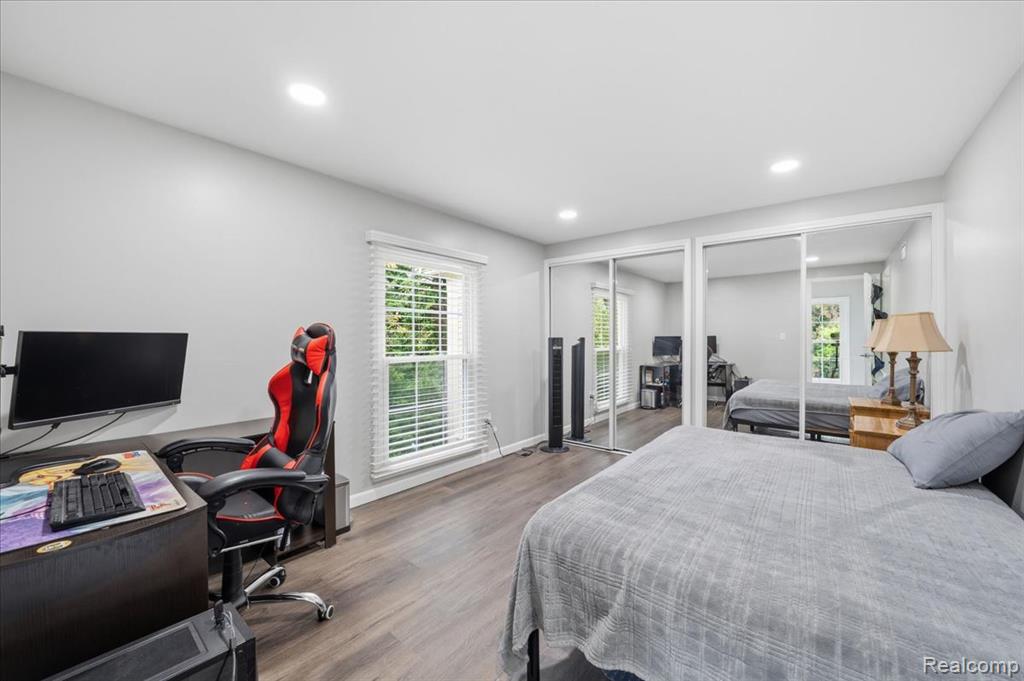
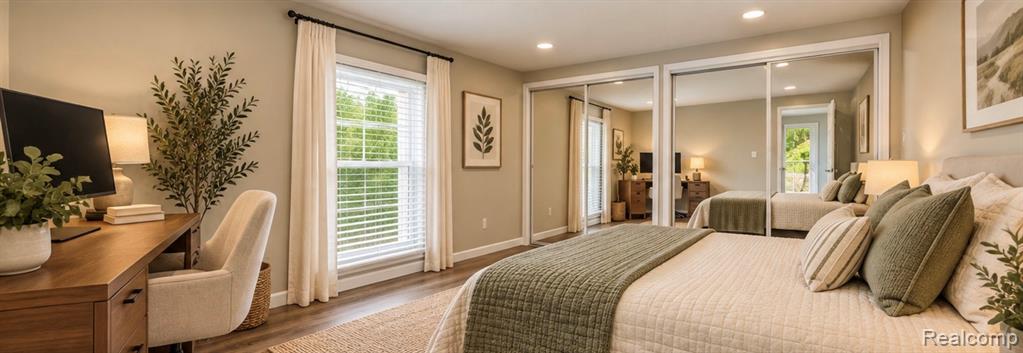
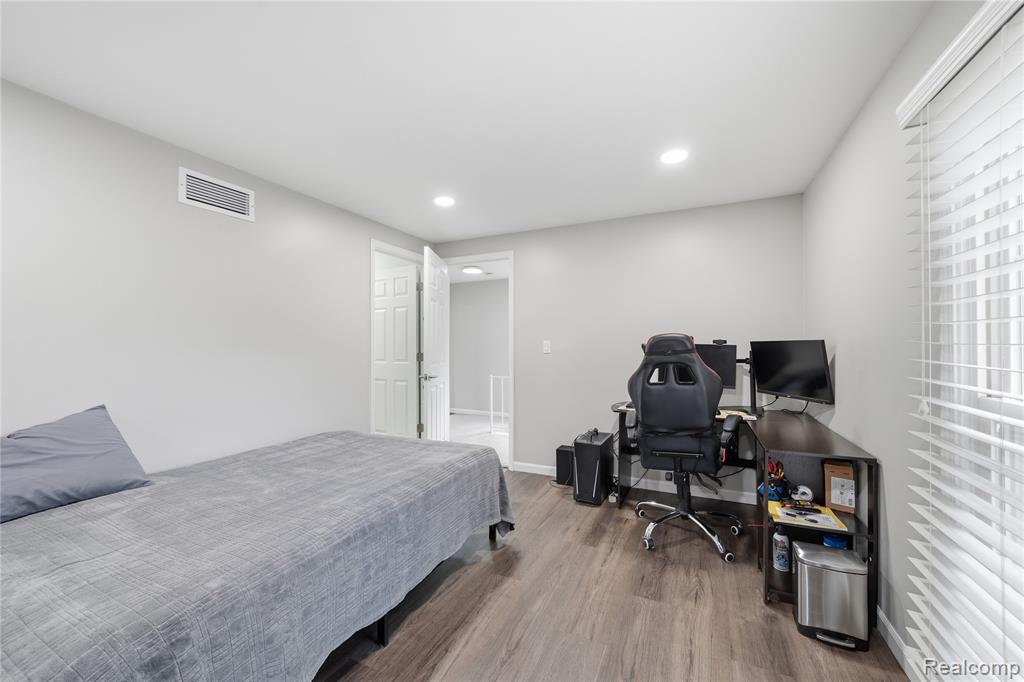

Description
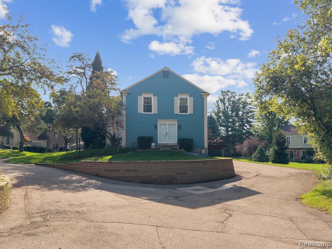
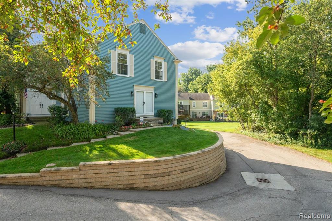
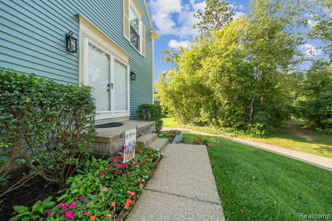
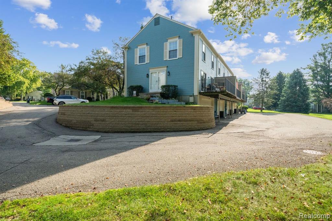
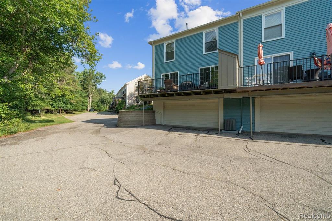
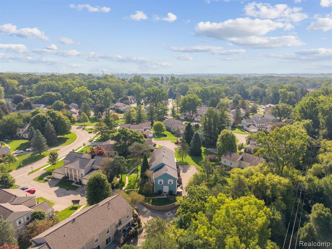
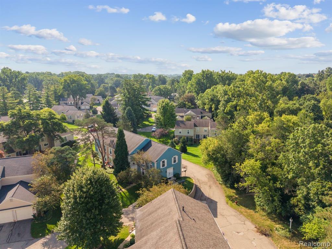
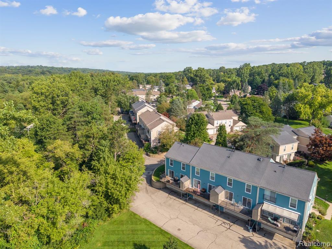
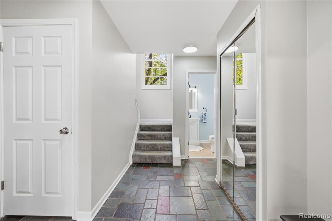
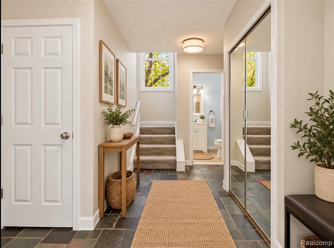
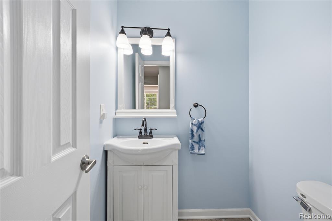
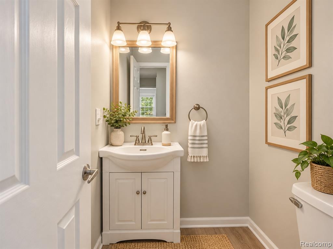
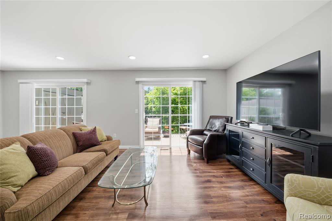
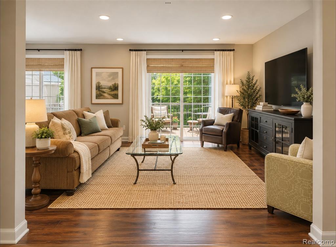
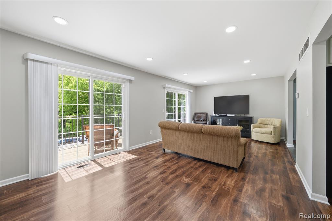
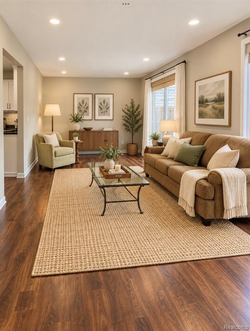
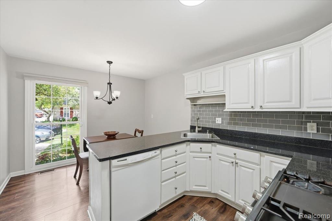
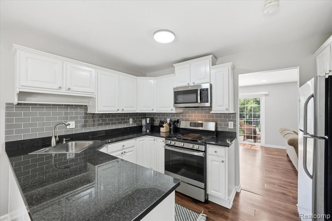
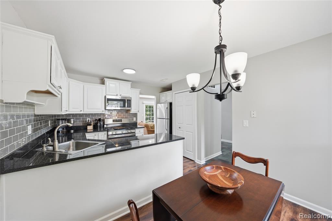
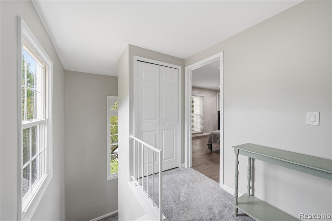
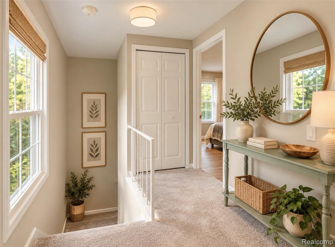
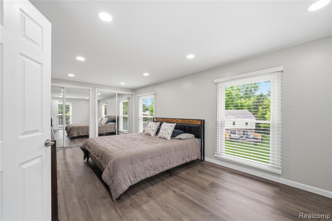
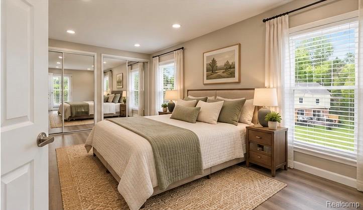
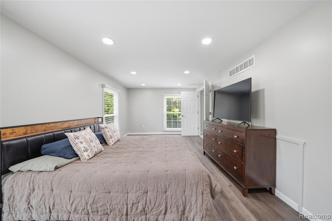
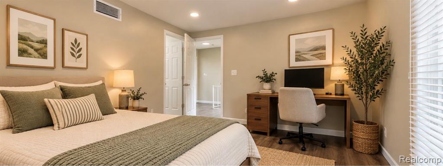
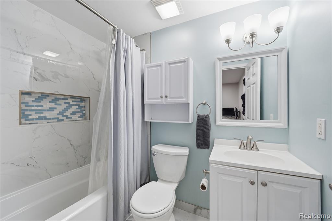
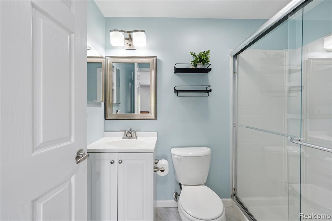
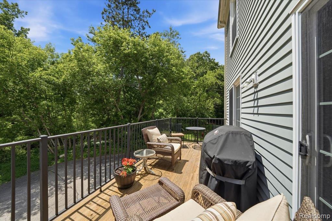
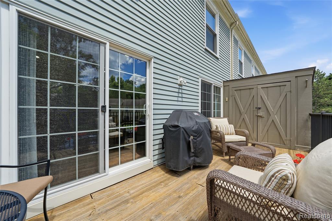
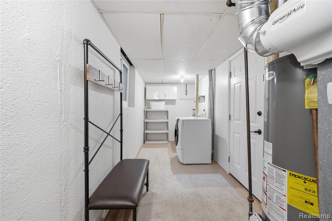
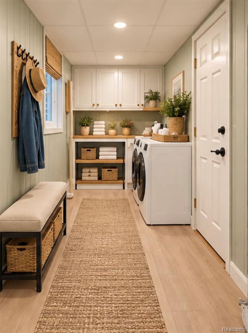
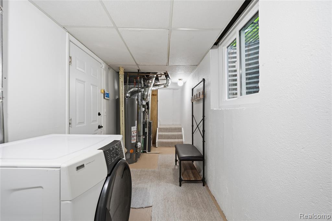
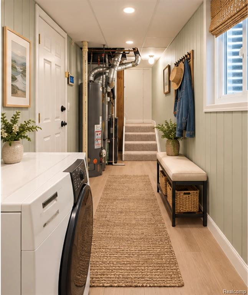
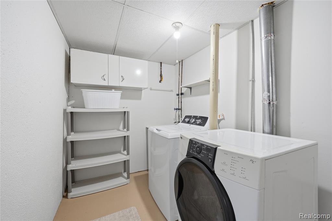
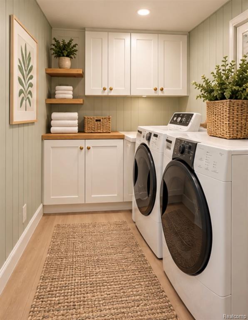
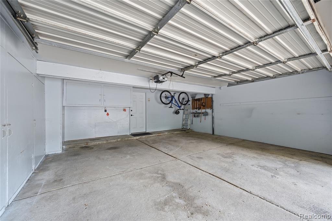
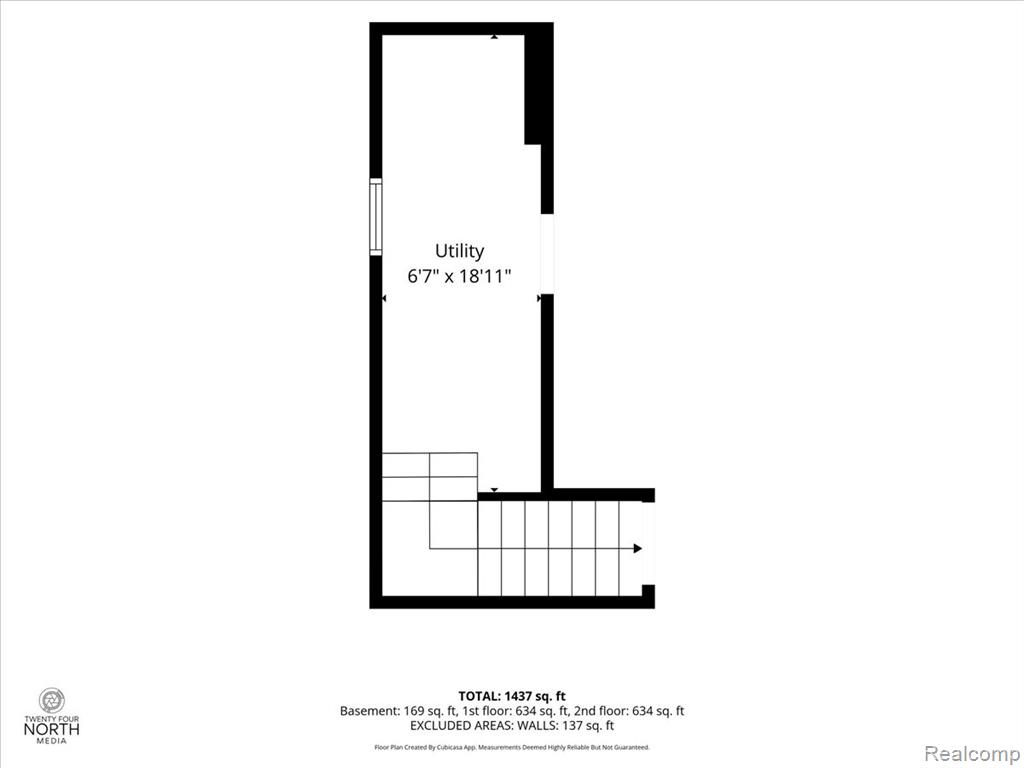
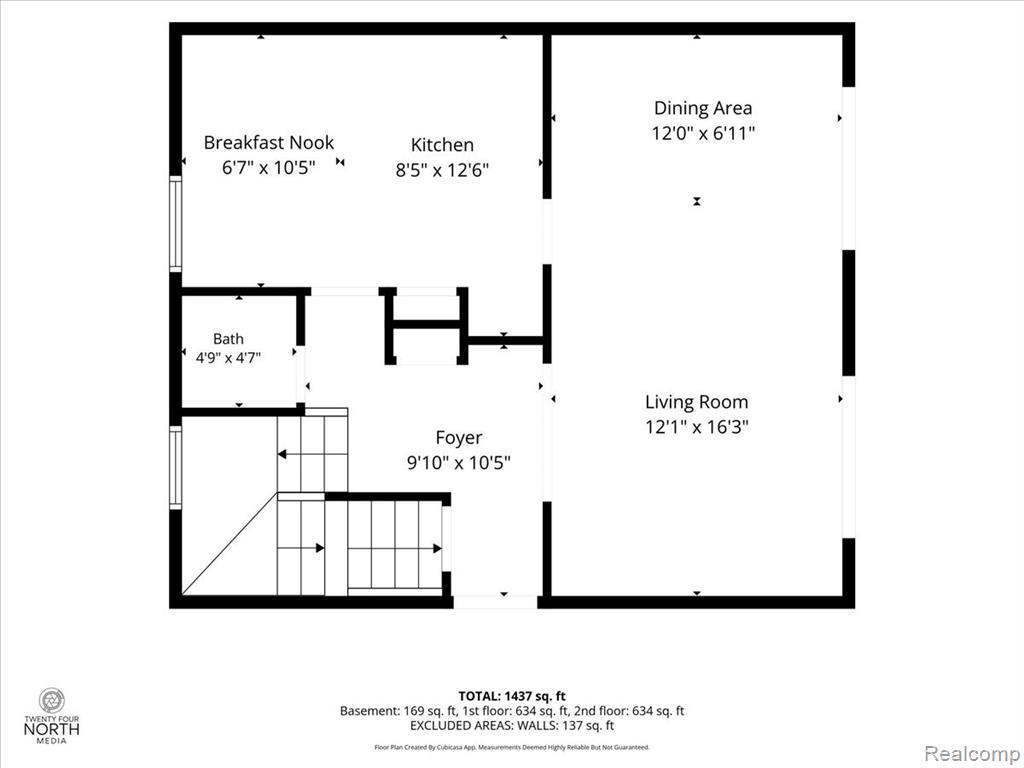
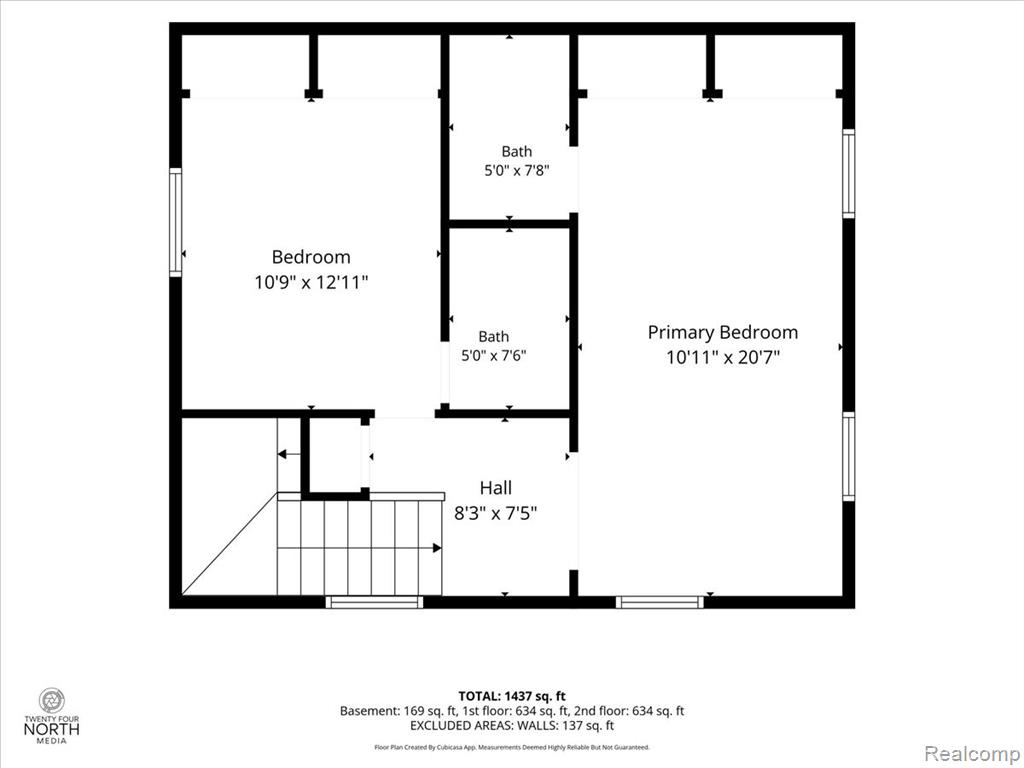
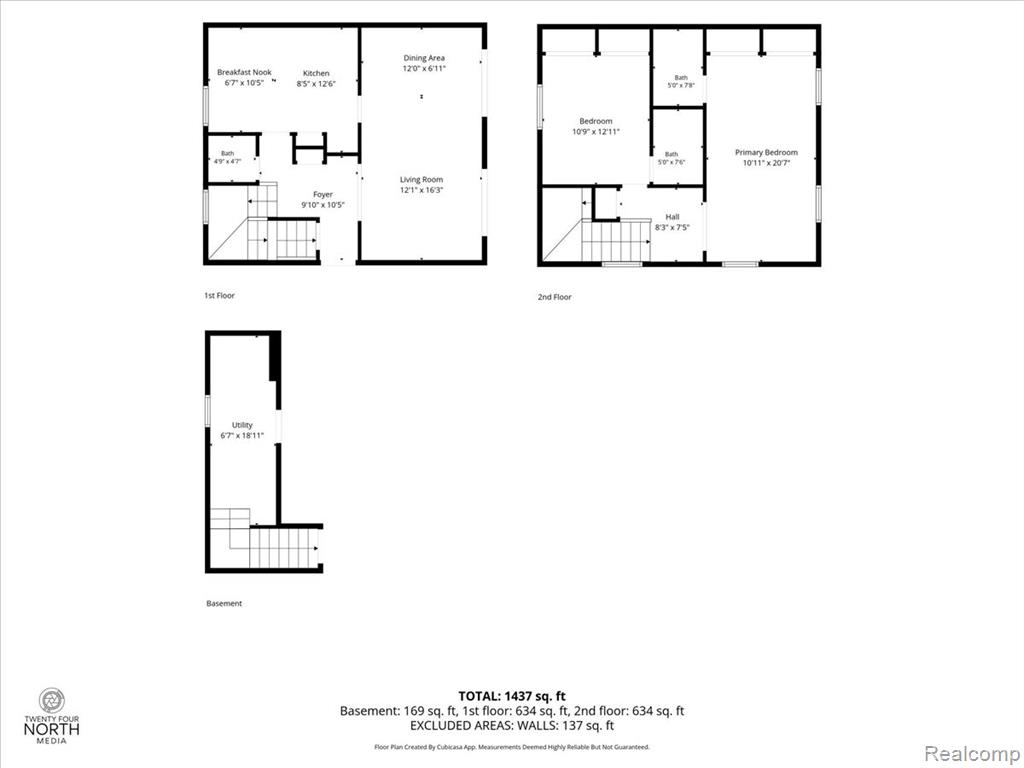
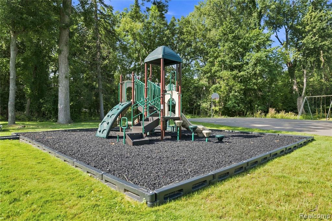
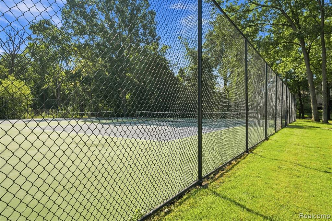
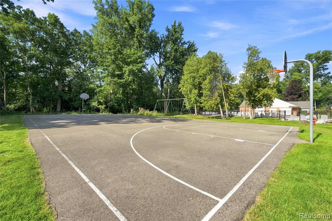
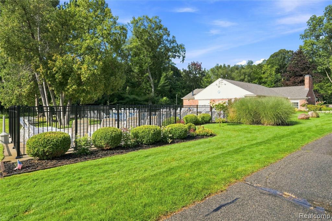
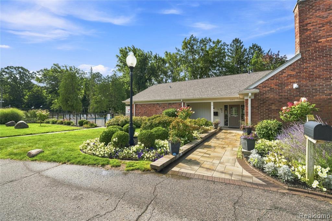
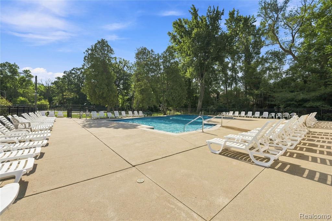
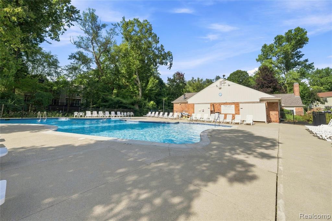
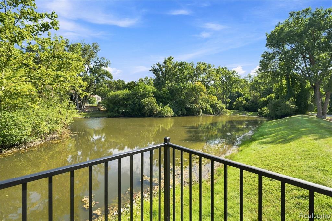
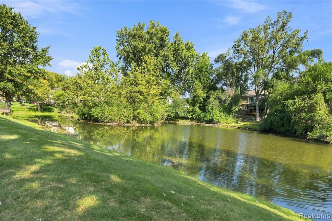
TAKE NOTE - HOA INCLUDES GAS, WATER, WINDOWS AND DOORS! This move-in ready corner unit has a TWO-CAR ATTACHED GARAGE and TWO BEDROOMS EACH WITH A FULL BATH! Step out your door to the Paint Creek Trail! Inside, the eat-in kitchen offers granite counters and a spacious pantry. The living/dining room with sliding doors to the deck is the perfect place to entertain. Convenient main floor powder room is located off the entry foyer with charming classic slate floor. Upstairs the oversized primary suite has two spacious closets and offers plenty of space for a sitting area or home office. The second bedroom with en-suite bath is ideal for family, guests or roommates! The attached two-car garage has tons of storage space, and opens into the freshly painted walkout basement that houses laundry and mechanicals. New carpet on basement stairs! Enjoy your coffee and take in the gorgeous wooded view from the expansive deck with storage shed. Neighborhood amenities include pool, clubhouse, tennis & pickleball, basketball and children's play area. Furnace, HWH, gas range 2023. Recent updates to flooring, paint, window blinds, doors, lighting and trim. Building exterior painted summer 2026. Agent related to Seller. Virtually staged for inspiration!
Details
| MLS # | 61004638 |
|---|---|
| Listing Type | For Sale |
| Style | Condominium |
| HOA Dues | $528 |
| Sub-Type | Resale |
| Status | Active |
| Year | 1974 |
| Days On Site | 115 |
| Listing Provided By | Berkshire Hathaway HomeServices Kee Realty Oxford | Lisa Cardinale Cox |
Features
| Bed(s) | 2 |
|---|---|
| Bath(s) | 3 Total |
| SQ Feet | 1,444 |
| Garage | 2 |
| Basement | Y |
| Pool | Yes |
| Story(s) | 2 |
Interior
| Rooms Total | 10 |
|---|---|
| Cooling Yes / No | Yes |
| Cooling | Central Air |
| Heating Yes / No | Yes |
| Heating | Natural Gas, Forced Air |
| Appliances | Dishwasher, Disposal, Dryer, Microwave, Range/Oven, Refrigerator, Washer, Gas Water Heater |
Exterior
| Exterior Features | Tennis Court(s) |
|---|---|
| Construction Materials | Aluminum Siding |
| Foundation Details | Basement |
Parking
| Garage Yes / No | Yes |
|---|---|
| Attached Garage Yes / No | Yes |
Location
| Community Features | Clubhouse, Private Entry |
|---|
Other
| List Aor | Real Comp |
|---|
Taxes
| Property | 3809 |
|---|
Area Information
| State | MI |
|---|---|
| County | Oakland |
| City | Rochester Hills |
| Zip Code | 48306 |
| Area | Rochester Hills (63151) |
| Community Name | King's Cove Condo |
| Listing VS Median (in King's Cove Condo) | |
Price: $269,900 low | high Med: $264,900 sqft: 1,444 low | high Med: 1,647 $ / sqft: $187 low | high Med: $164 On site: 115 low | high Med: 110 | |
Market Activity 48306
Request a showing
Request a showing
Contact
Learn More About This Property

| Open House |
|---|
| In-Person 10/17 4:00 PM - 6:00 PM |
| State | MI |
|---|---|
| County | Oakland |
| City | Rochester Hills |
| Zip Code | 48306 |
| Area | Rochester Hills (63151) |
| Community Name | King's Cove Condo |
| Listing VS Median (in King's Cove Condo) | |
Price: $269,900 low | high Med: $264,900 sqft: 1,444 low | high Med: 1,647 $ / sqft: $187 low | high Med: $164 On site: 115 low | high Med: 110 | |