12929 Westside Village Loop,WINDERMERE, FL 34786
WINDERMERE, FL 34786

Description
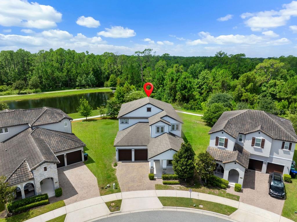
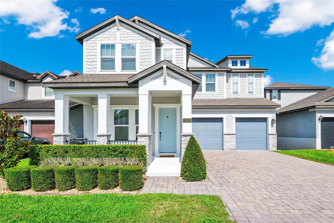
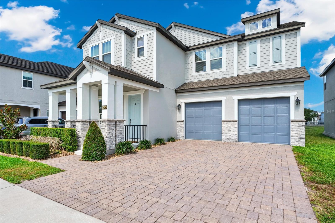
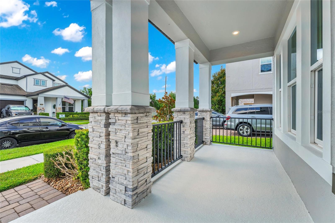
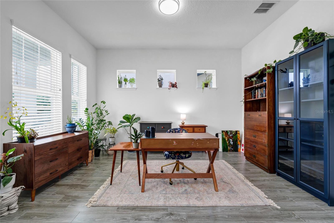
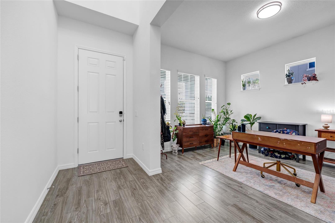
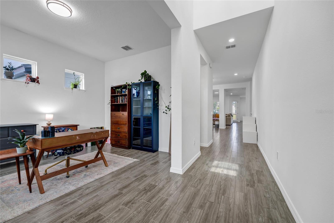
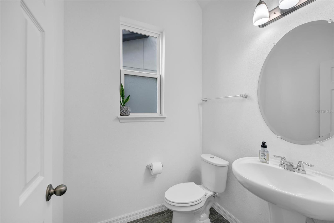
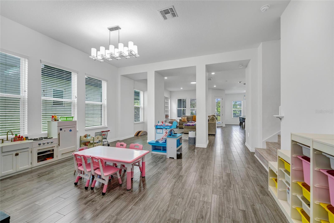
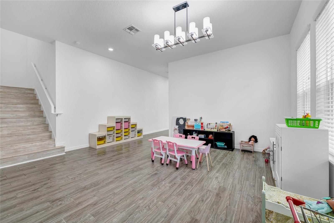
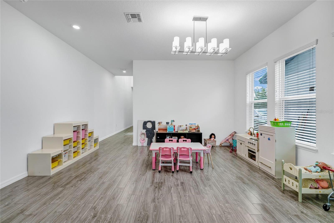
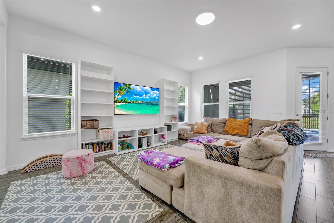
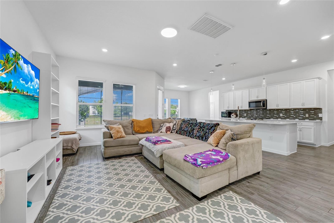
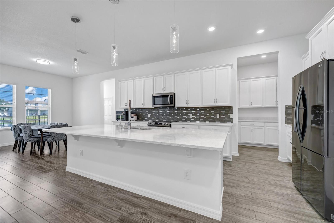
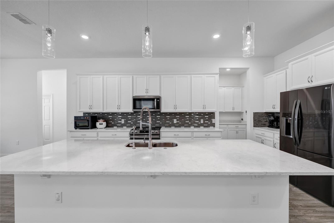
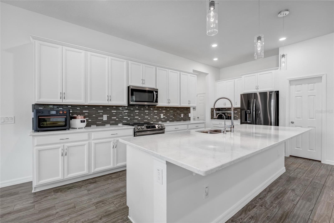
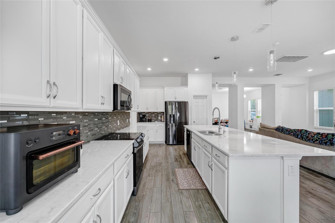
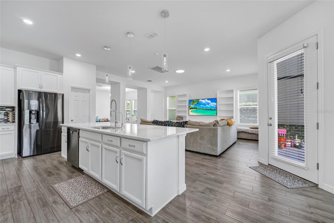
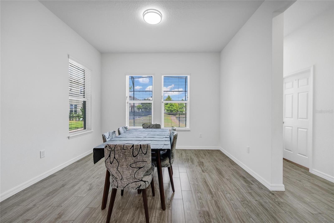
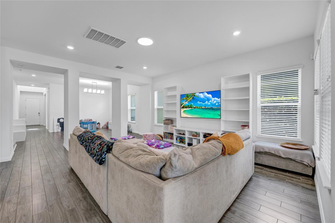
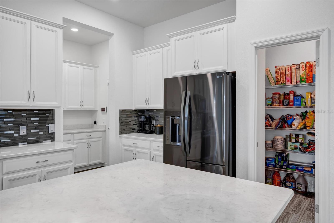
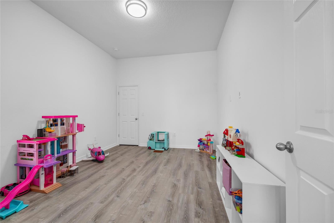
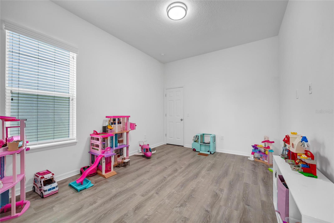
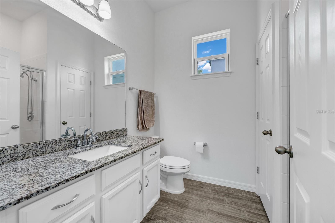
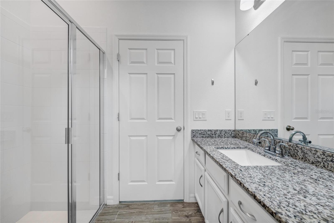
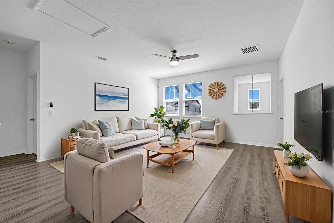
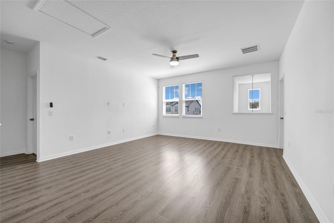
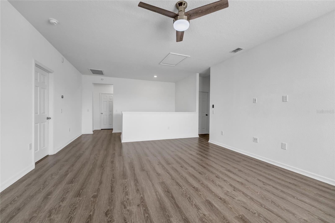
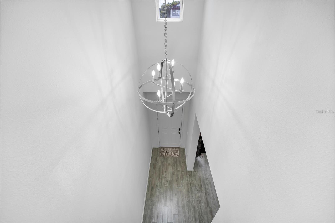
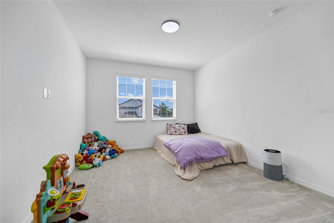
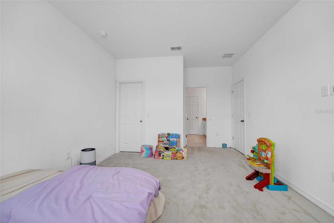
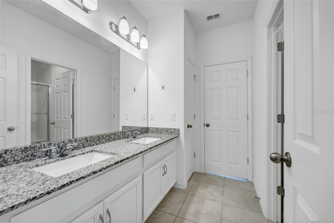
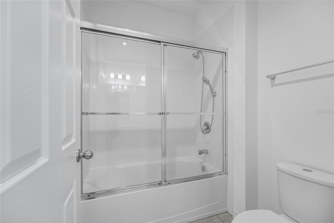
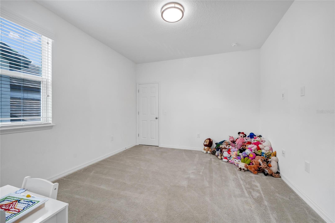
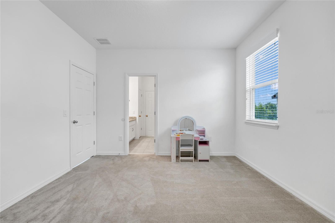
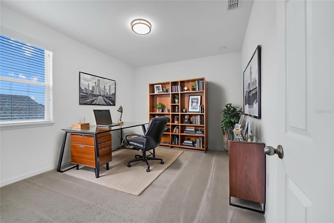
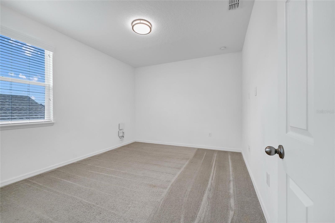
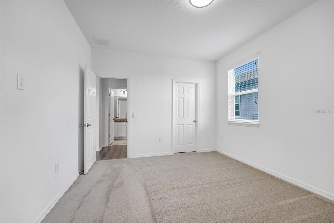
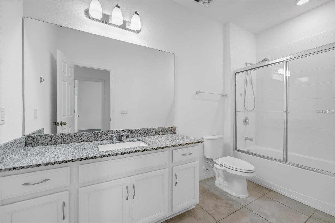
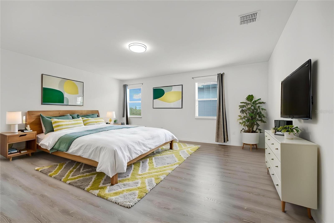
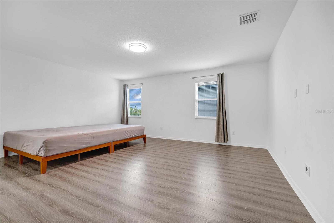
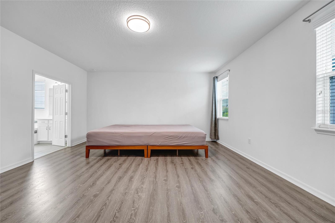
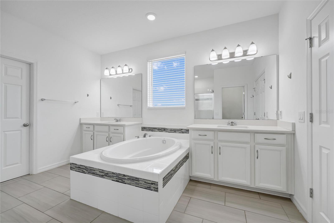
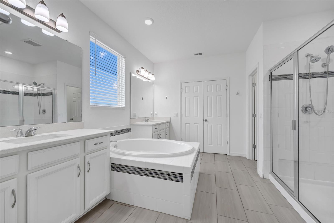
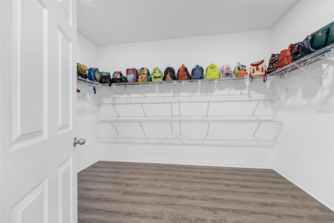
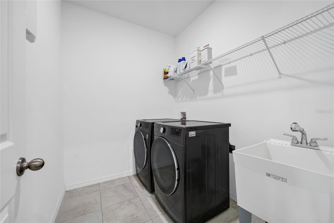
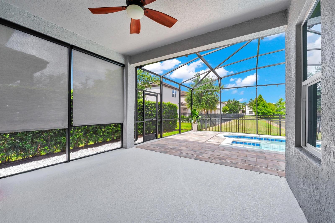
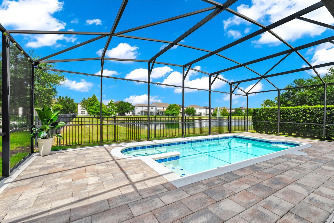
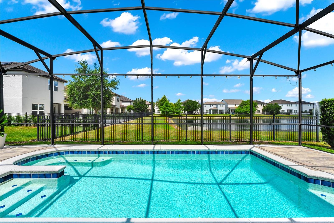
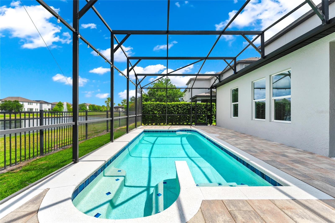
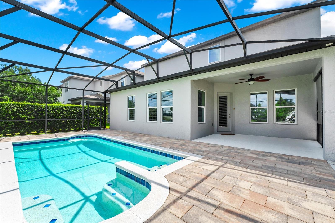
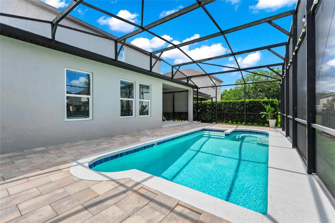
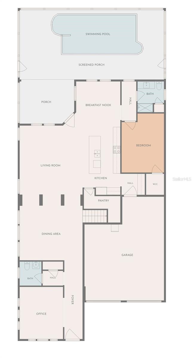
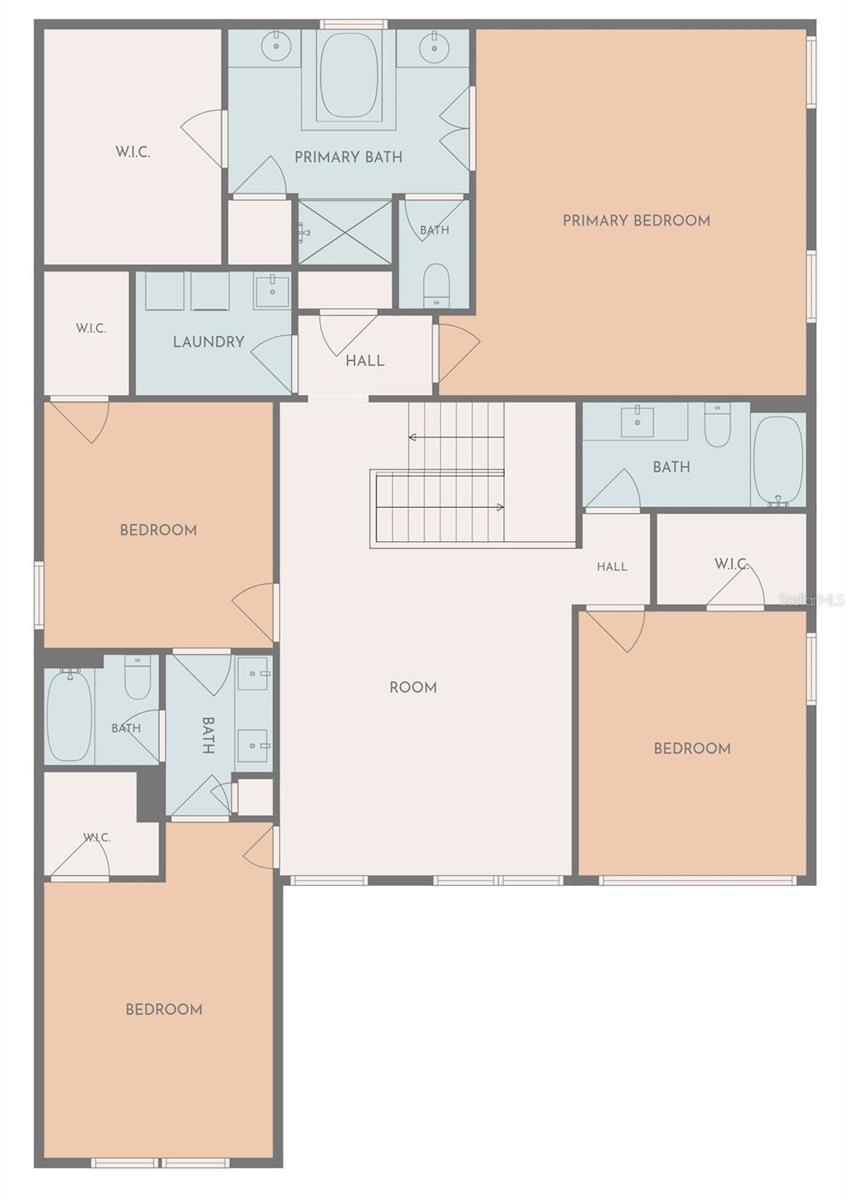
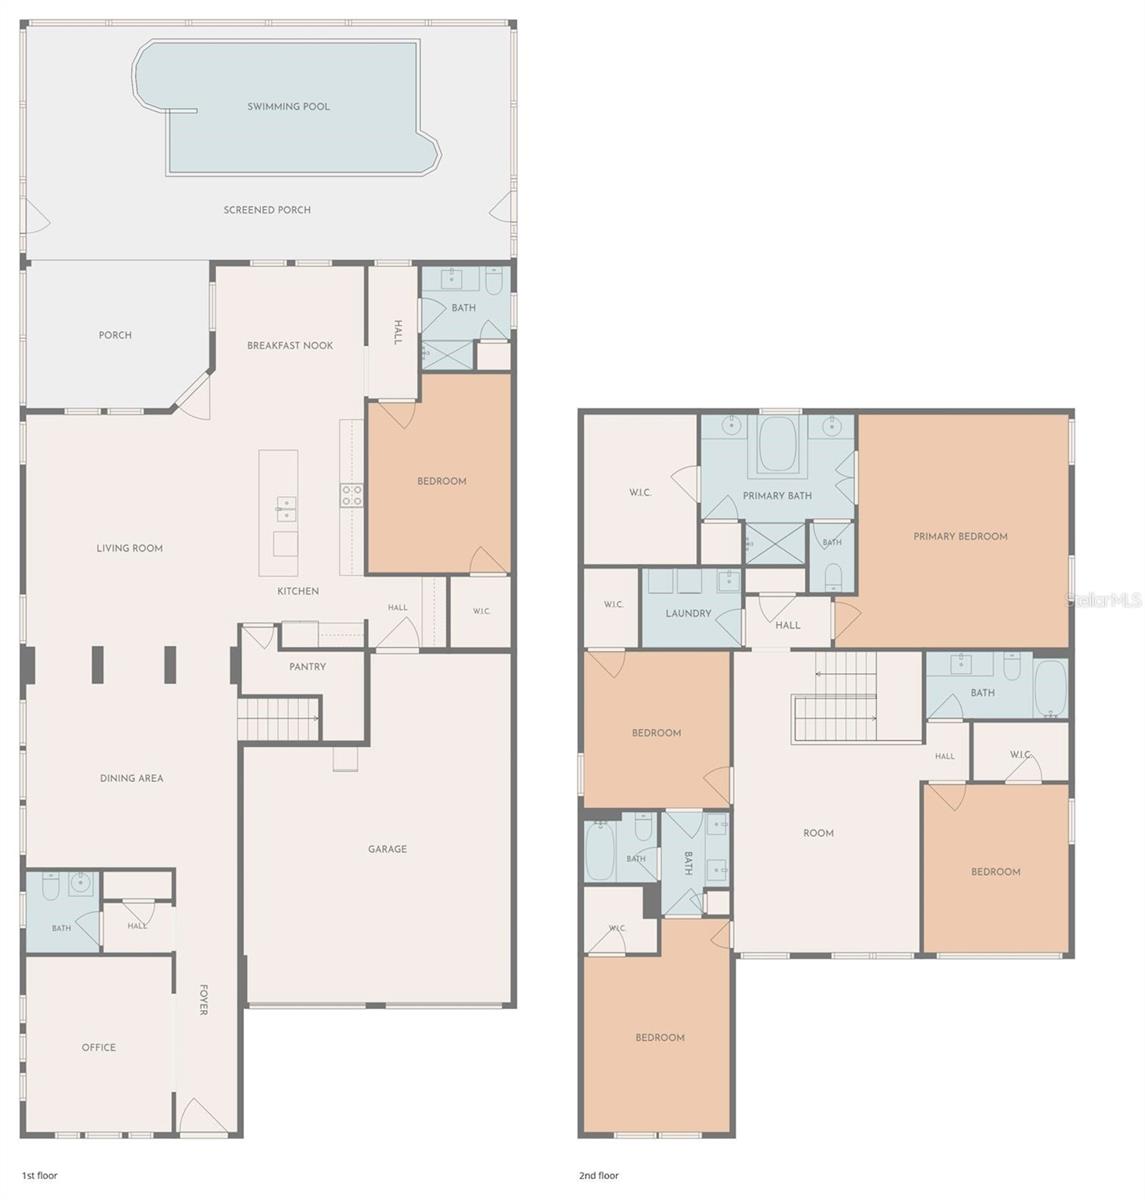
Virtually Staged. Enjoy the best of Central Florida living in a highly sought-after neighborhood, just minutes from local schools, shopping, great restaurants, and magic of Disney. This 5-bedroom, 4.5-bathroom pool home is clean, well-maintained, and ready for move-in, featuring a freshly painted interior along with a newly painted exterior stucco, patio, and doors. THE FIRST FLOOR Walking in from the two-car garage and paver driveway, the covered front porch opens into a bright floorplan with high ceilings and tile floors. Right off the entrance is a formal sitting room that works perfectly as a quiet reading nook or music space. Down the hall, there's a convenient half-bath and a coat closet, leading into a large formal dining room made for family dinners. The kitchen connects right to the family room and comes with a large island and breakfast bar, plenty of counter and cabinet space, a big pantry, stainless steel appliances, recessed lighting, and a hidden back scullery. Tucked away at the back of the main floor is a guest bedroom and full bath, which is great for a mother-in-law suite or a playroom. THE SECOND FLOOR Upstairs, a large loft gives you a flexible second living area or media space. The laundry room is also on this level, making laundry a lot easier. The primary suite is set apart for privacy and includes separate individual vanities, a soaking tub, a glass shower, and a walk-in closet big enough to be a small room on its own. On the left side of the house, bedrooms 3 and 4 share a Jack-and-Jill bathroom. Across the way, bedroom 5 sits directly next to the home's fourth full bath. OUTDOOR LIVING Out back, the home looks out over a quiet pond. The covered, screened patio leads to a heated pool, giving you a great spot to hang out during the day and watch the nightly Disney fireworks from your own backyard
Details
| MLS # | O6417680 |
|---|---|
| Listing Type | For Sale |
| Style | House |
| HOA Dues | $400 |
| Sub-Type | For-sale |
| Status | Active |
| Year | 2017 |
| Days On Site | 97 |
| Listing Provided By | BEYCOME OF FLORIDA LLC | Steven Koleno |
Features
| Bed(s) | 5 |
|---|---|
| Bath(s) | 5 Total |
| SQ Feet | 4,043 |
| Garage | 2 |
| Pool | Yes |
| Story(s) | 2 |
| Zoning | P-D |
| Acreage | 0.13 |
Taxes
| Property | 13487 |
|---|
Area Information
| State | FL |
|---|---|
| County | Orange |
| City | WINDERMERE |
| Zip Code | 34786 |
| Area | 34786 Windermere |
| Subarea | Not Applicable |
| Community Name | WESTSIDE VILLAGE |
| School District | Windermere High School |
| Elementary School | Bay Lake Elementary |
| High School | Windermere High School |
| Listing VS Median (in WESTSIDE VILLAGE) | |
Price: $930,000 low | high Med: $845,000 sqft: 4,043 low | high Med: 3,874 $ / sqft: $230 low | high Med: $218 On site: 97 low | high Med: 64.5 | |
Market Activity 34786
Request a showing
Request a showing
 Listings courtesy of Stellar MLS as distributed by MLS GRID.Based on information submitted to the MLS GRID as of September 22, 2026 at 11:13:38 AM PDT All data is obtained from various sources and may not have been verified by broker or MLS GRID. Supplied Open House Information is subject to change without notice. All information should be independently reviewed and verified for accuracy. Properties may or may not be listed by the office/agent presenting the information. The Digital Millennium Copyright Act of 1998, 17 U.S.C. § 512 (the “DMCA”) provides recourse for copyright owners who believe that material appearing on the Internet infringes their rights under U.S. copyright law. If you believe in good faith that any content or material made available in connection with our website or services infringes your copyright, you (or your agent) may send us a notice requesting that the content or material be removed, or access to it blocked. Notices must be sent in writing by email to DMCAnotice@MLSGrid.com. “The DMCA requires that your notice of alleged copyright infringement include the following information: (1) description of the copyrighted work that is the subject of claimed infringement; (2) description of the alleged infringing content and information sufficient to permit us to locate the content; (3) contact information for you, including your address, telephone number and email address; (4) a statement by you that you have a good faith belief that the content in the manner complained of is not authorized by the copyright owner, or its agent, or by the operation of any law; (5) a statement by you, signed under penalty of perjury, that the information in the notification is accurate and that you have the authority to enforce the copyrights that are claimed to be infringed; and (6) a physical or electronic signature of the copyright owner or a person authorized to act on the copyright owner’s behalf. Failure to include all of the above information may result in the delay of the processing of your complaint.
Contact
Learn More About This Property

| State | FL |
|---|---|
| County | Orange |
| City | WINDERMERE |
| Zip Code | 34786 |
| Area | 34786 Windermere |
| Subarea | Not Applicable |
| Community Name | WESTSIDE VILLAGE |
| School District | Windermere High School |
| Elementary School | Bay Lake Elementary |
| High School | Windermere High School |
| Listing VS Median (in WESTSIDE VILLAGE) | |
Price: $930,000 low | high Med: $845,000 sqft: 4,043 low | high Med: 3,874 $ / sqft: $230 low | high Med: $218 On site: 97 low | high Med: 64.5 | |