New Listing
 In-Person: 09/26 12:00 PM - 2:00 PM
12919 Willow Grove Dr,RIVERVIEW, FL 33579
RIVERVIEW, FL 33579

Description
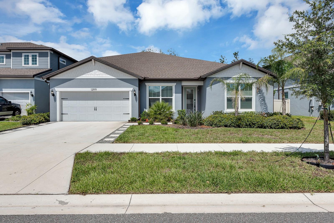
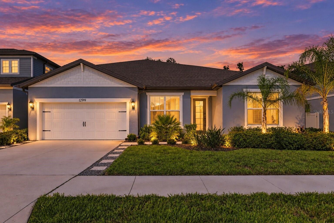
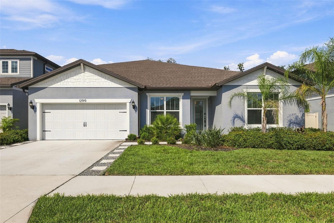
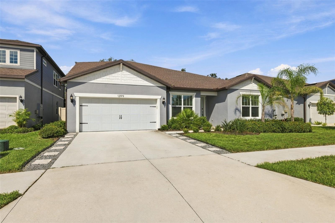
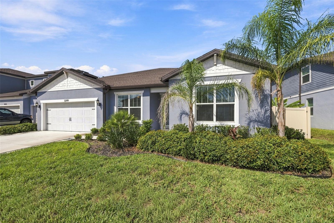
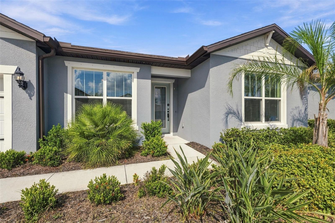
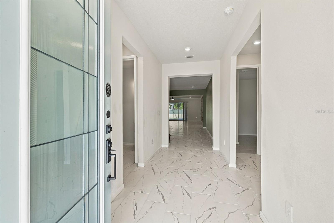
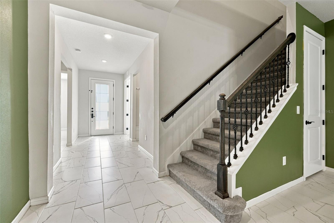
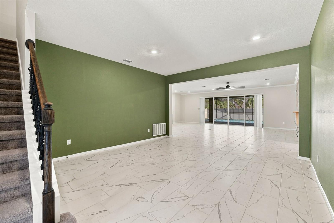
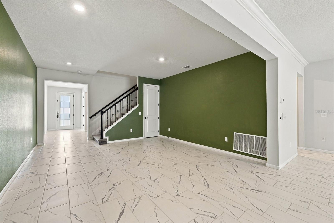
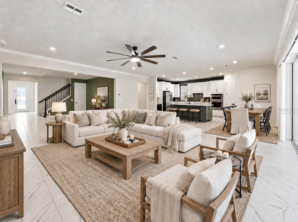
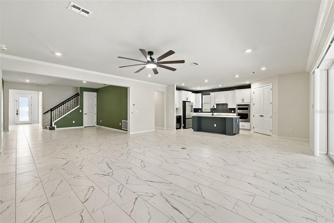
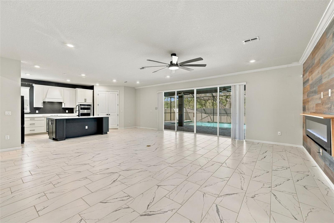
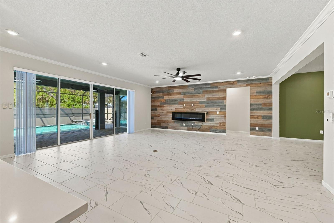
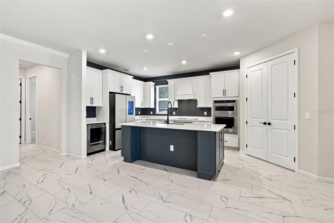
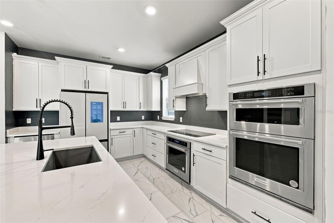
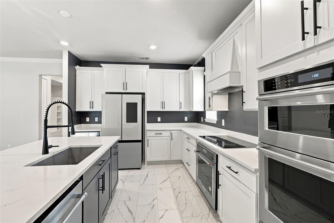
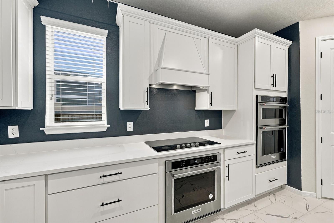
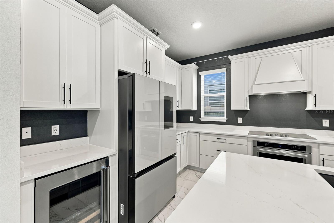
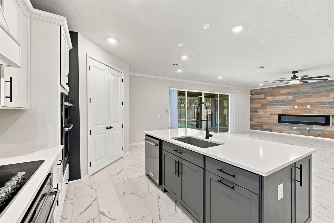
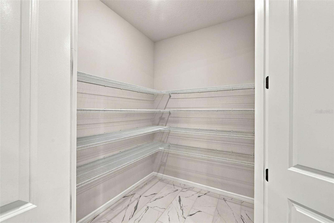
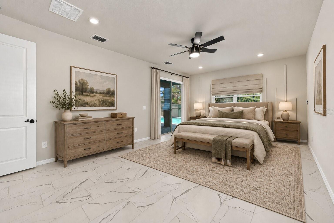
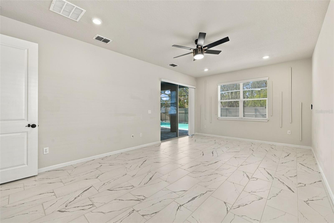
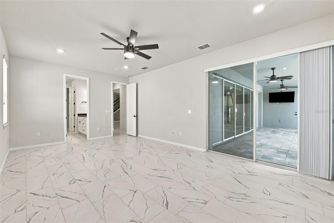
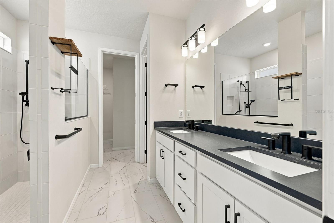
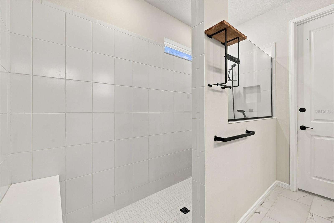
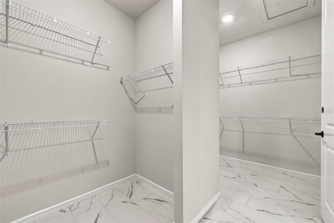
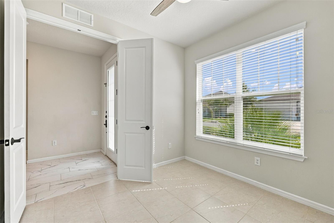
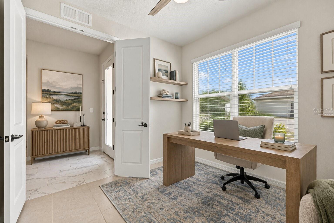
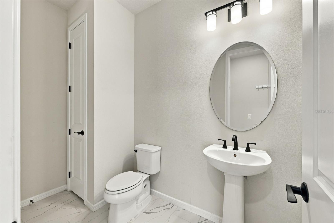
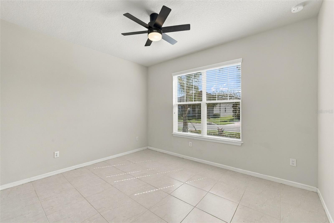
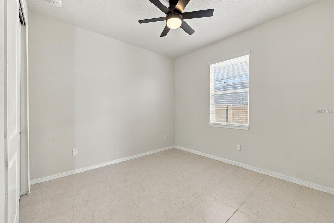
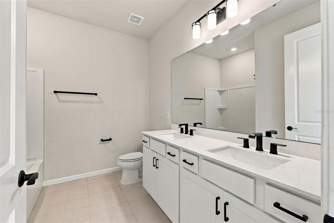
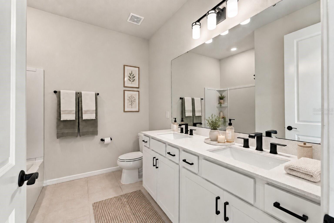
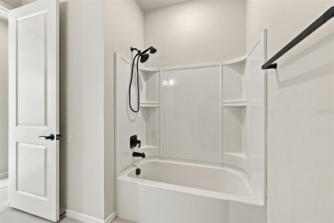
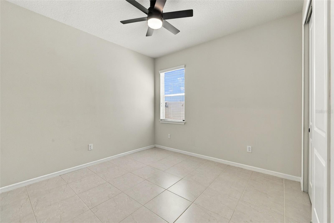
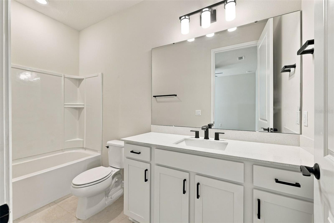
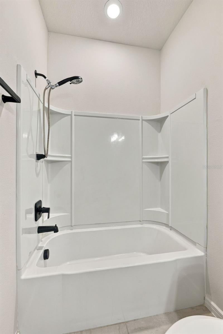
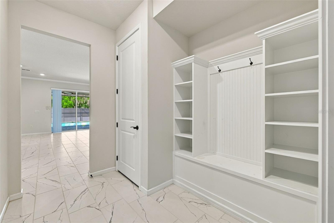
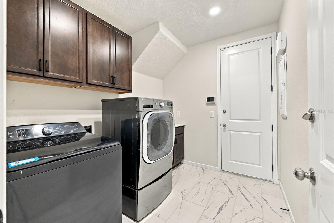
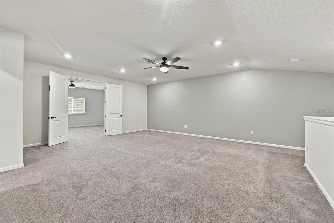
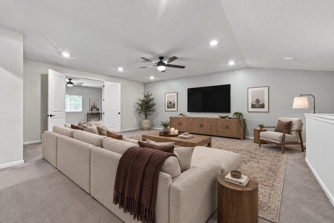
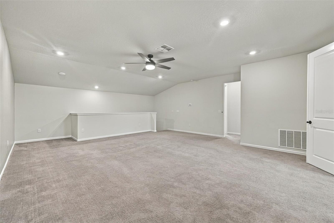
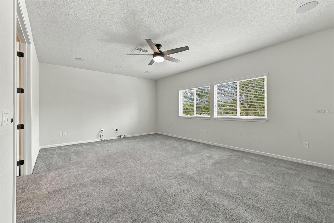
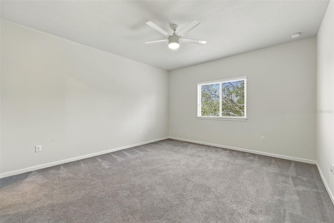
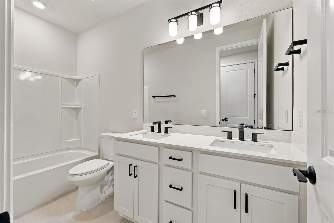
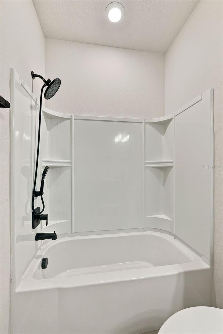
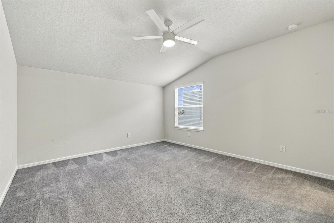
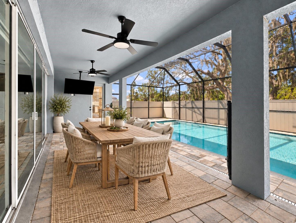
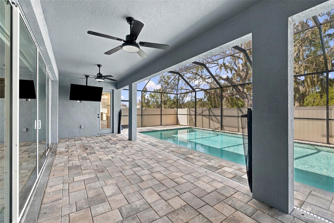
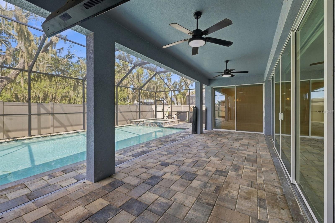
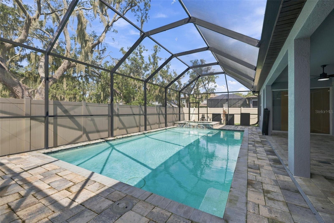
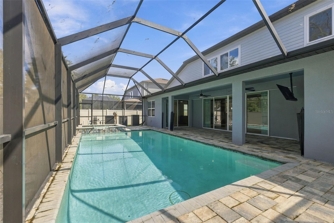
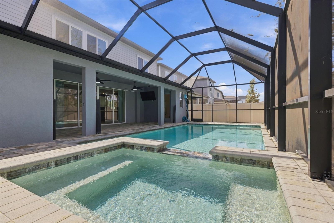
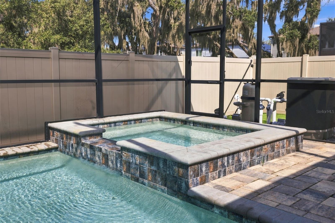
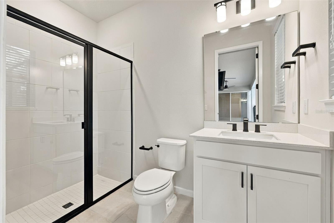
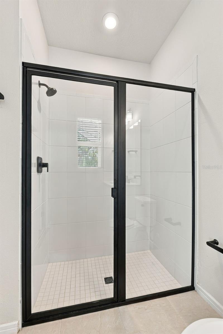
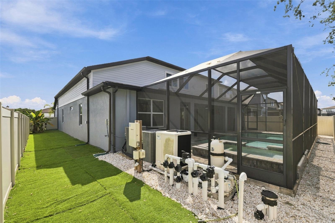
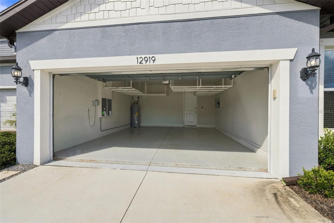
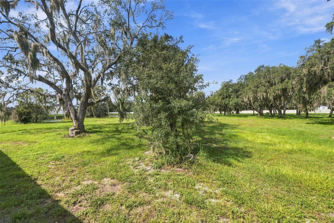
Virtually Staged. Welcome to 12919 Willow Grove Drive, a spacious 4,447-square-foot Easley Grand model by Pulte Homes offering an exceptional combination of space, flexibility, and privacy. This two-story home features 7 bedrooms, 5.5 bathrooms, multiple living areas, and an oversized media/flex room with in-ceiling surround sound that can be used for movie nights, gaming, a home office, gym, guest space, or additional living space. The floor plan is designed for both everyday living and entertaining, with a formal dining room, casual dining nook, spacious family room, convenient mud room near the laundry room, and plenty of space for everyone to spread out. Upstairs, an additional living area offers even more flexibility as a playroom, lounge, or second family room. Step outside to your own private backyard retreat featuring a screen-enclosed heated pool and spa with space to relax and entertain year-round. The covered lanai is separated by child safety gates, and a full bathroom with direct pool access adds extra convenience for guests. The home backs to conservation land with no direct rear neighbors, creating a more private and peaceful setting. The fenced backyard also features low-maintenance artificial turf, decorative shell landscaping, and a dedicated pet area with an above-ground heated dog house and enclosed run. Additional features include a 2-car garage, generator hookup with transfer switch/interlock, generous storage, and flexible spaces that work well for multigenerational living, guests, or work-from-home needs. With over 4,400 square feet, 7 bedrooms, a versatile media/flex room, private pool and spa, and a conservation backdrop, this home offers a rare amount of space and functionality schedule your showing today!
Details
| MLS # | TB8547330 |
|---|---|
| Listing Type | For Sale |
| Style | House |
| HOA Dues | $137 |
| Sub-Type | For-sale |
| Status | Active |
| Year | 2022 |
| Days On Site | 4 |
| Listing Provided By | EQUINOX REAL ESTATE GROUP INC | Karina Almirola |
Features
| Bed(s) | 7 |
|---|---|
| Bath(s) | 6 Total |
| SQ Feet | 4,447 |
| Garage | 2 |
| Pool | Yes |
| Story(s) | 2 |
| Zoning | RESI |
| Acreage | 0.15 |
Taxes
| Property | 863 |
|---|
Area Information
| State | FL |
|---|---|
| County | Hillsborough |
| City | RIVERVIEW |
| Zip Code | 33579 |
| Area | 33579 Riverview |
| Community Name | BELMOND RESERVE PH 2 |
| School District | East Bay-HB |
| Elementary School | Summerfield-HB |
| High School | East Bay-HB |
| Listing VS Median (in BELMOND RESERVE PH 2) | |
Price: $835,000 low | high Med: $486,450 sqft: 4,447 low | high Med: 2,653 $ / sqft: $188 low | high Med: $186 On site: 4 low | high Med: 83 | |
Market Activity 33579
Request a showing
Request a showing
 Listings courtesy of Stellar MLS as distributed by MLS GRID.Based on information submitted to the MLS GRID as of September 22, 2026 at 7:44:37 PM PDT All data is obtained from various sources and may not have been verified by broker or MLS GRID. Supplied Open House Information is subject to change without notice. All information should be independently reviewed and verified for accuracy. Properties may or may not be listed by the office/agent presenting the information. The Digital Millennium Copyright Act of 1998, 17 U.S.C. § 512 (the “DMCA”) provides recourse for copyright owners who believe that material appearing on the Internet infringes their rights under U.S. copyright law. If you believe in good faith that any content or material made available in connection with our website or services infringes your copyright, you (or your agent) may send us a notice requesting that the content or material be removed, or access to it blocked. Notices must be sent in writing by email to DMCAnotice@MLSGrid.com. “The DMCA requires that your notice of alleged copyright infringement include the following information: (1) description of the copyrighted work that is the subject of claimed infringement; (2) description of the alleged infringing content and information sufficient to permit us to locate the content; (3) contact information for you, including your address, telephone number and email address; (4) a statement by you that you have a good faith belief that the content in the manner complained of is not authorized by the copyright owner, or its agent, or by the operation of any law; (5) a statement by you, signed under penalty of perjury, that the information in the notification is accurate and that you have the authority to enforce the copyrights that are claimed to be infringed; and (6) a physical or electronic signature of the copyright owner or a person authorized to act on the copyright owner’s behalf. Failure to include all of the above information may result in the delay of the processing of your complaint.
Contact
Learn More About This Property

| Open House |
|---|
| In-Person 09/26 12:00 PM - 2:00 PM |
| State | FL |
|---|---|
| County | Hillsborough |
| City | RIVERVIEW |
| Zip Code | 33579 |
| Area | 33579 Riverview |
| Community Name | BELMOND RESERVE PH 2 |
| School District | East Bay-HB |
| Elementary School | Summerfield-HB |
| High School | East Bay-HB |
| Listing VS Median (in BELMOND RESERVE PH 2) | |
Price: $835,000 low | high Med: $486,450 sqft: 4,447 low | high Med: 2,653 $ / sqft: $188 low | high Med: $186 On site: 4 low | high Med: 83 | |