
 New Listing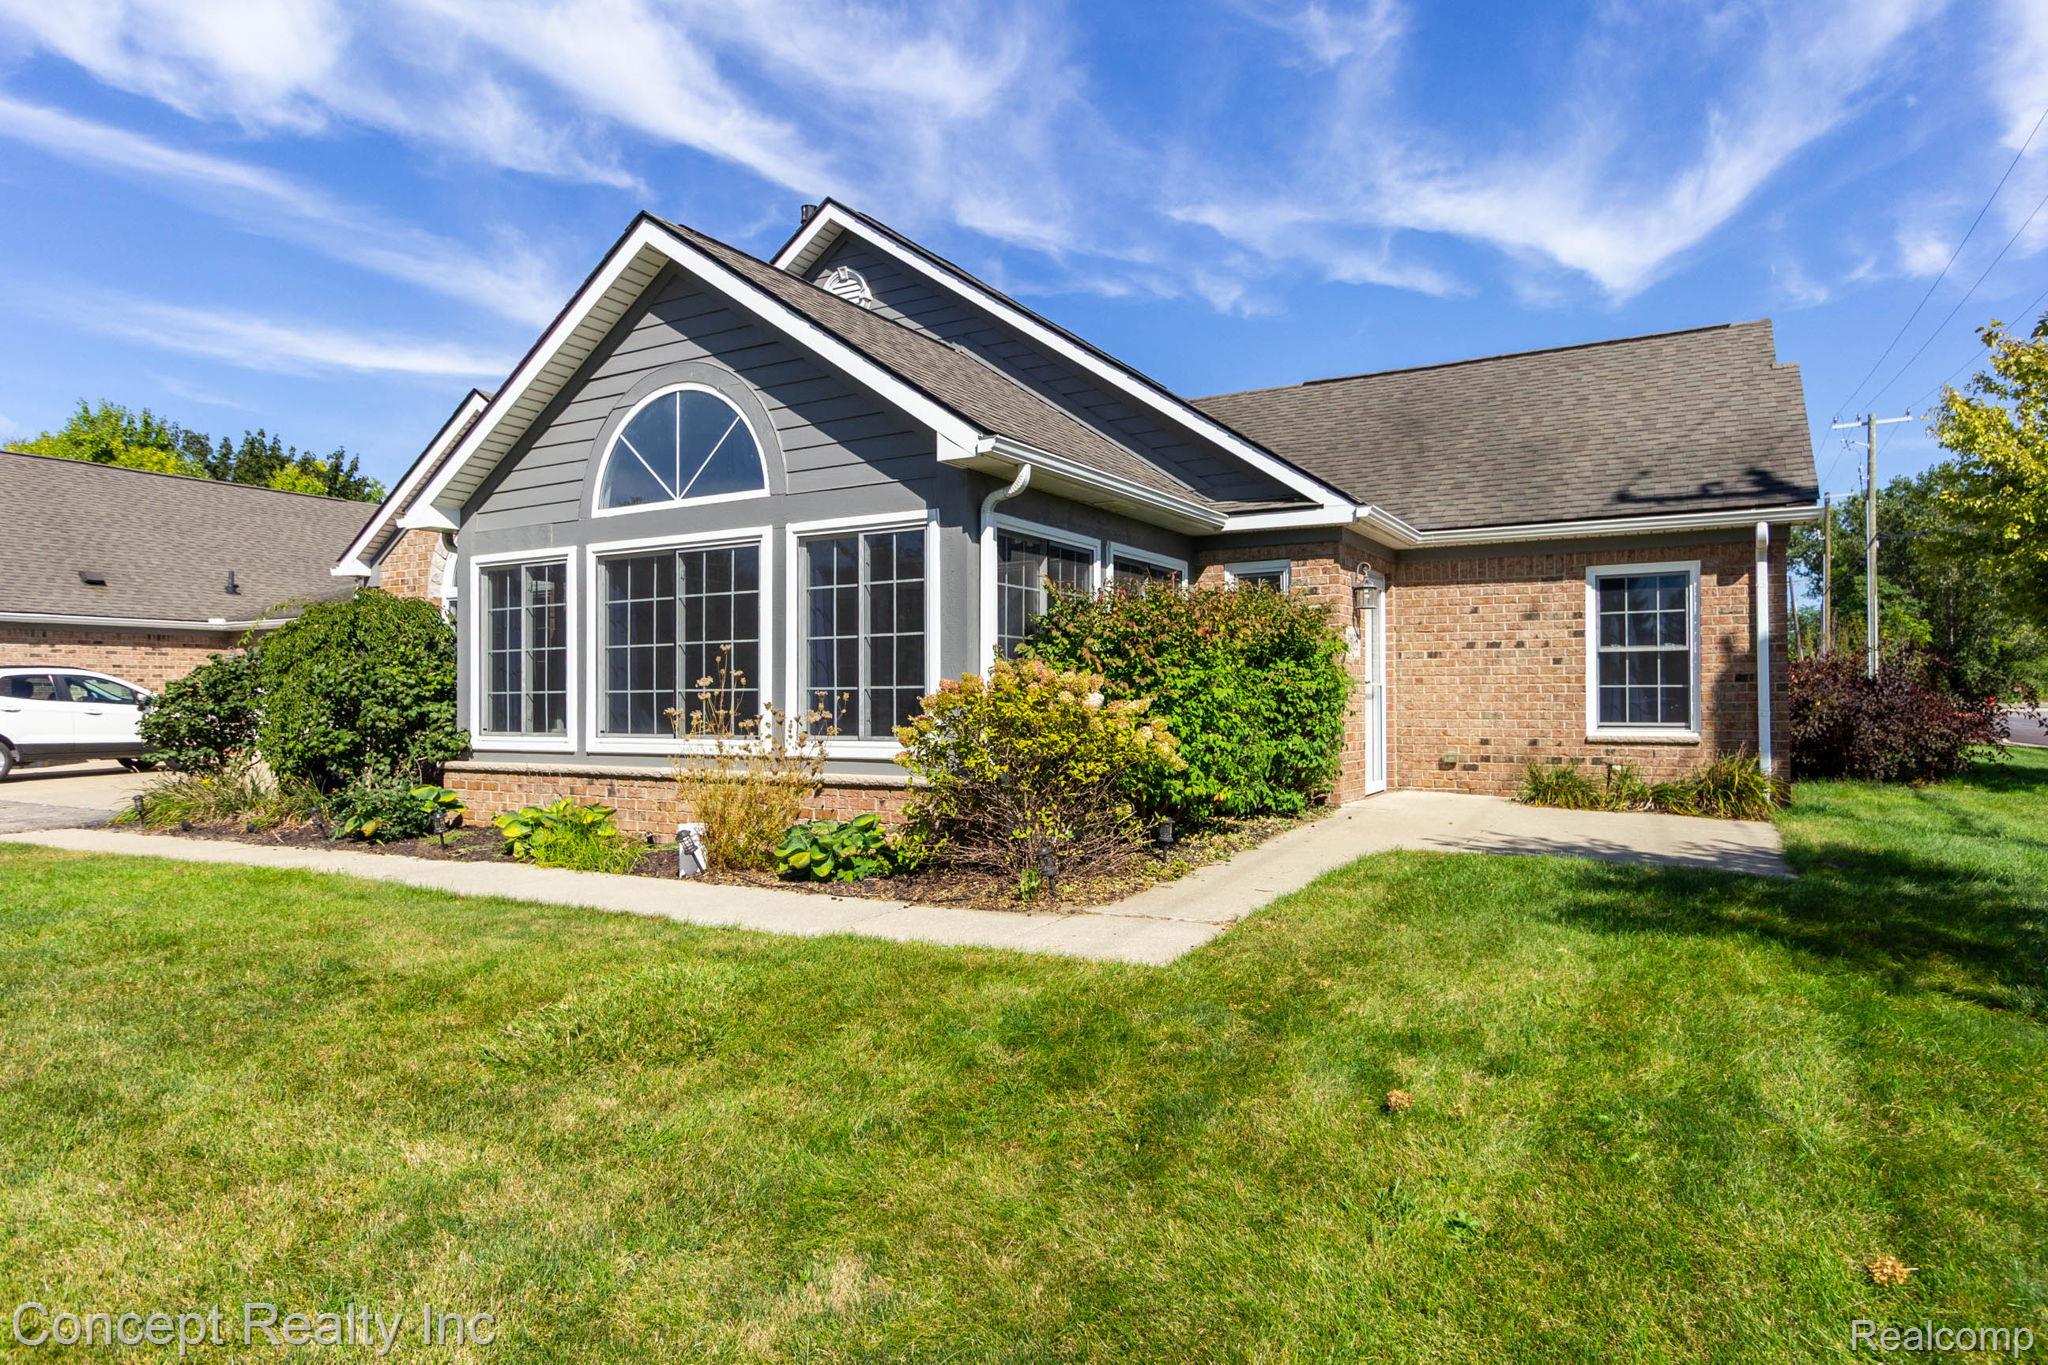

Description
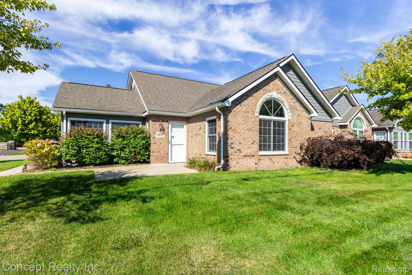
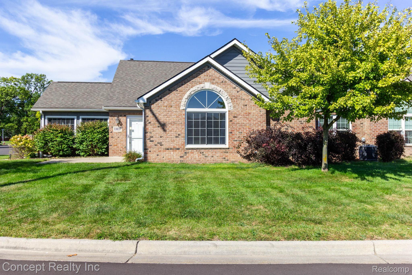
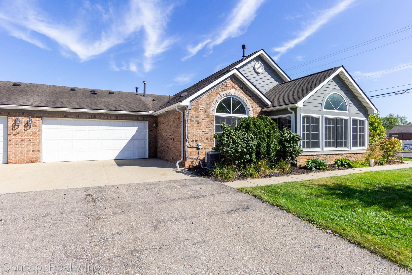
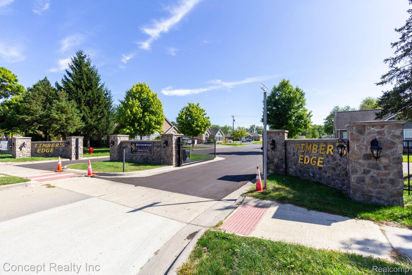
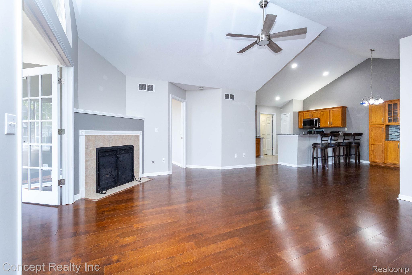
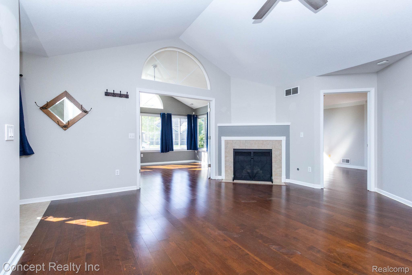
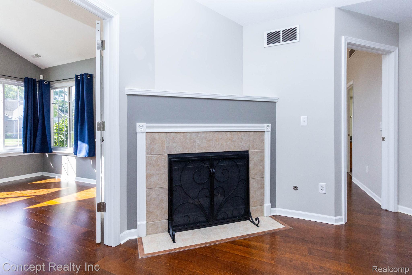
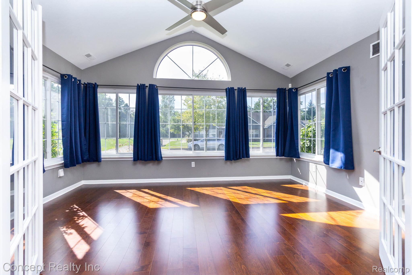
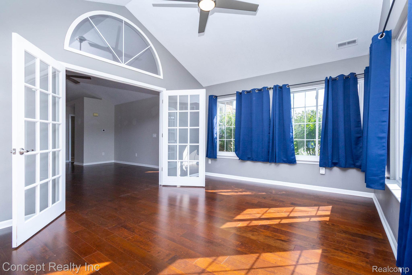
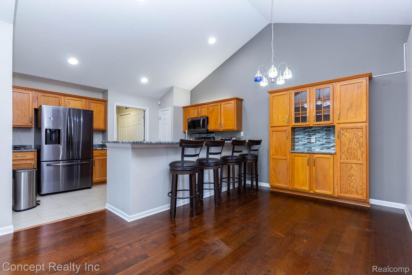
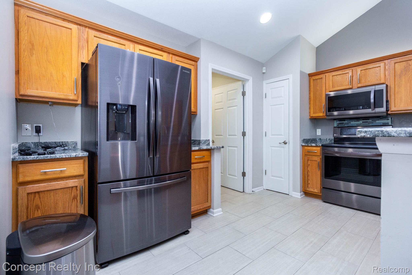
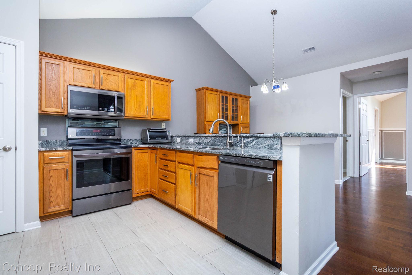
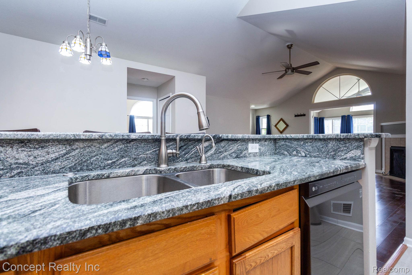
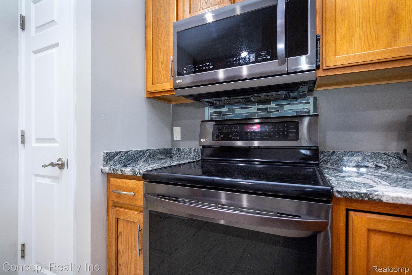
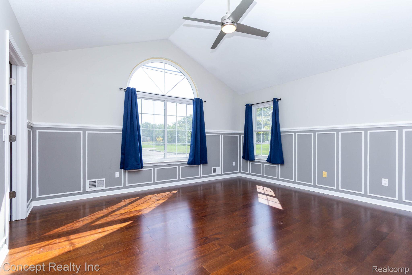
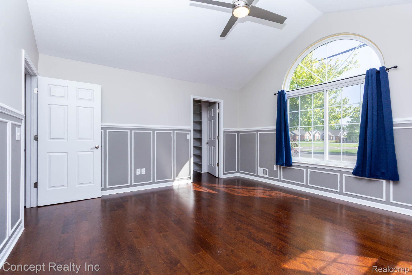
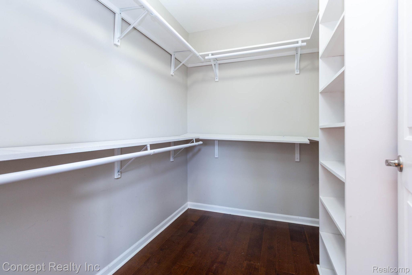
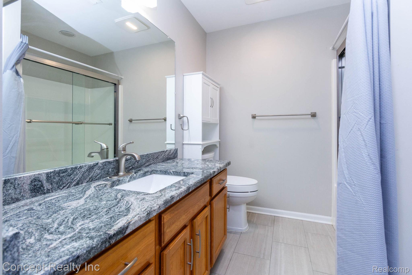
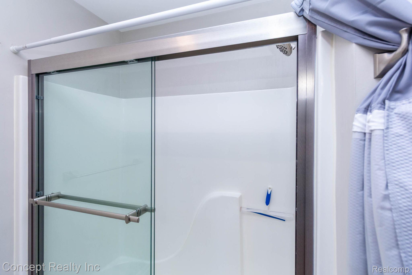
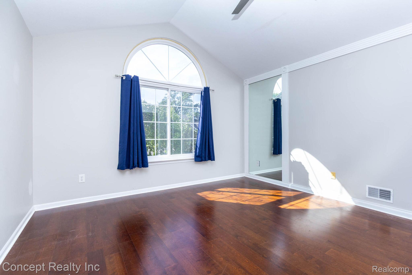
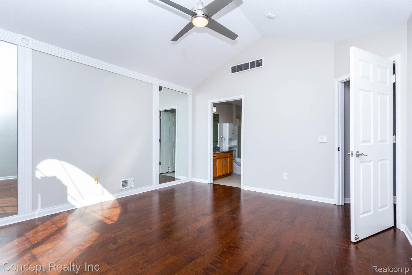
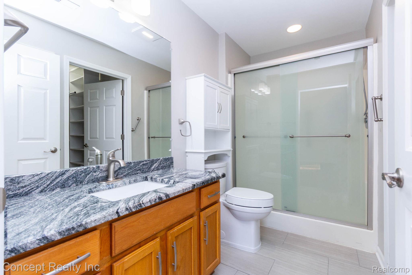
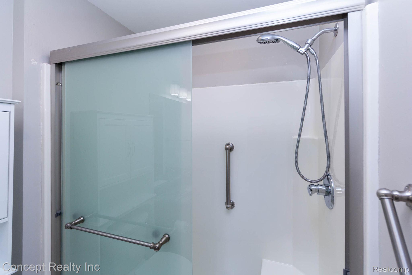
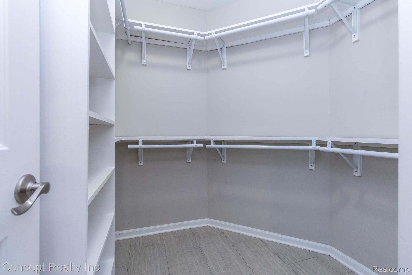
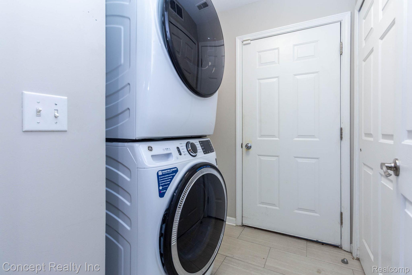
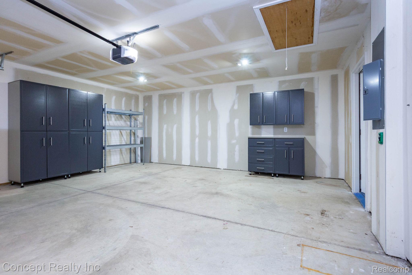
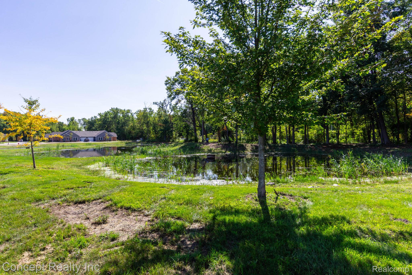
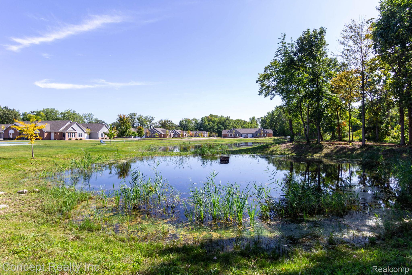
Welcome to easy living! Bright, spacious, and move-in ready, this end-unit condo in Timbers Edge offers comfortable living with a layout that feels open and inviting from the moment you walk in. The main living area brings together the kitchen, dining, and living spaces, highlighted by cathedral ceilings and a fireplace that creates a natural focal point for the room. The kitchen features granite countertops, abundant cabinetry, a breakfast bar, and all appliances, making it equally suited for everyday meals and entertaining.One of the home's best features is the sun-filled flex room just off of the kitchen. With windows on three sides and vaulted ceilings, it's an ideal spot for morning coffee, reading, or simply relaxing. Windows throughout the condo were replaced approximately one year ago, adding another valuable recent improvement.The primary suite provides plenty of space along with a walk-in closet and private full bath. A second bedroom also features a large walk-in closet and is complemented by an additional full bathroom. An in-unit laundry area with appliances and utility sink adds everyday convenience.An attached two-car garage rounds out the home's features. The end-unit setting provides additional natural light and a greater sense of openness, while the location puts you close to Heritage Park, Detroit Metro Airport, major freeways, the Taylor Municipal Center, and the shopping and dining along the Eureka Road corridor.A comfortable, well-cared-for condo with generous living space, recent updates, and a location that keeps everyday conveniences within easy reach. (All information is deemed reliable but not guaranteed and should be independently verified. Buyer's agent to verify all information.)
Details
| MLS # | 20261079725 |
|---|---|
| Listing Type | For Sale |
| Style | Condominium |
| HOA Dues | $335 |
| Sub-Type | Resale |
| Status | Active |
| Year | 2005 |
| Days On Site | 1 |
| Listing Provided By | Concept Realty | Scott T Atkinson |
Features
| Bed(s) | 2 |
|---|---|
| Bath(s) | 2 Total |
| SQ Feet | 1,621 |
| Garage | 2 |
| Story(s) | 1 |
| Water Front | Yes |
Interior
| Rooms Total | 3 |
|---|---|
| Cooling Yes / No | Yes |
| Cooling | Central Air |
| Heating Yes / No | Yes |
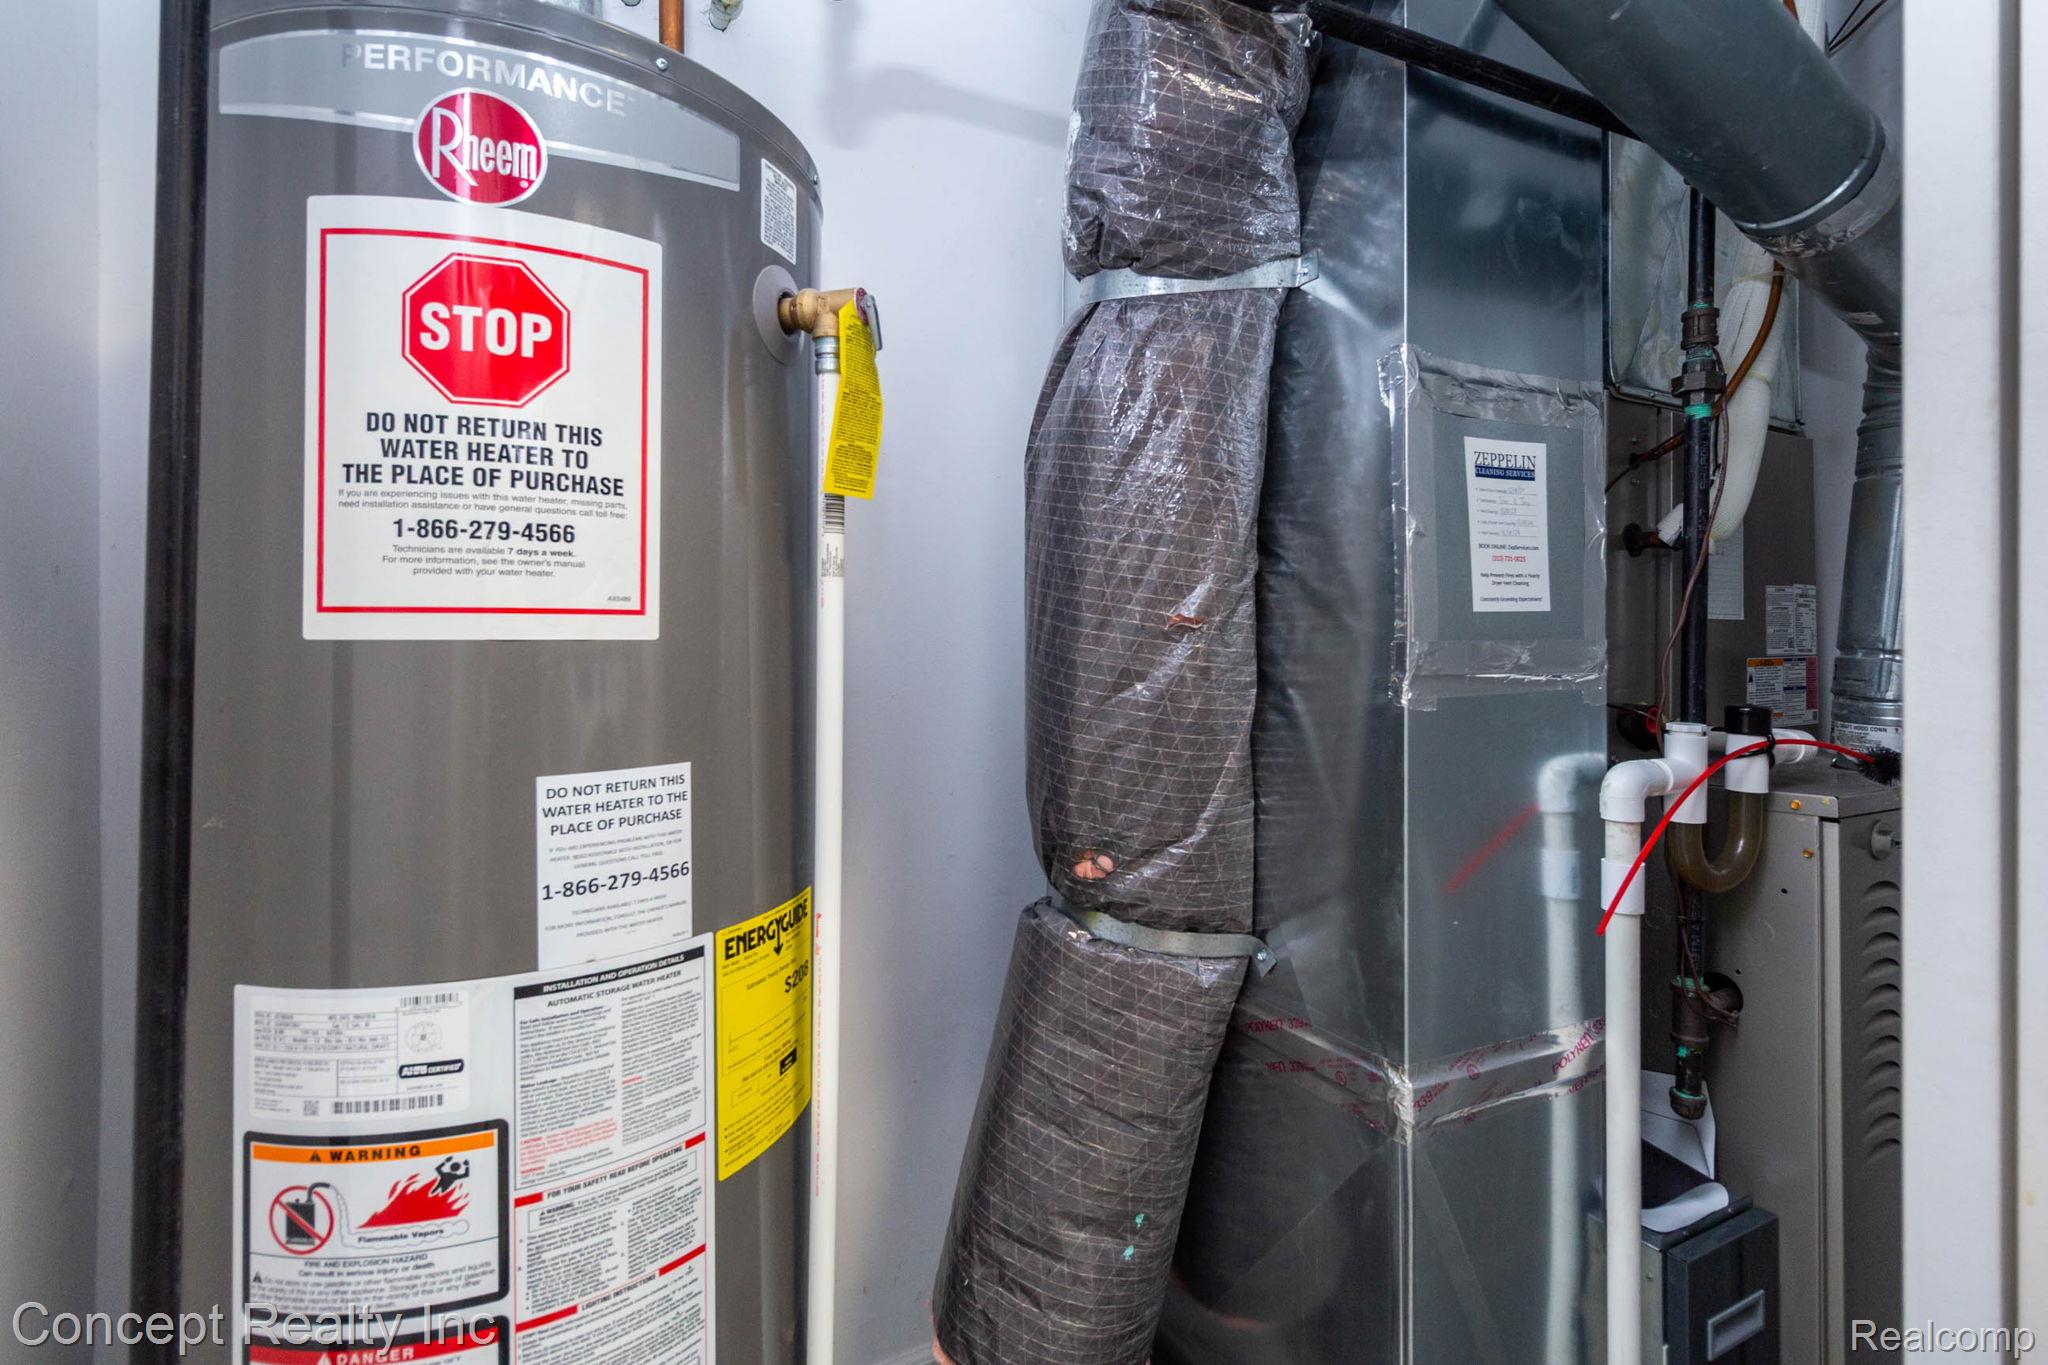
| Heating | Forced Air, Natural Gas |
| Appliances | Dishwasher, Dryer, Free Standing Electric Oven, Free Standing Refrigerator, Microwave, Washer |
Exterior
| Construction Materials | Brick |
|---|---|
| Foundation Details | Slab |
Parking
| Garage Yes / No | Yes |
|---|---|
| Attached Garage Yes / No | Yes |
| Parking Features | Two Car Garage, Attached |
Taxes
| Tax Annual Amount | 6445 |
|---|
Area Information
| State | MI |
|---|---|
| County | Wayne |
| City | Taylor |
| Zip Code | 48180 |
| Area | Taylor |
| Community Name | WAYNE COUNTY CONDO SUB PLAN 859 TAYLOR |
| School District | Taylor |
| High School | Taylor |
| Listing VS Median (in WAYNE COUNTY CONDO SUB PLAN 859 TAYLOR) | |
Price: $234,999 low | high Med: $234,999 sqft: 1,621 low | high Med: 1,621 $ / sqft: $145 low | high Med: $145 On site: 1 low | high Med: 1 | |
Request a showing
Request a showing
Contact
Learn More About This Property

| State | MI |
|---|---|
| County | Wayne |
| City | Taylor |
| Zip Code | 48180 |
| Area | Taylor |
| Community Name | WAYNE COUNTY CONDO SUB PLAN 859 TAYLOR |
| School District | Taylor |
| High School | Taylor |
| Listing VS Median (in WAYNE COUNTY CONDO SUB PLAN 859 TAYLOR) | |
Price: $234,999 low | high Med: $234,999 sqft: 1,621 low | high Med: 1,621 $ / sqft: $145 low | high Med: $145 On site: 1 low | high Med: 1 | |