

Description
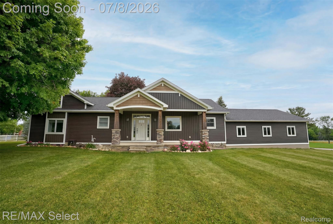
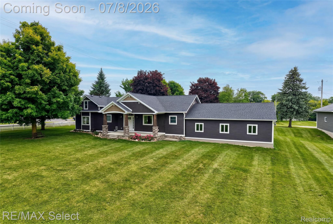
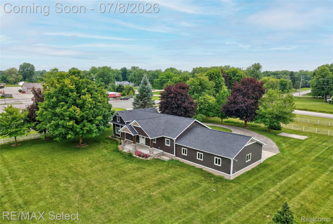
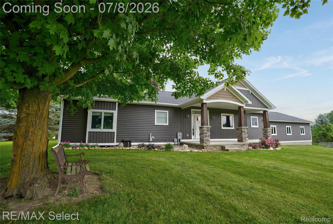
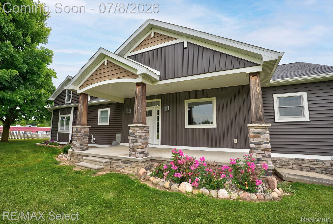
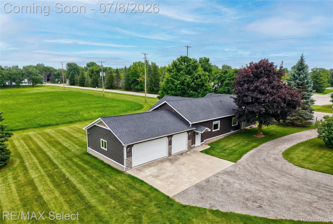
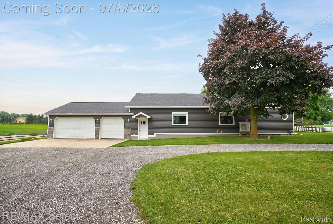
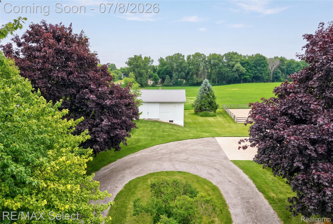
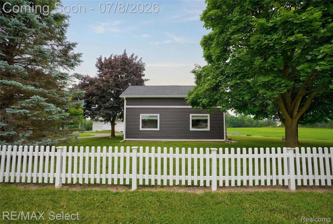
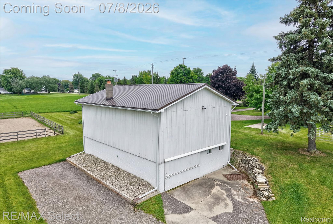
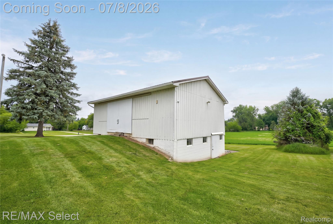
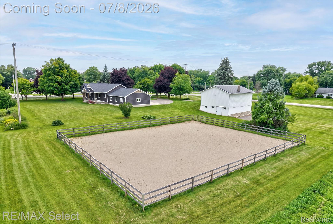
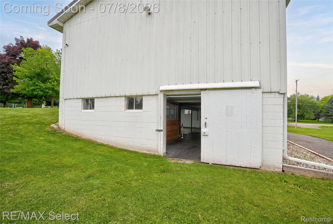
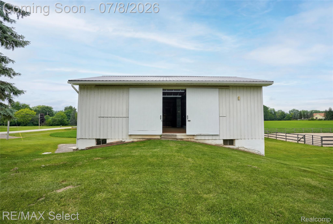
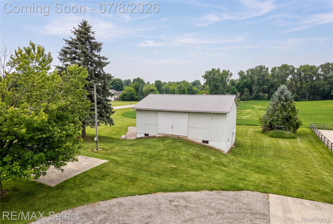
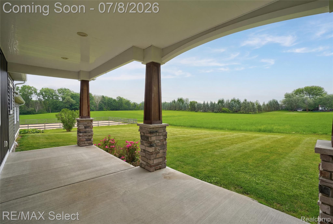
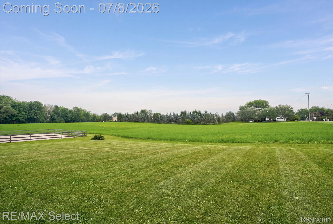
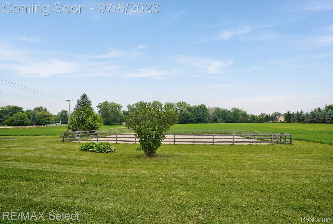
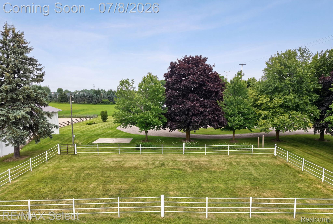
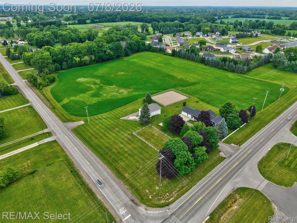
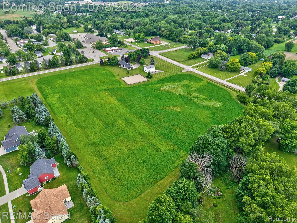
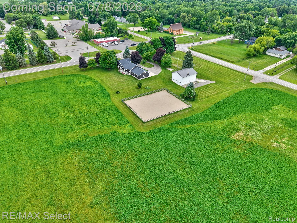
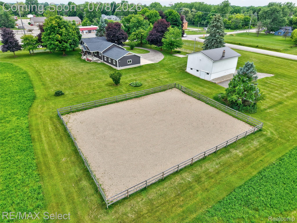
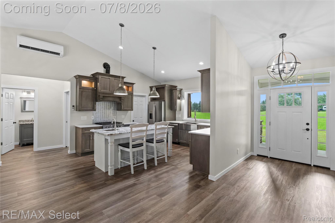
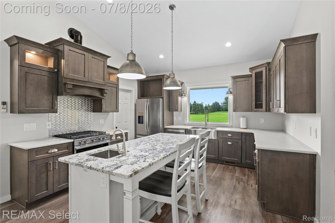
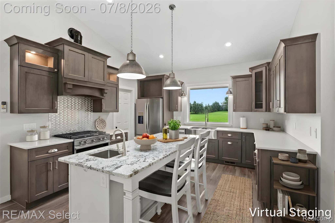
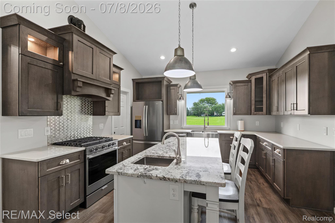
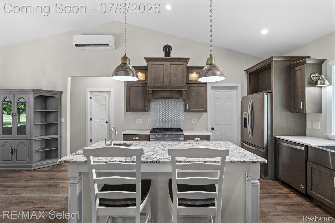
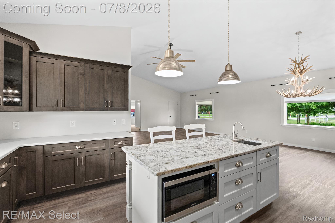
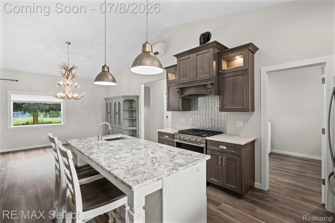
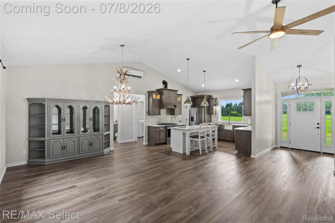
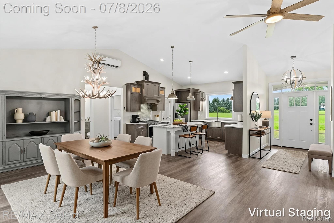
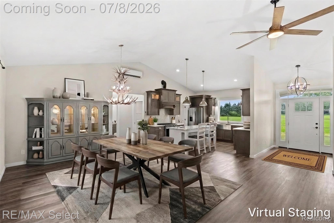
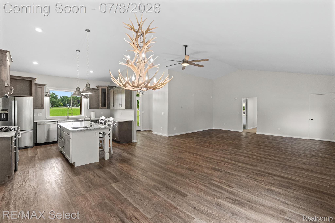
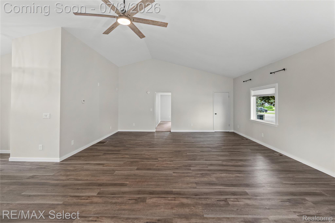
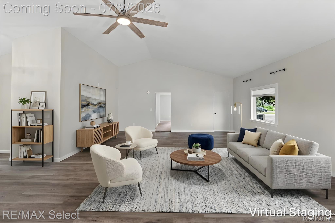
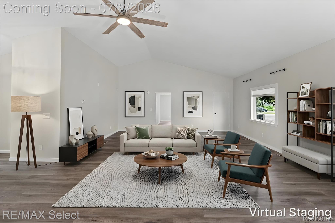
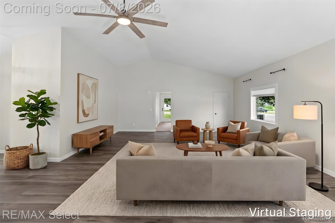
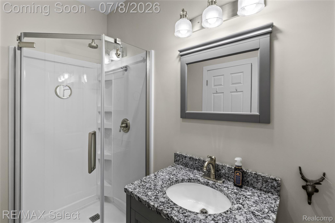
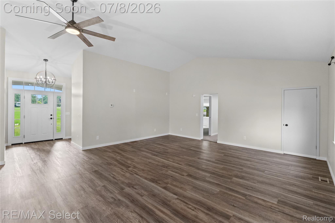
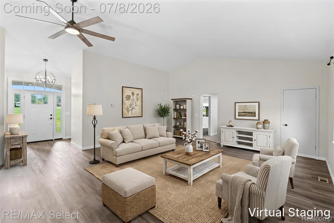
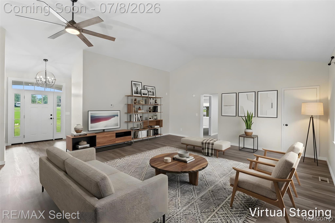
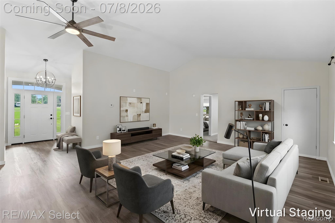
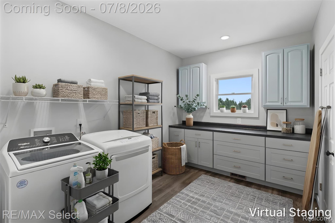
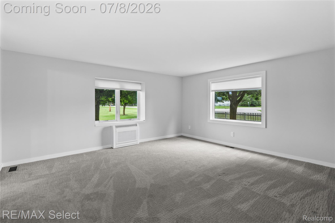
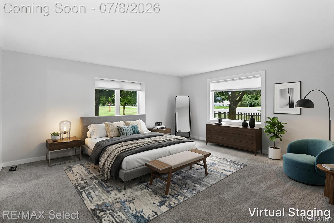
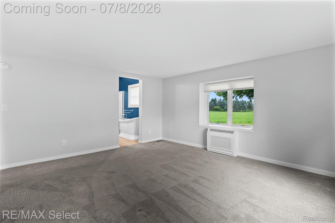
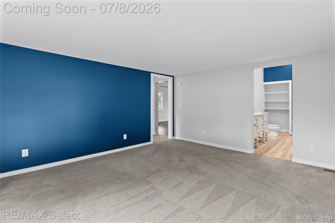
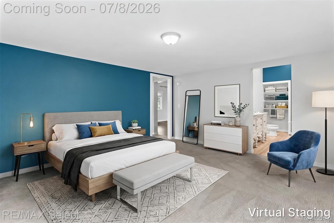
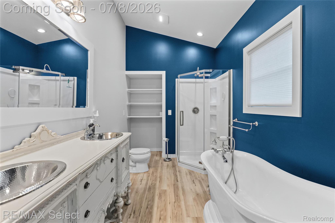
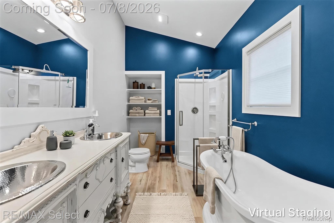
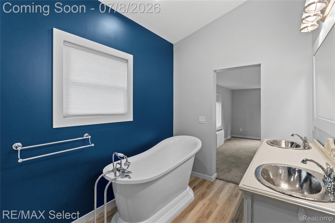
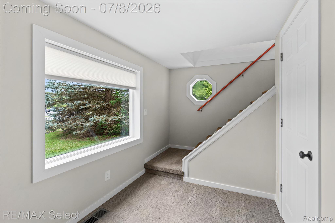
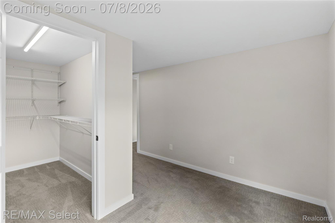
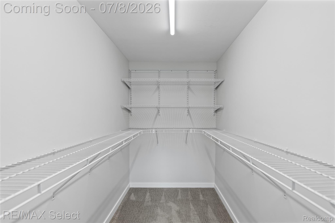
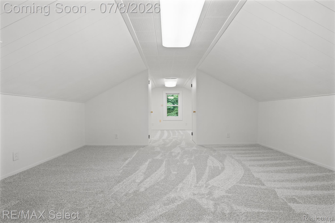
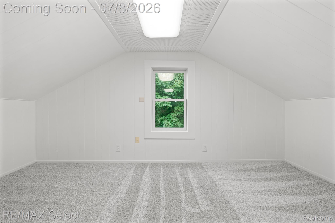
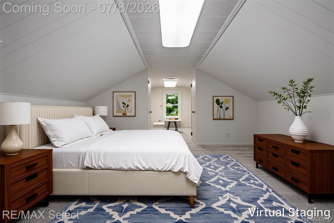
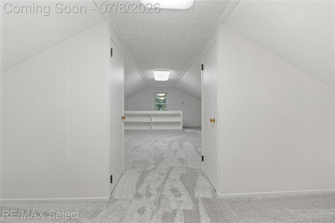
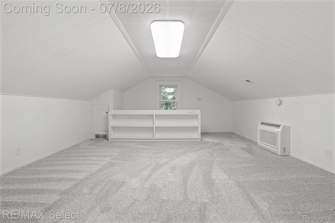
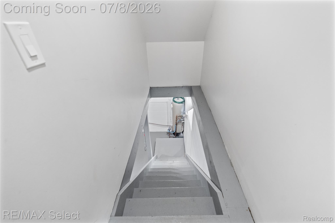
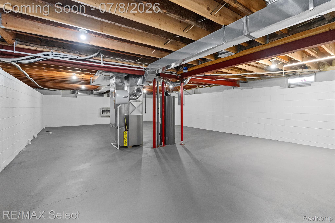
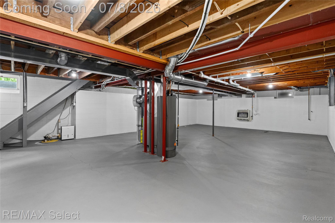
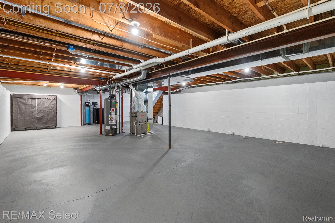
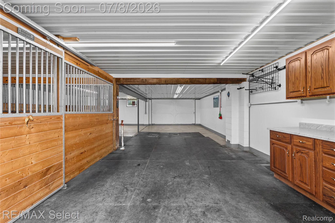
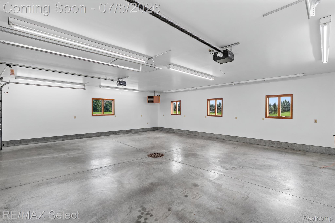
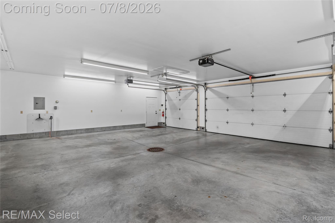
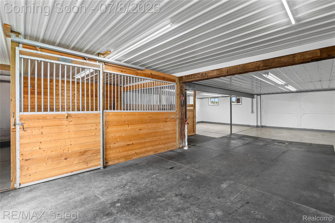
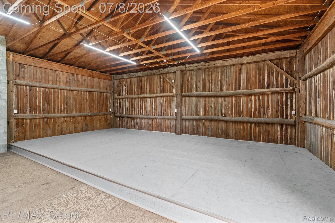
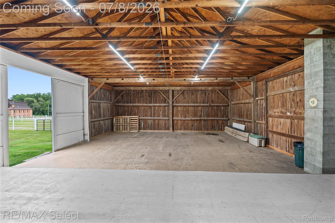
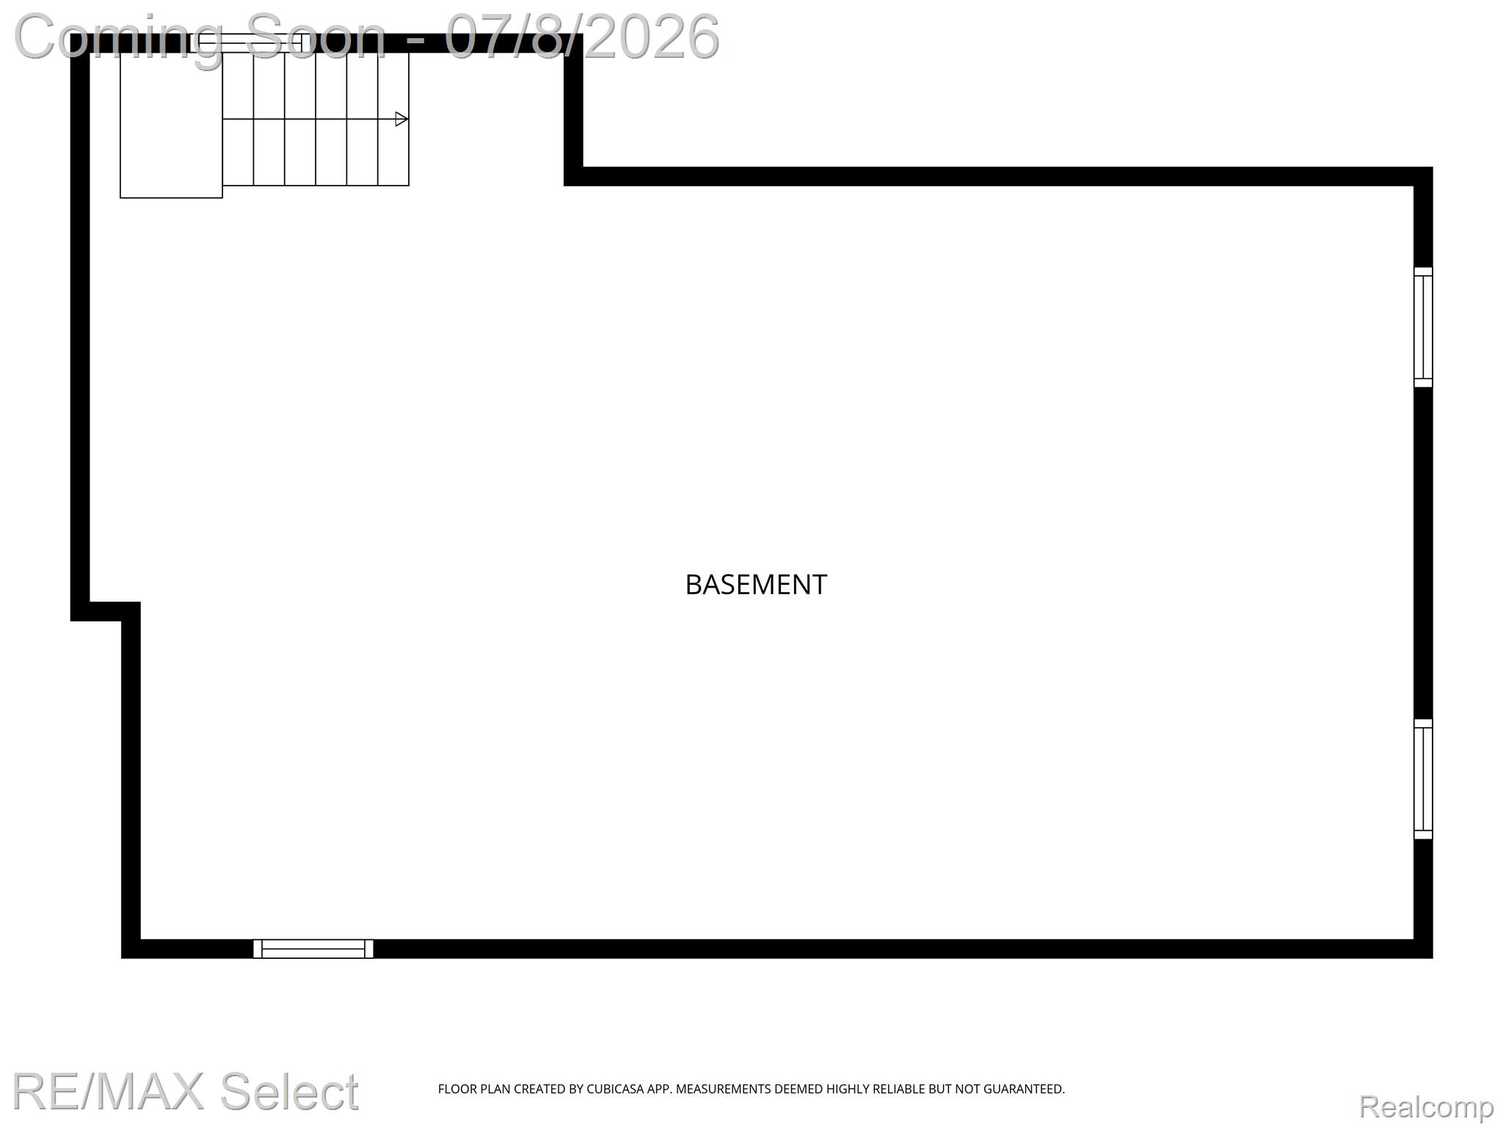
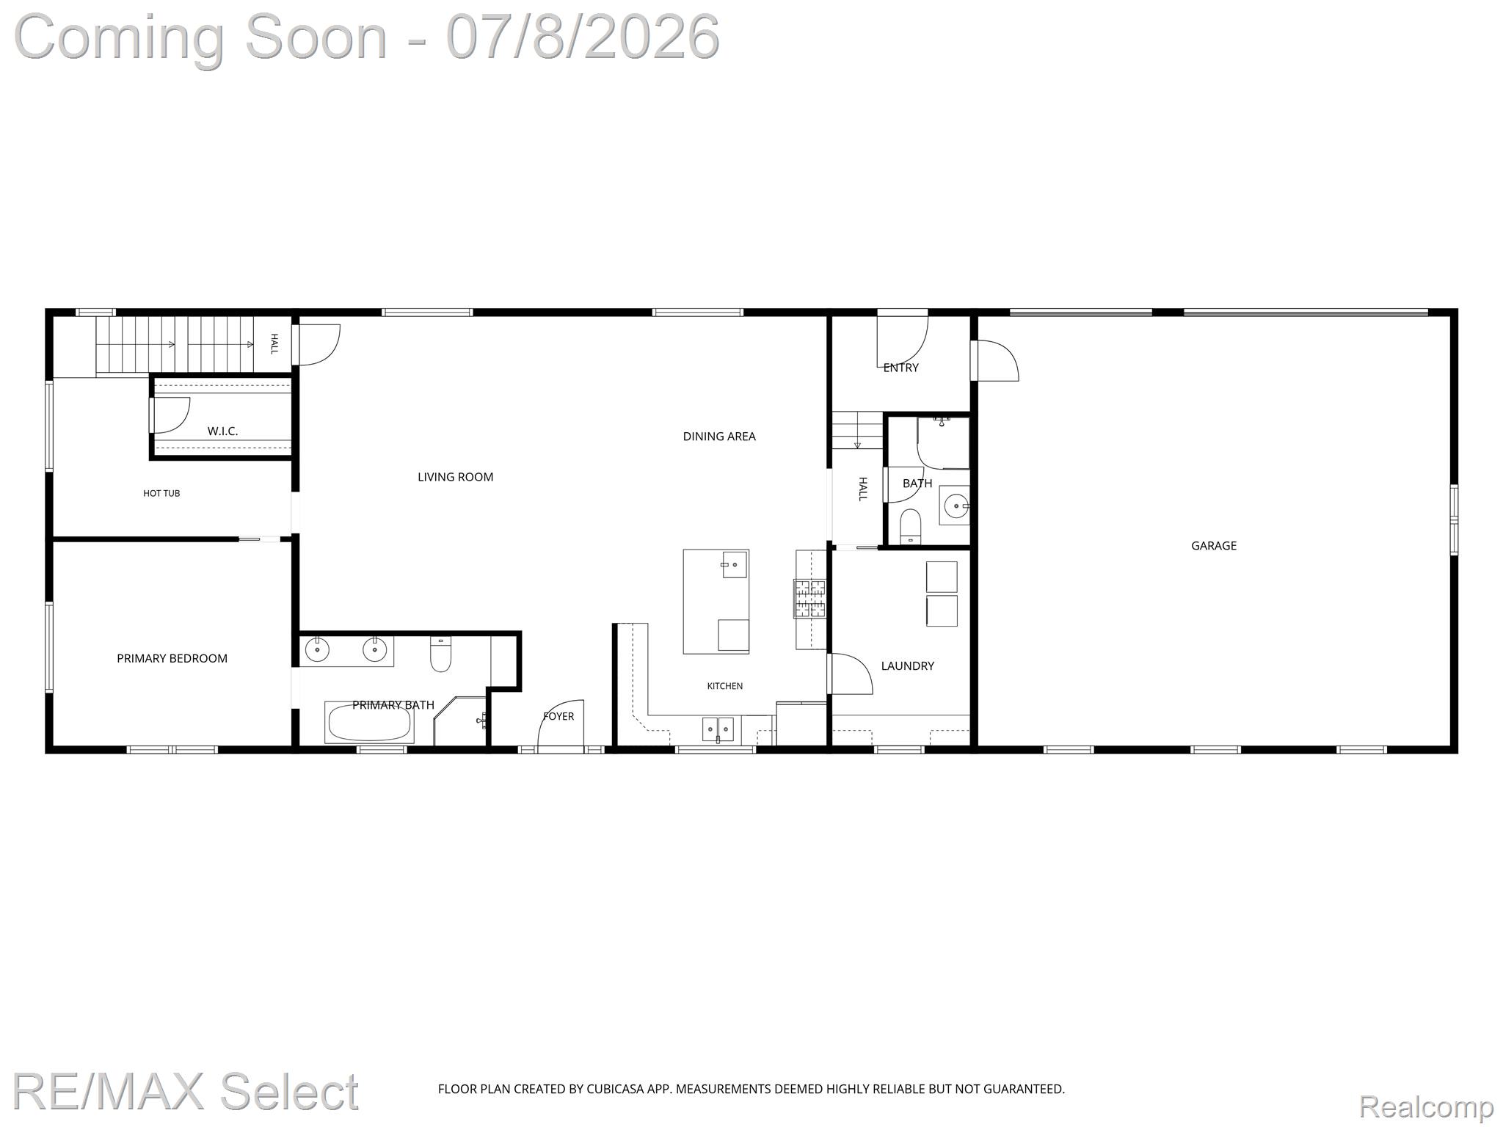
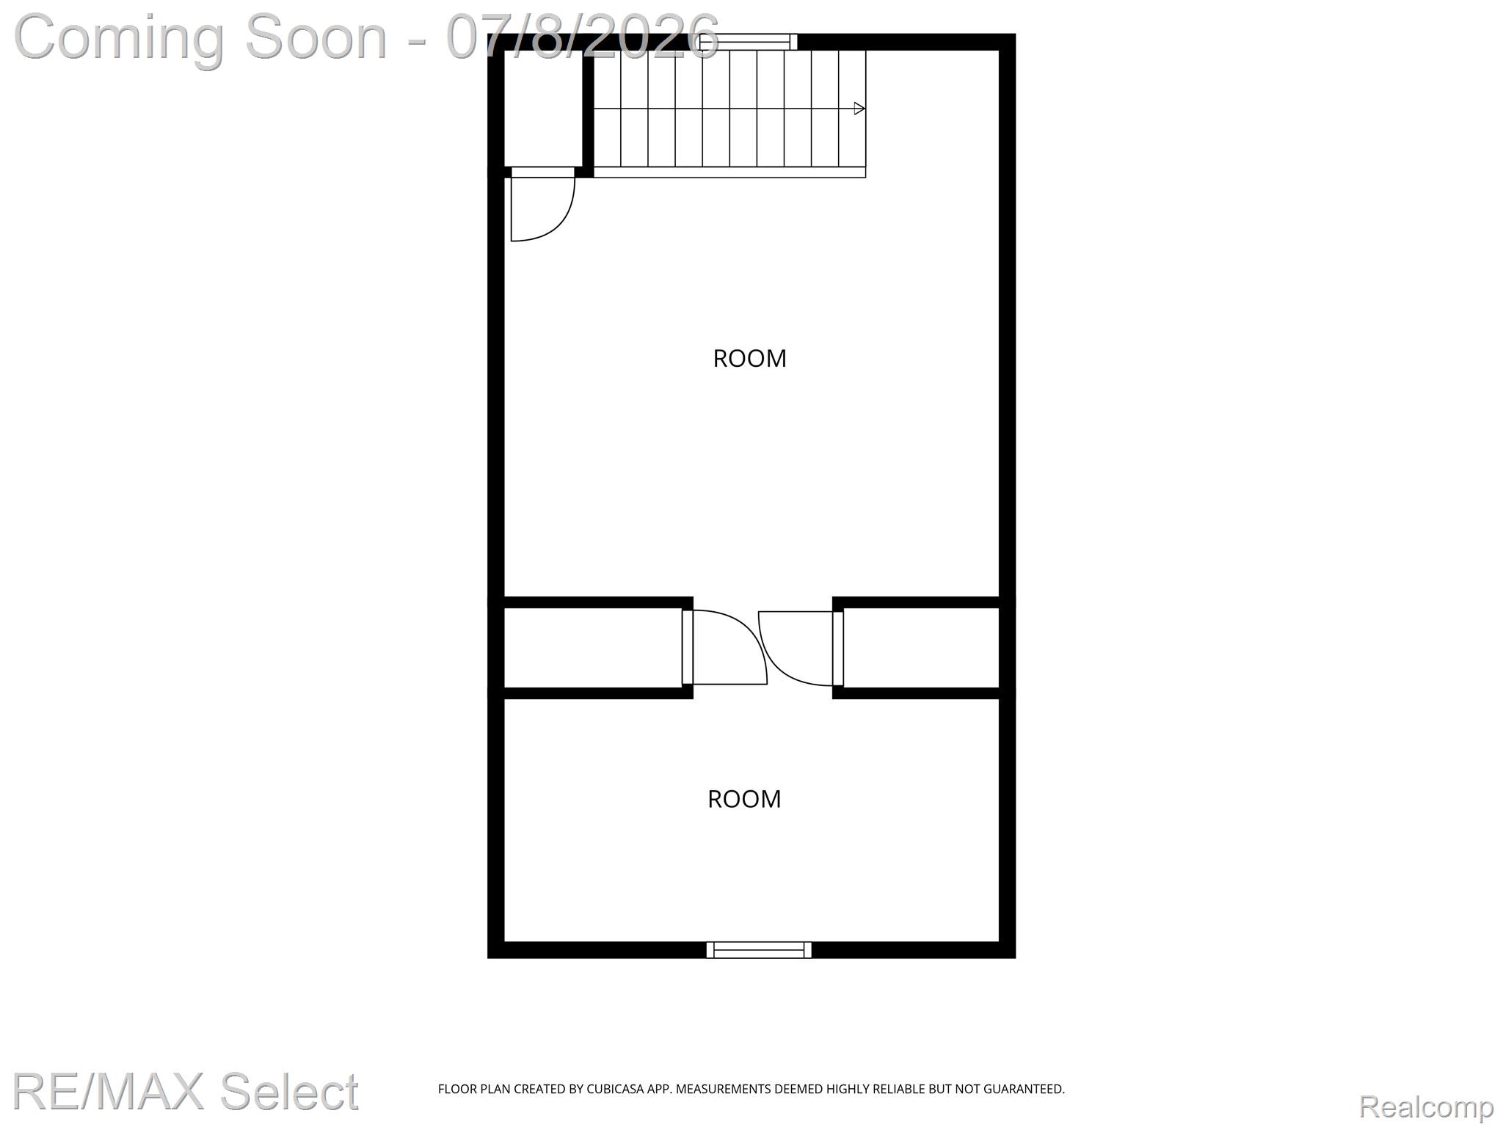
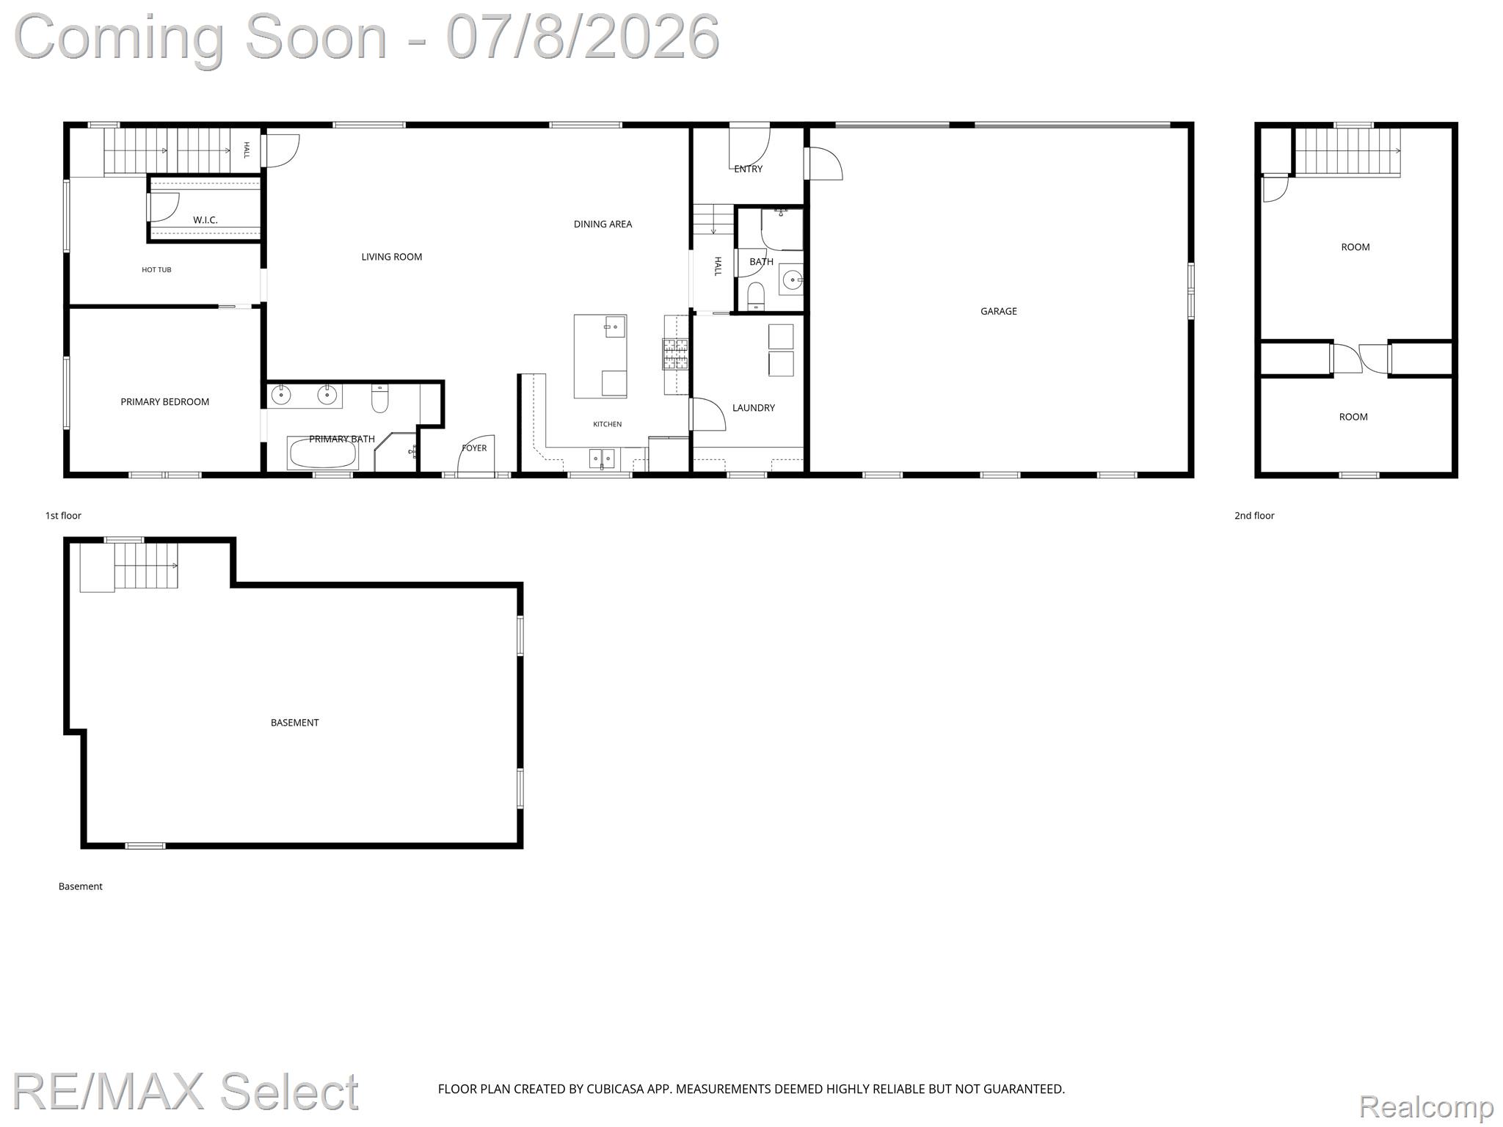
Welcome to this stunning custom-built home, completed in 2020, situated on 11.75 beautiful acres in Davison. Offering over 2,200 square feet of thoughtfully designed living space, this home features an open-concept floor plan that's perfect for everyday living and entertaining. The custom kitchen is equipped with Pioneer cabinetry, elegant quartz countertops, a large island with granite and newer stainless steel appliances. Engineered plank flooring flows throughout the main living areas, while the spacious first-floor primary suite includes a beautifully finished custom ceramic tile bathroom. Every major component has been updated or newly constructed, including the roof, vertical siding with stone accents, Andersen windows and doors, furnace and central air conditioning. The heated three-car attached garage is 28 deep X 32 wide with 9.5 foot ceilings and has 100 AMP service, water, floor drain, LED lighting and generator hook up. Equestrians will appreciate the exceptional horse facilities, including a completely rebuilt 30' x 42' two-story barn with a new metal roof, new ceilings, and spray foam insulation. The barn offers convenient driveway access to both the upper and lower levels. The walkout lower level features two horse stalls, with the potential to add two more. The property also includes an impressive 80' x 100' outdoor riding arena with proper footing. This exceptional property combines the comfort of a newer custom home with outstanding equestrian amenities, making it the perfect place for horse enthusiasts or anyone seeking privacy, space, and country living.
Details
| MLS # | 20261047203 |
|---|---|
| Listing Type | For Sale |
| Style | House |
| Sub-Type | Resale |
| Status | Active |
| Year | 2020 |
| Days On Site | 83 |
| Listing Provided By | RE/MAX Select | Shane Adams |
Features
| Bed(s) | 2 |
|---|---|
| Bath(s) | 2 Total |
| SQ Feet | 2,262 |
| Garage | 3 |
| Basement | Y |
| Acreage | 11.75 |
| Water Front | Yes |
Interior
| Rooms Total | 6 |
|---|---|
| Cooling Yes / No | Yes |
| Cooling | Ceiling Fans, Central Air |
| Heating Yes / No | Yes |
| Heating | Forced Air, Natural Gas |
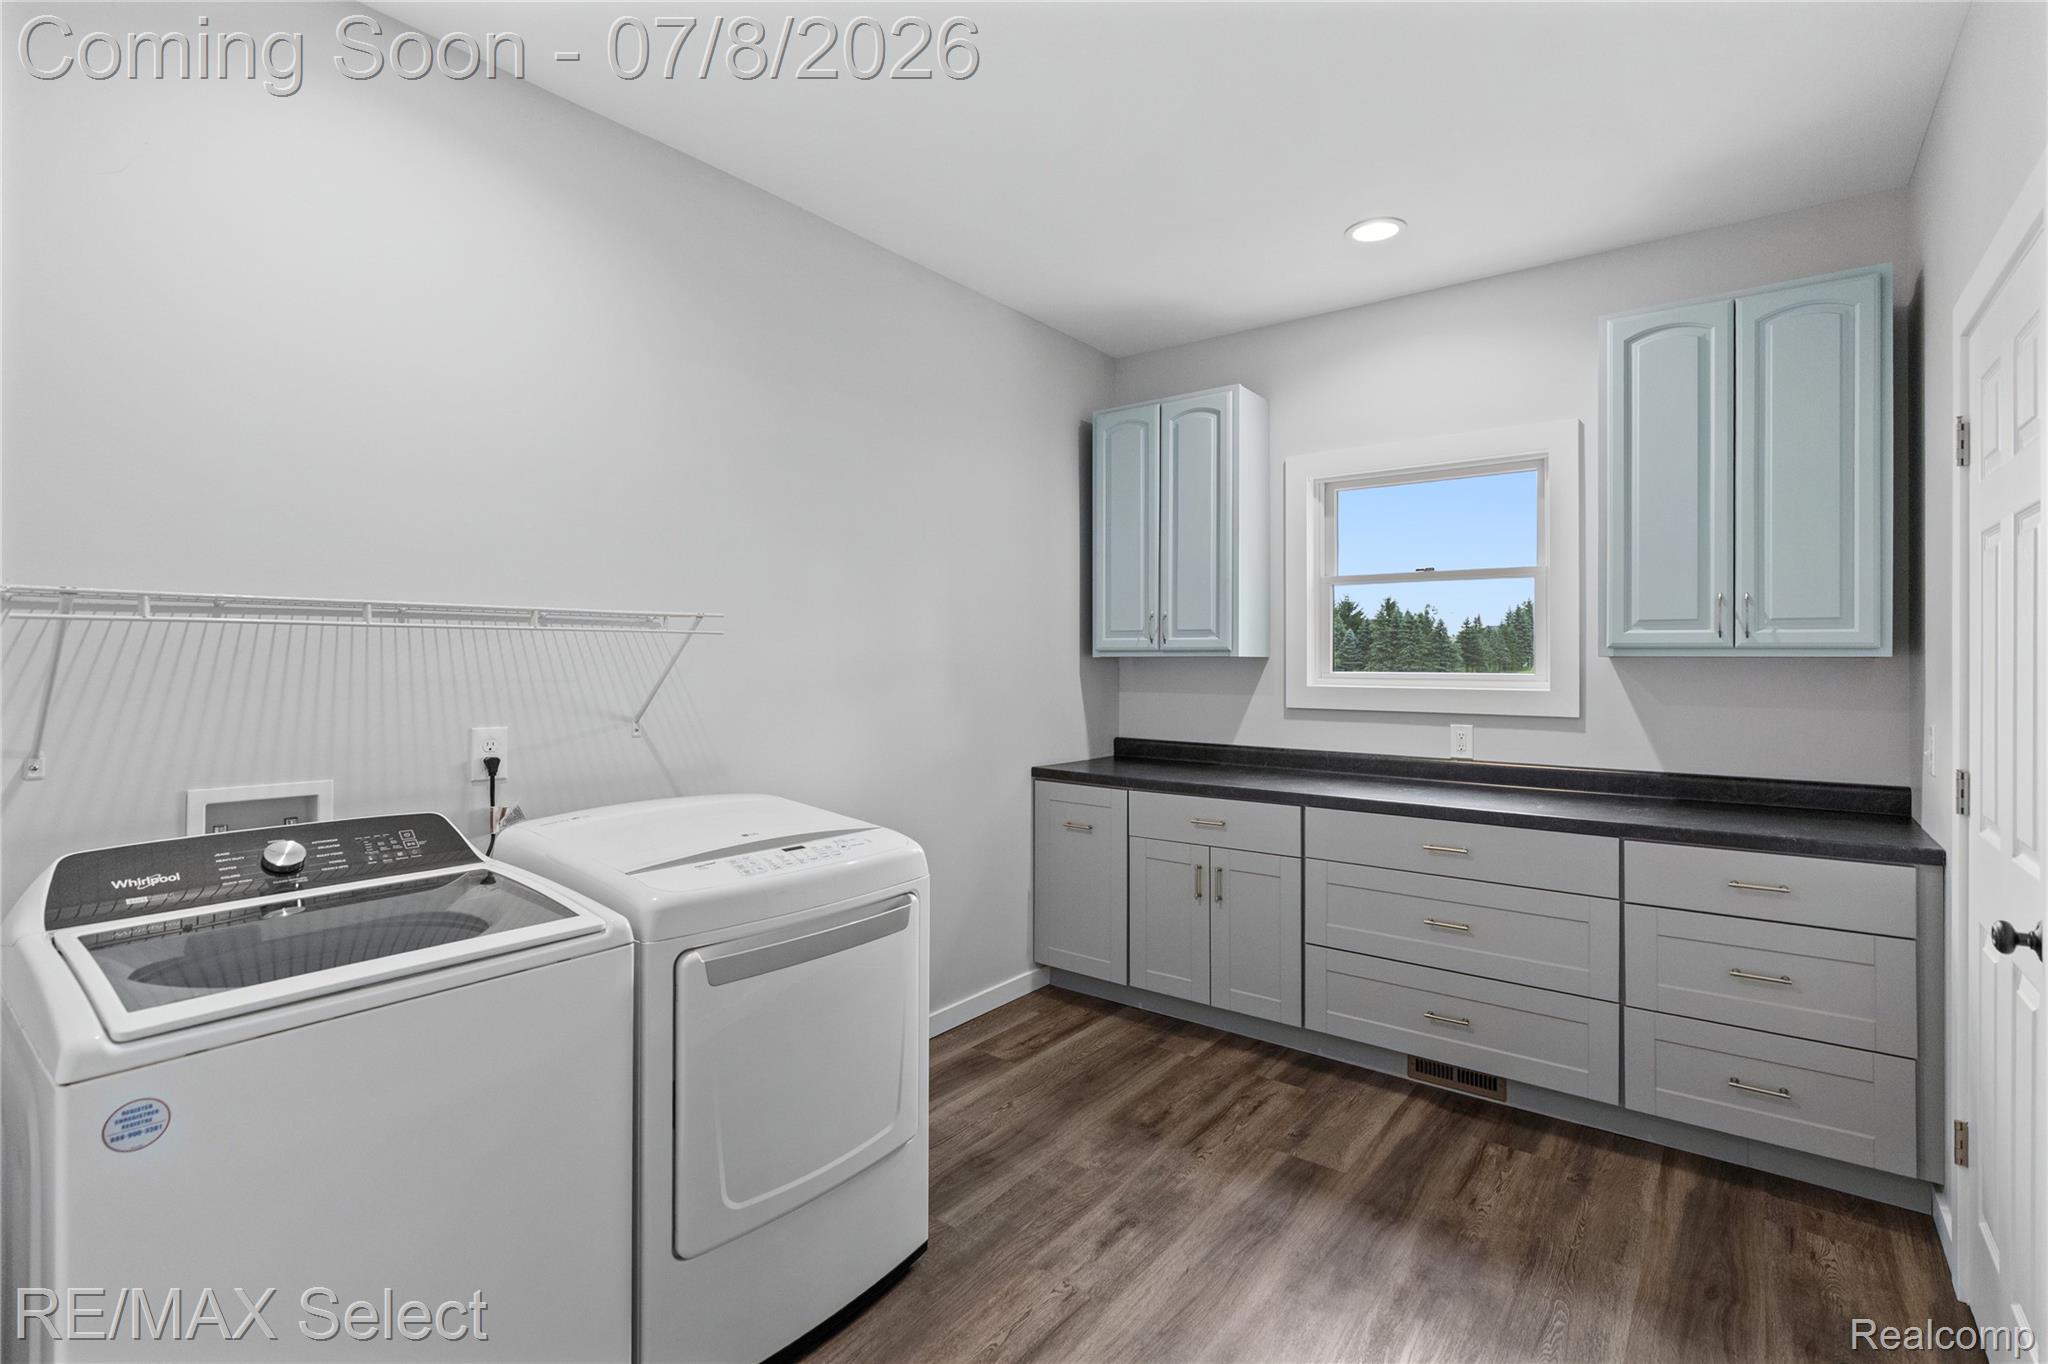
| Appliances | Dishwasher, Dryer, Free Standing Gas Range, Free Standing Refrigerator, Microwave, Washer |
Exterior
| Construction Materials | Aluminum Siding, Brick |
|---|---|
| Foundation Details | Basement, Block |
Parking
| Garage Yes / No | Yes |
|---|---|
| Attached Garage Yes / No | No |
| Parking Features | Three Car Garage, Attached, Electricityin Garage, Heated Garage, Garage Door Opener |
Taxes
| Tax Annual Amount | 5457 |
|---|
Area Information
| State | MI |
|---|---|
| County | Genesee |
| City | Davison |
| Zip Code | 48423 |
| Area | Davison Twp |
| School District | Davison |
| High School | Davison |
| Listing VS Median (in 48423) | |
Price: $499,950 low | high Med: $280,000 sqft: 2,262 low | high Med: 2,187 $ / sqft: $221 low | high Med: $128 On site: 83 low | high Med: 40 | |
Request a showing
Request a showing
Contact
Learn More About This Property

| State | MI |
|---|---|
| County | Genesee |
| City | Davison |
| Zip Code | 48423 |
| Area | Davison Twp |
| School District | Davison |
| High School | Davison |
| Listing VS Median (in 48423) | |
Price: $499,950 low | high Med: $280,000 sqft: 2,262 low | high Med: 2,187 $ / sqft: $221 low | high Med: $128 On site: 83 low | high Med: 40 | |