

Description
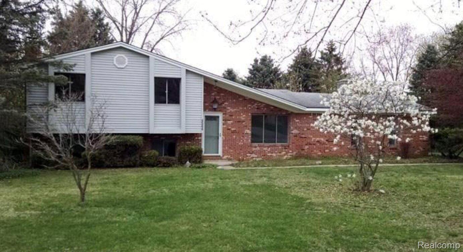
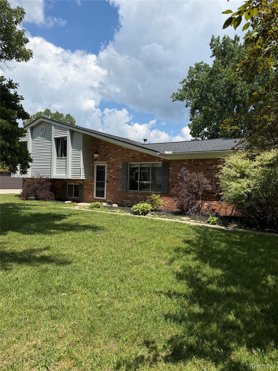
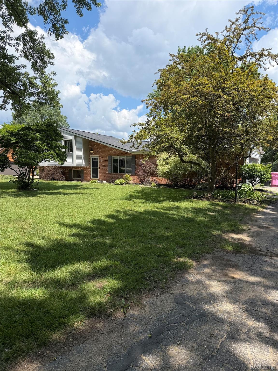
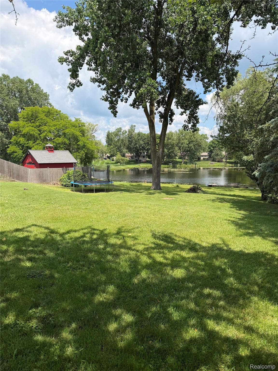
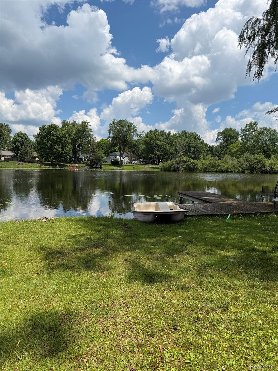
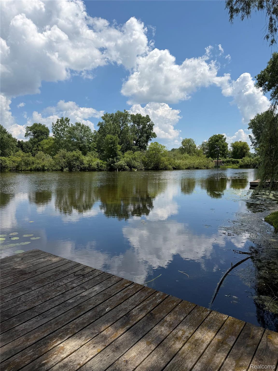
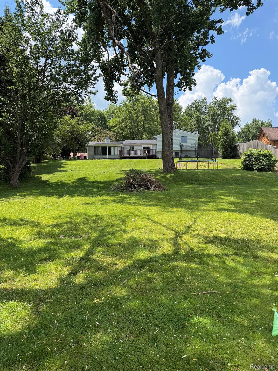
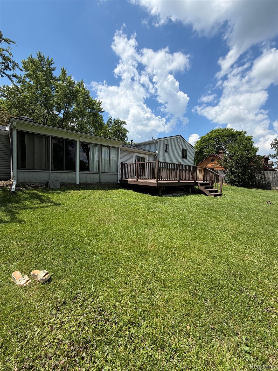
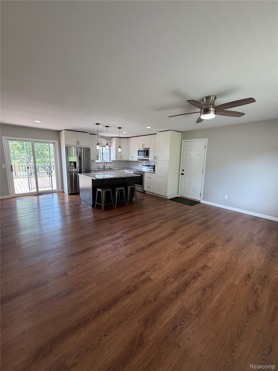
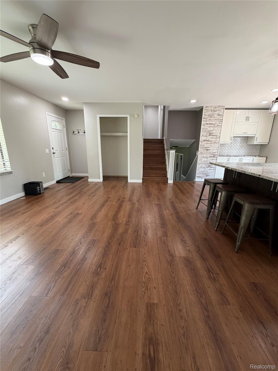
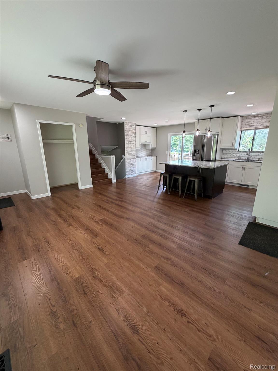
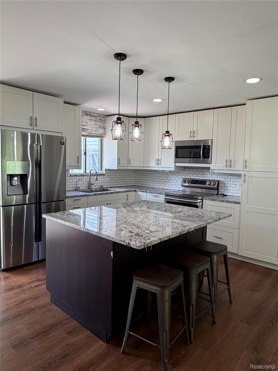
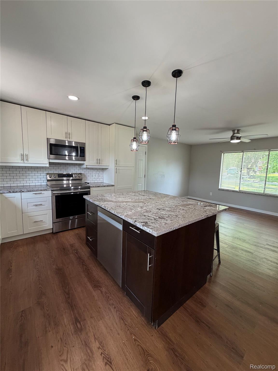
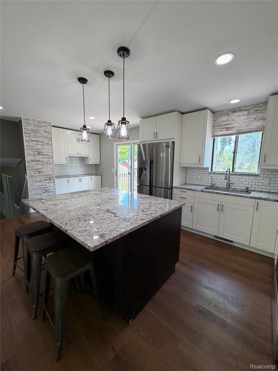
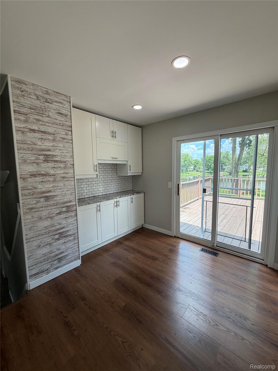
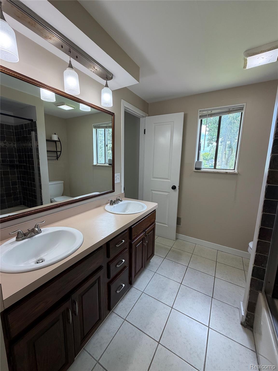
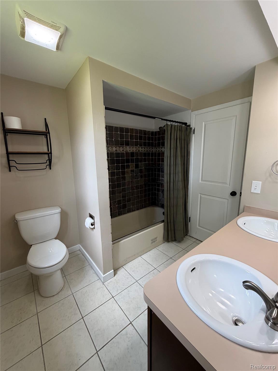
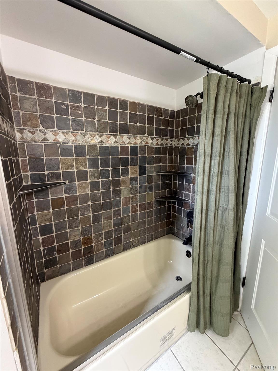
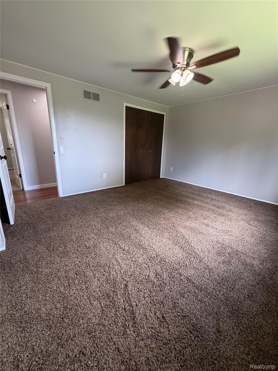
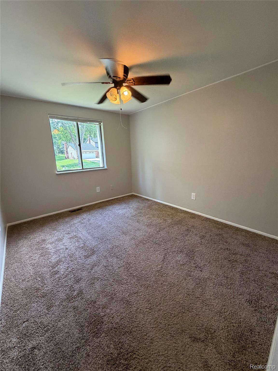
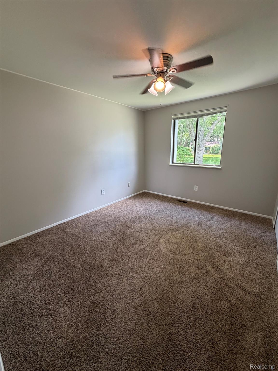
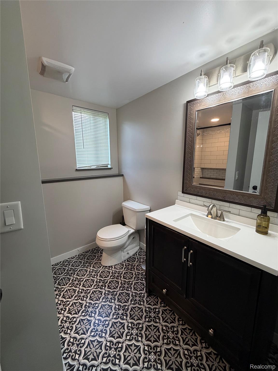
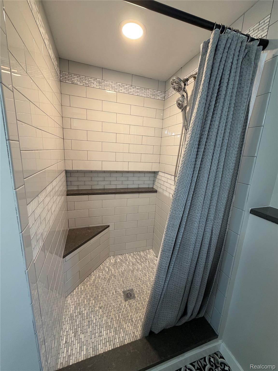
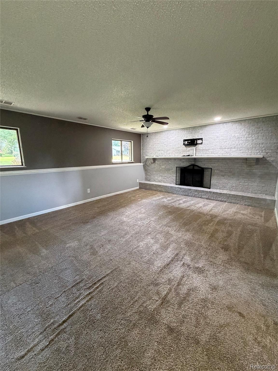
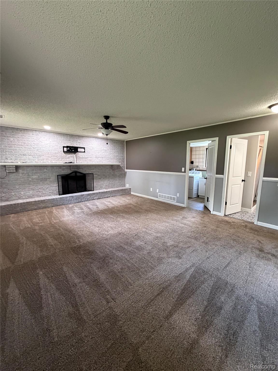
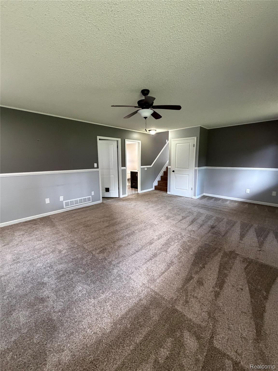
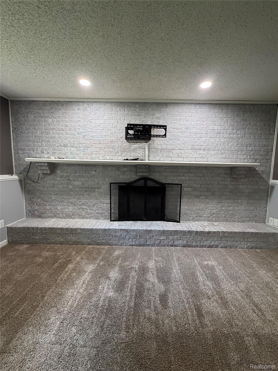
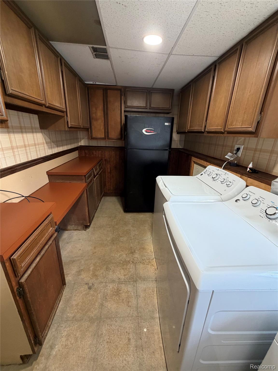
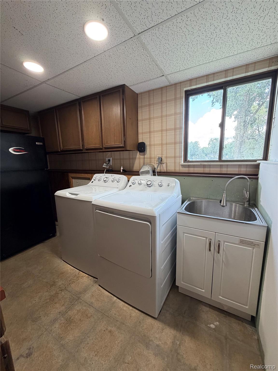
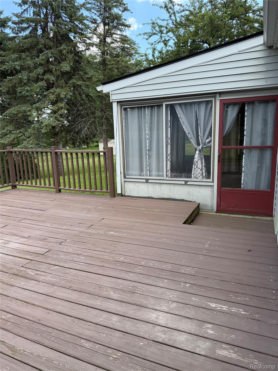
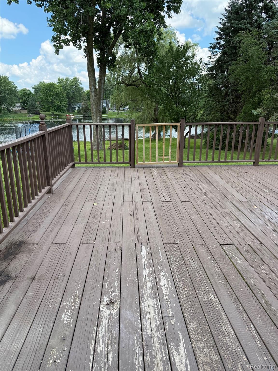
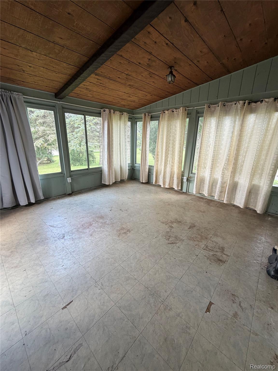
Nestled on a picturesque lot with peaceful pond views, this beautifully maintained 3-bedroom, 2-bath quad-level home offers the perfect combination of comfort, functionality, and outdoor enjoyment. The thoughtfully designed floor plan features an updated open-concept kitchen and living area, creating an inviting space for both everyday living and entertaining. All appliances are included, including the washer and dryer conveniently located in the lower-level laundry room. The spacious lower-level family room provides the ideal retreat, complete with an electric fireplace that adds warmth and ambiance for cozy evenings at home. A two-car attached garage offers ample parking and additional storage space. One of the home's standout features is the incredible outdoor setting. Enjoy your morning coffee in the sunroom, host gatherings on the expansive deck, or simply unwind while taking in the views of the oversized backyard and private pond. Fishing enthusiasts will love having their own dock, providing direct access to peaceful afternoons on the water. Located within the highly regarded Lake Orion School District, including Paint Creek Elementary, Waldon Middle School, and Lake Orion High School, this exceptional lease opportunity combines scenic surroundings with modern conveniences. Considering dogs, no cats. Don't miss the chance to make this unique property your next home.
Details
| MLS # | 20261046046 |
|---|---|
| Listing Type | For Lease |
| Style | House |
| Status | Pending |
| Year | 1979 |
| Days On Site | 93 |
| Listing Provided By | Thrive Realty Company | Stephanie Sacco |
Features
| Bed(s) | 3 |
|---|---|
| Bath(s) | 2 Total |
| SQ Feet | 2,099 |
| Garage | 2 |
| Story(s) | 4 |
| Acreage | 0.49 |
| Water Front | Yes |
Interior
| Rooms Total | 8 |
|---|---|
| Cooling Yes / No | Yes |
| Cooling | Ceiling Fans, Central Air |
| Heating Yes / No | Yes |
| Heating | Forced Air, Natural Gas |
| Appliances | Dishwasher, Disposal, Dryer, Free Standing Electric Range, Free Standing Refrigerator, Microwave, Stainless Steel Appliances |
Exterior
| Exterior Features | Grounds Maintenance |
|---|---|
| Roof | Asphalt |
| Construction Materials | Brick, Wood Siding |
| Foundation Details | Slab |
Parking
| Garage Yes / No | Yes |
|---|---|
| Attached Garage Yes / No | Yes |
| Parking Features | Two Car Garage, Attached, Direct Access, Electricityin Garage, Garage Door Opener, Side Entrance |
Taxes
| Tax Annual Amount | 0 |
|---|
Area Information
| State | MI |
|---|---|
| County | Oakland |
| City | Clawson |
| Zip Code | 48348 |
| Area | Independence Twp |
| Community Name | HILLVIEW ESTATES 2 |
| School District | LakeOrion |
| High School | LakeOrion |
| Listing VS Median (in HILLVIEW ESTATES 2) | |
Price: $2,700 low | high Med: $208,800 sqft: 2,099 low | high Med: 2,050 $ / sqft: $1 low | high Med: $104 On site: 93 low | high Med: 59.5 | |
Request a showing
Request a showing
Contact
Learn More About This Property

| State | MI |
|---|---|
| County | Oakland |
| City | Clawson |
| Zip Code | 48348 |
| Area | Independence Twp |
| Community Name | HILLVIEW ESTATES 2 |
| School District | LakeOrion |
| High School | LakeOrion |
| Listing VS Median (in HILLVIEW ESTATES 2) | |
Price: $2,700 low | high Med: $208,800 sqft: 2,099 low | high Med: 2,050 $ / sqft: $1 low | high Med: $104 On site: 93 low | high Med: 59.5 | |