
$5,200 $28 est/mo Sourced by Back At You
2880 Birchena,West Bloomfield, MI 48324
West Bloomfield, MI 48324
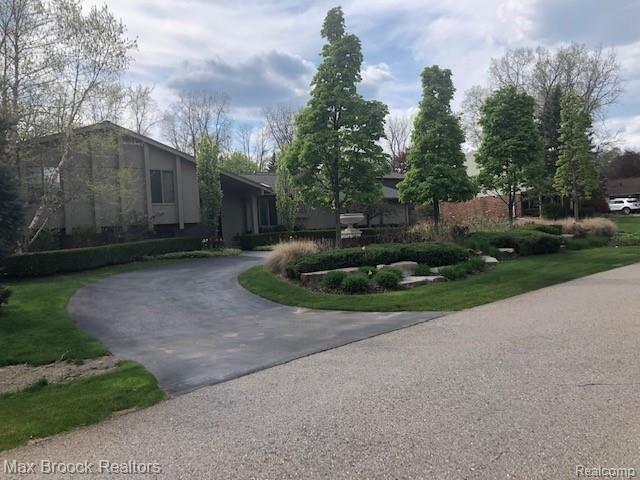
2880 Birchena Front Elevation.jpg
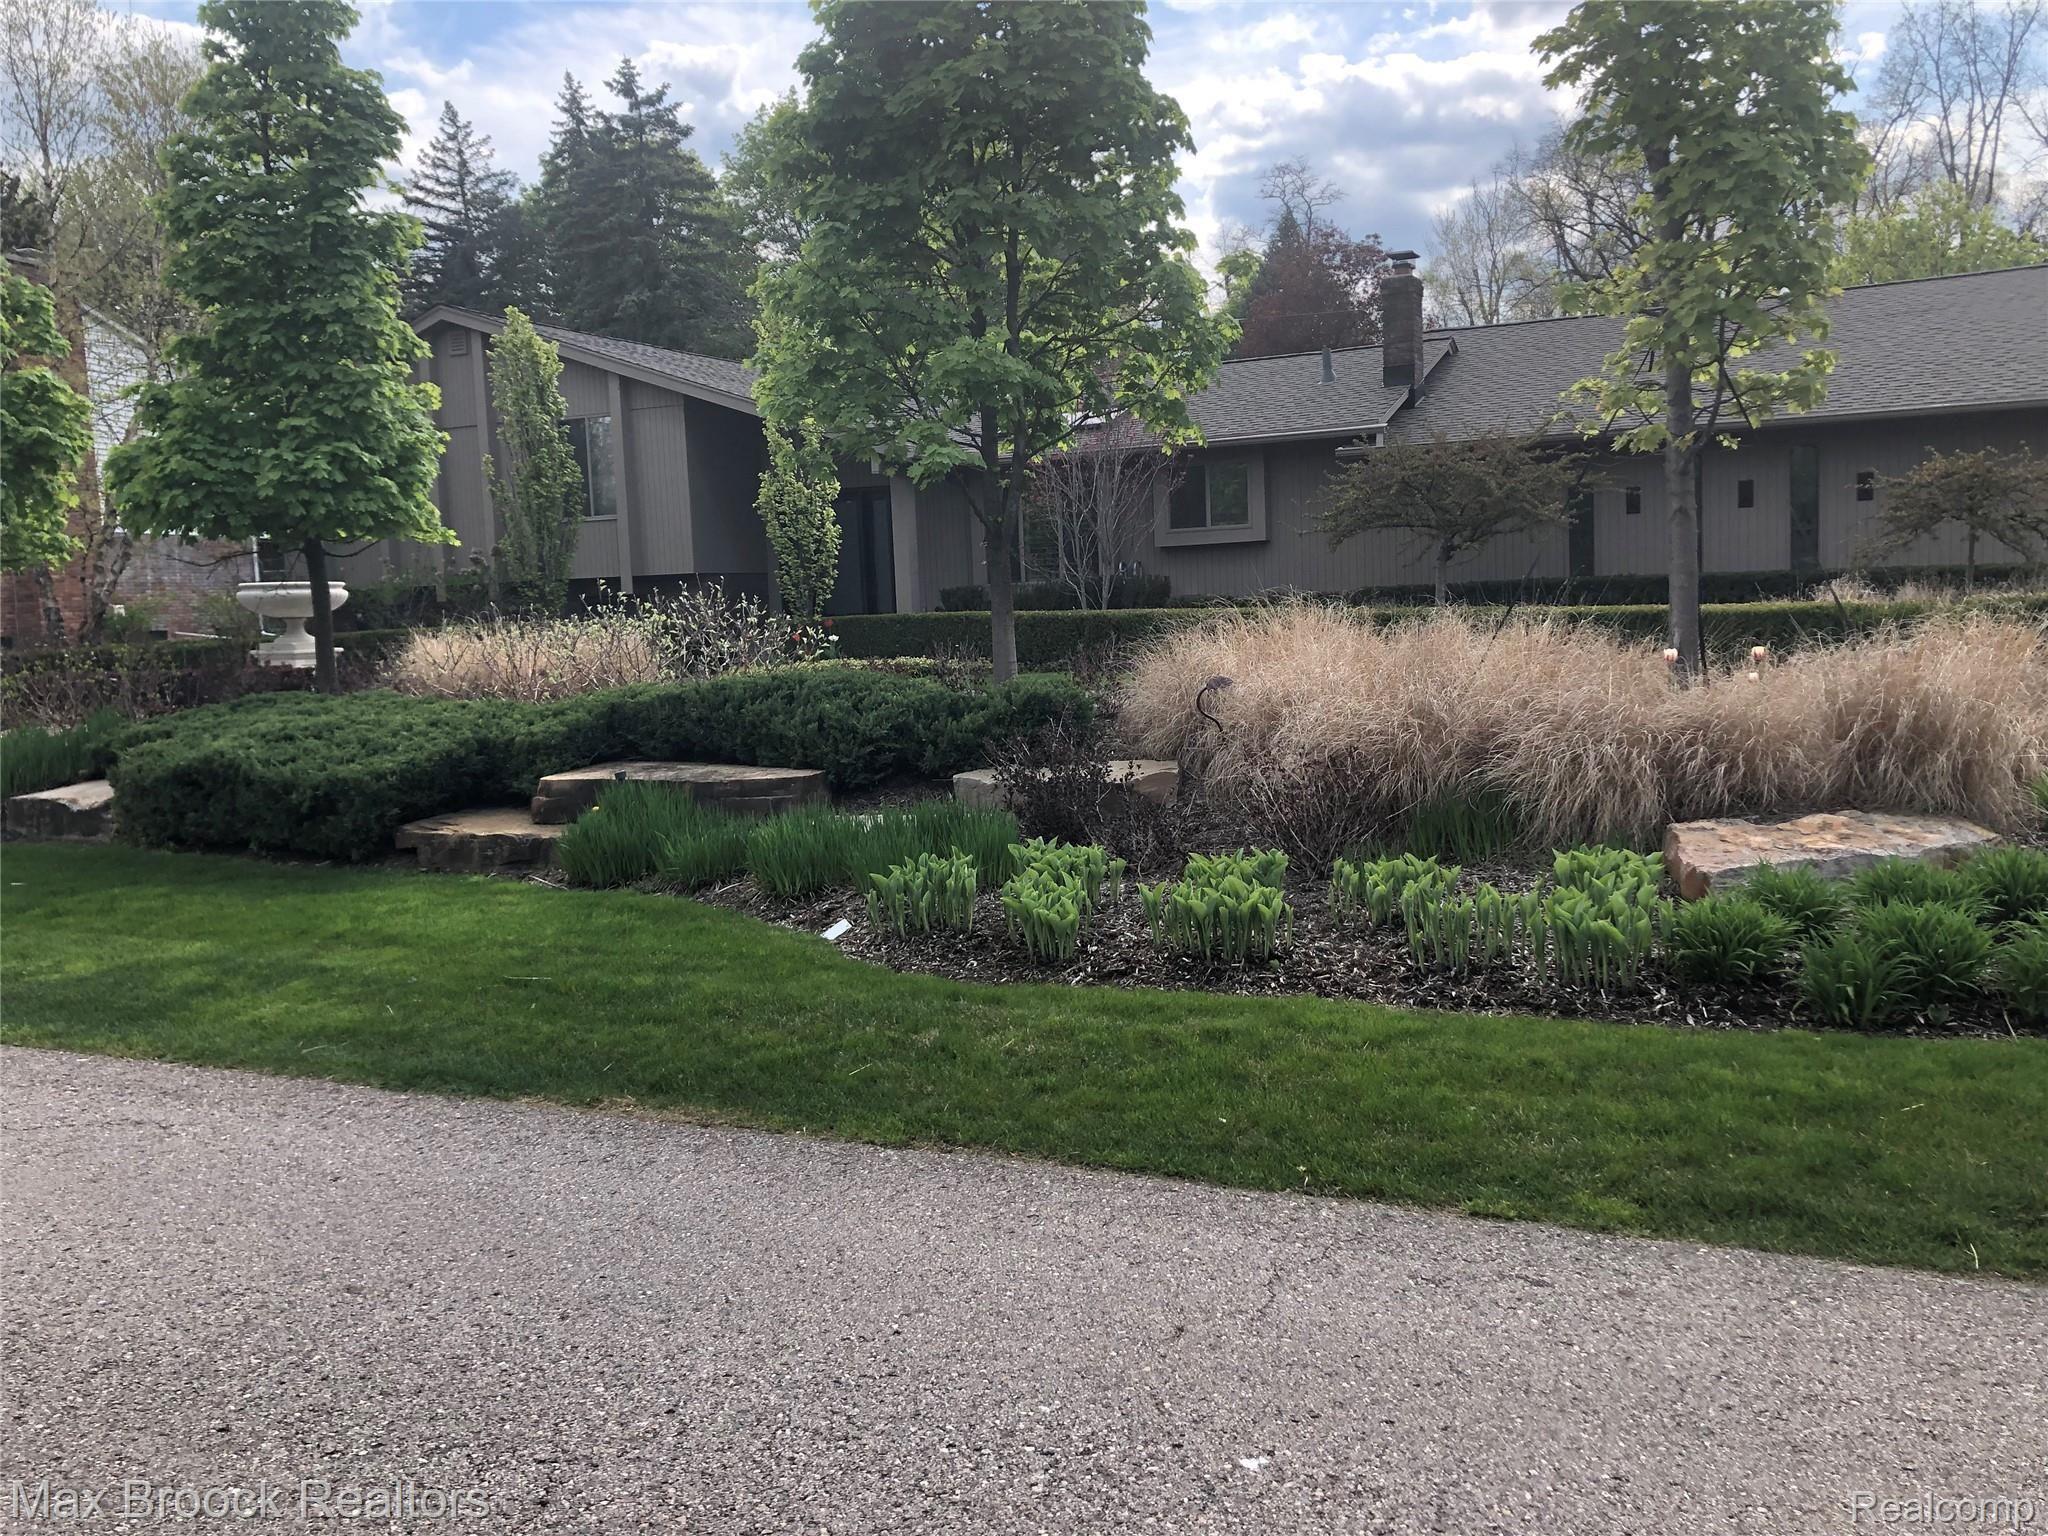
2880 Birchena Front Elevation 1.jpg
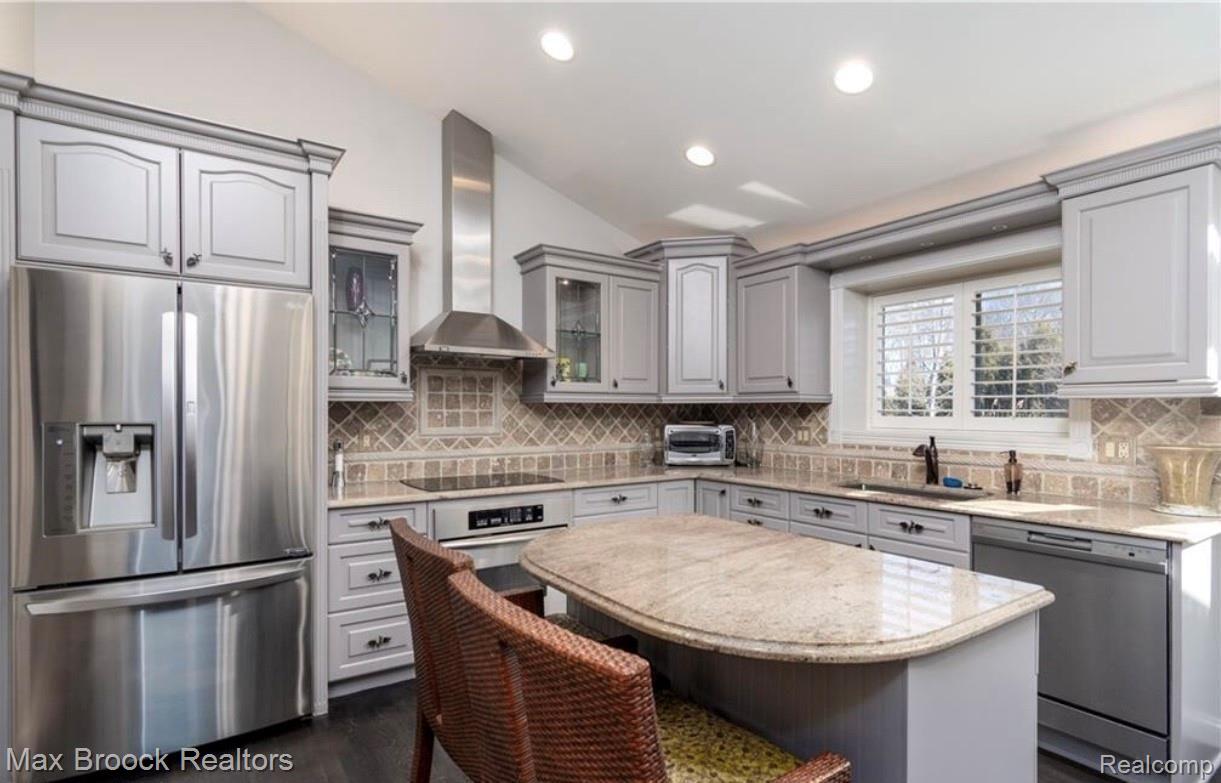
2880 Birchena Kitchen.jpg
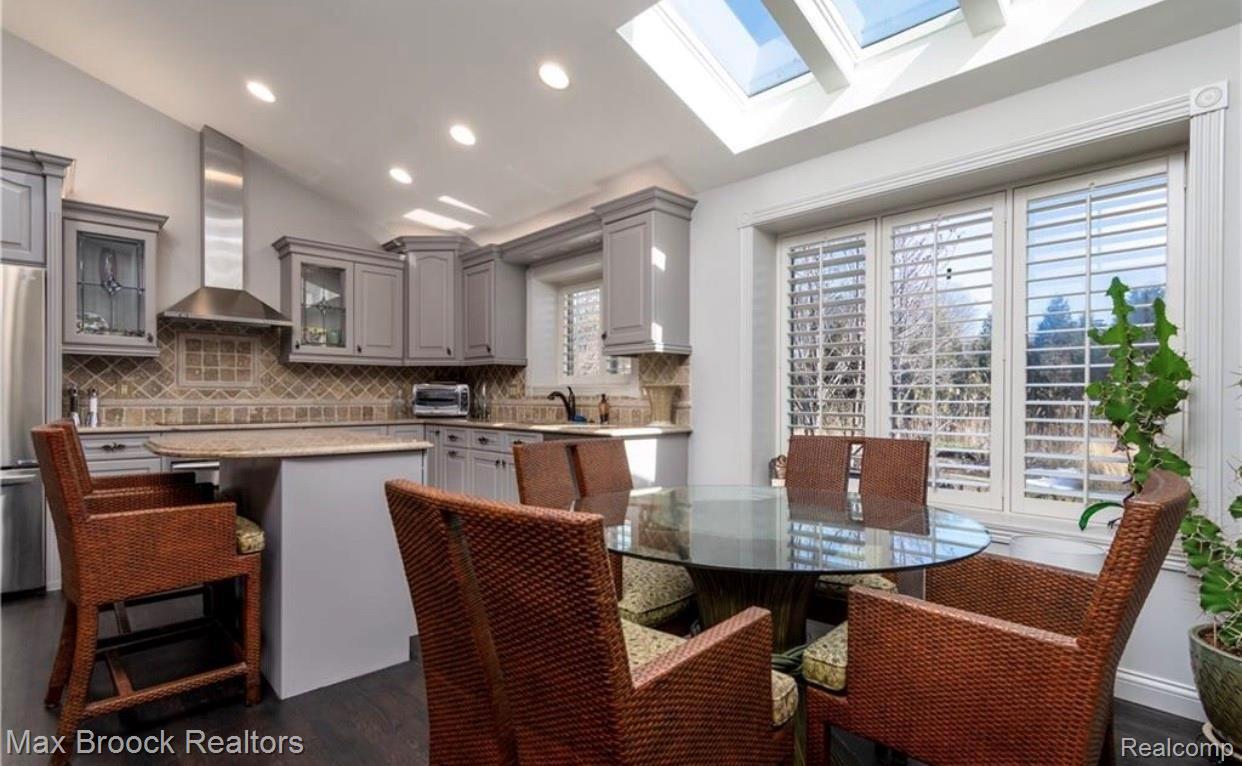
2880 Birchena Kitchen full view.jpg
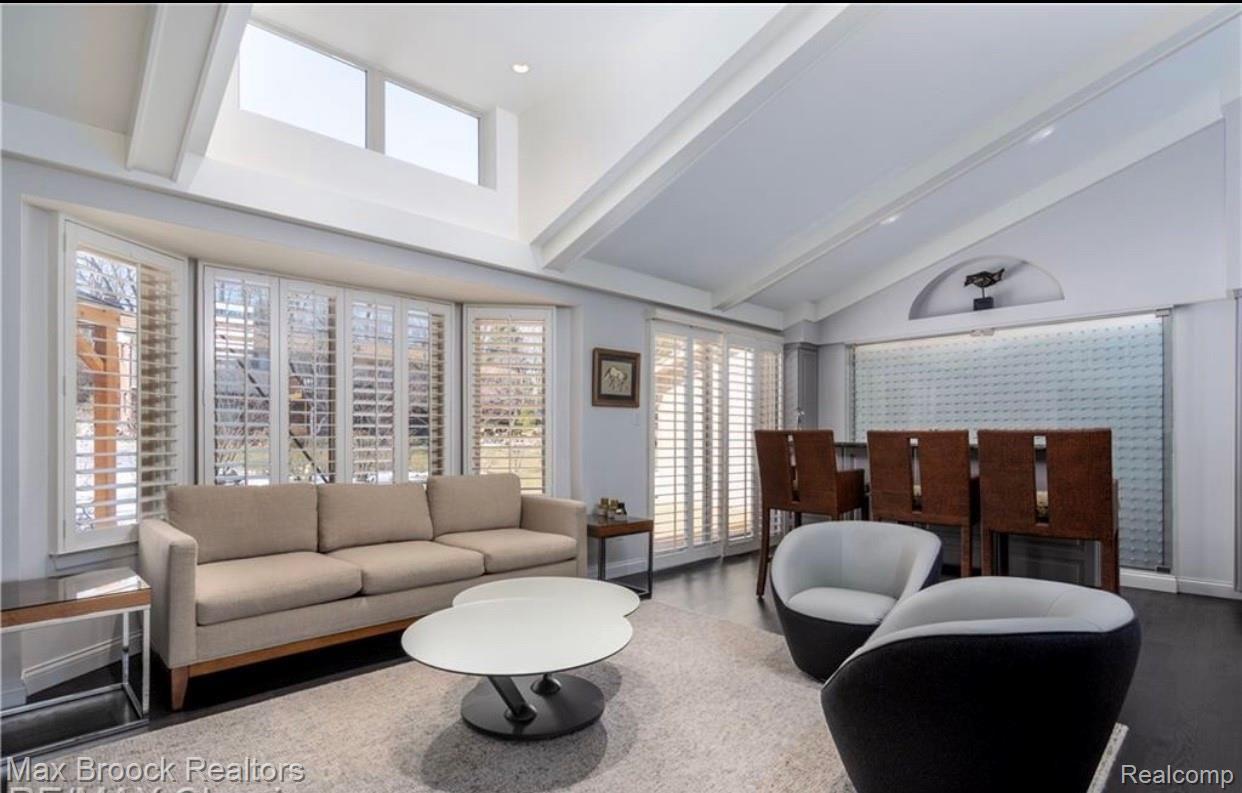
2880 Birchena Great Room Wet Bar.jpg
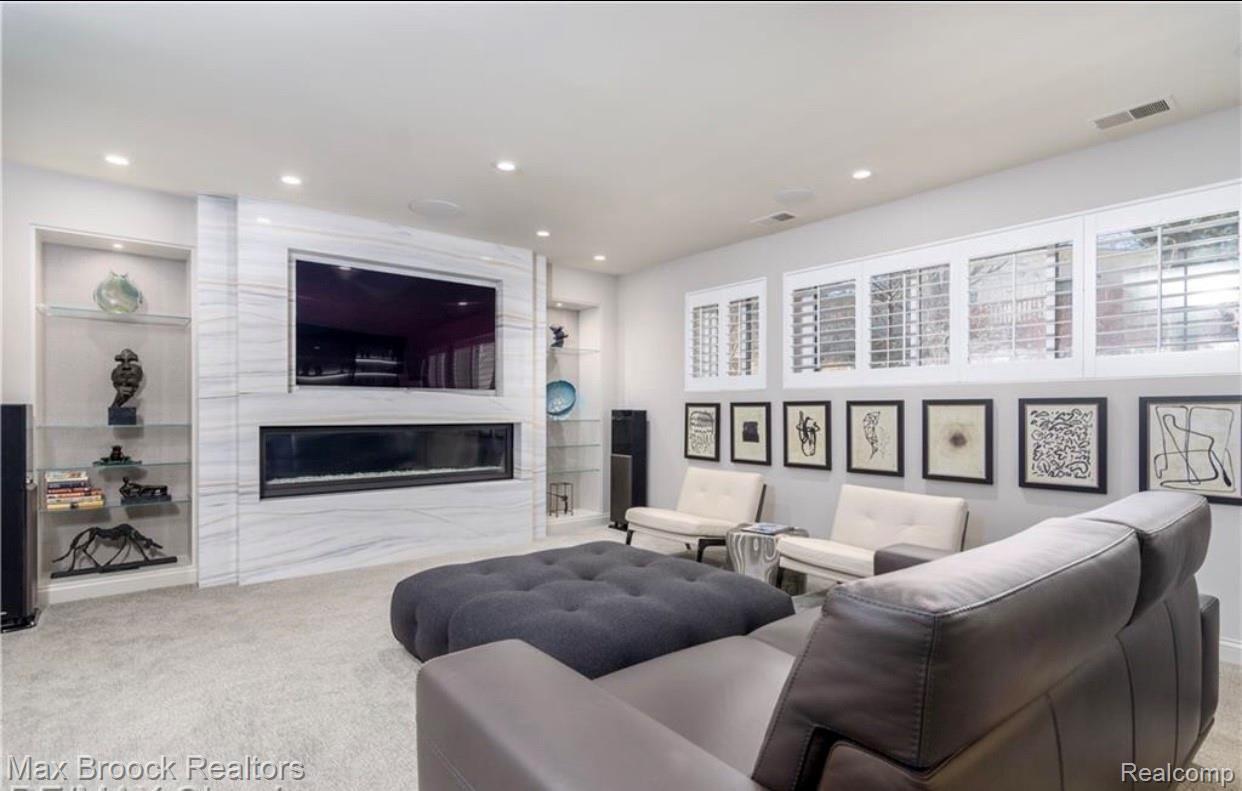
IMG_1727.jpg
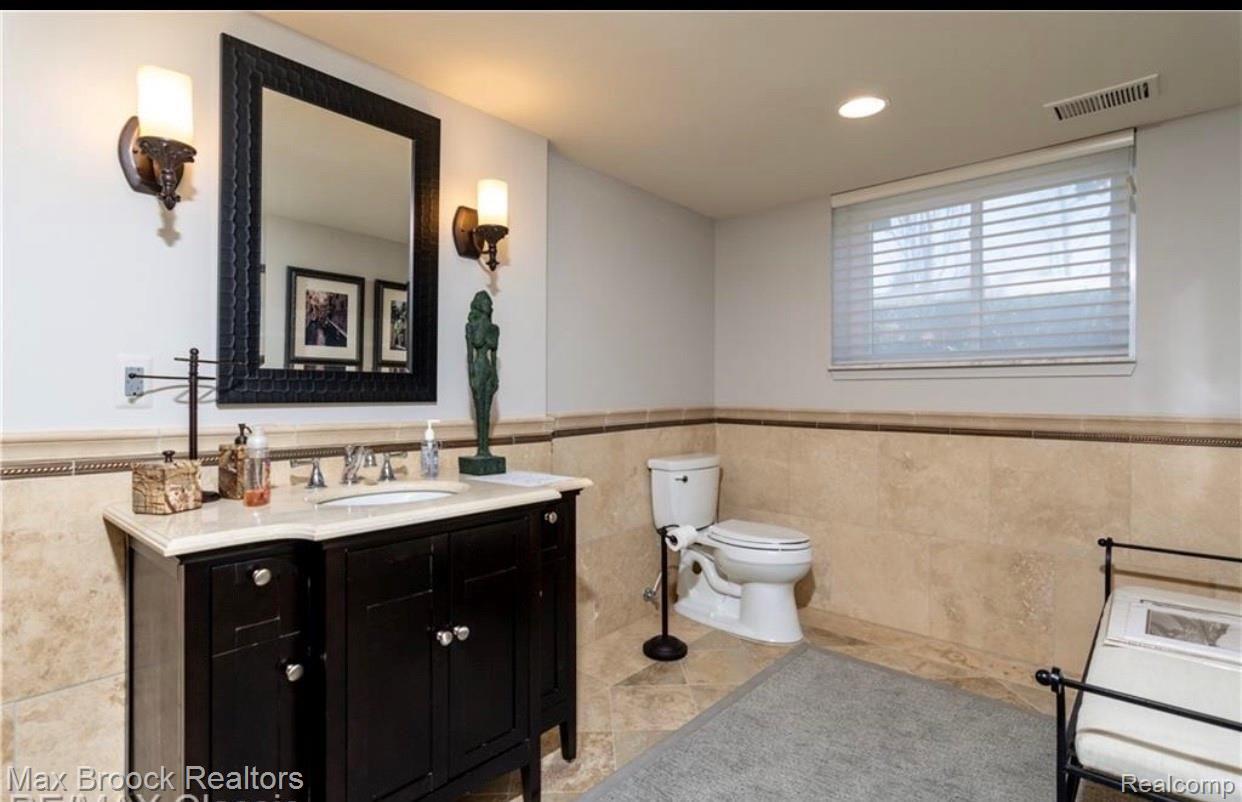
2880 Birchena Powder Room.jpg
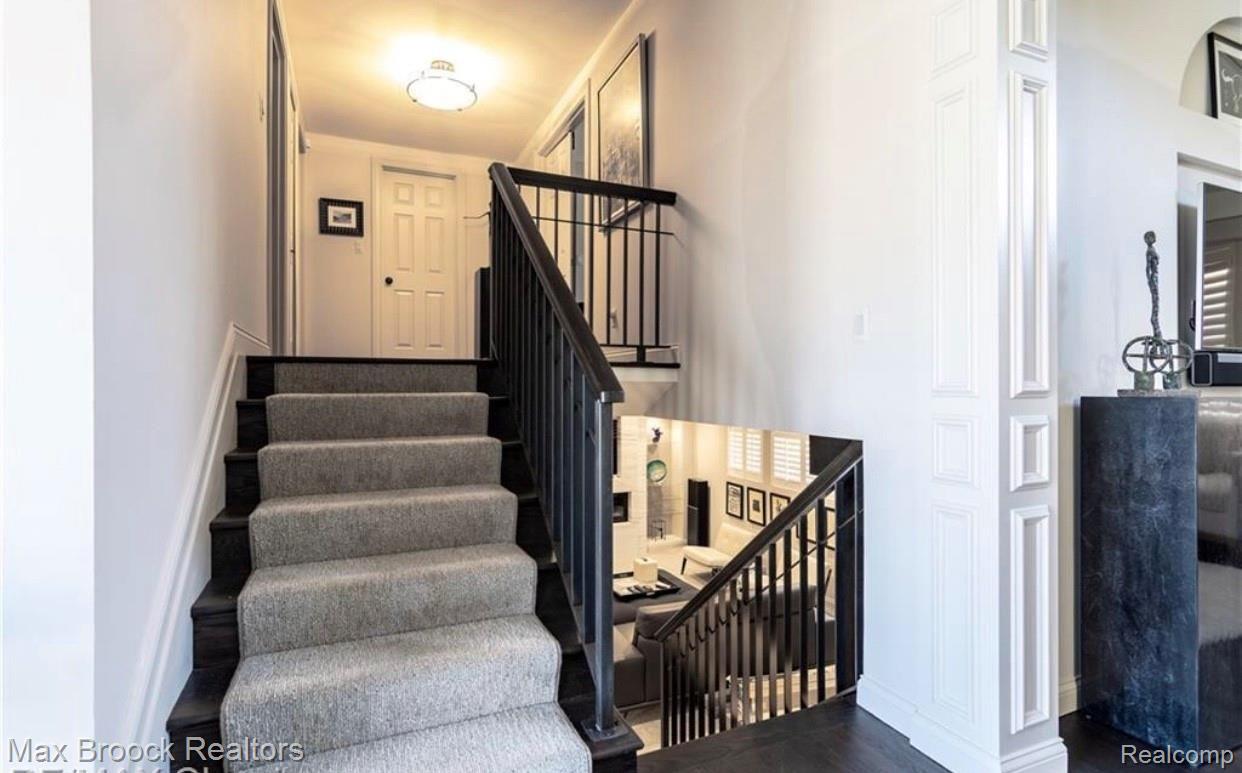
2880 Birchena staircase view.jpg
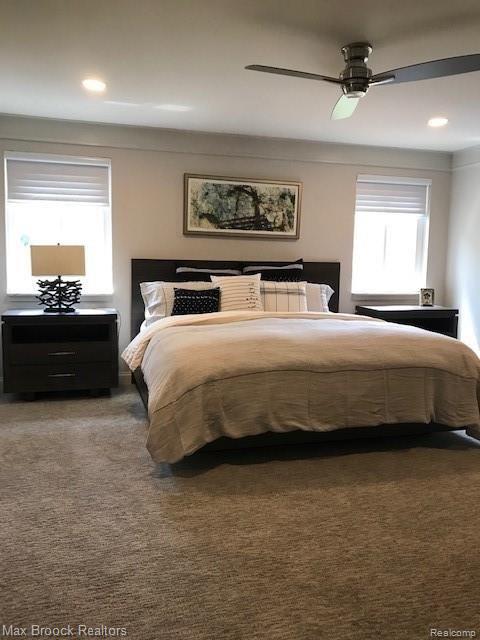
IMG_2144.JPG
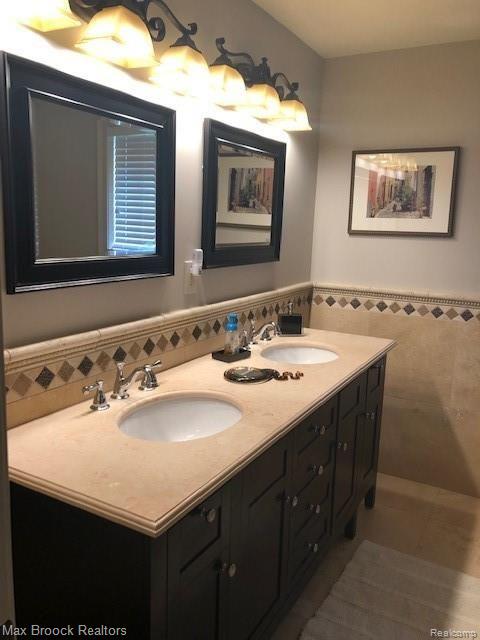
IMG_2133.jpg
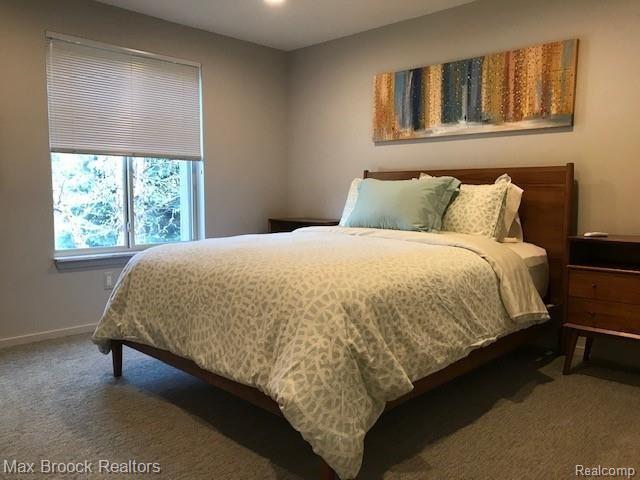
IMG_2143.JPG
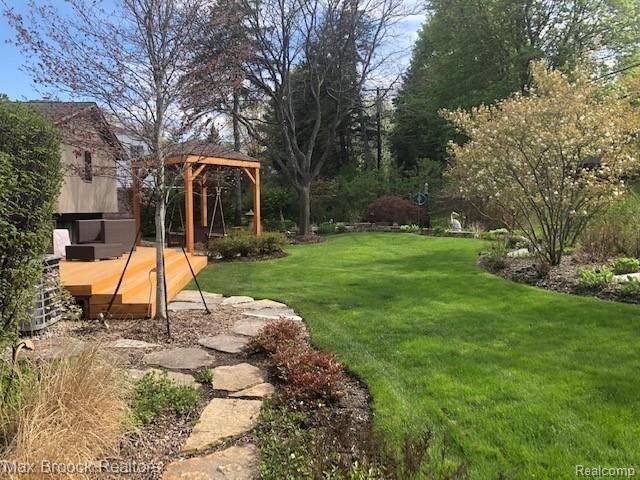
IMG_2081.jpg
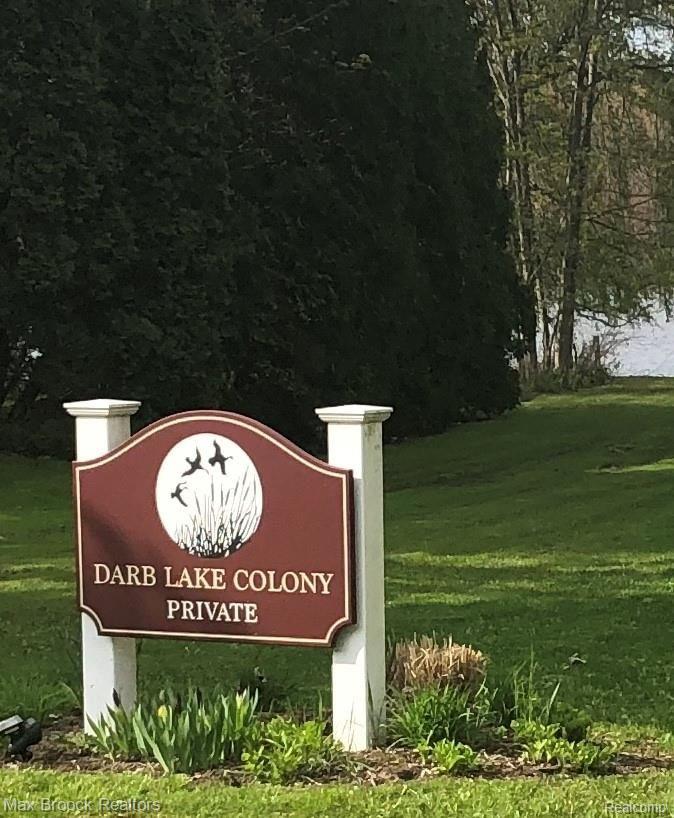
IMG_2126.jpg
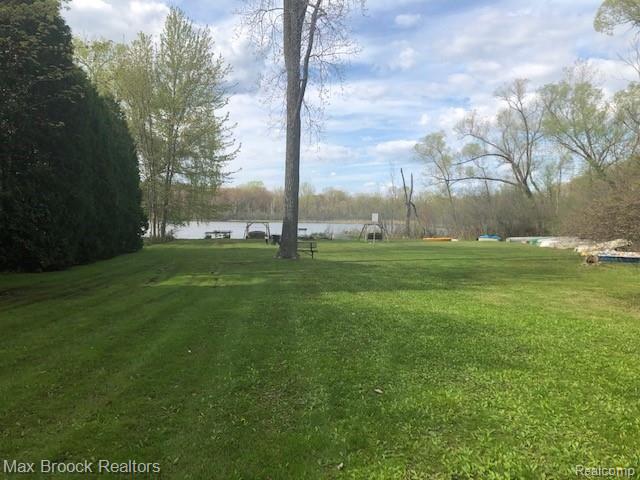
IMG_2128.jpg

Description
EXECUTIVE FULLY FURNISHED LEASE-walk into a beautiful foyer with extensive molding and hardwood flooring. Chef's kitchen, granite countertops, high-end appliances, custom cabinetry w/LED lighting eat-in-nook w/ skylights, First-floor laundry... Great room with wet bar, bar and wine fridge, flat-screen TV great for entertaining. Lower level family room features contemporary furniture, marble linear gas fireplace with Flat screen built-in above... Exercise room fully equipped, artwork and sculptures and desk area. Upstairs features, 3 beds with the options of one serving as a study/office you pick we will accommodate your needs. Very private backyard oasis, custom landscape deck, gazebo, new furniture, BBQ, Firepit and whole house generator
Details
| MLS # | 20261042834 |
|---|---|
| Listing Type | For Lease |
| Style | House |
| Status | Active |
| Year | 1979 |
| Days On Site | 97 |
| Listing Provided By | Max Broock, REALTORS®-Birmingham | Robin Welford |
Features
| Bed(s) | 3 |
|---|---|
| Bath(s) | 4 Total |
| SQ Feet | 3,470 |
| Garage | 3 |
| Basement | Y |
| Story(s) | 3 |
| Acreage | 0.32 |
| Water Front | Yes |
Interior
| Rooms Total | 9 |
|---|---|
| Cooling Yes / No | Yes |
| Cooling | Central Air |
| Heating Yes / No | Yes |
| Heating | Forced Air, Natural Gas |
| Interior Features | High Speed Internet, Sound System, Wet Bar |
| Appliances | Built In Electric Oven, Built In Refrigerator, Bar Fridge, Dishwasher, Disposal, Dryer, Electric Cooktop, Exhaust Fan, Humidifier, Microwave, Other, Plumbed For Ice Maker, Stainless Steel Appliances, Vented Exhaust Fan, Washer, Wine Refrigerator, Water Softener Owned |
Exterior
| Exterior Features | Gutter Guard System, Lighting |
|---|---|
| Roof | Asphalt |
| Security Features | Carbon Monoxide Detectors, Security System Owned |
| Construction Materials | Wood Siding |
| Foundation Details | Basement, Poured, Sump Pump |
| Lot Features | Sprinklers |
Parking
| Garage Yes / No | Yes |
|---|---|
| Parking Features | Three Car Garage, Attached, Direct Access, Electricityin Garage, Garage Door Opener, Garage Faces Side |
Utilities
| Utilities | Cable Available |
|---|
Taxes
| Tax Annual Amount | 0 |
|---|
Area Information
| State | MI |
|---|---|
| County | Oakland |
| City | West Bloomfield |
| Zip Code | 48324 |
| Area | West Bloomfield Twp |
| Community Name | DARB LAKE COLONY SUB NO 1 |
| School District | WestBloomfield |
| High School | WestBloomfield |
| Listing VS Median (in DARB LAKE COLONY SUB NO 1) | |
Price: $5,200 low | high Med: $5,200 sqft: 3,470 low | high Med: 3,470 $ / sqft: $1 low | high Med: $1 On site: 97 low | high Med: 97 | |
Request a showing
Request a showing
Contact
Learn More About This Property

| State | MI |
|---|---|
| County | Oakland |
| City | West Bloomfield |
| Zip Code | 48324 |
| Area | West Bloomfield Twp |
| Community Name | DARB LAKE COLONY SUB NO 1 |
| School District | WestBloomfield |
| High School | WestBloomfield |
| Listing VS Median (in DARB LAKE COLONY SUB NO 1) | |
Price: $5,200 low | high Med: $5,200 sqft: 3,470 low | high Med: 3,470 $ / sqft: $1 low | high Med: $1 On site: 97 low | high Med: 97 | |
Listing Updated: July 20, 2026 at 11:05:32 AM PDT