
 In-Person: 10/15 4:00 PM - 6:00 PM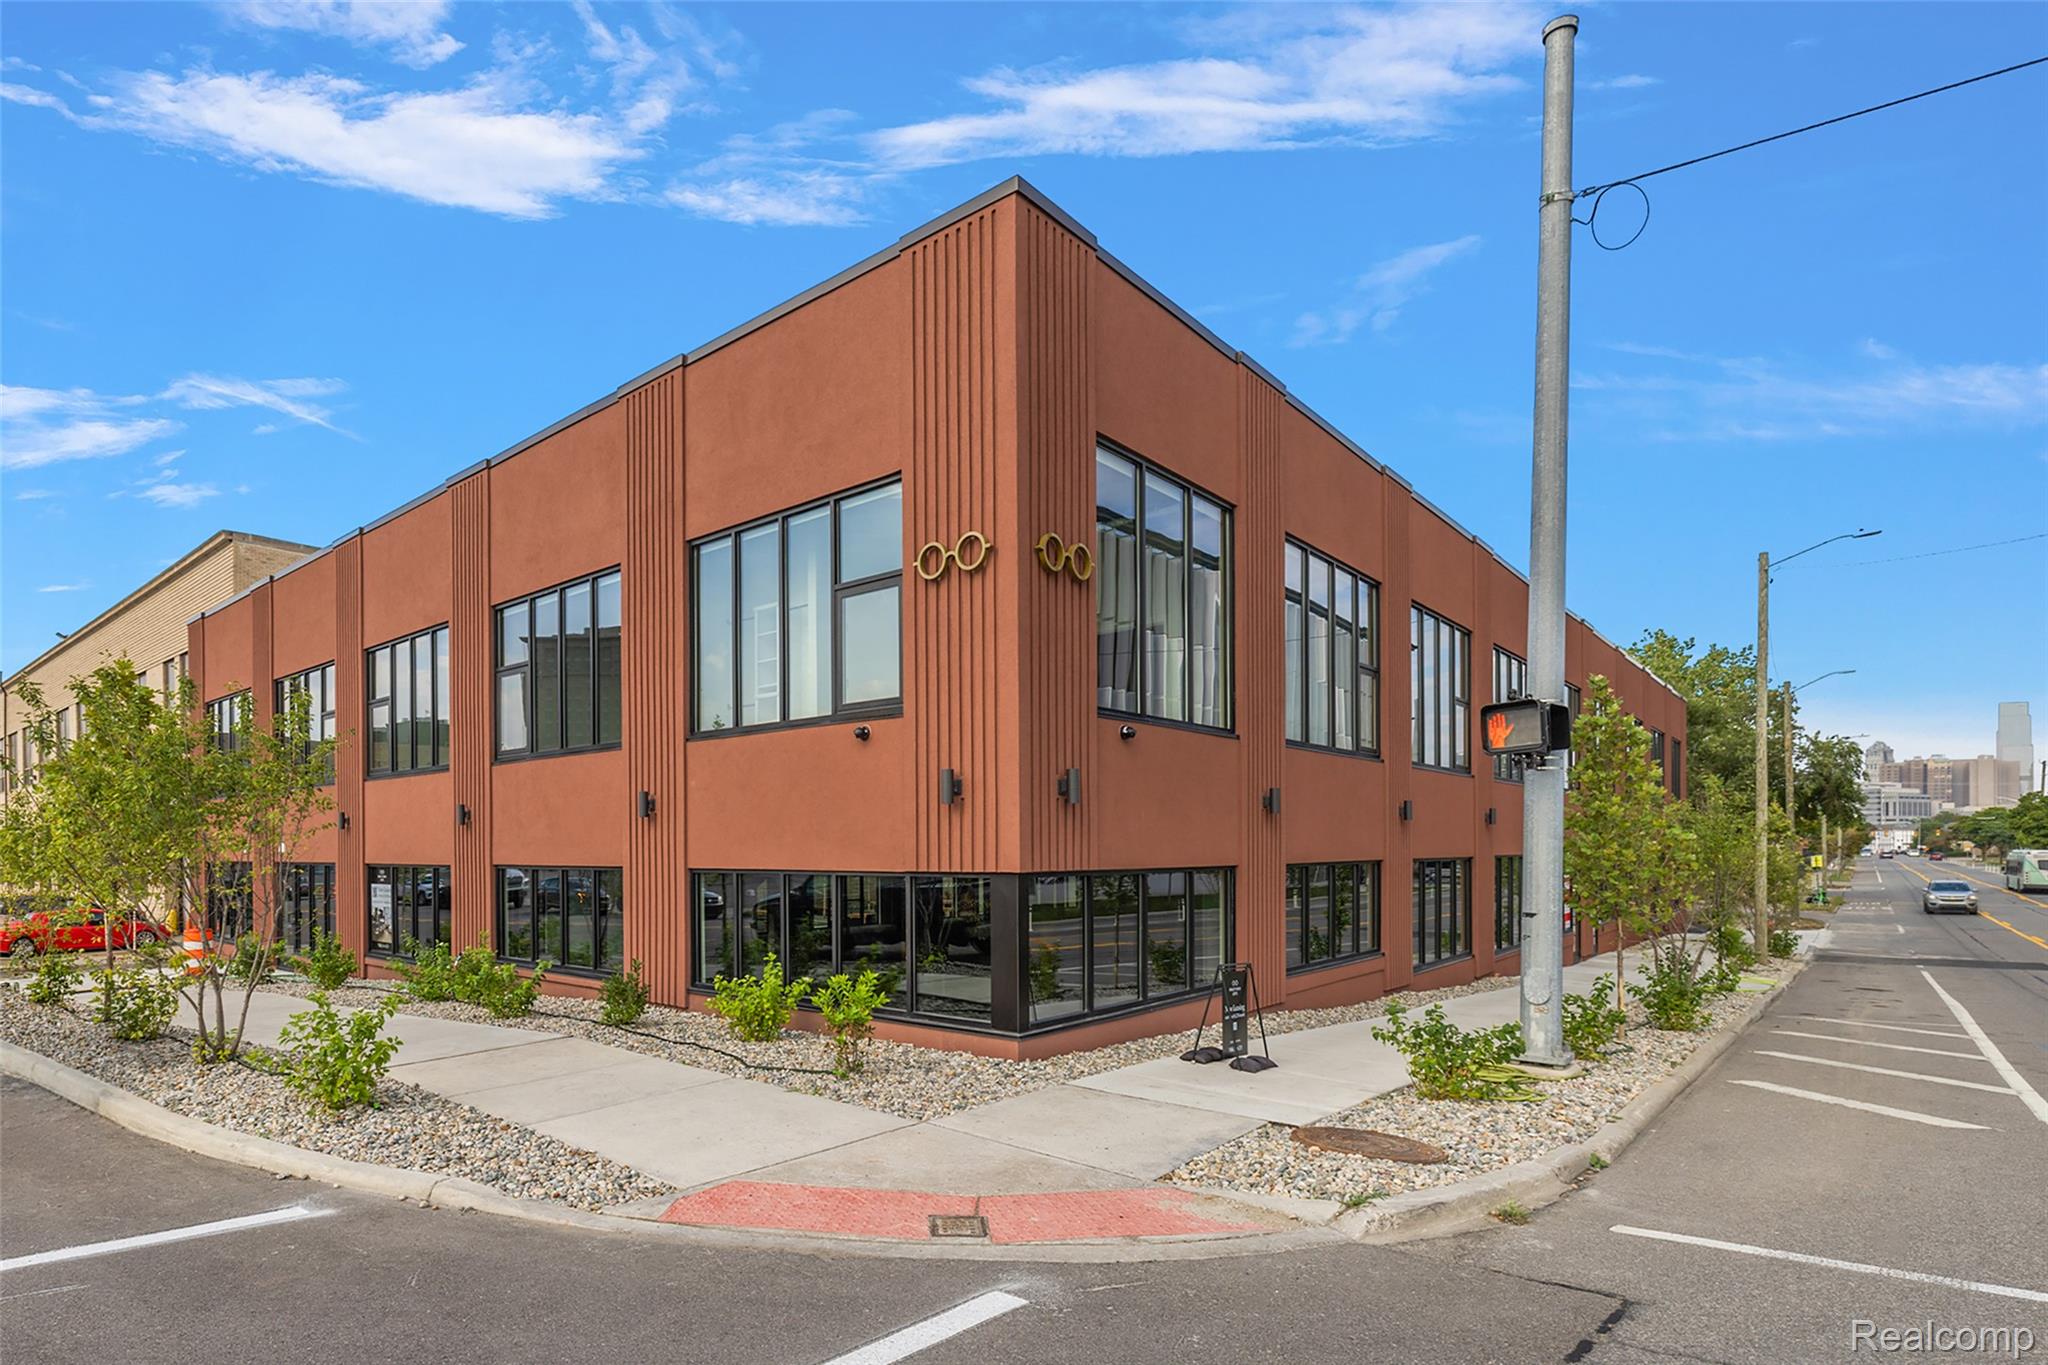

Description
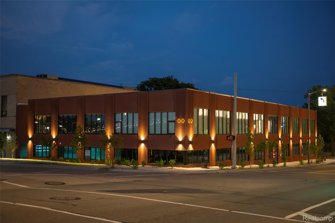
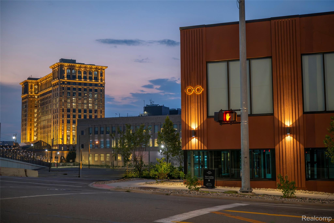
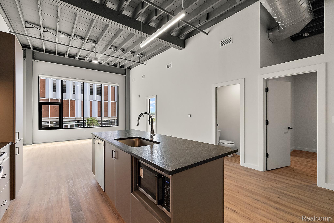
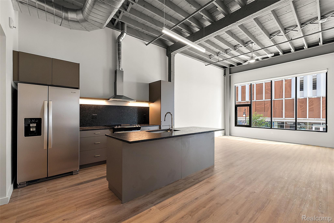
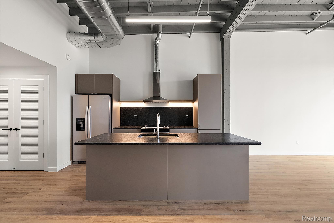
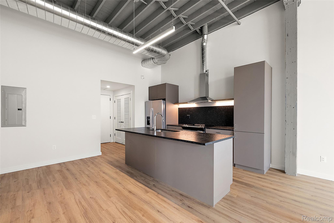
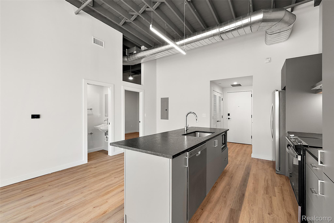
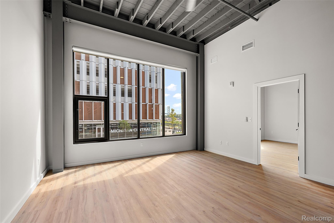
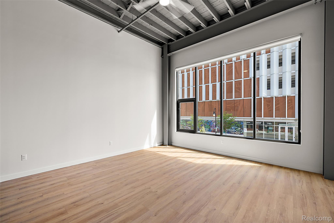
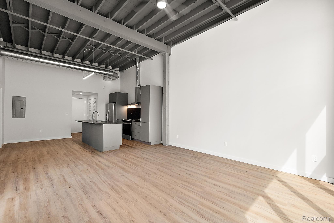
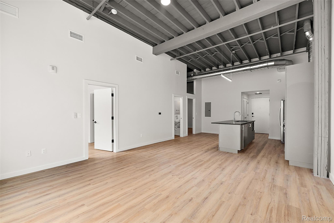
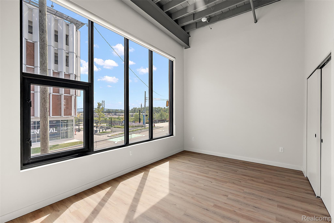
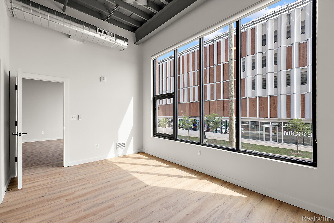
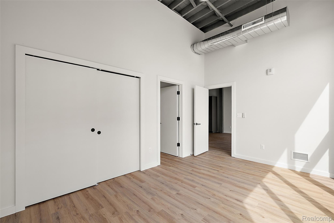
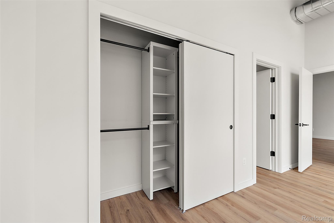
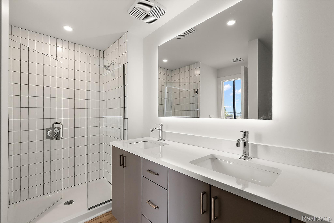
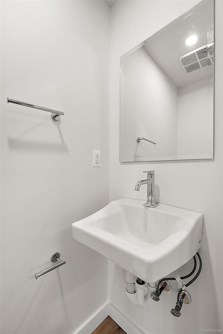
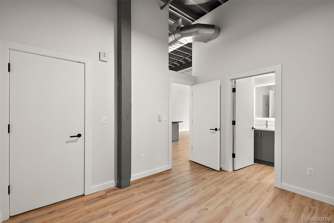
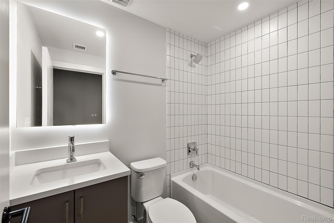
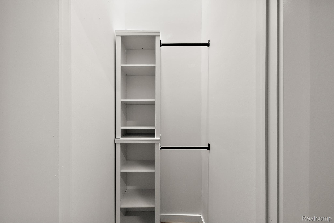
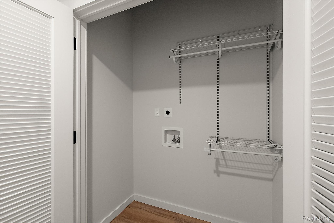
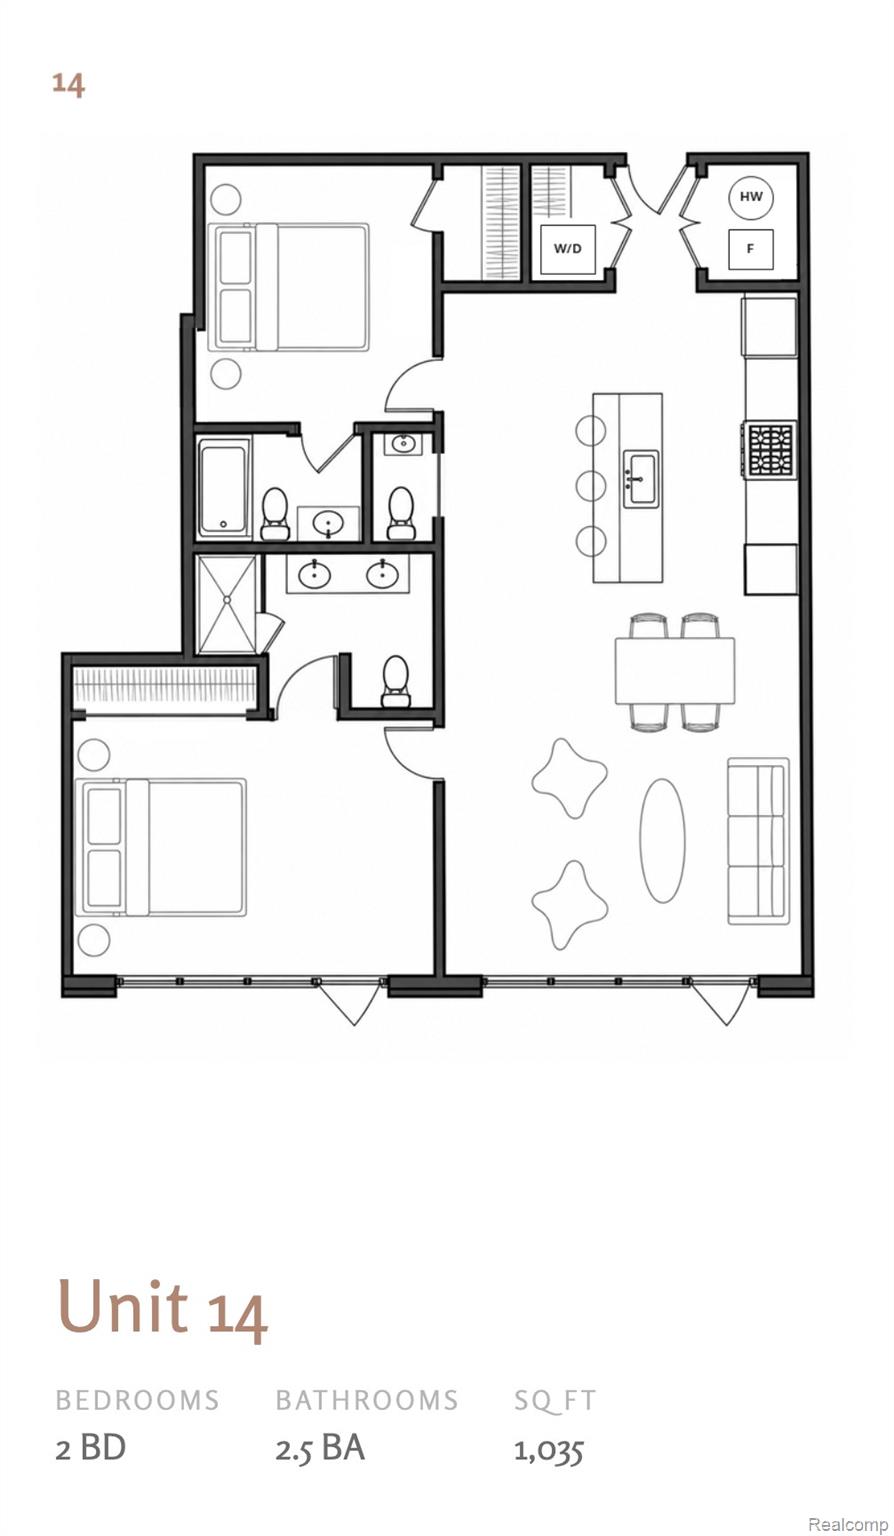
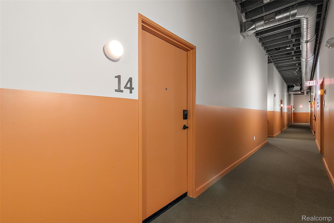
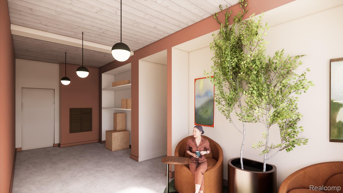
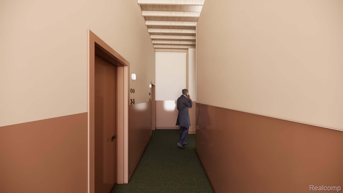
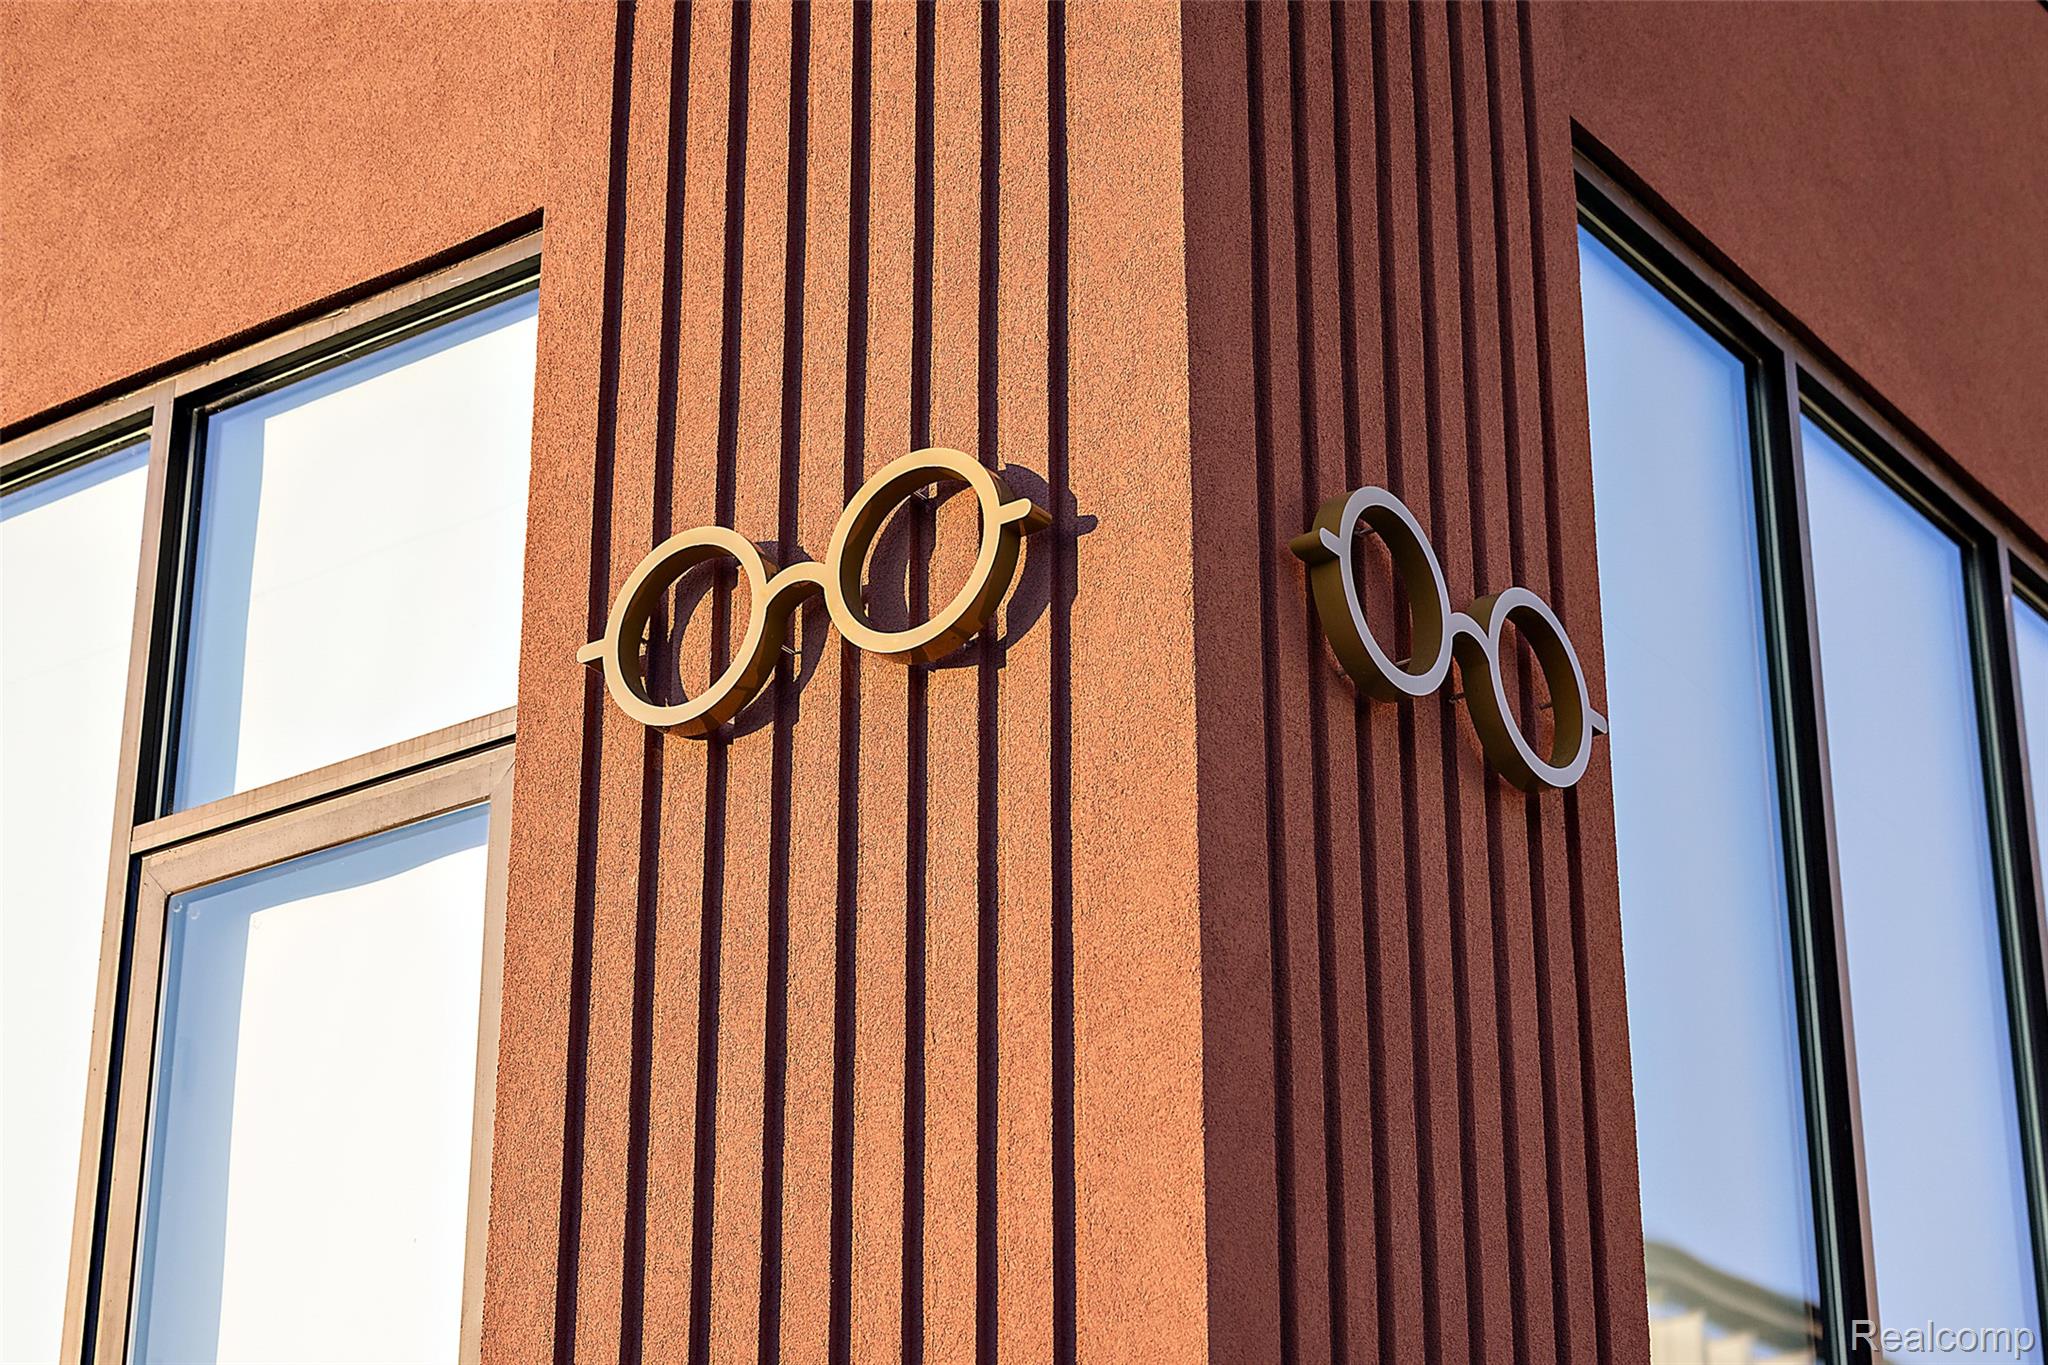
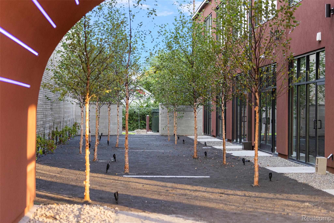
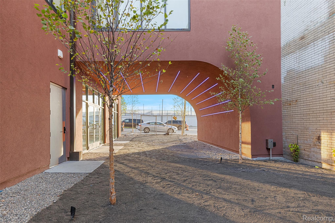
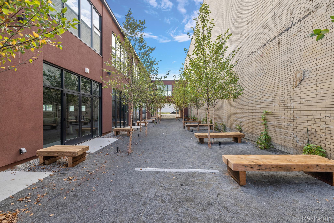
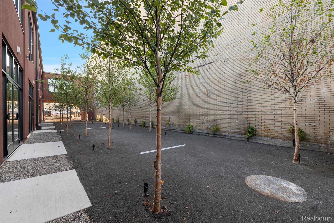
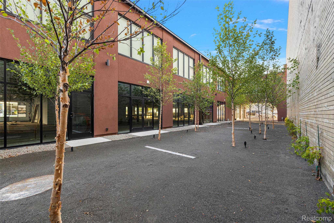
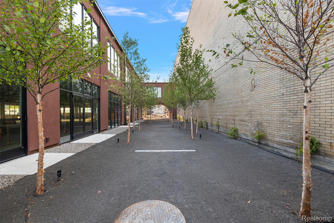
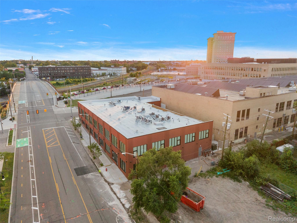
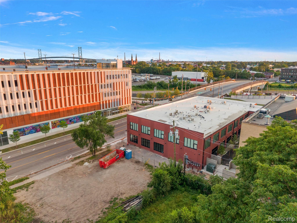
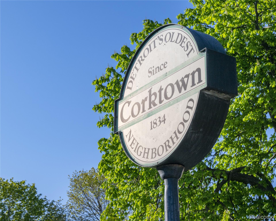
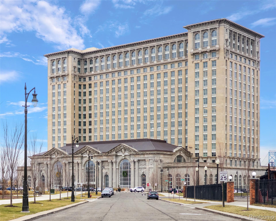
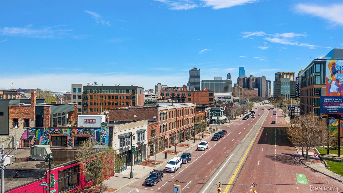
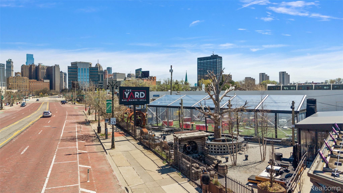
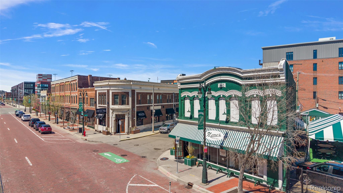
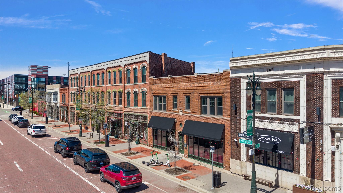
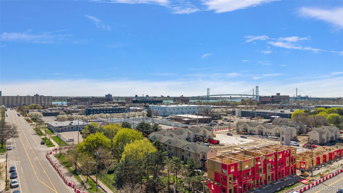
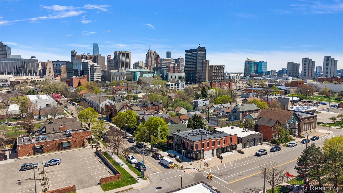
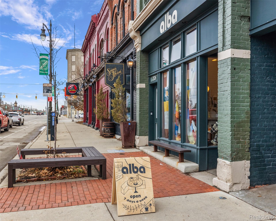
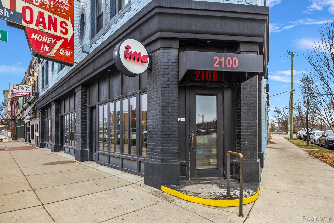
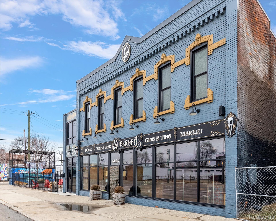
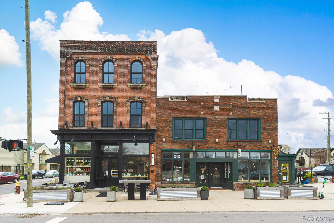
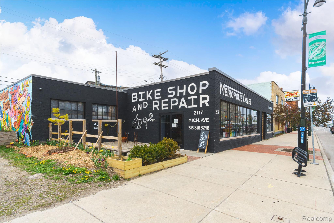
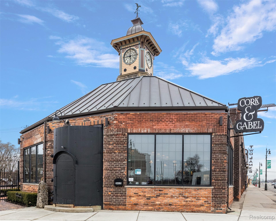
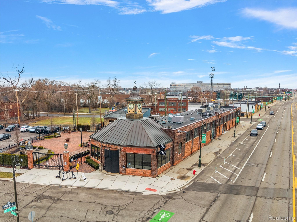
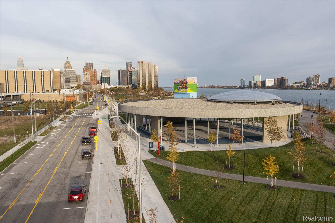
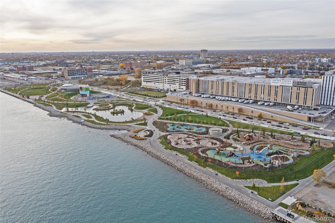
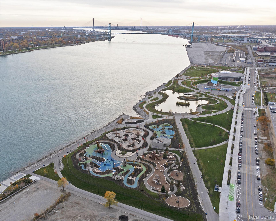
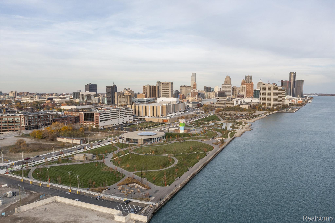
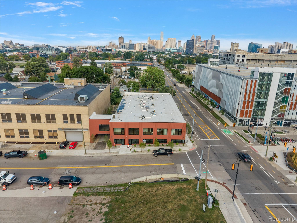
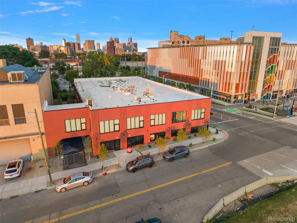
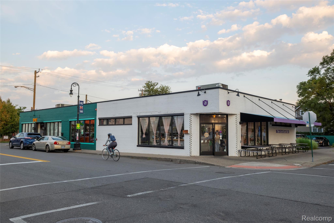
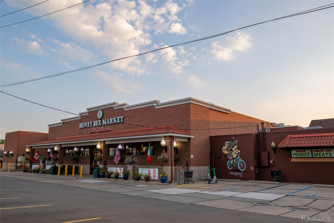
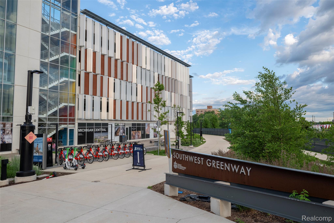
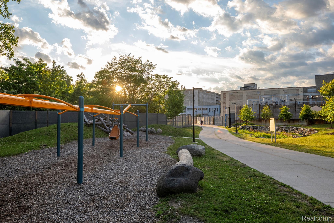
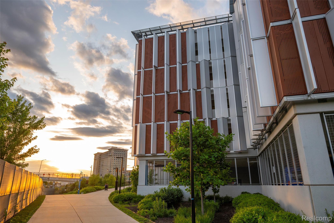
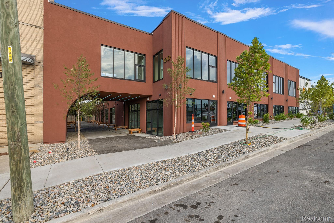
Sign a 1-year lease, get 1-month free! **Over 50% leased! Secure your unit today!** Welcome to Bagley Vision Lofts, a beautiful boutique residential community just steps from Michigan Central Station and the Southwest Greenway. Unit 14 offers 1,035 square feet of beautifully designed living space with views of the Detroit bridges and Southwest Greenway. Oversized windows bring in abundant natural light, while tall ceilings create a spacious, open feel throughout the home. The primary suite features a private ensuite bathroom and a unique walk-in closet with its own window, adding both character and functionality. Granite countertops, a kitchen island, custom cabinetry, in-unit laundry, Energy Star appliances, roller window shades, and LED kitchen downlighting provide modern comfort and convenience. Rent includes water, community shared items, trash/recycling, landscaping, building maintenance, and bike storage. Bagley Vision is located just two blocks from the Michigan Central Innovation District, with Roosevelt Park and an array of restaurants, cafes, and shops nearby. Honey Bee Market is just steps away. Residents enjoy easy access to Corktown, the Southwest Greenway, Ralph C. Wilson Centennial Park, downtown Detroit, and I-75. A covered parking garage option is available for an additional monthly fee. **Tenant criteria Minimum credit score of 670 and gross monthly income of 3x the monthly rent. Developers are considering guarantors. **Minimum lease term is 12 months.**
Details
| MLS # | 20261045008 |
|---|---|
| Listing Type | For Lease |
| Style | Condominium |
| Sub-Type | New Construction |
| Status | Active |
| Year | 1933 |
| Days On Site | 120 |
| Listing Provided By | Nika & Co | Nika Jusufi |
Features
| Bed(s) | 2 |
|---|---|
| Bath(s) | 3 Total |
| SQ Feet | 1,035 |
| Story(s) | 2 |
| Water Front | Yes |
Interior
| Rooms Total | 5 |
|---|---|
| Cooling Yes / No | Yes |
| Cooling | Ceiling Fans, Central Air |
| Heating Yes / No | Yes |
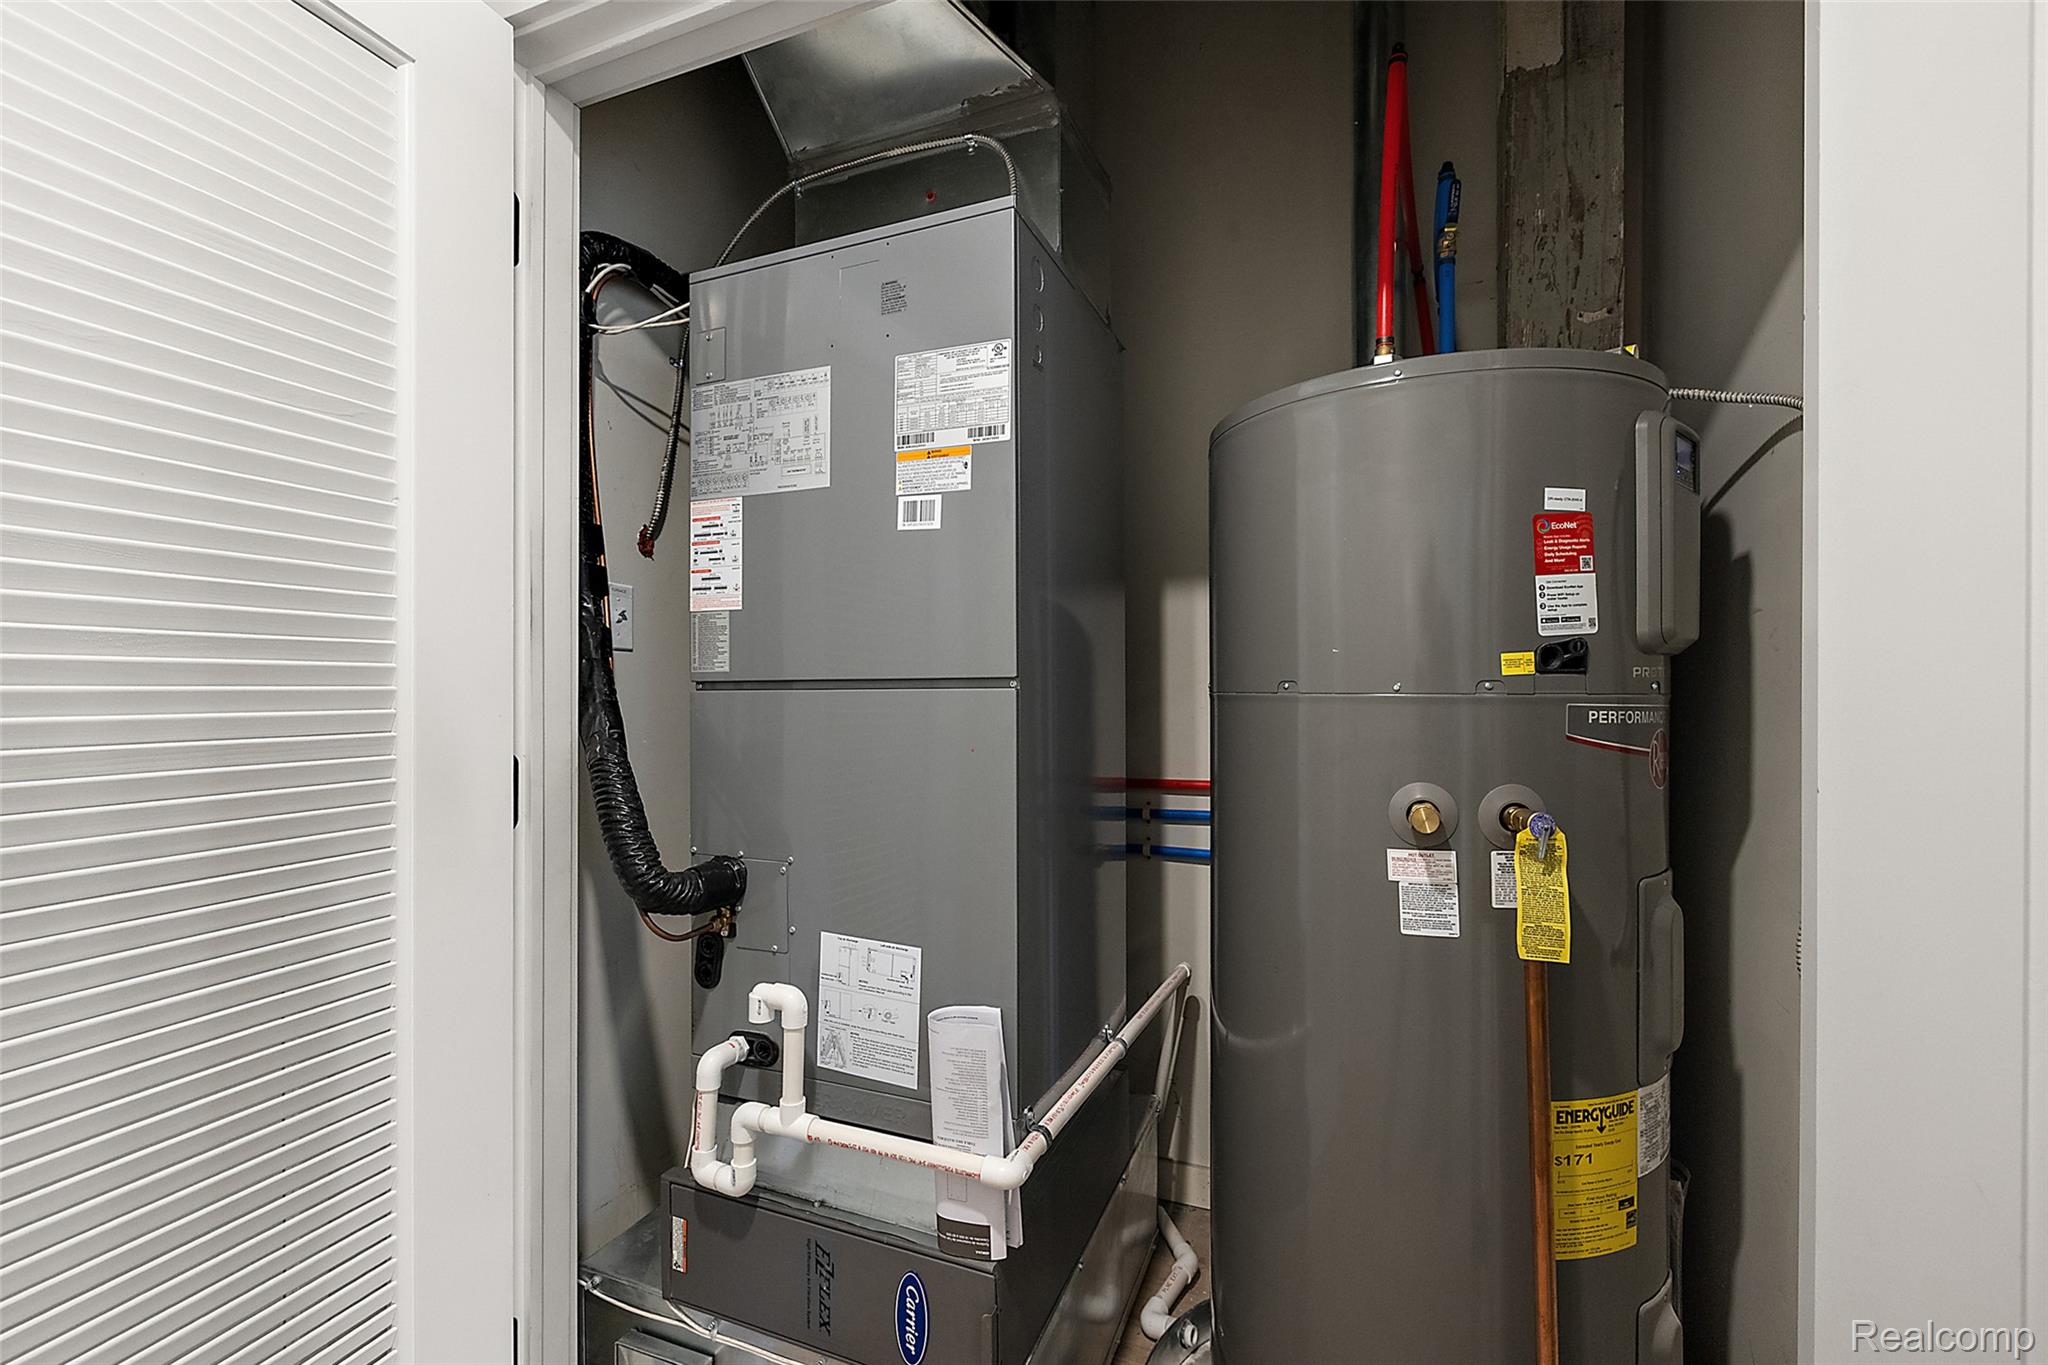
| Heating | Electric, Forced Air |
| Interior Features | Entrance Foyer, High Speed Internet, Programmable Thermostat |
| Appliances | Dishwasher, Disposal, Free Standing Electric Range, Free Standing Refrigerator, Microwave |
Exterior
| Exterior Features | Lighting |
|---|---|
| Roof | Rubber |
| Security Features | Carbon Monoxide Detectors, Closed Circuit Cameras, Exterior Video Surveillance, Fire Sprinkler System, Smoke Detectors |
| Construction Materials | Other |
| Foundation Details | Slab |
| Lot Features | Corner Lot |
Parking
| Garage Yes / No | No |
|---|---|
| Attached Garage Yes / No | No |
| Parking Features | Electric Vehicle Charging Stations, Detached, Parking Lot, No Garage, Off Site, On Street, Parking Structure, Unassigned |
Location
| Community Features | Sidewalks |
|---|
Taxes
| Tax Annual Amount | 0 |
|---|
Area Information
| State | MI |
|---|---|
| County | Wayne |
| City | Detroit |
| Zip Code | 48216 |
| Area | Det South Of Grand River |
| Community Name | PLAT OF PT OF PETER GODFROY FARM PC 726 |
| School District | Detroit |
| High School | Detroit |
| Listing VS Median (in PLAT OF PT OF PETER GODFROY FARM PC 726) | |
Price: $3,000 low | high Med: $3,000 sqft: 1,035 low | high Med: 1,051 $ / sqft: $3 low | high Med: $3 On site: 120 low | high Med: 120 | |
Request a showing
Request a showing
Contact
Learn More About This Property

| Open House |
|---|
| In-Person 10/15 4:00 PM - 6:00 PM |
| State | MI |
|---|---|
| County | Wayne |
| City | Detroit |
| Zip Code | 48216 |
| Area | Det South Of Grand River |
| Community Name | PLAT OF PT OF PETER GODFROY FARM PC 726 |
| School District | Detroit |
| High School | Detroit |
| Listing VS Median (in PLAT OF PT OF PETER GODFROY FARM PC 726) | |
Price: $3,000 low | high Med: $3,000 sqft: 1,035 low | high Med: 1,051 $ / sqft: $3 low | high Med: $3 On site: 120 low | high Med: 120 | |